

2206 Lawrence Lane, Mount Prospect, Illinois 60056


$569,900
|
For Sale
|
|
| Status: | New |
| Sqft: | 2,639 |
| Cost/Sqft: | $216 |
| Beds: | 4 |
| Baths: | 3 |
| Year Built: | 1973 |
| Property Taxes: | $11,358 |
| Days On Market: | 5 |
| Lot Size: | 0,19 |
Description
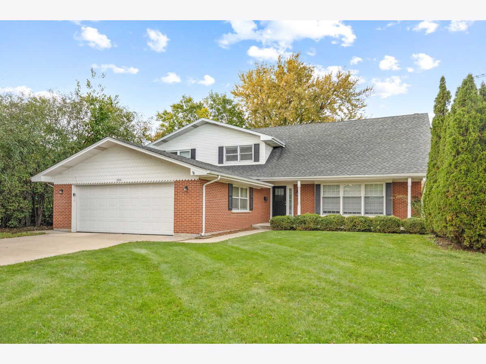
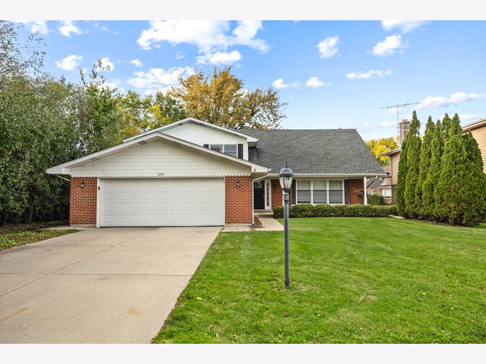
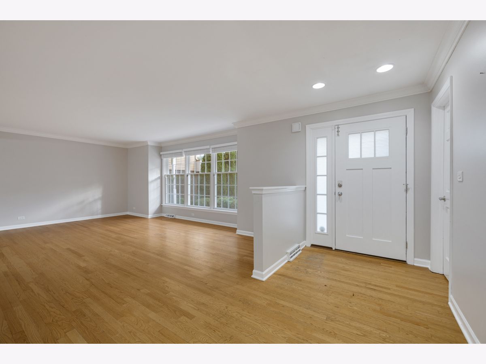
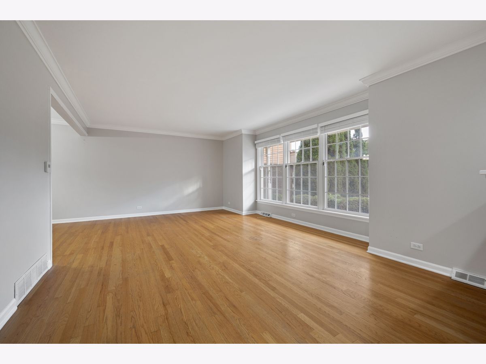
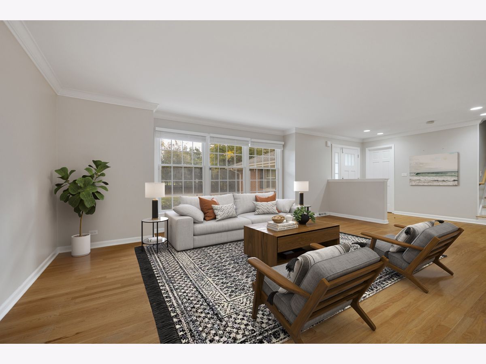
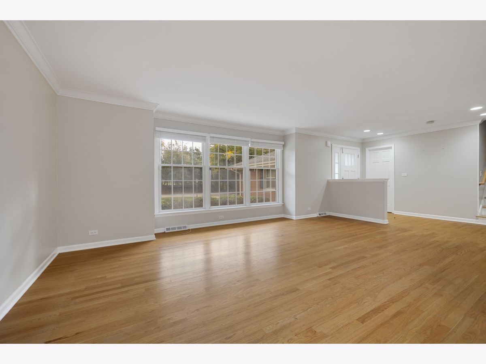
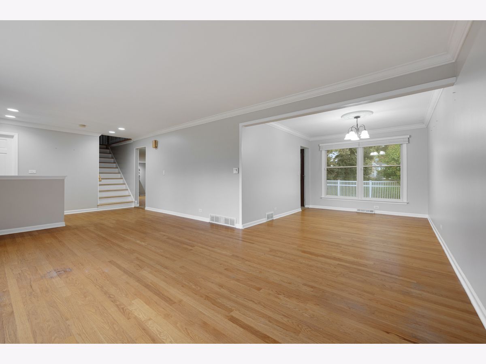
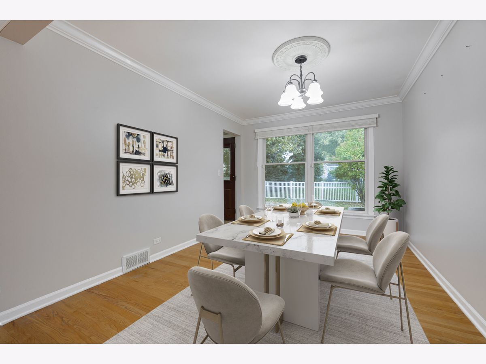
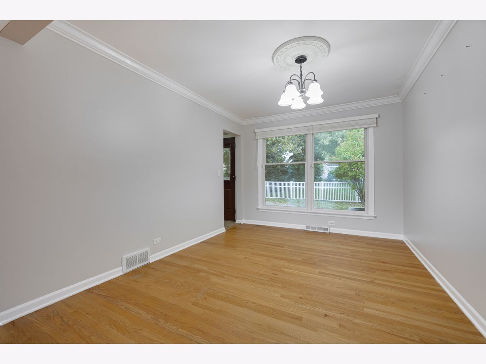
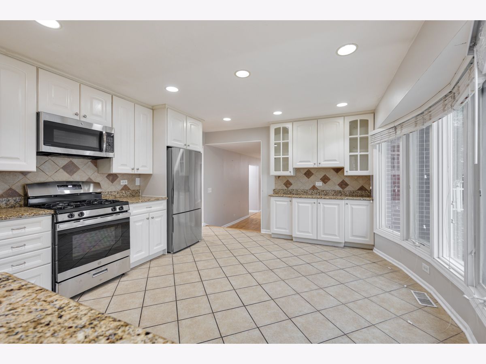
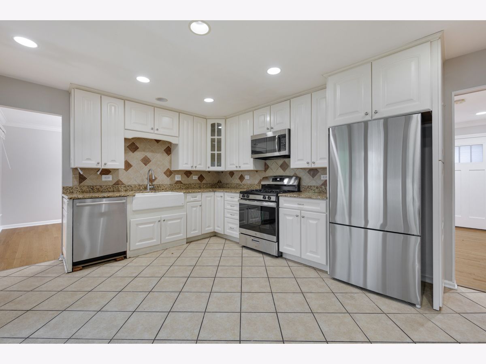
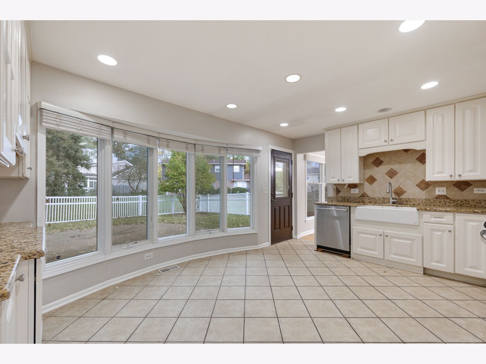
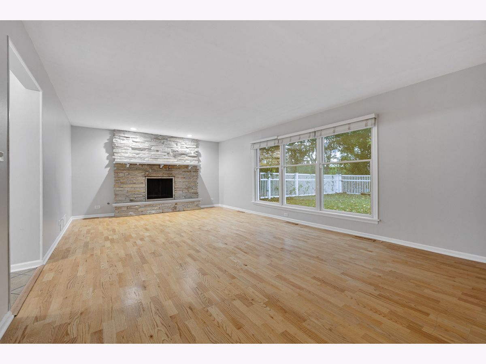
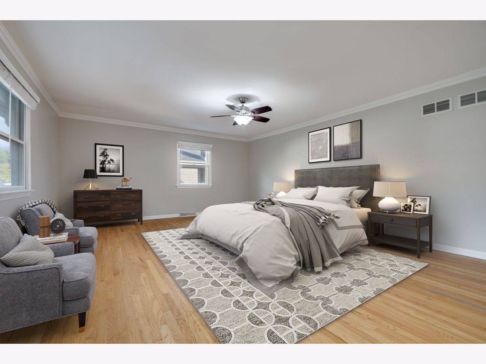
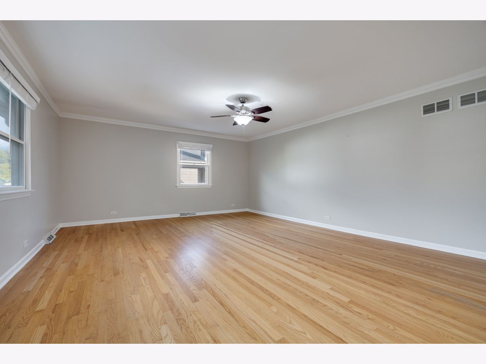
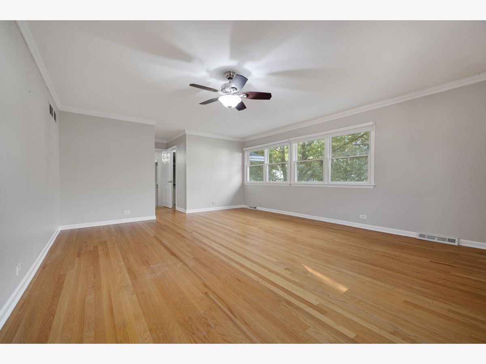
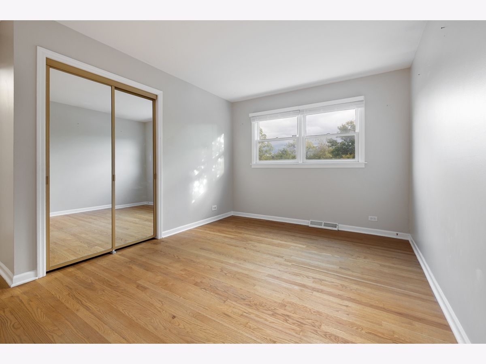
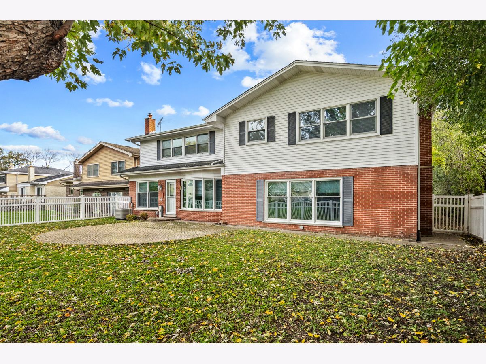
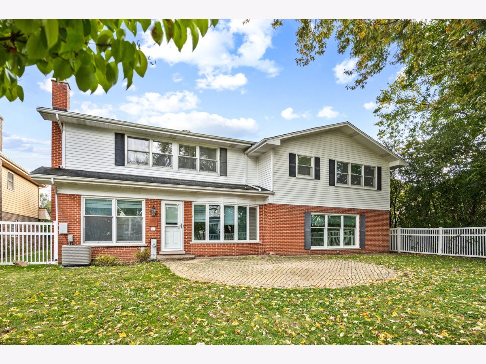
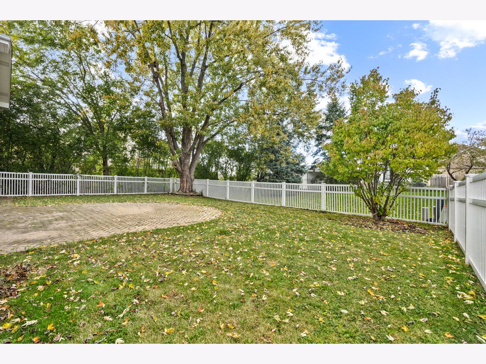
Welcome home to this 2,000+ square foot 4-bed, 2.5-bath home in the heart of Mount Prospect!! This home offers a large sun-filled living room, a formal dining room, a massive eat-in kitchen with loads of storage and a wall of windows overlooking the private back yard, a cozy family room with a fireplace, king-sized bedrooms, and an over-sized attached 2-car garage. Prime location close to shops, dining, parks, and top schools. This is a must see! Sold as-is. No survey. Schedule a showing today.
Property Specifics
| Single Family | |
| — | |
| Bi-Level | |
| 1973 | |
| Unfinished, Partial | |
| 612 | |
| Aluminum Siding, Brick | |
| Asphalt | |
| — | |
| No | |
| 0.19 |
| Cook | |
| — | |
| 0 / Not Applicable | |
| None | |
| Public | |
| Public Sewer | |
| Central Air | |
| Gas, Forced Air | |
| 12788981 | |
| 08103010760000 |
Nearby Schools
| NAME: | DISTRICT: | DISTANCE: | |
|---|---|---|---|
|
Grade School
Forest View Elementary School |
59 | — | |
|
Middle School
Holmes Junior High School |
59 | Not in DB | |
|
High School
Rolling Meadows High School |
214 | Not in DB | |
Property History
| DATE: | EVENT: | PRICE: | SOURCE: |
|---|---|---|---|
| 20 Sep, 2013 | Sold | $380,000 | MRED MLS |
| 17 Jul, 2013 | Under contract | $399,000 | MRED MLS |
| — | Last price change | $410,000 | MRED MLS |
| 31 Jan, 2013 | Listed for sale | $468,500 | MRED MLS |
| 19 Oct, 2026 | Listed for sale | $569,900 | MRED MLS |
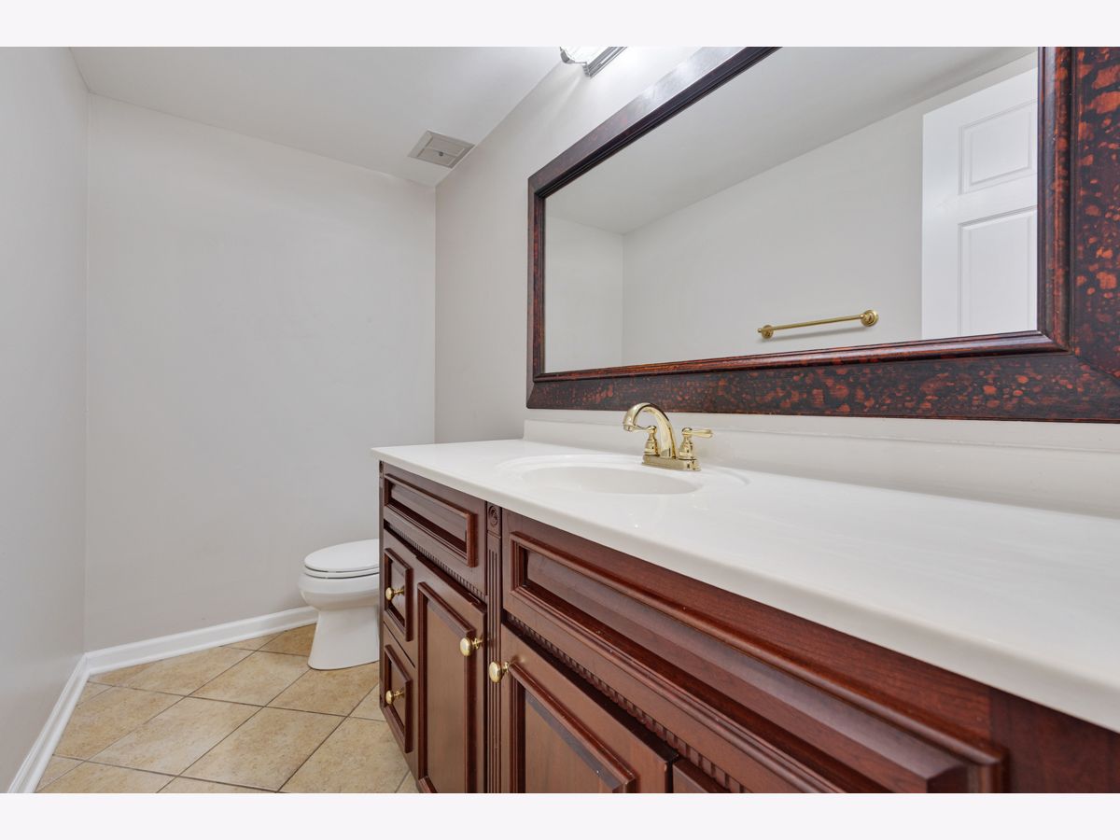
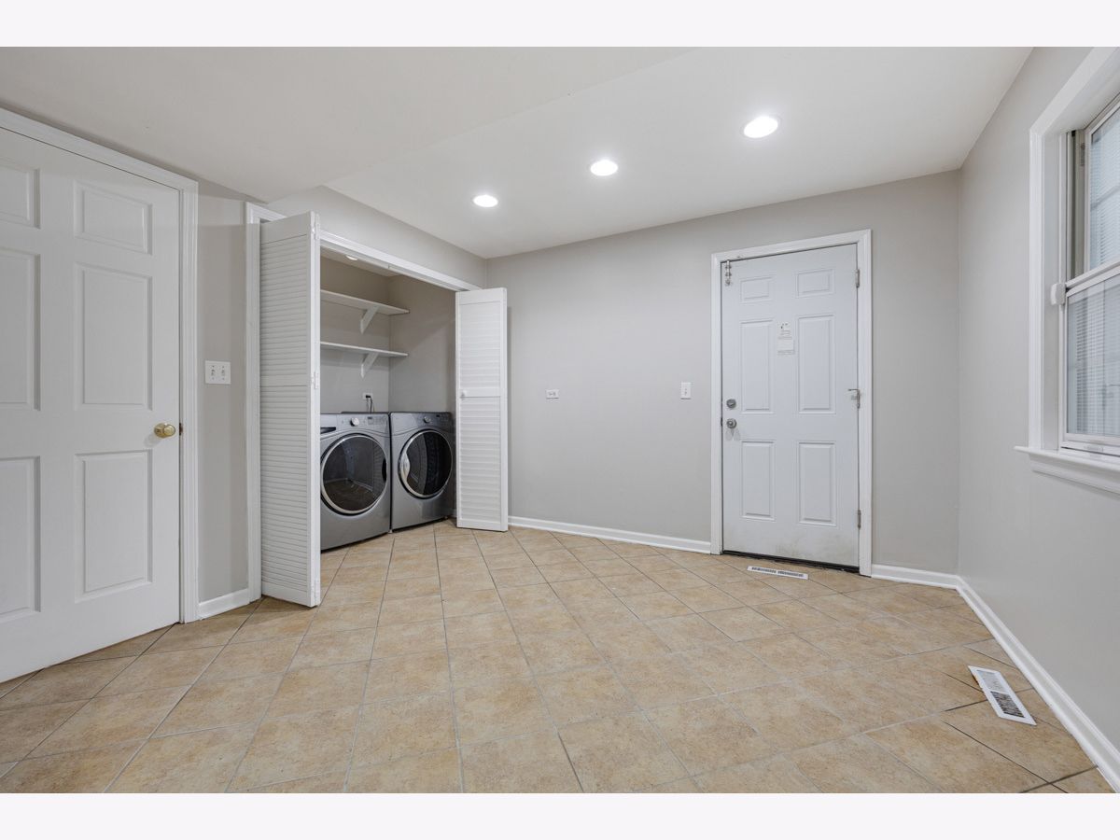
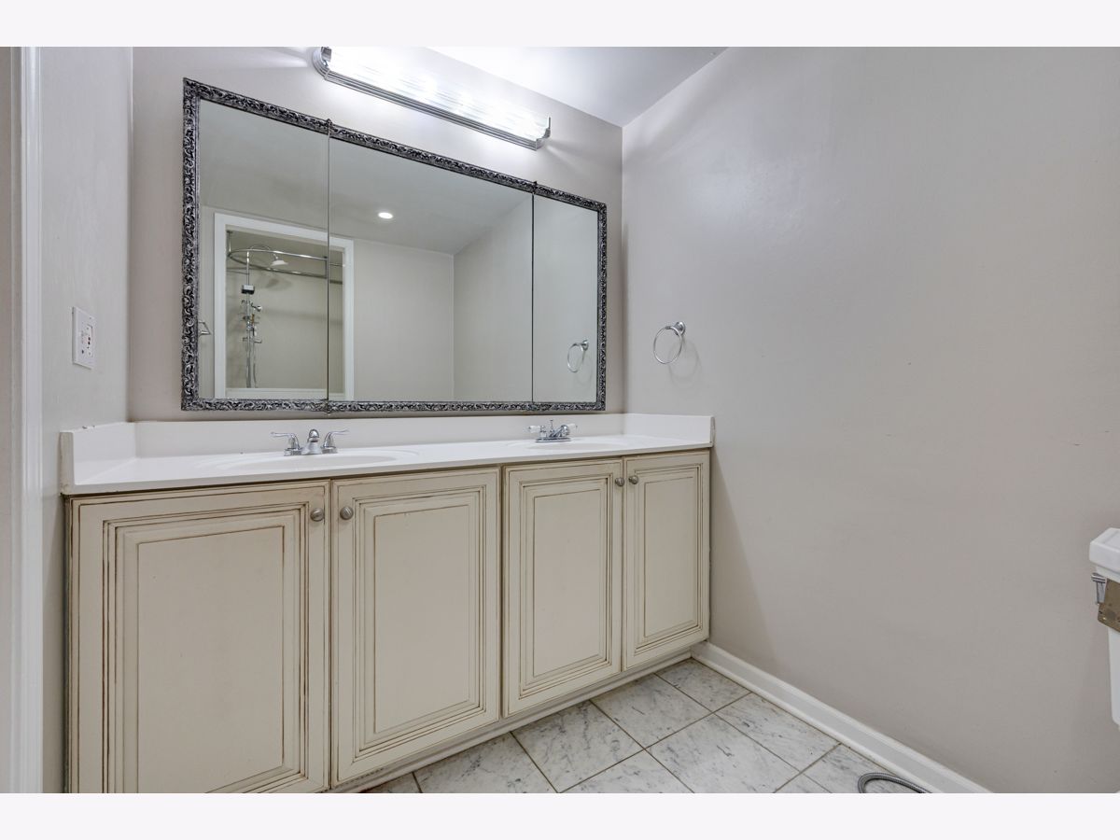
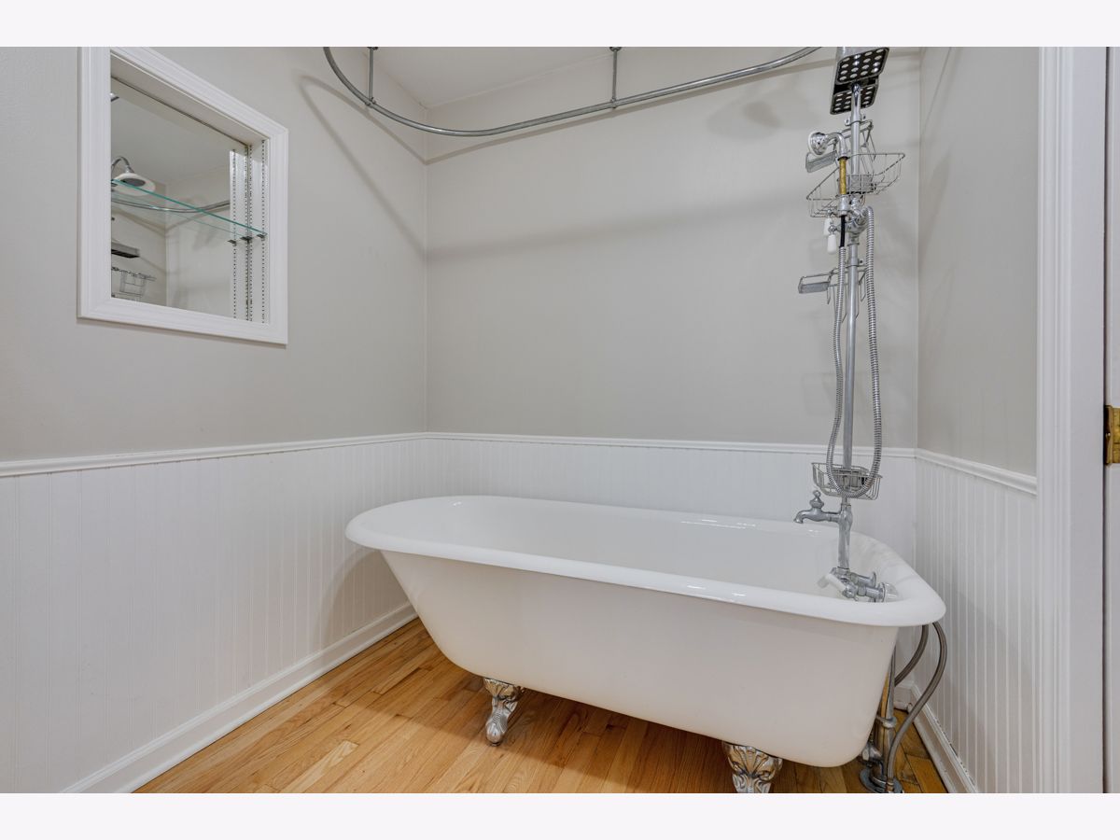
Some photos of this home have been virtually staged.
Room Specifics
All Bedroom Info:
Total Bedrooms: 4
Bedrooms Above Ground: 4
Bedrooms Below Ground: 0
Total Bedrooms: 4
Bedrooms Above Ground: 4
Bedrooms Below Ground: 0
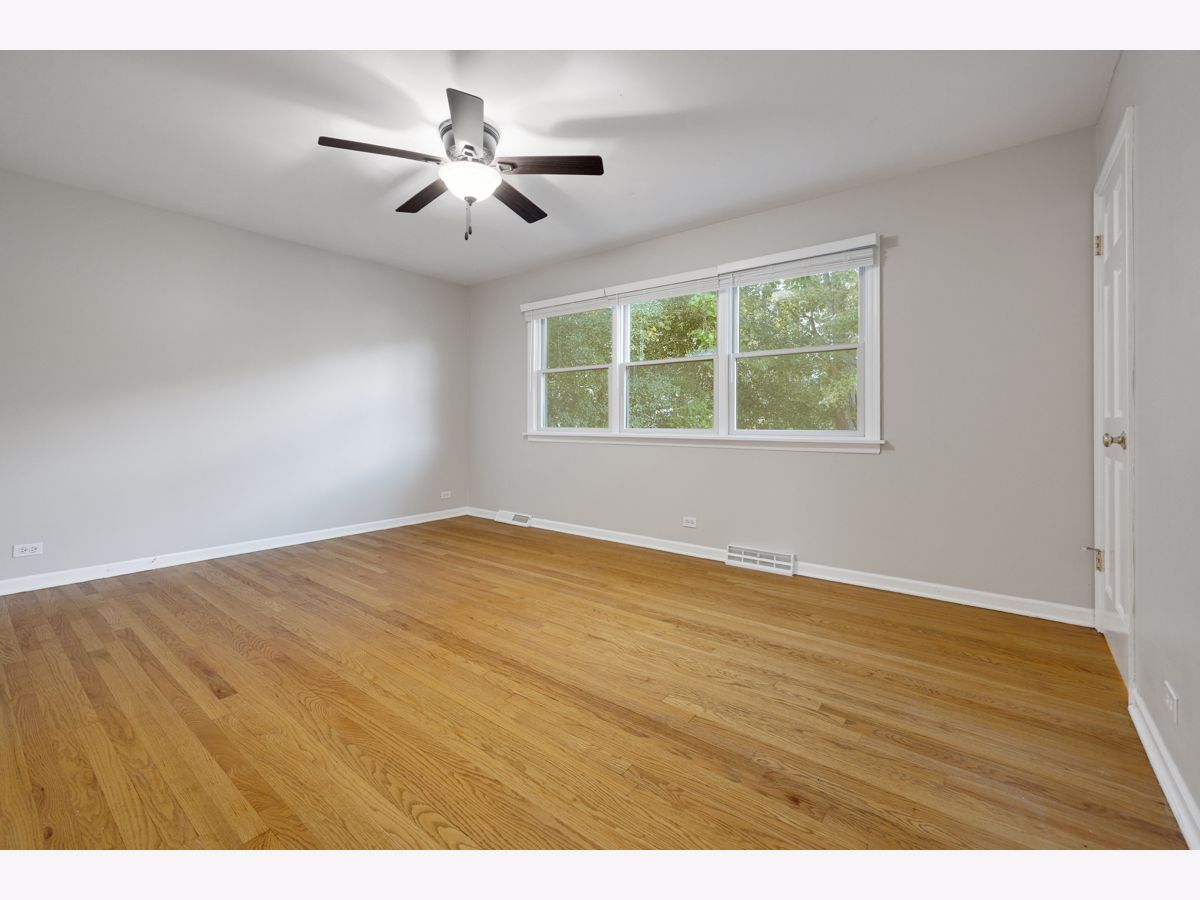
Master Bedroom Info:
Dimensions: 20X15
Location: —Dimensions: 20X15
Floor Type: Hardwood
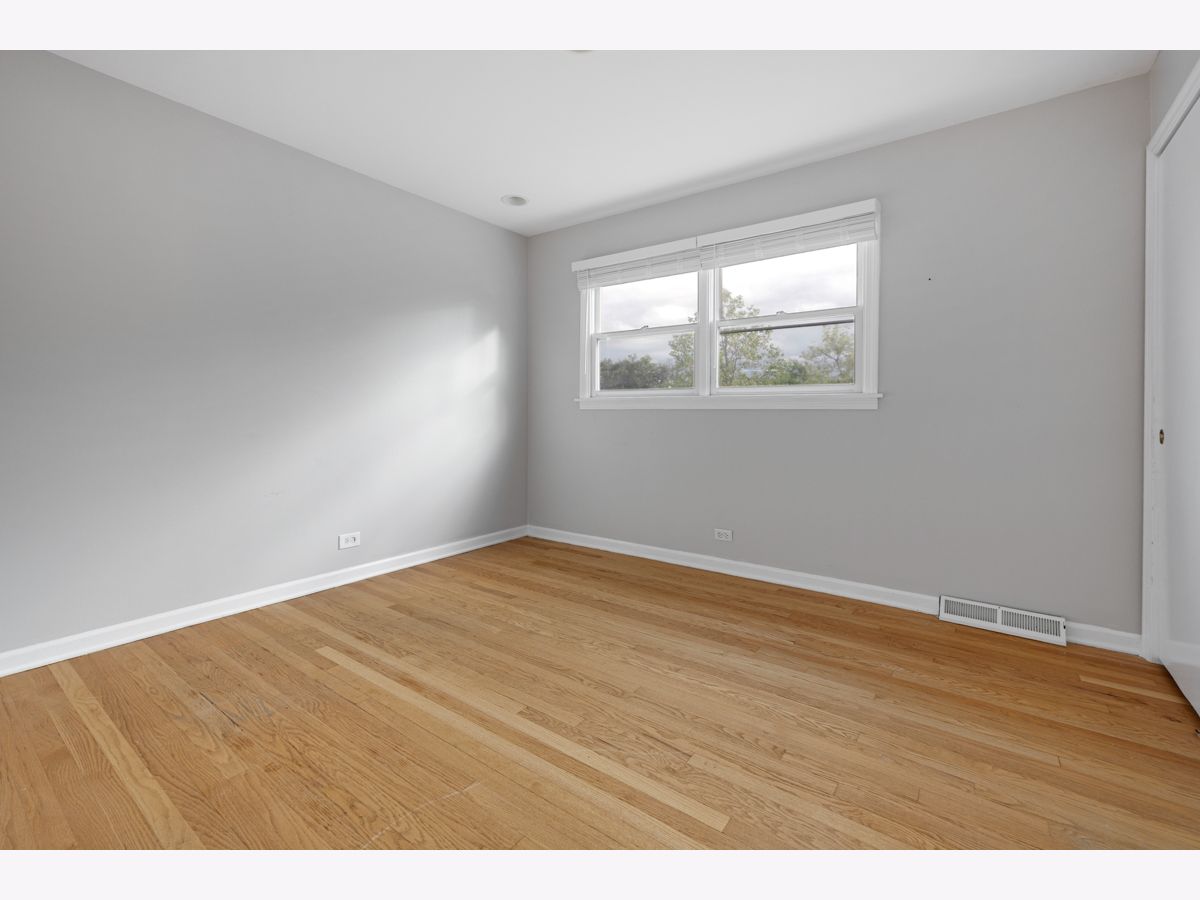
Second Bedroom Info:
Dimensions: 11X15
Location: —Dimensions: 11X15
Floor Type: Hardwood
Third Bedroom Info:
Dimensions: 10X14
Location: —Dimensions: 10X14
Floor Type: Hardwood
Fourth Bedroom Info:
Dimensions: 10X11
Location: —Dimensions: 10X11
Floor Type: Hardwood
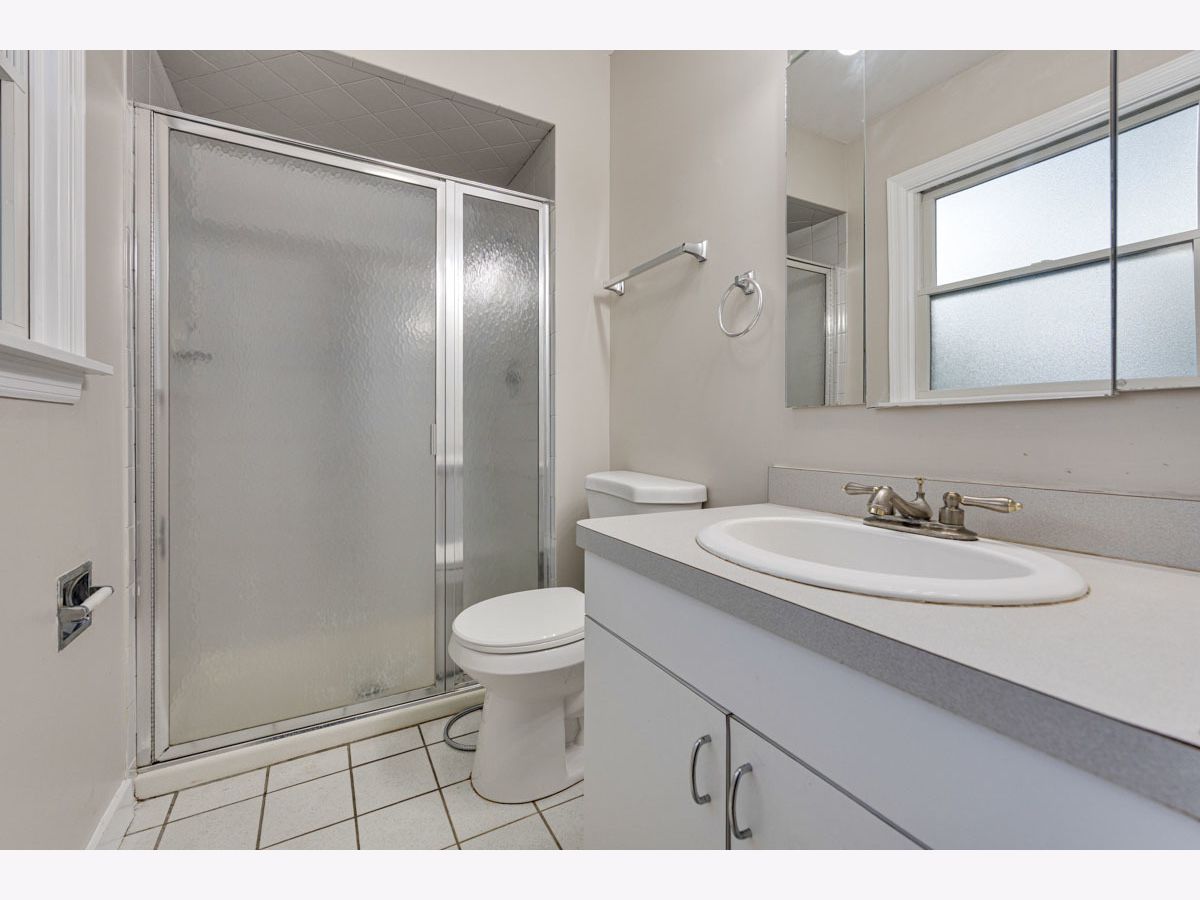
Bathroom Info:
Full Bathrooms: 3
Partial Bathrooms: 1Full Bathrooms: 3
Bathroom Amenities: —
Bathroom in Basement: 0
Dining Room Info:
Dimensions: 10X12
Location: —Dimensions: 10X12
Floor Type: Hardwood
Kitchen Info:
Dimensions: 16X13
Location: —Dimensions: 16X13
Floor Type: Ceramic Tile
Features: Eating Area-Table Space
Laundry Room Info:
Dimensions: 11X11
Location: —Dimensions: 11X11
Floor Type: Ceramic Tile
Living Room Info:
Dimensions: 20X12
Location: —Dimensions: 20X12
Floor Type: Hardwood
Family Room Info:
Dimensions: 24X14
Location: —Dimensions: 24X14
Floor Type: Hardwood
Additional Rooms Info:
Rooms: Foyer, Walk In Closet, Other Room
Basement: Unfinished, PartialRooms: Foyer, Walk In Closet, Other Room
First Additional Room Info:
Name: Foyer
Dimensions: 7X5
Location: —Name: Foyer
Dimensions: 7X5
Floor Type: Hardwood
Second Additional Room Info:
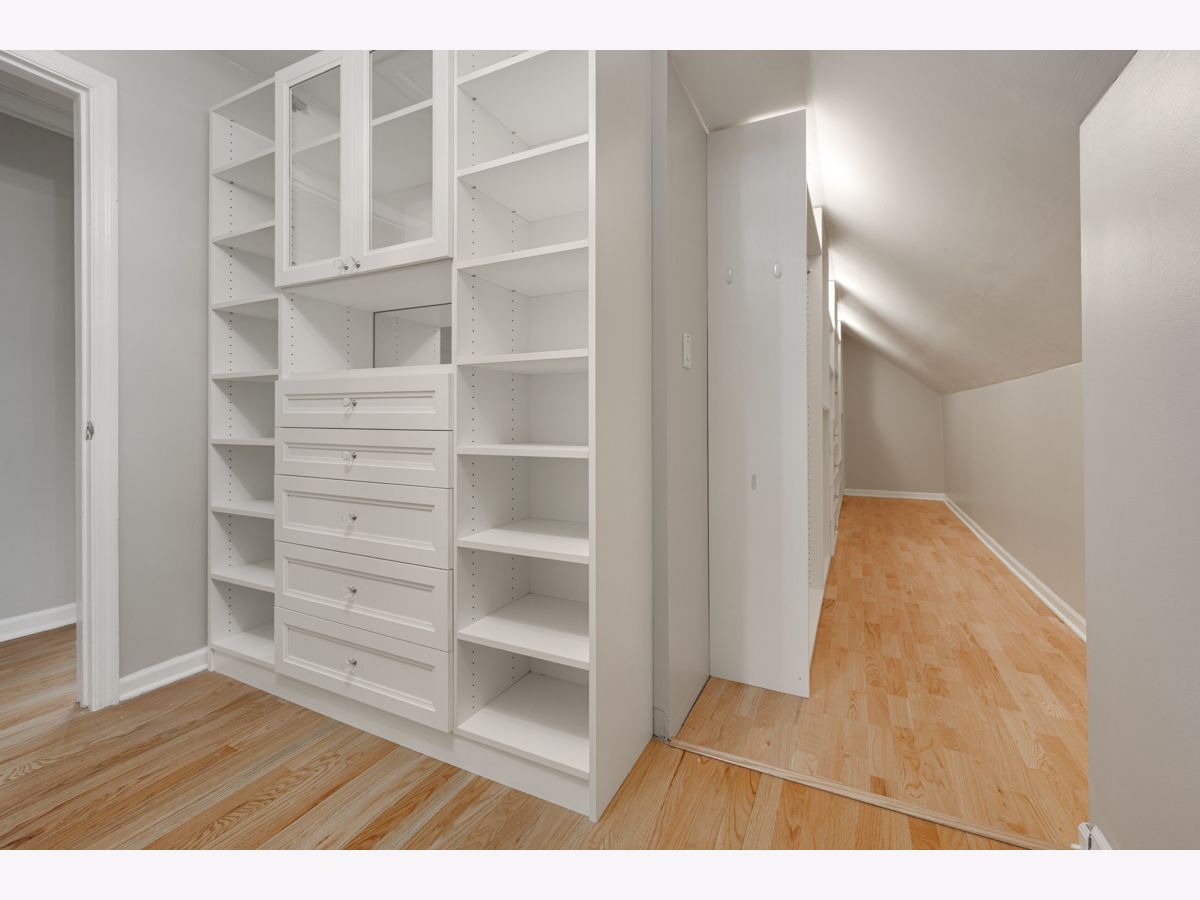
Name: Walk In Closet
Dimensions: 8X7
Location: —Name: Walk In Closet
Dimensions: 8X7
Floor Type: Hardwood
Third Additional Room Info:
Name: Other Room
Dimensions: 24X24
Location: —Name: Other Room
Dimensions: 24X24
Floor Type: Other
Other Specifics
| 2.5 | |
| Concrete Perimeter | |
| Concrete, Garage Door Opener, Garage Owned, Attached, Garage | |
| — | |
| Hardwood | |
| Patio | |
| — | |
| Landscaped | |
| 65 X 125 | |
| — | |
| Full | |
| — | |
| Range, Dishwasher, Refrigerator, Disposal | |
| Not in DB | |
| Park, Curbs, Sidewalks, Street Lights, Street Paved | |
| — | |
| Gas Starter |
Tax History
| Year | Property Taxes |
|---|---|
| 2013 | $9,752 |
| 2026 | $11,358 |
Contact Agent
Nearby Similar Homes
314 Meier Road, Mount Prospect, Illinois 60056
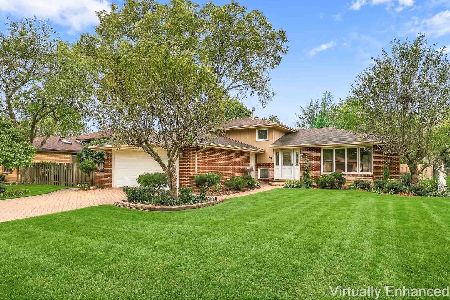
For Sale
$629,000
3 beds / 2.0 baths / 2,016 ft2
Single Family / Built: 1976
8
1309 Pine Avenue, Arlington Heights, Illinois 60005

For Sale
$949,000
4 beds / 4.0 baths / 3,083 ft2
Single Family / Built: 1991
64
1415 Evergreen Avenue, Arlington Heights, Illinois 60005
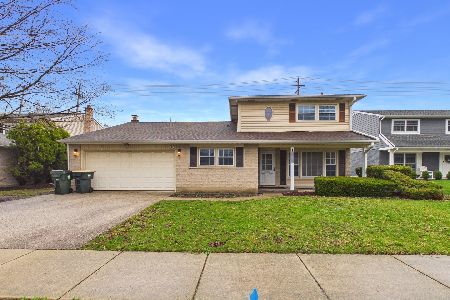
Foreclosure
$665,000
4 beds / 2.1 baths / 2,107 ft2
Single Family / Built: 1966
183
211 Leonard Lane, Arlington Heights, Illinois 60005
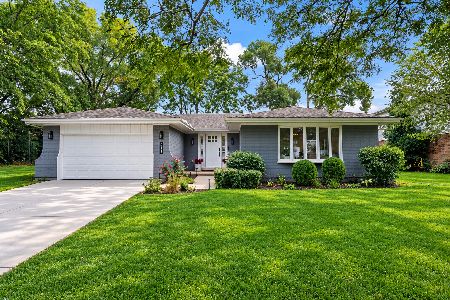
For Sale
$799,000
4 beds / 4.0 baths / 2,708 ft2
Single Family / Built: 1977
29
1145 Haddow Avenue, Arlington Heights, Illinois 60005
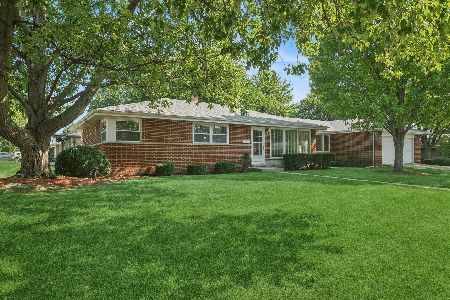
For Sale
$475,000
4 beds / 1.1 baths / 1,701 ft2
Single Family / Built: 1961
58
Nearby Sold Comparables
2206 Lawrence Lane, Mount Prospect, Illinois 60056

Sold
$399,000
4 beds / 2.1 baths / 0 ft2
Single Family / Built: 1973
5014
2204 Lawrence Lane, Mount Prospect, Illinois 60056

Sold
$560,000
4 beds / 2.1 baths / 3,000 ft2
Single Family / Built: 1972
1711

1533 Douglas Avenue, Arlington Heights, Illinois 60005
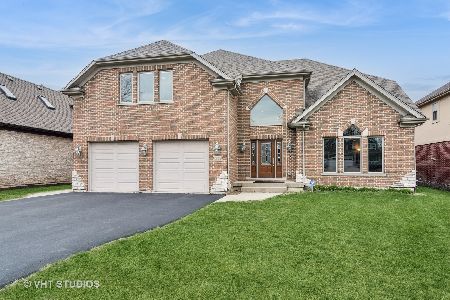
Sold
$899,998
4 beds / 2.1 baths / 3,644 ft2
Single Family / Built: 2007
565
1531 Douglas Avenue, Arlington Heights, Illinois 60005
Sold
$999,900
5 beds / 4.1 baths / 5,000 ft2
Single Family / Built: 2008
4926
Contact Agent
Listing Provided By
Parkvue Realty Corporation
