

3141 Daniels Court, Arlington Heights, Illinois 60004


$379,900
|
For Sale
|
|
| Status: | New |
| Sqft: | 1,650 |
| Cost/Sqft: | $230 |
| Beds: | 3 |
| Baths: | 3 |
| Year Built: | 1995 |
| Property Taxes: | $8,528 |
| Days On Market: | 0 |
| Lot Size: | 0,00 |
Description
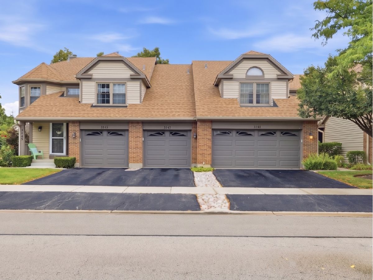
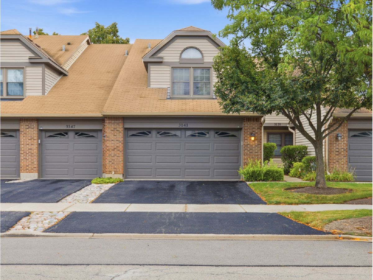
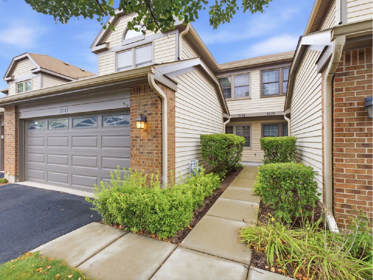
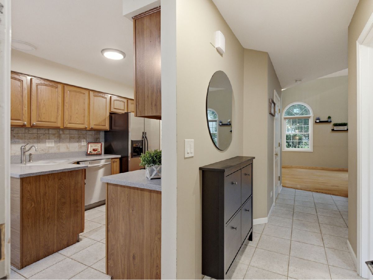
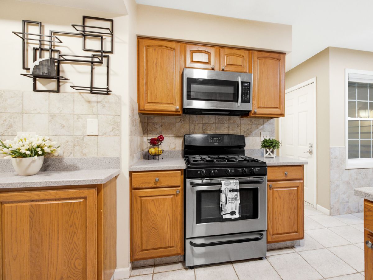
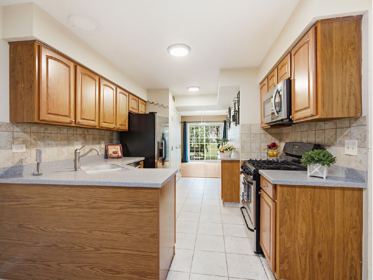
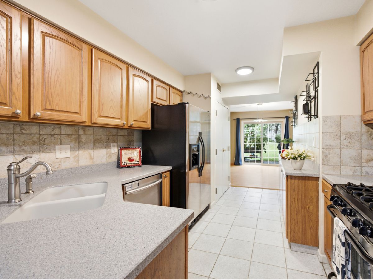
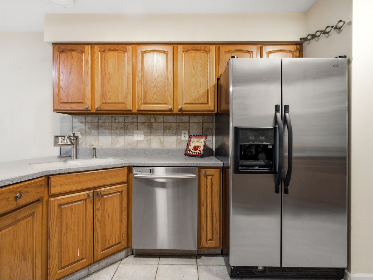
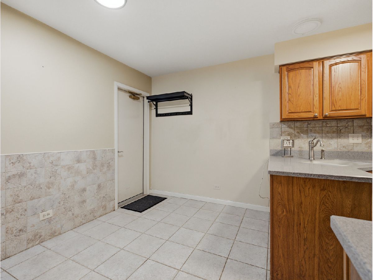
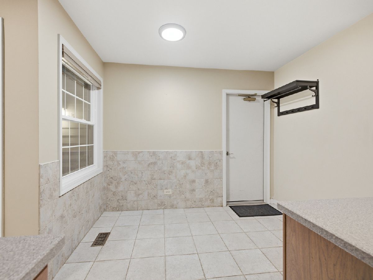
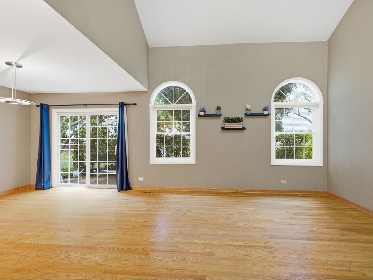
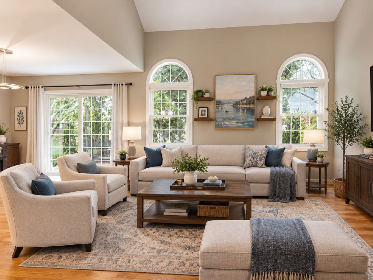
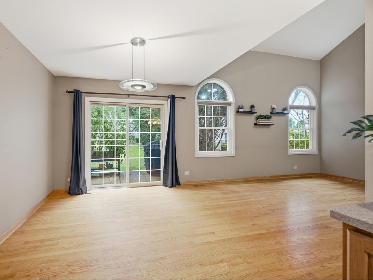
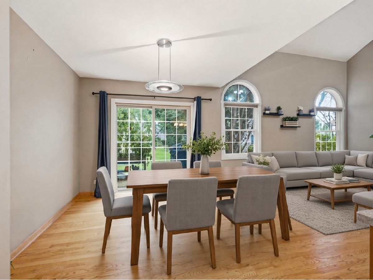
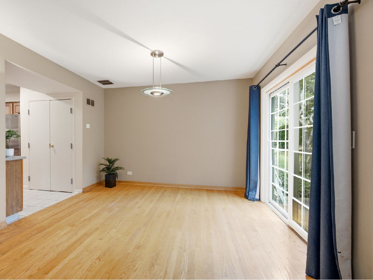
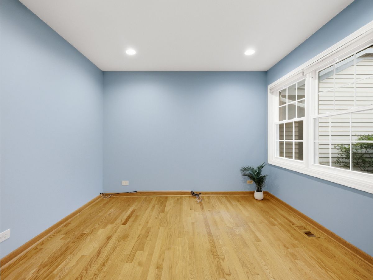
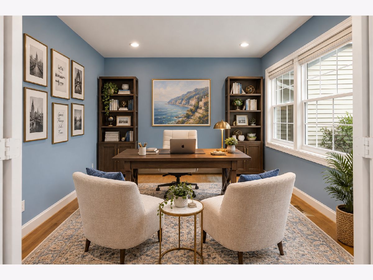
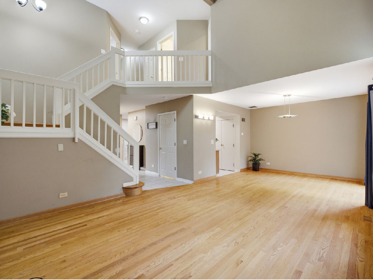
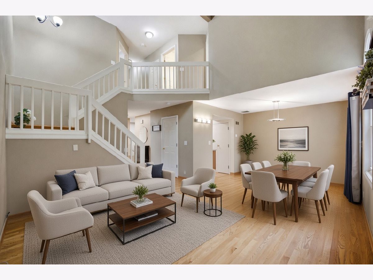
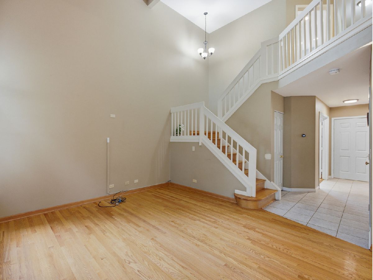
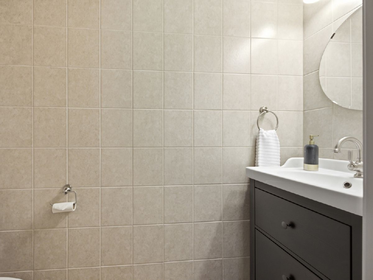
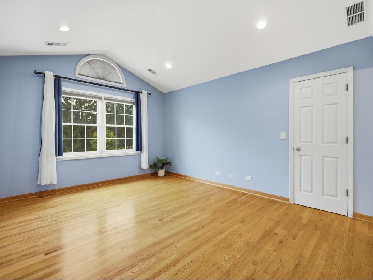
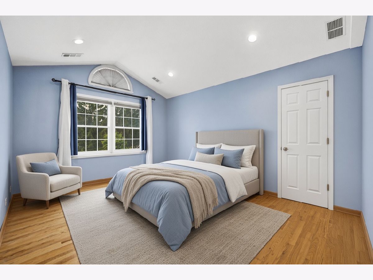
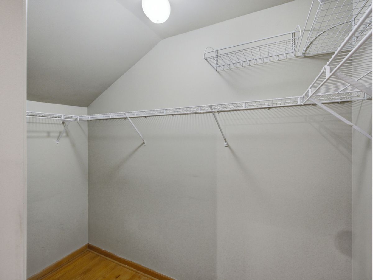
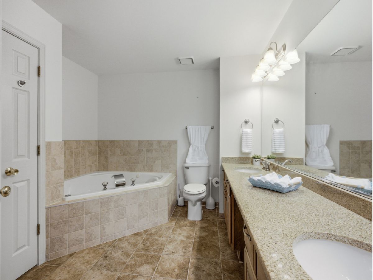
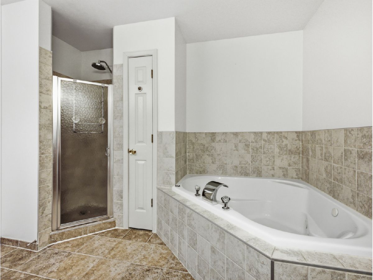
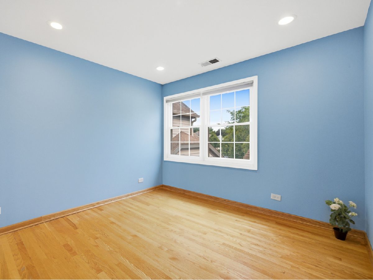
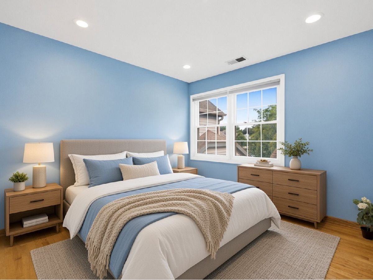
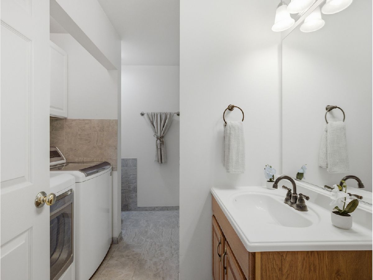
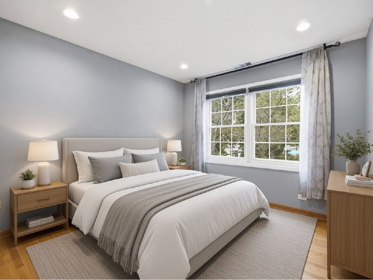
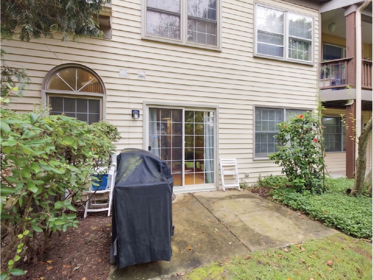
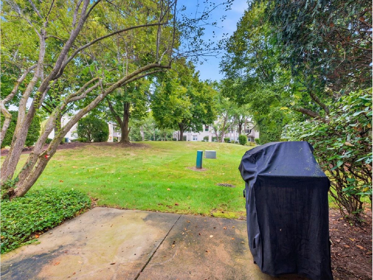
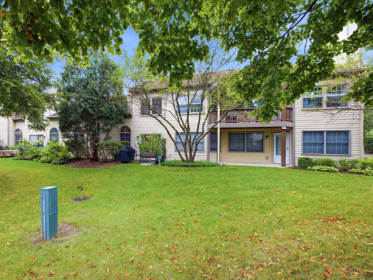
Welcome to this spacious 3-bedroom, 2.5-bath townhome in desirable Frenchman's Cove! This popular open-concept floor plan features beautiful hardwood floors throughout and an abundance of natural light.***The inviting living room offers vaulted ceilings and large windows, creating a bright and airy atmosphere. A convenient first-floor office/den provides the perfect space for working from home, studying, or a flexible-use room. The eat-in kitchen features stainless steel appliances, ample cabinetry, and a convenient service bar. The adjacent dining area opens directly to the patio, making indoor-outdoor entertaining effortless. ***Additional storage is thoughtfully tucked beneath the stairs.***Upstairs, the expansive primary suite offers a private retreat with a walk-in closet and luxurious en-suite bath featuring dual vanities and a jetted soaking tub. Two additional bedrooms, a full hall bath, and convenient second-floor laundry complete the upper level. ***Enjoy the warmer months relaxing or entertaining on the private patio overlooking a beautifully maintained yard and mature trees. The association maintains the landscaping weekly, allowing you to enjoy a well-kept setting without the upkeep.***Ideally located near shopping, dining, parks, the community center, and highly rated schools. This exceptional townhome offers comfort, space, and convenience in a wonderful Arlington Heights location!
Property Specifics
| Condos/Townhomes | |
| 2 | |
| — | |
| 1995 | |
| — | |
| Chantilly | |
| No | |
| — |
| Cook | |
| Frenchmens Cove | |
| 386 / Monthly | |
| — | |
| — | |
| — | |
| 12751752 | |
| 03082130331131 |
Nearby Schools
| NAME: | DISTRICT: | DISTANCE: | |
|---|---|---|---|
|
Grade School
J W Riley Elementary School |
21 | — | |
|
Middle School
Jack London Middle School |
21 | Not in DB | |
|
High School
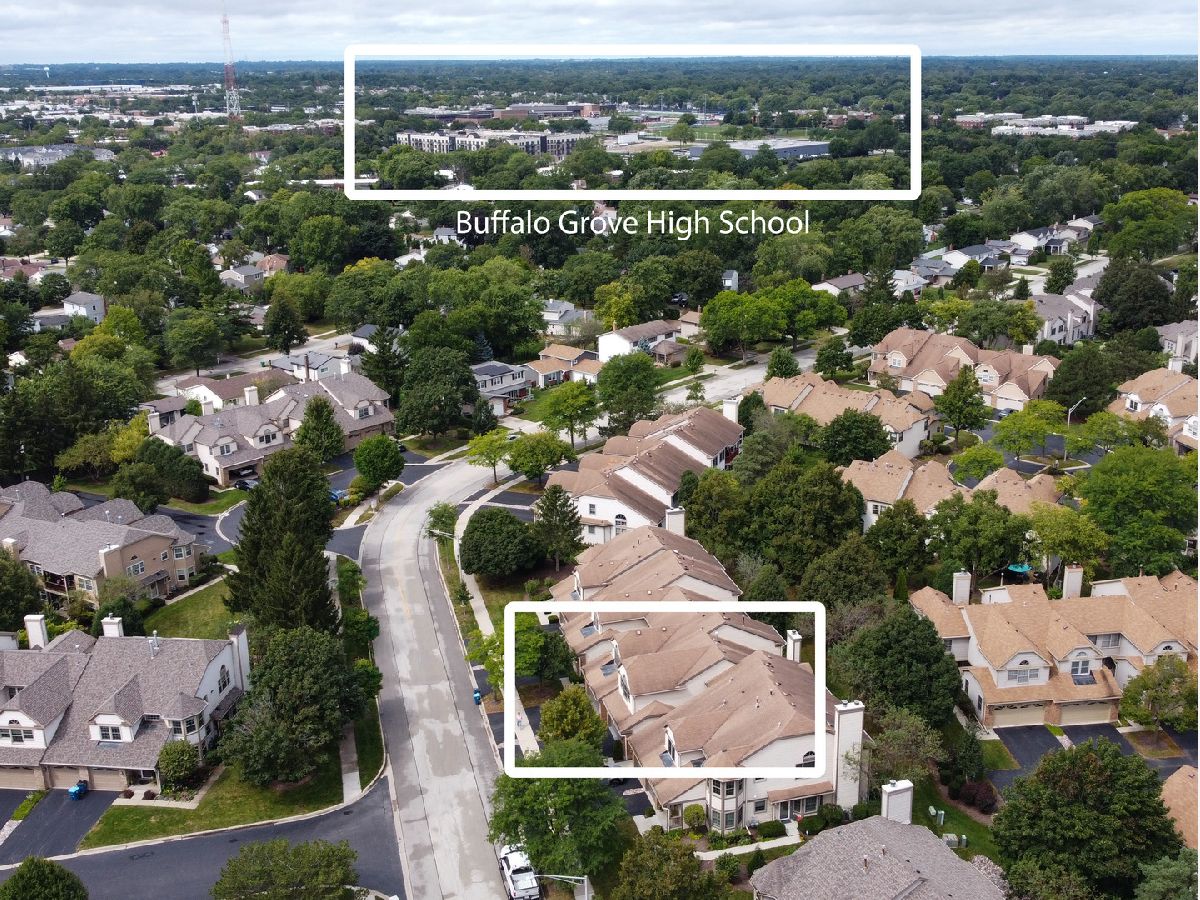
Buffalo Grove High School |
214 | Not in DB | |






Room Specifics
Total Bedrooms: 3
Bedrooms Above Ground: 3
Bedrooms Below Ground: 0
Dimensions: —
Floor Type: —
Dimensions: —
Floor Type: —
Full Bathrooms: 3
Bathroom Amenities: Whirlpool,Separate Shower,Double Sink
Bathroom in Basement: 0
Rooms: —
Basement Description: —
Other Specifics
| 2 | |
| — | |
| — | |
| — | |
| — | |
| Integral | |
| — | |
| — | |
| — | |
| — | |
| Not in DB | |
| — | |
| — | |
| — | |
| — |
Contact Agent
Nearby Similar Homes
Nearby Sold Comparables

Contact Agent
Listing Provided By
Berkshire Hathaway HomeServices American Heritage
