

3141 Luna Avenue, Belmont Cragin, Chicago, Illinois 60641


$675,000
|
For Sale
|
|
| Status: | Active |
| Sqft: | 0 |
| Cost/Sqft: | — |
| Beds: | 8 |
| Baths: | 0 |
| Year Built: | 1926 |
| Property Taxes: | $11,010 |
| Days On Market: | 14 |
| Lot Size: | 0,00 |
Description
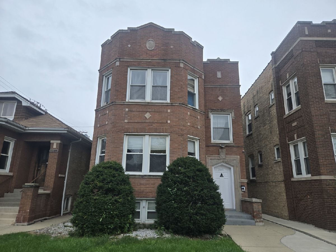
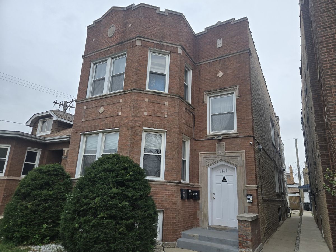
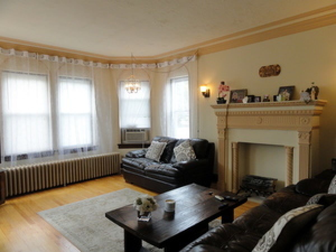
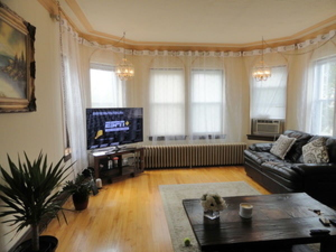
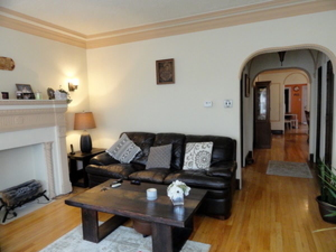
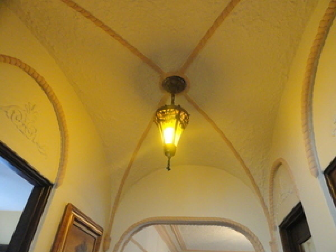
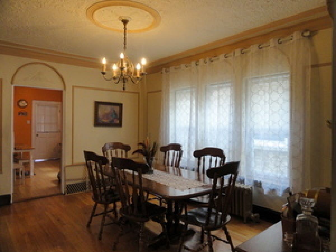
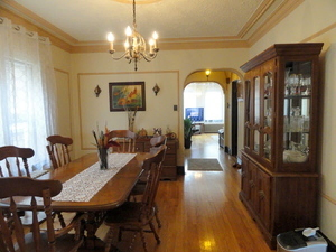
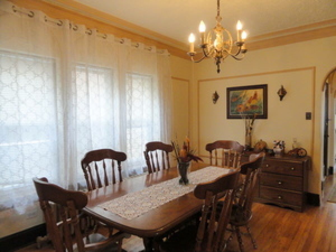
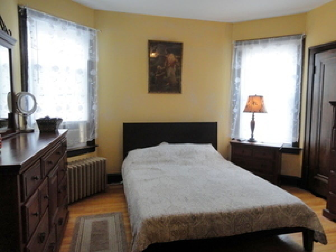
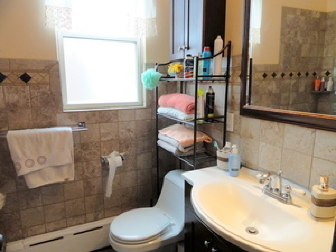
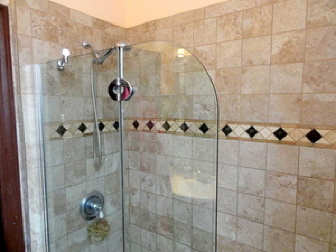
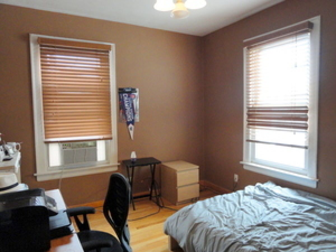
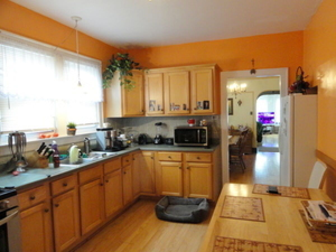
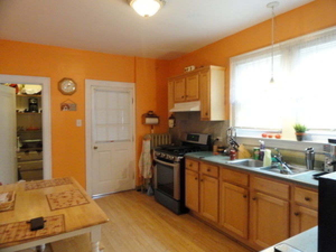
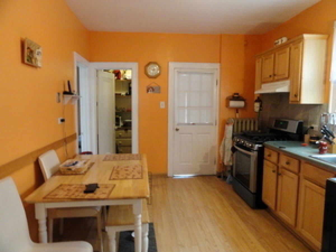
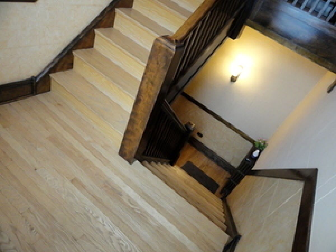
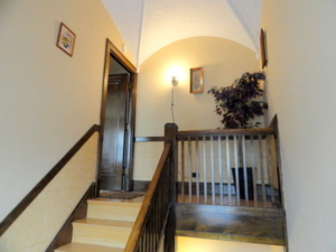
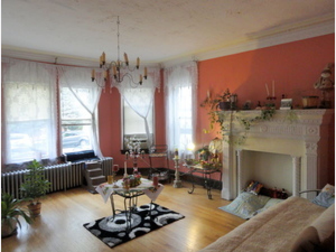
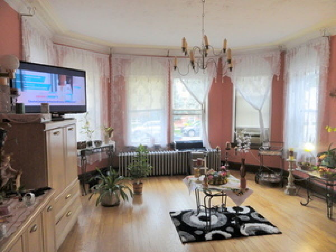
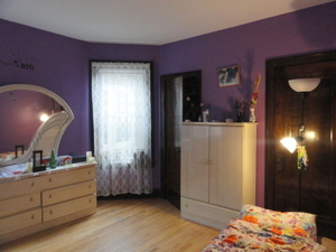
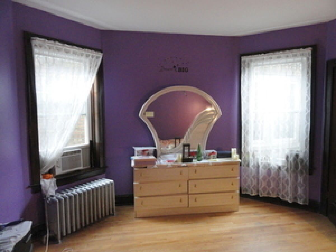
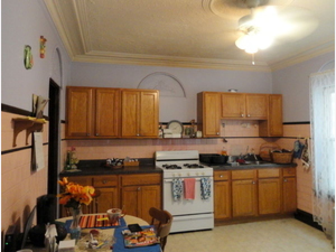
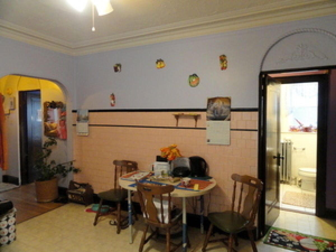
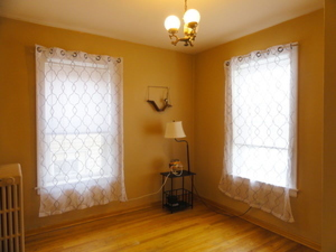
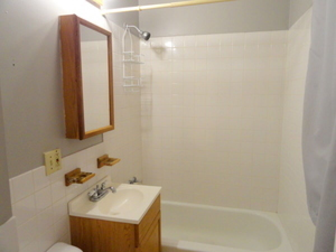
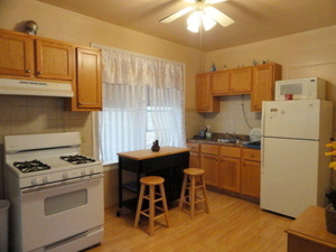
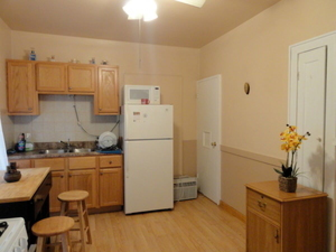
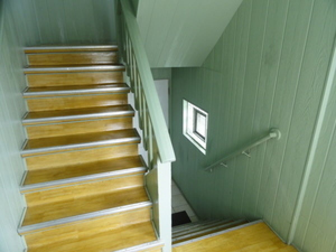
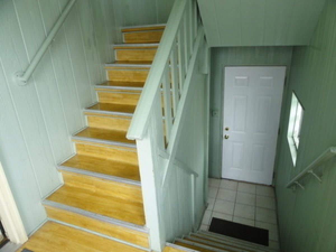
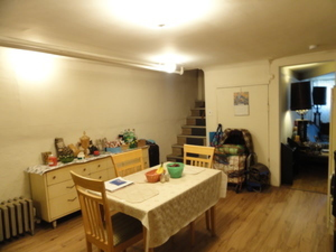
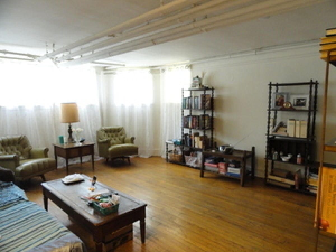
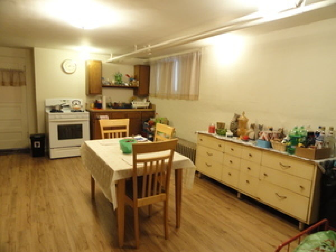
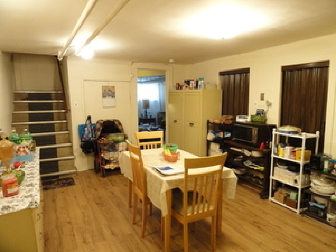
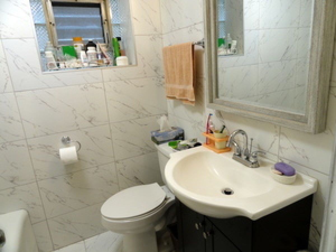
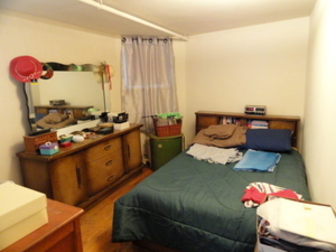
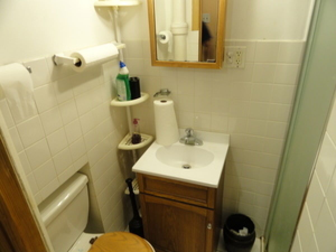
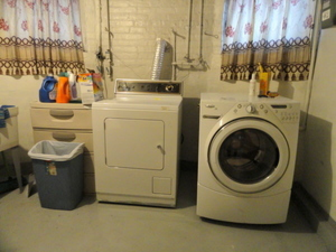
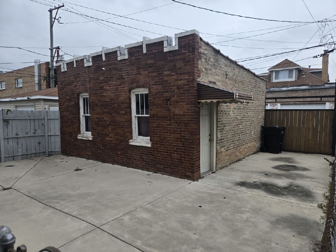
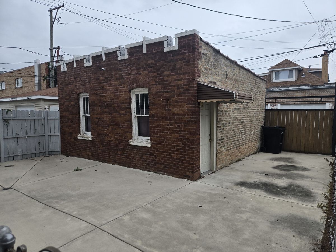
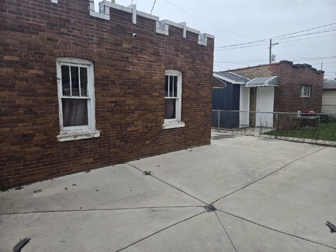
Oversized Brick Legal 3-Flat in Belmont Central! Well-maintained, oversized brick legal 3-flat featuring 8 bedrooms and 5 full bathrooms. Each level offers spacious bedrooms, large formal living and dining rooms, decorative fireplaces, custom cove moldings, and hardwood floors throughout. The garden unit features 2 bedrooms, a living room, a large kitchen, a spacious laundry area, and 2 full bathrooms. Major improvements include a new boiler installed last winter, newer electrical service, and a roof approximately 12 years old and in good condition. Separate electric meters and cooking gas provide added convenience. Enjoy a newly poured concrete backyard, a 2.5-car brick garage, and a new gate for the carport. The property generates solid rental income with established tenants, all on month-to-month tenancy. Ideally located in the sought-after Belmont Central business district, close to parks, public transportation, markets, shopping plazas, and schools. More updates included in additional info tab.
Property Specifics
| Multi-unit | |
| — | |
| Traditional | |
| 1926 | |
| Finished, Exterior Entry, Full, Daylight | |
| Brick | |
| Flat | |
| 3-FLAT BRICK | |
| No | |
| — |
| Cook | |
| — | |
| — / — | |
| — | |
| Lake Michigan | |
| Public Sewer | |
| — | |
| Gas, Steam, Radiator(s) | |
| 12786037 | |
| 13281010100000 |
Property History
| DATE: | EVENT: | PRICE: | SOURCE: |
|---|---|---|---|
| 10 Dec, 2019 | Sold | $430,000 | MRED MLS |
| 1 Oct, 2019 | Under contract | $435,000 | MRED MLS |
| 22 Sep, 2019 | Listed for sale | $435,000 | MRED MLS |
| 17 Apr, 2021 | Under contract | $0 | MRED MLS |
| 6 Apr, 2021 | Listed for sale | $0 | MRED MLS |
| 22 Jun, 2021 | Under contract | $0 | MRED MLS |
| 7 Jun, 2021 | Listed for sale | $0 | MRED MLS |
| 15 Oct, 2026 | Listed for sale | $675,000 | MRED MLS |
Room Specifics
Total Bedrooms: 8
Bedrooms Above Ground: 8
Bedrooms Below Ground: 0
Full Bathrooms: 5
Bathroom Amenities: —
Bathroom in Basement: —
Rooms: Kitchen, Enclosed Porch, Utility Room-Lower Level
Other Specifics
| 2.5 | |
| Concrete Perimeter | |
| Garage Door Opener, Carport, Garage Owned, Detached, Garage | |
| — | |
| — | |
| Patio | |
| Fenced | |
| — | |
| — | |
| 30X125 | |
| — | |
| — | |
| — | |
| — | |
| Not in DB | |
| Sidewalks, Street Lights, Street Paved | |
| — | |
| — |
Tax History
| Year | Property Taxes |
|---|---|
| 2019 | $6,370 |
| 2026 | $11,010 |
Contact Agent
Nearby Similar Homes
Nearby Sold Comparables



Contact Agent
Listing Provided By
RE/MAX City
