

3142 Matlock Drive, Yorkville, Illinois 60560


$469,900
|
For Sale
|
|
| Status: | Active |
| Sqft: | 3,165 |
| Cost/Sqft: | $148 |
| Beds: | 4 |
| Baths: | 3 |
| Year Built: | 2020 |
| Property Taxes: | $0 |
| Lot Size: | 0,00 |
Description
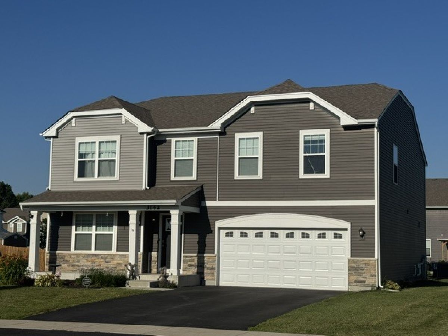
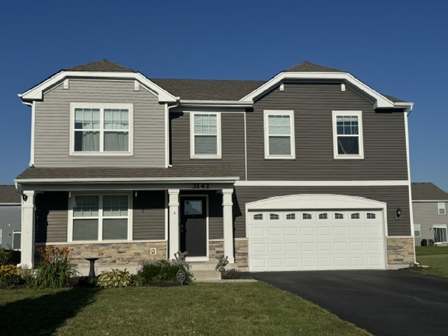
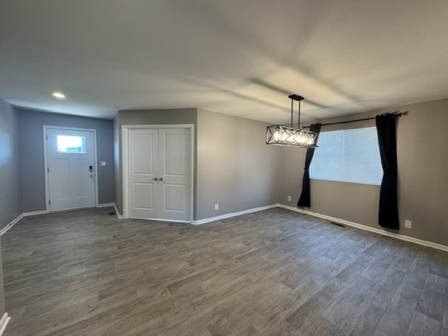
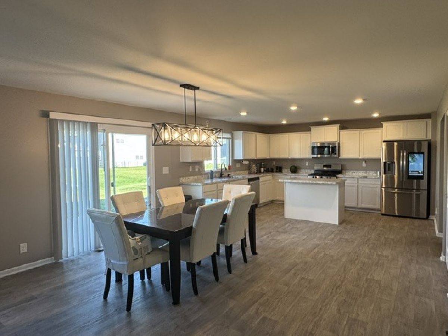
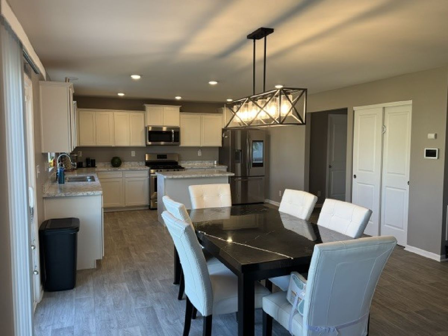
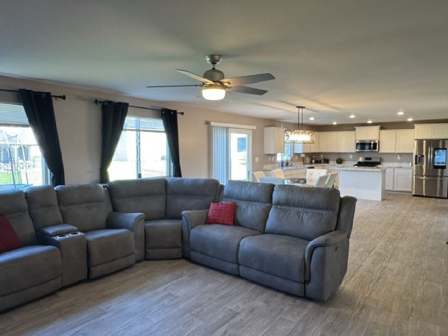
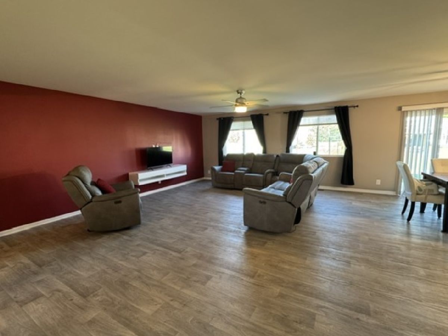
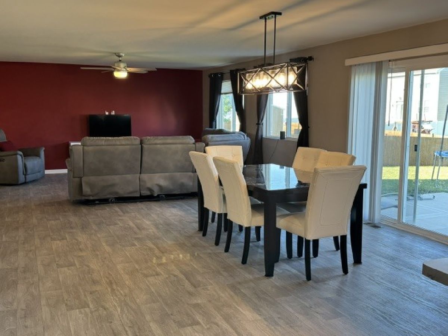
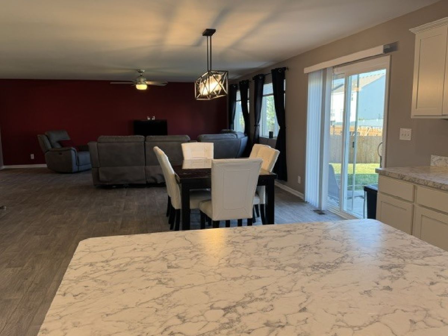
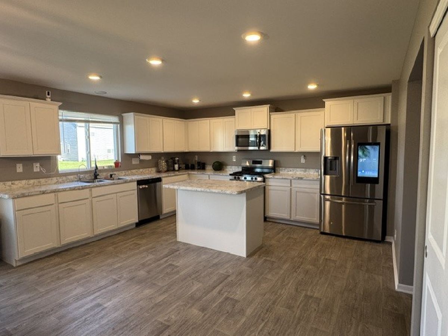
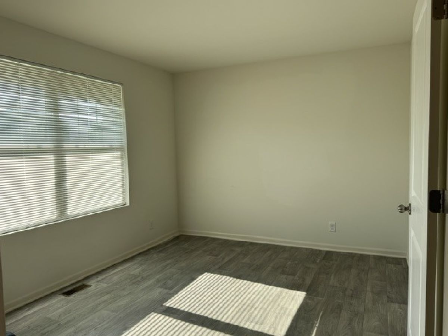
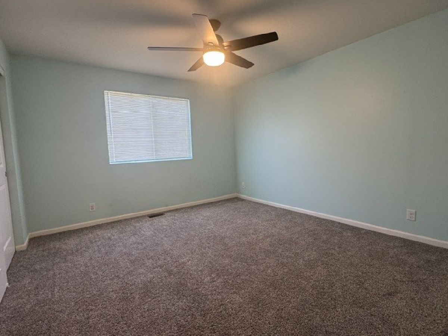
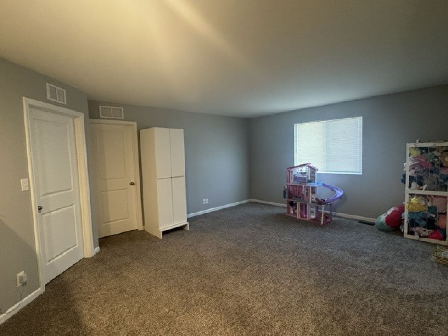
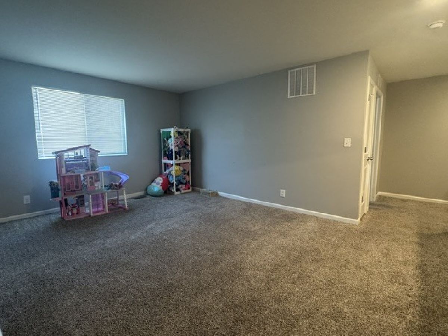
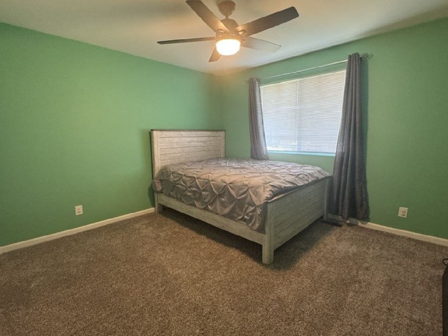
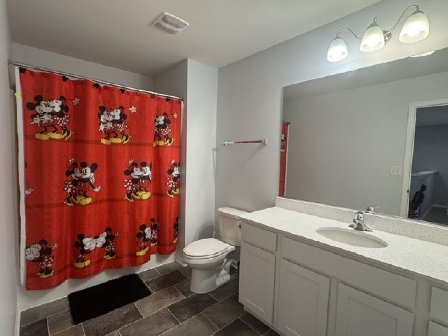
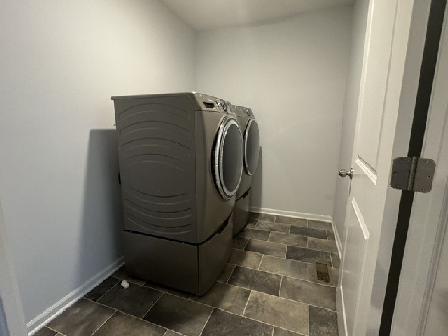
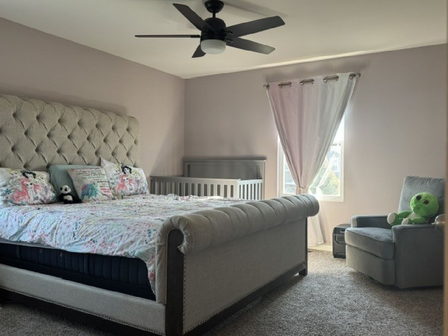
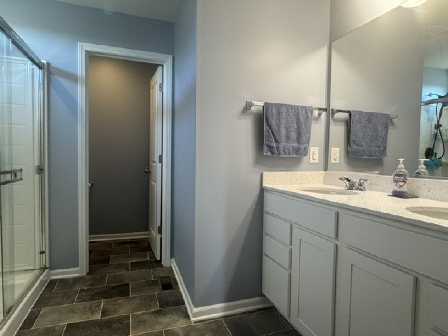
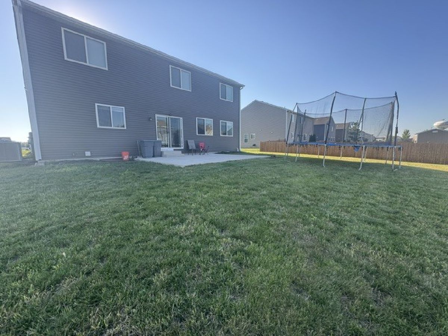
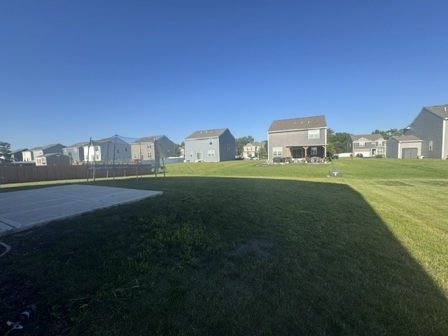
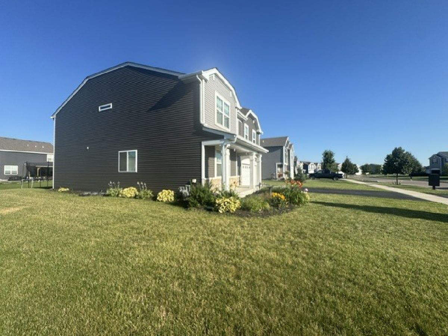
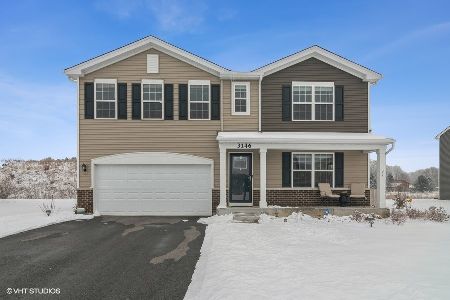
**Large Home In Yorkville's Premium Grande Reserve Subdivision Featuring a Multiple Pool Complex!! This 3100+ Sq Ft Home Has Everything a Family Needs!! **This Rare Weston Model Offers a Huge Open Layout *4 Large Bedrooms * 2 Full Baths Upstairs & Convenient 1/2 Bath On the Main Level *Huge Master Bedroom is 21 x 17 & Features It's Own Private Ensuite *Second Floor Laundry* Huge Loft Area & Large Hall Bath are Added Luxuries!! On- Site Grande Reserve Elementary School Is Walking Distance From Your Front Door!! Neighborhood Boasts Lovely Walking Paths * Sidewalks & Multiple Parks Throughout the Community!! This Home Comes Equipped With a High End "Owned" Chlorostatic Water Softener & a Puronics Drinking Water Filtration System Utilizing Reverse Osmosis Technology for the Highest Quality Water Eliminating the Need for Bottled Water!! **Home Is Also Equipped With America's Smart HomeSM Technology Allowing Control From Your Couch Or 500 Miles Away Through Your Phone!! Currently the Refrigerator, Washer/Dryer & Garage are On the Smart System!! **ADT Complete Home Security System w/Window Sensors & Window Well Protection Operate With Smart Home Technology for Peace of Mind (Security Subscription Required). Note: Master Bedroom Not Pictured!! **Schedule Your Private Showing Today!!
Property Specifics
| Single Family | |
| — | |
| — | |
| 2020 | |
| — | |
| Weston | |
| No | |
| — |
| Kendall | |
| Grande Reserve | |
| 82 / Monthly | |
| — | |
| — | |
| — | |
| 12704049 | |
| 0214254010 |
Nearby Schools
| NAME: | DISTRICT: | DISTANCE: | |
|---|---|---|---|
|
Grade School
Grande Reserve Elementary School |
115 | — | |
|
High School
Yorkville High School |
115 | Not in DB | |
Room Specifics
Total Bedrooms: 4
Bedrooms Above Ground: 4
Bedrooms Below Ground: 0
Dimensions: —
Floor Type: —
Dimensions: —
Floor Type: —
Dimensions: —
Floor Type: —
Full Bathrooms: 3
Bathroom Amenities: —
Bathroom in Basement: 0
Rooms: —
Basement Description: —
Other Specifics
| 2 | |
| — | |
| — | |
| — | |
| — | |
| 76 x 143 x 74 x 142 | |
| — | |
| — | |
| — | |
| — | |
| Not in DB | |
| — | |
| — | |
| — | |
| — |
Contact Agent
Nearby Similar Homes
Nearby Sold Comparables

Contact Agent
Listing Provided By
Charles Rutenberg Realty of IL
