

315 Bishop Court, Inverness, Illinois 60010


$1,199,000
|
For Sale
|
|
| Status: | Contingent |
| Sqft: | 4,588 |
| Cost/Sqft: | $261 |
| Beds: | 5 |
| Baths: | 5 |
| Year Built: | 1995 |
| Property Taxes: | $20,608 |
| Days On Market: | 45 |
| Lot Size: | 0,00 |
Property Specifics
| Single Family | |
| — | |
| — | |
| 1995 | |
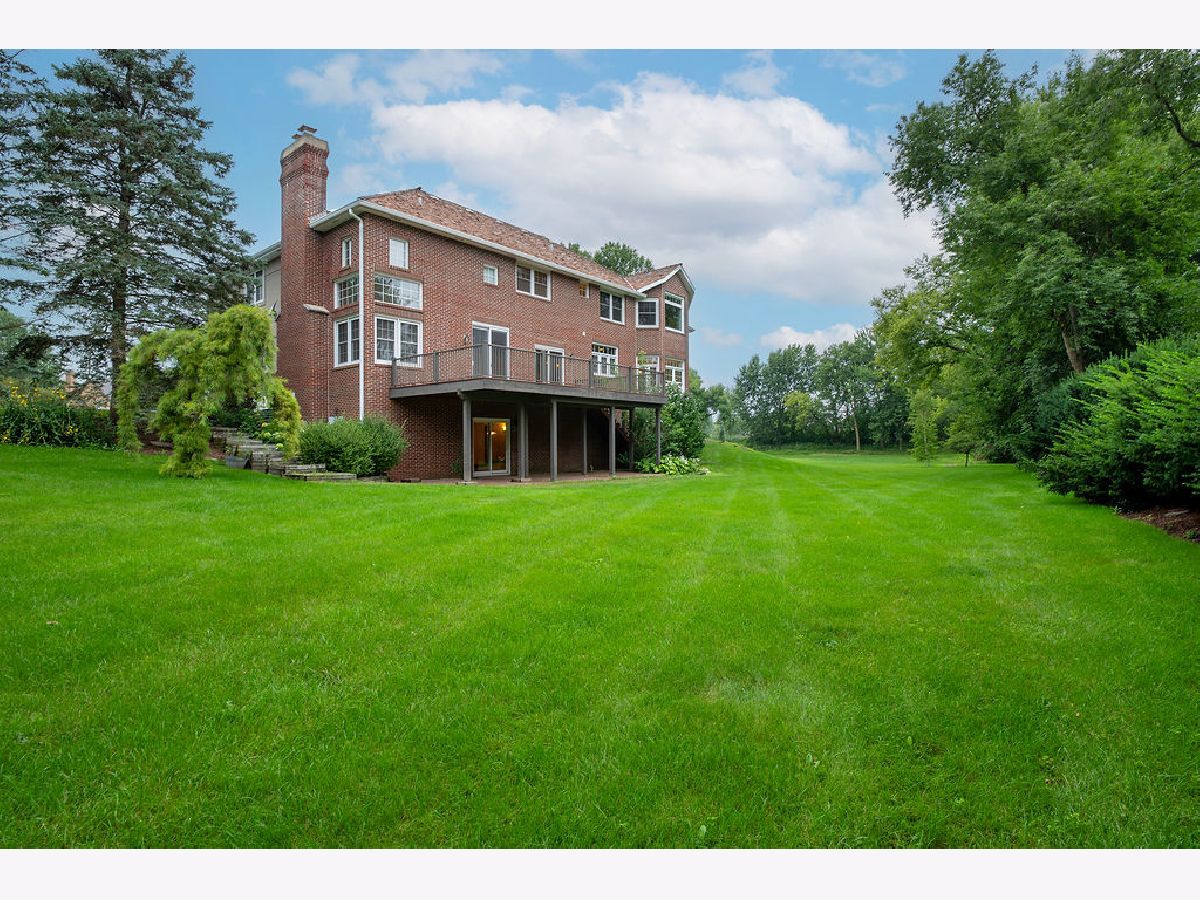
| Finished, Exterior Entry, Rec/Family Area, Full, Walk-Out Access | |
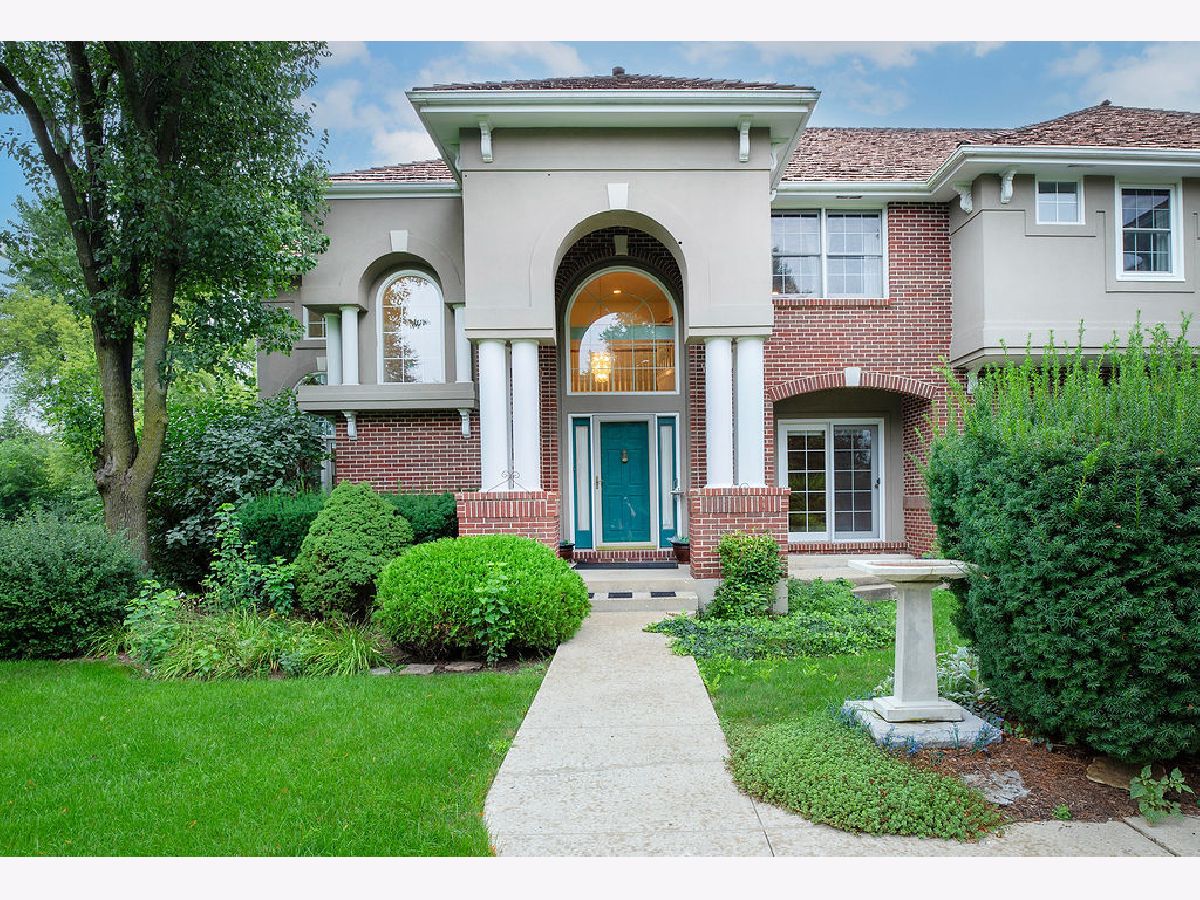
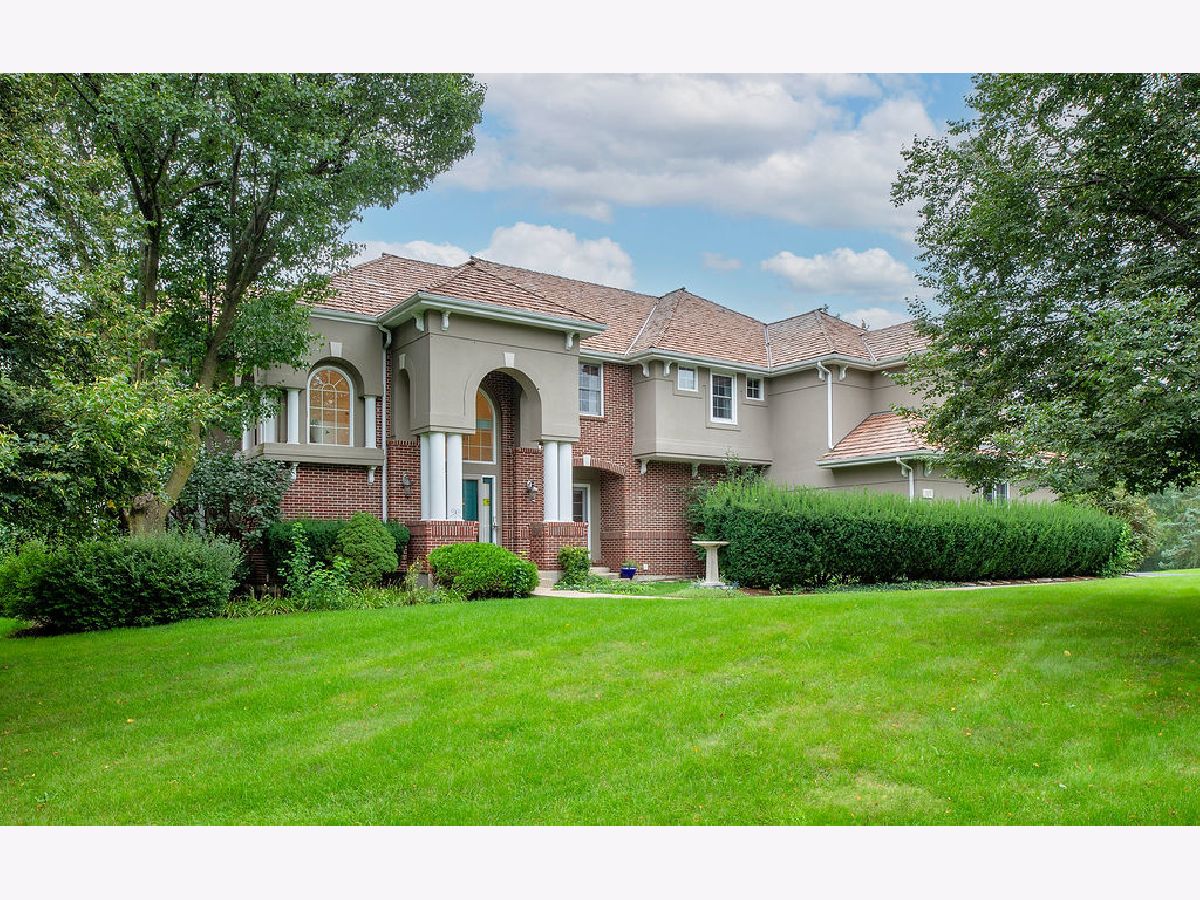
| Brick, Synthetic Stucco | |
| — | |
| — | |
| No | |
| — |
| Cook | |
| — | |
| 1100 / Annual | |
| Other | |
| Public | |
| Public Sewer | |
| Central Air, Zoned | |
| Gas, Forced Air, Zoned | |
| 12736672 | |
| 01132070060000 |
Nearby Schools
| NAME: | DISTRICT: | DISTANCE: | |
|---|---|---|---|
|
Grade School
Grove Avenue Elementary School |
220 | — | |
|
Middle School
Barrington Middle School Prairie |
220 | Not in DB | |
|
High School
Barrington High School |
220 | Not in DB | |
Property History
| DATE: | EVENT: | PRICE: | SOURCE: |
|---|---|---|---|
| 24 Oct, 2026 | Under contract | $1,199,000 | MRED MLS |
| — | Last price change | $1,250,000 | MRED MLS |
| 12 Sep, 2026 | Listed for sale | $1,250,000 | MRED MLS |








Room Specifics
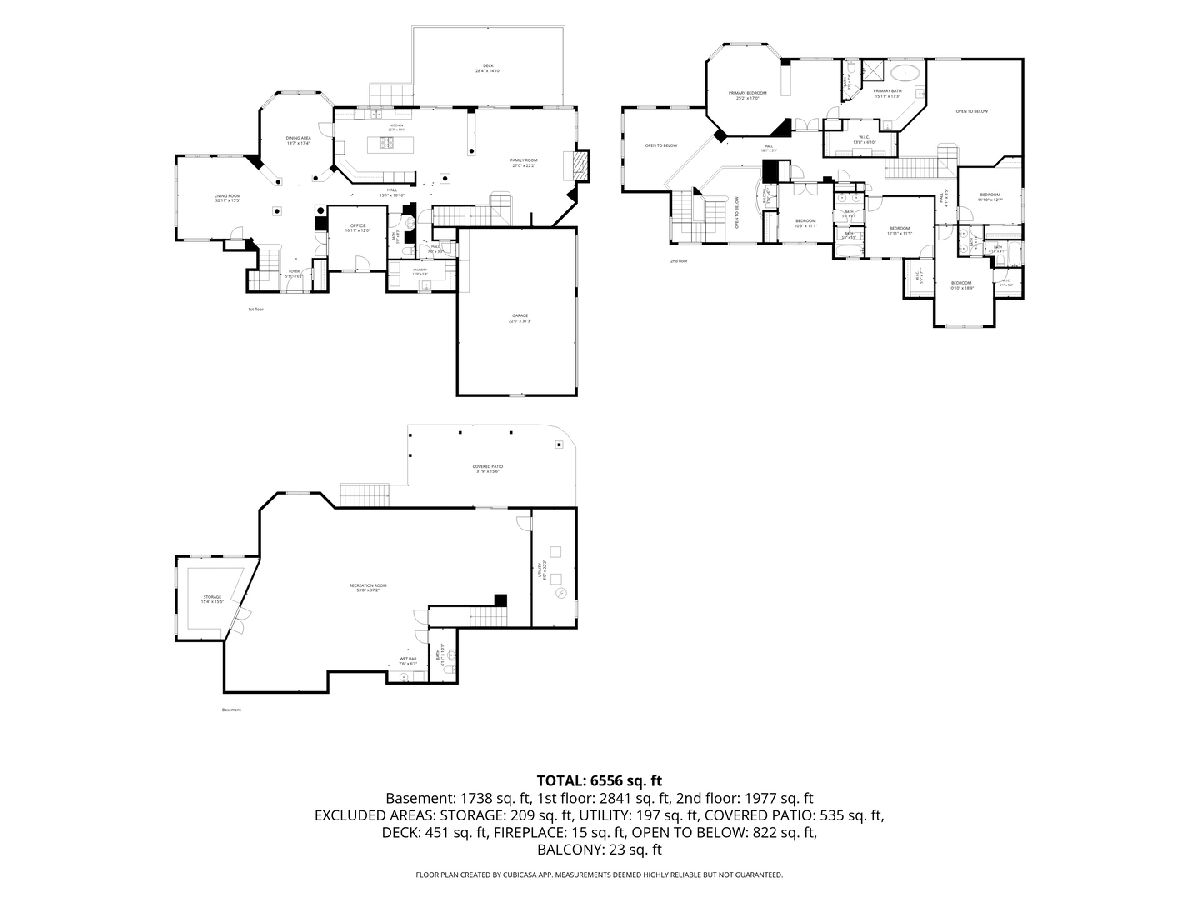
All Bedroom Info:
Total Bedrooms: 5
Bedrooms Above Ground: 5
Bedrooms Below Ground: 0
Total Bedrooms: 5
Bedrooms Above Ground: 5
Bedrooms Below Ground: 0
Master Bedroom Info:
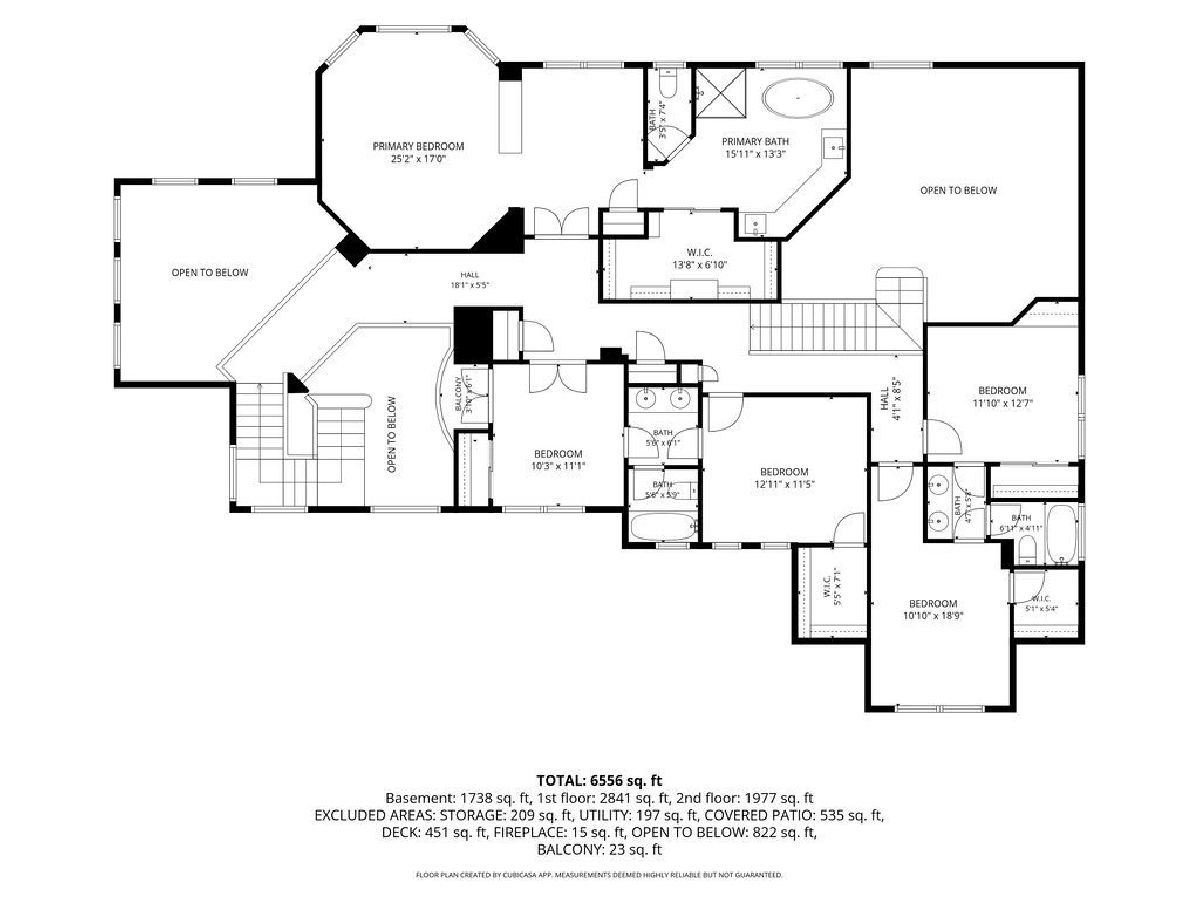
Dimensions: 25X17
Location: —Dimensions: 25X17
Floor Type: Carpet
Second Bedroom Info:
Dimensions: 11X10
Location: —Dimensions: 11X10
Floor Type: Carpet
Third Bedroom Info:
Dimensions: 13X12
Location: —Dimensions: 13X12
Floor Type: Carpet
Fourth Bedroom Info:
Dimensions: 11X19
Location: —Dimensions: 11X19
Floor Type: Carpet
Bathroom Info:
Full Bathrooms: 5
Partial Bathrooms: 2Full Bathrooms: 5
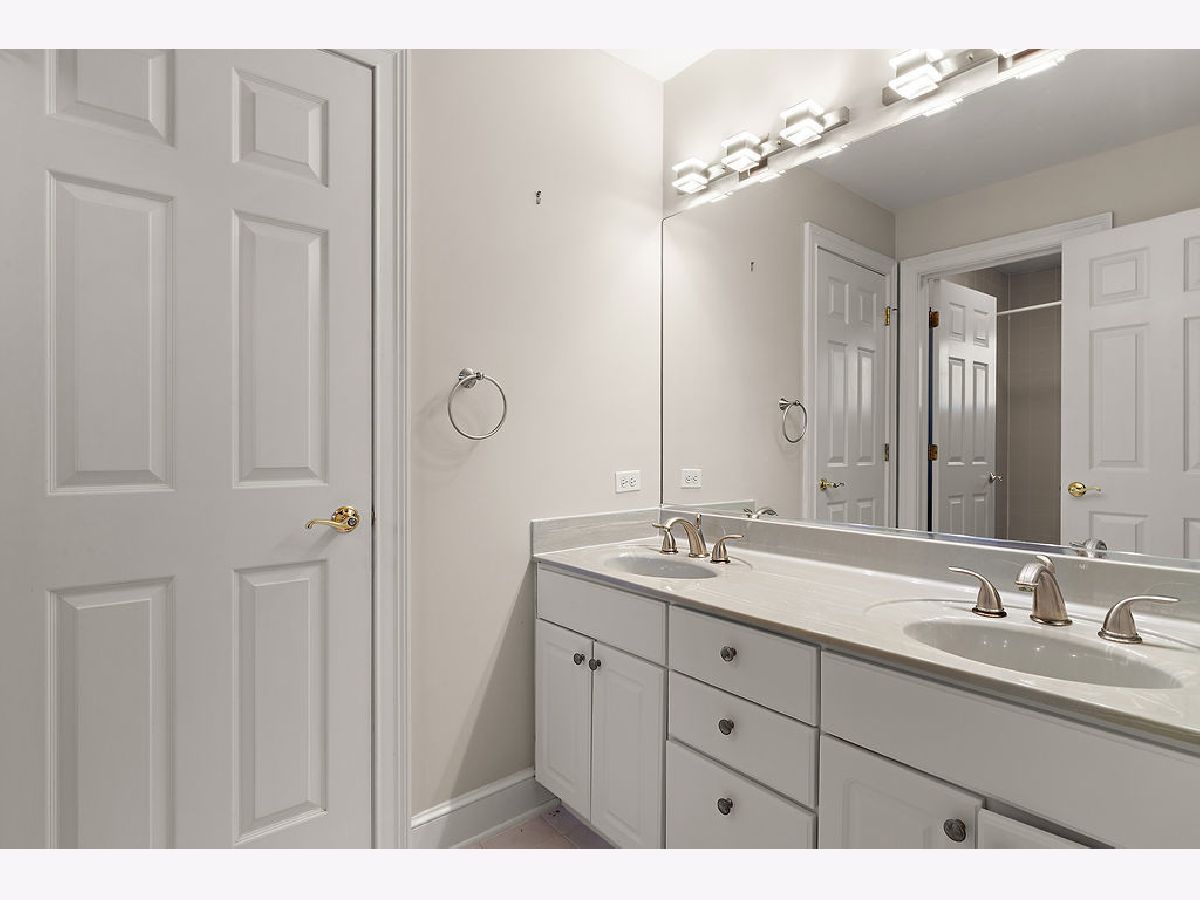
Bathroom Amenities: Soaking Tub
Bathroom in Basement: 1
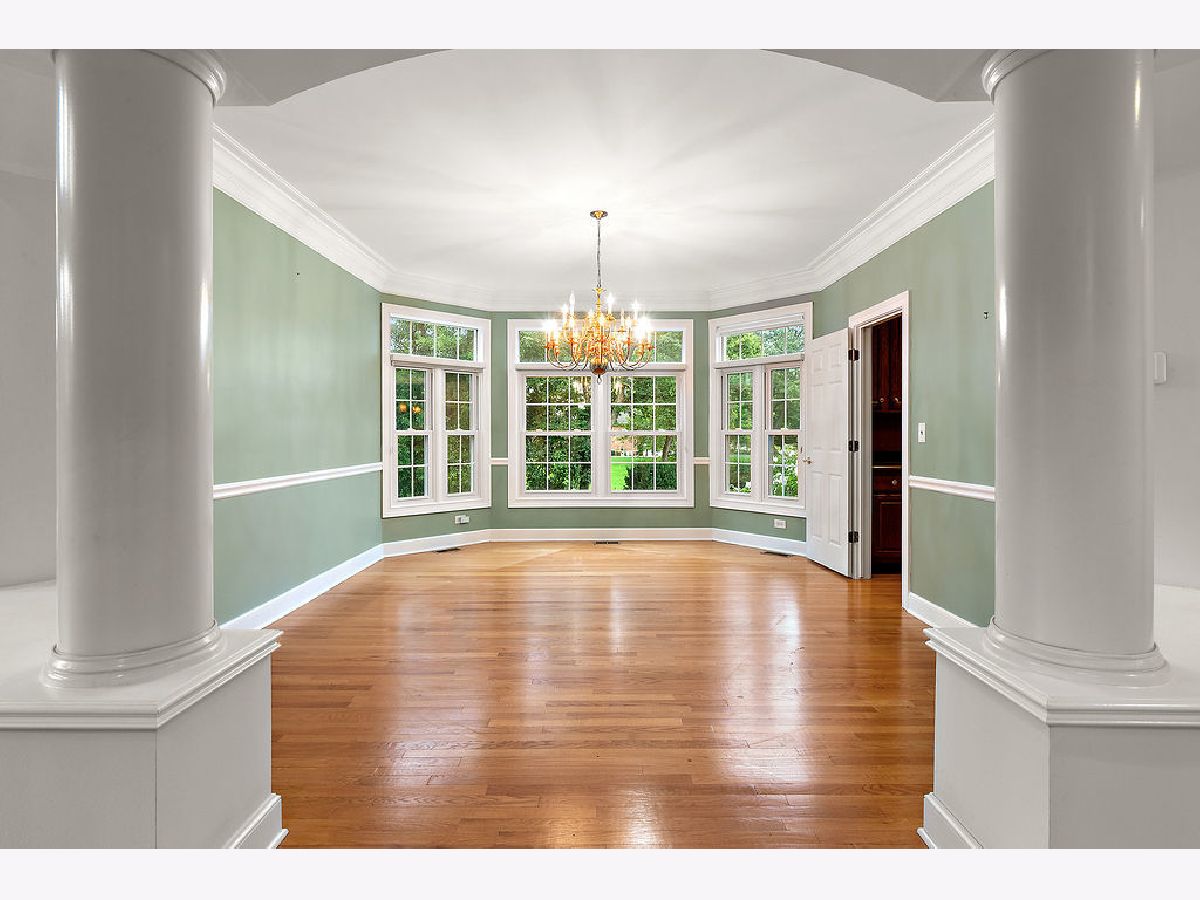
Dining Room Info:
Dimensions: 14X17
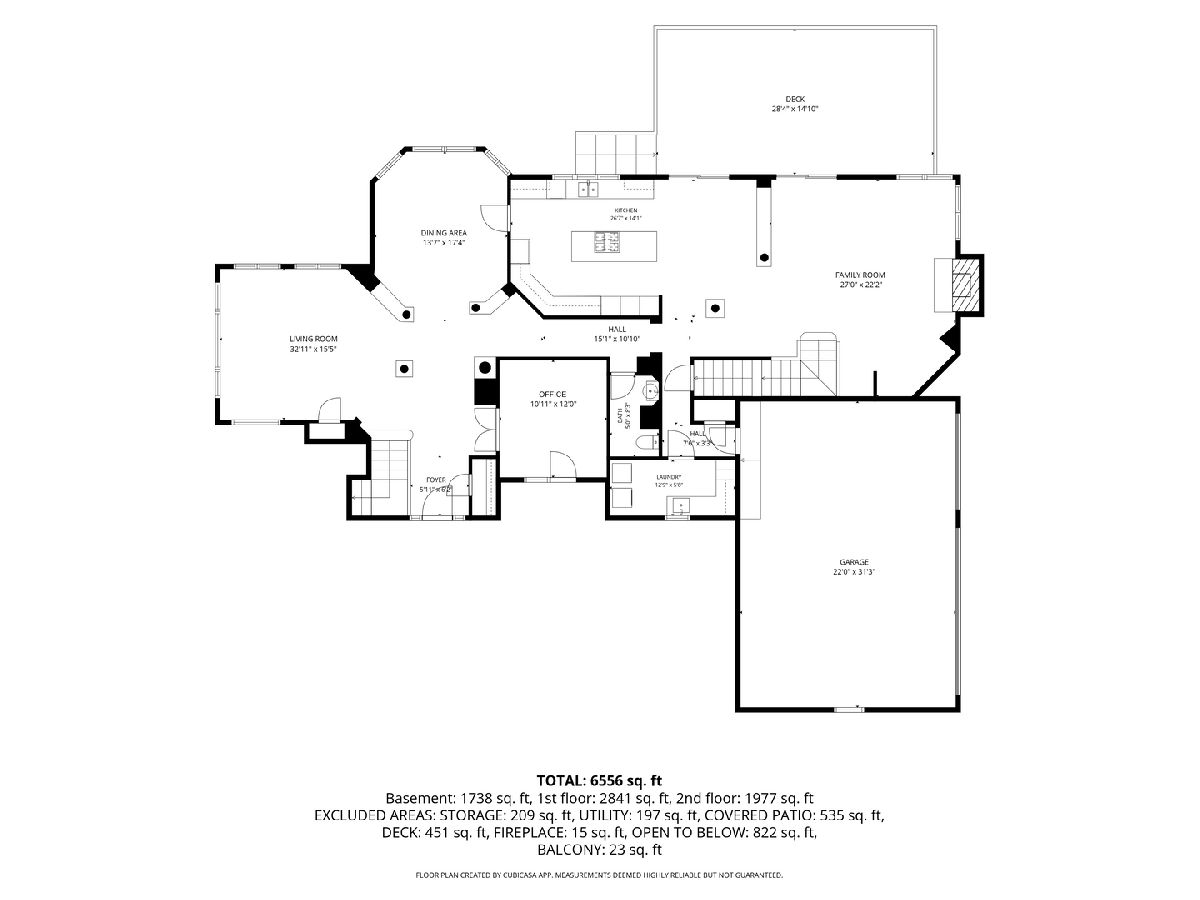
Location: Main LevelDimensions: 14X17
Floor Type: Hardwood
Kitchen Info:
Dimensions: 27X14
Location: Main LevelDimensions: 27X14
Floor Type: Hardwood
Features: Eating Area-Table Space, Island, Granite Counters
Laundry Room Info:
Dimensions: 13X6
Location: Main LevelDimensions: 13X6
Floor Type: Hardwood
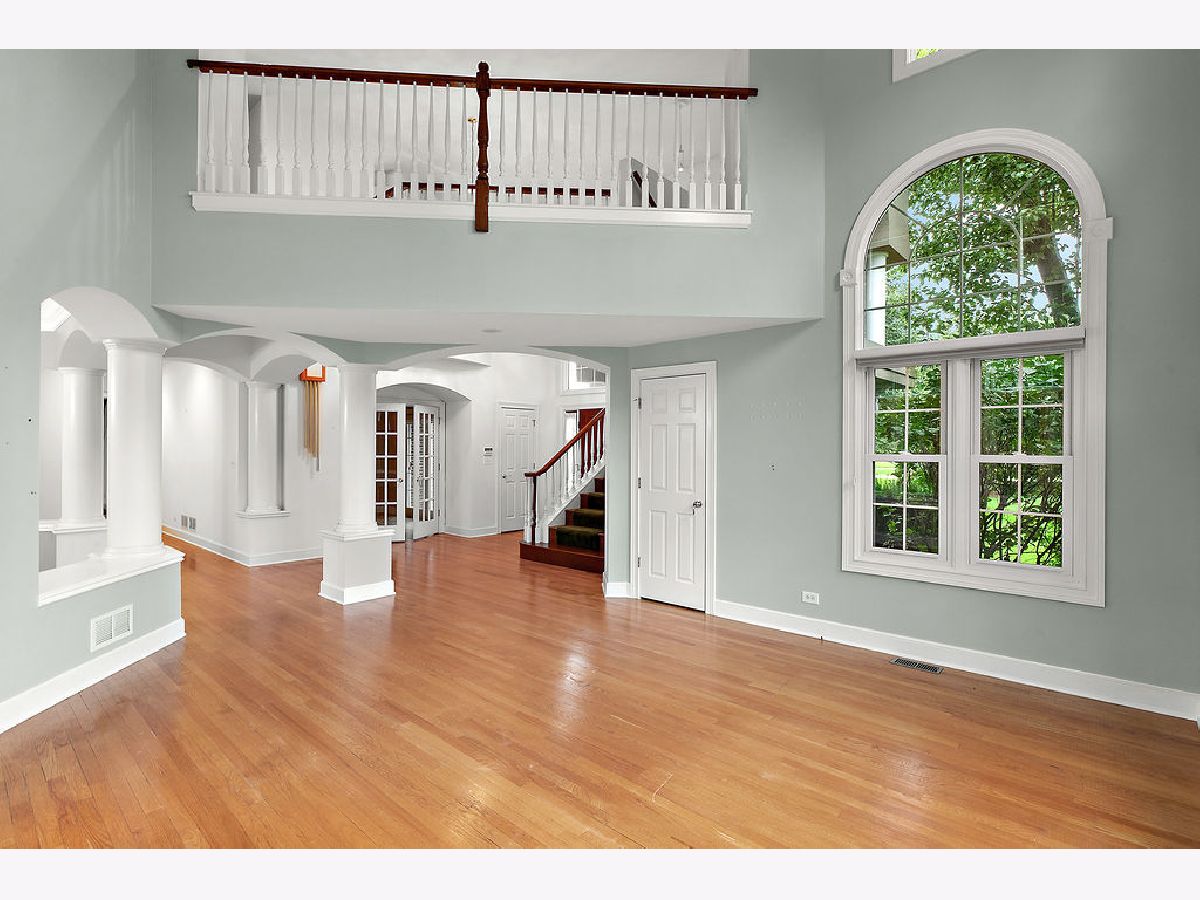
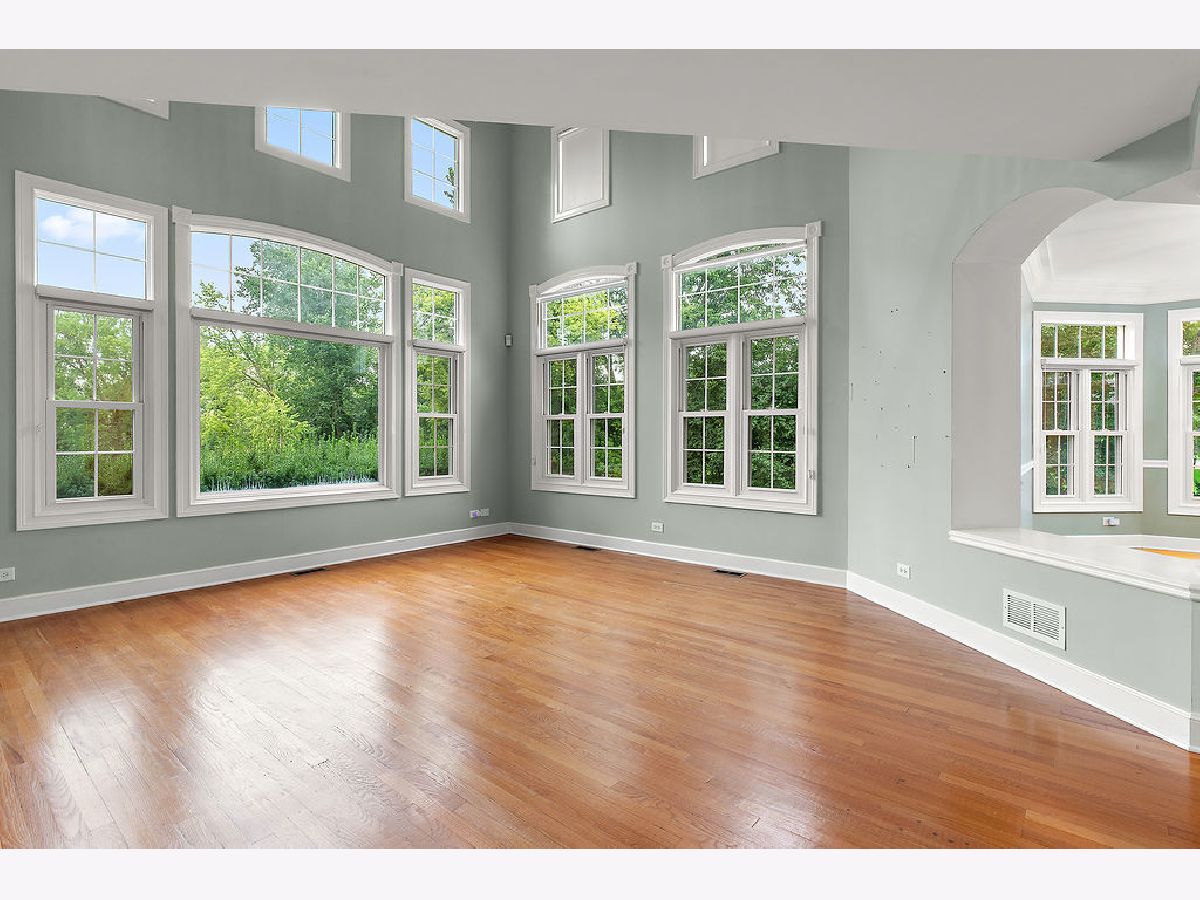
Living Room Info:
Dimensions: 33X16
Location: Main LevelDimensions: 33X16
Floor Type: Hardwood
Family Room Info:
Dimensions: 27X22
Location: Main LevelDimensions: 27X22
Floor Type: Carpet
Additional Rooms Info:
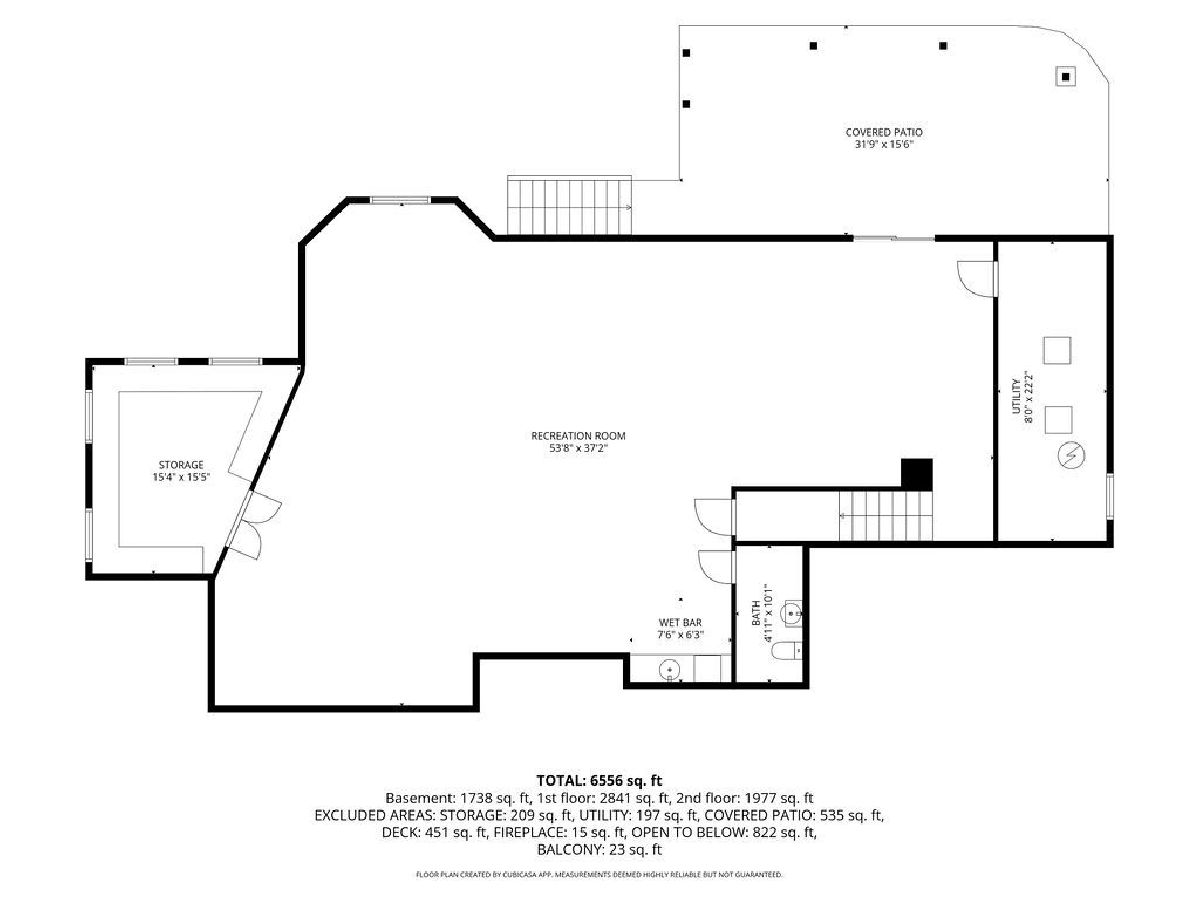
Rooms: Bedroom 5, Recreation Room, Office, Storage, Utility Room-Lower Level
Basement: Finished, Exterior Entry, Rec/Family Area, Full, Walk-Out AccessRooms: Bedroom 5, Recreation Room, Office, Storage, Utility Room-Lower Level
First Additional Room Info:
Name: Bedroom 5
Dimensions: 12X13
Location: —Name: Bedroom 5
Dimensions: 12X13
Floor Type: Carpet
Second Additional Room Info:
Name: Recreation Room
Dimensions: 54X37
Location: —Name: Recreation Room
Dimensions: 54X37
Floor Type: —
Third Additional Room Info:
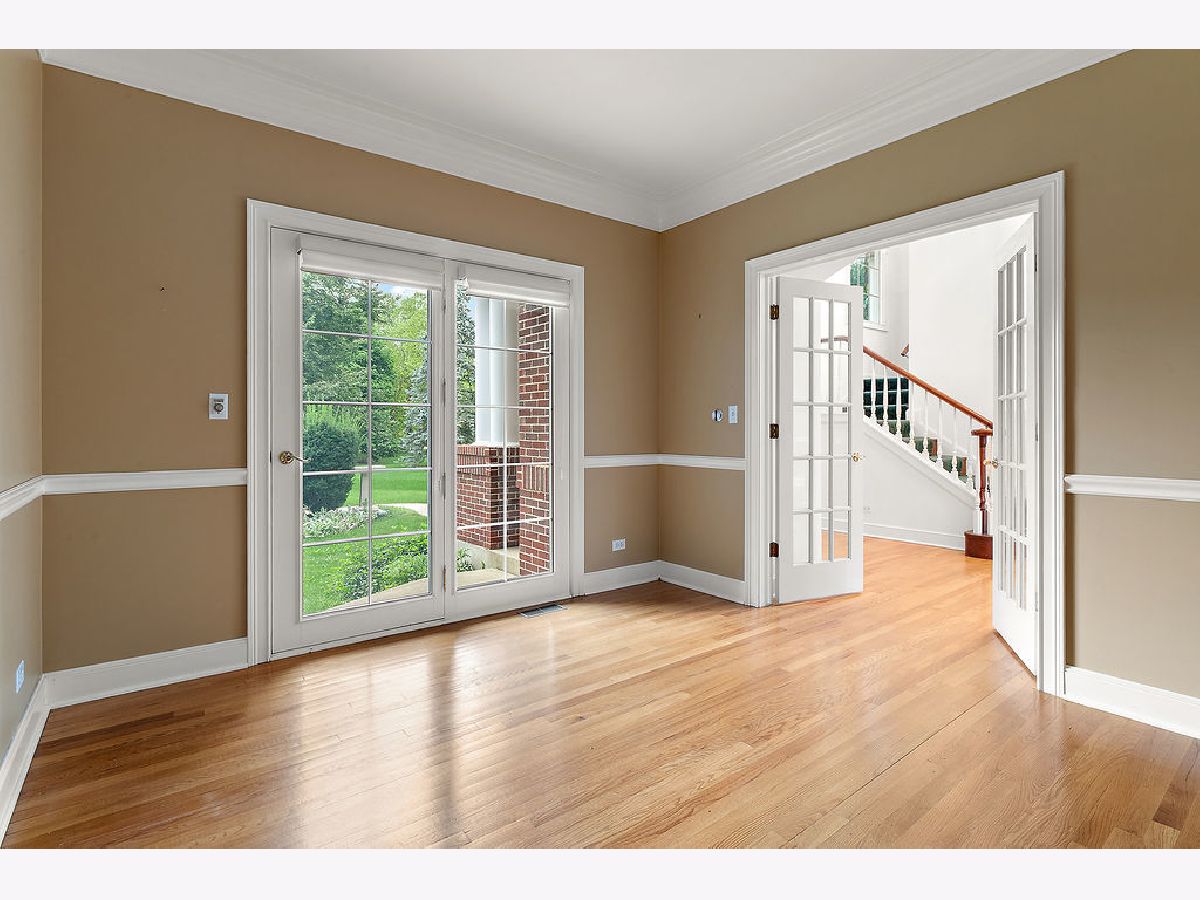
Name: Office
Dimensions: 11X13
Location: Main LevelName: Office
Dimensions: 11X13
Floor Type: —
Fourth Additional Room Info:
Name: Storage
Dimensions: 15X16
Location: —Name: Storage
Dimensions: 15X16
Floor Type: —
Fifth Additional Room Info:
Name: Utility Room-Lower Level
Dimensions: 8X22
Location: —Name: Utility Room-Lower Level
Dimensions: 8X22
Floor Type: —
Other Specifics
| 3 | |
| — | |
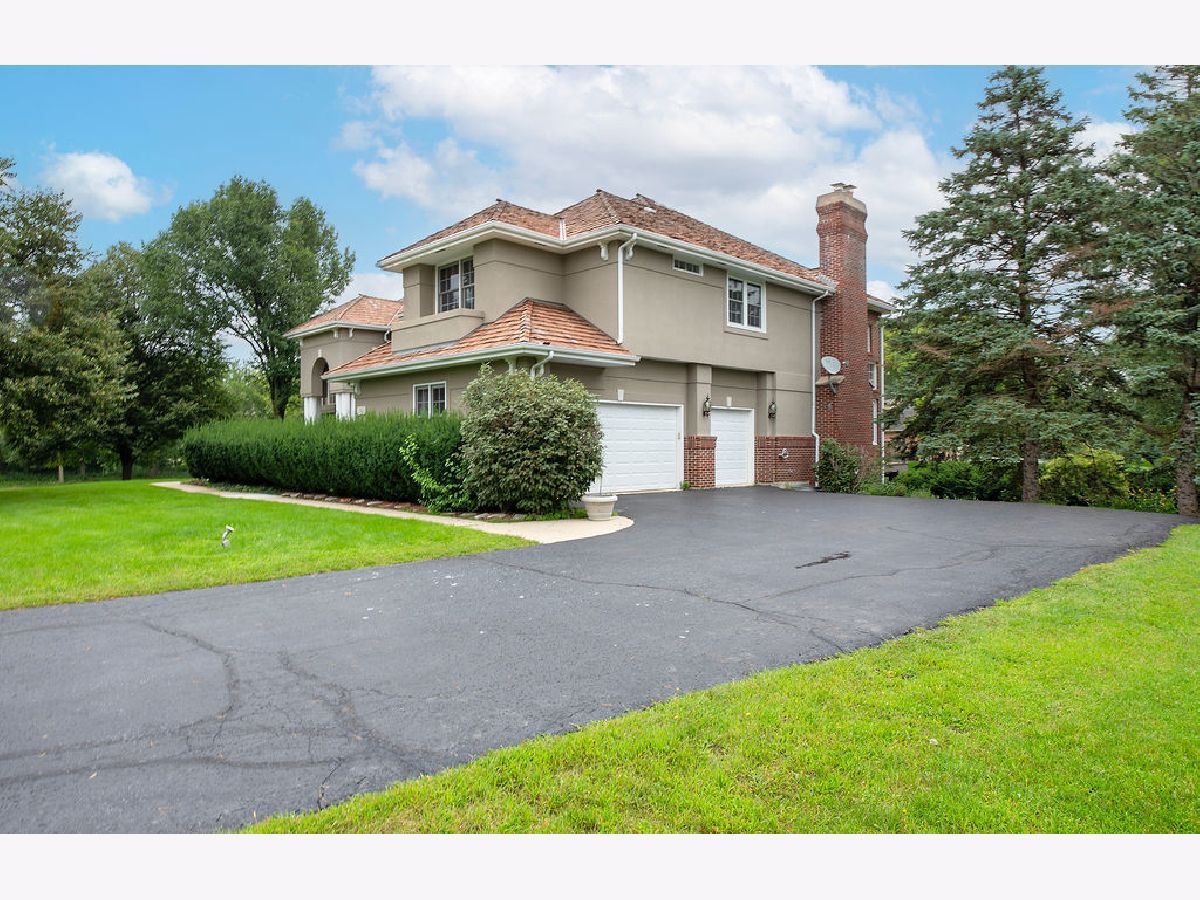
| Asphalt, Garage Door Opener, Garage Owned, Attached, Garage | |
| Main Level | |
| Hardwood, Carpet | |
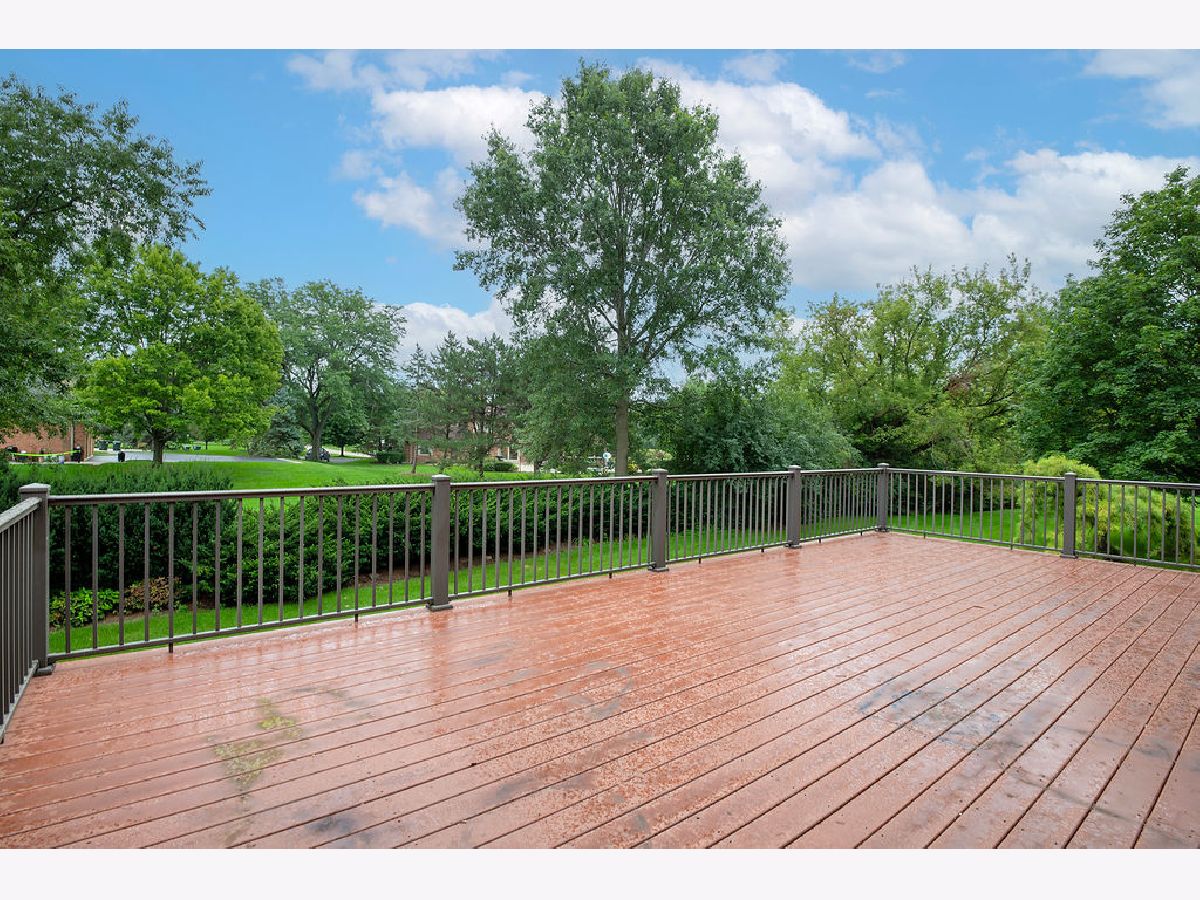
| Deck | |
| — | |
| — | |
| 79x317x410x214 | |
| — | |
| Full, Double Sink, Tub & Separate Shwr | |
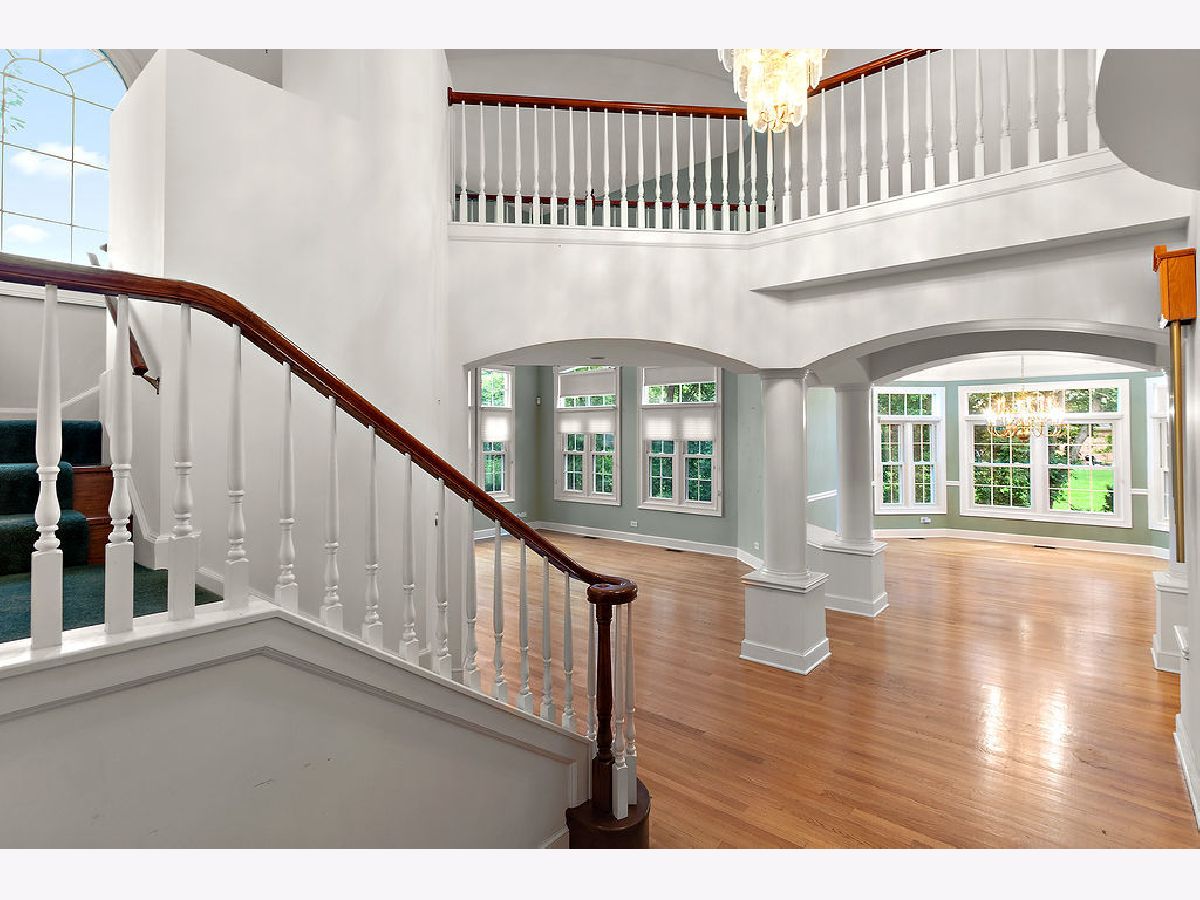
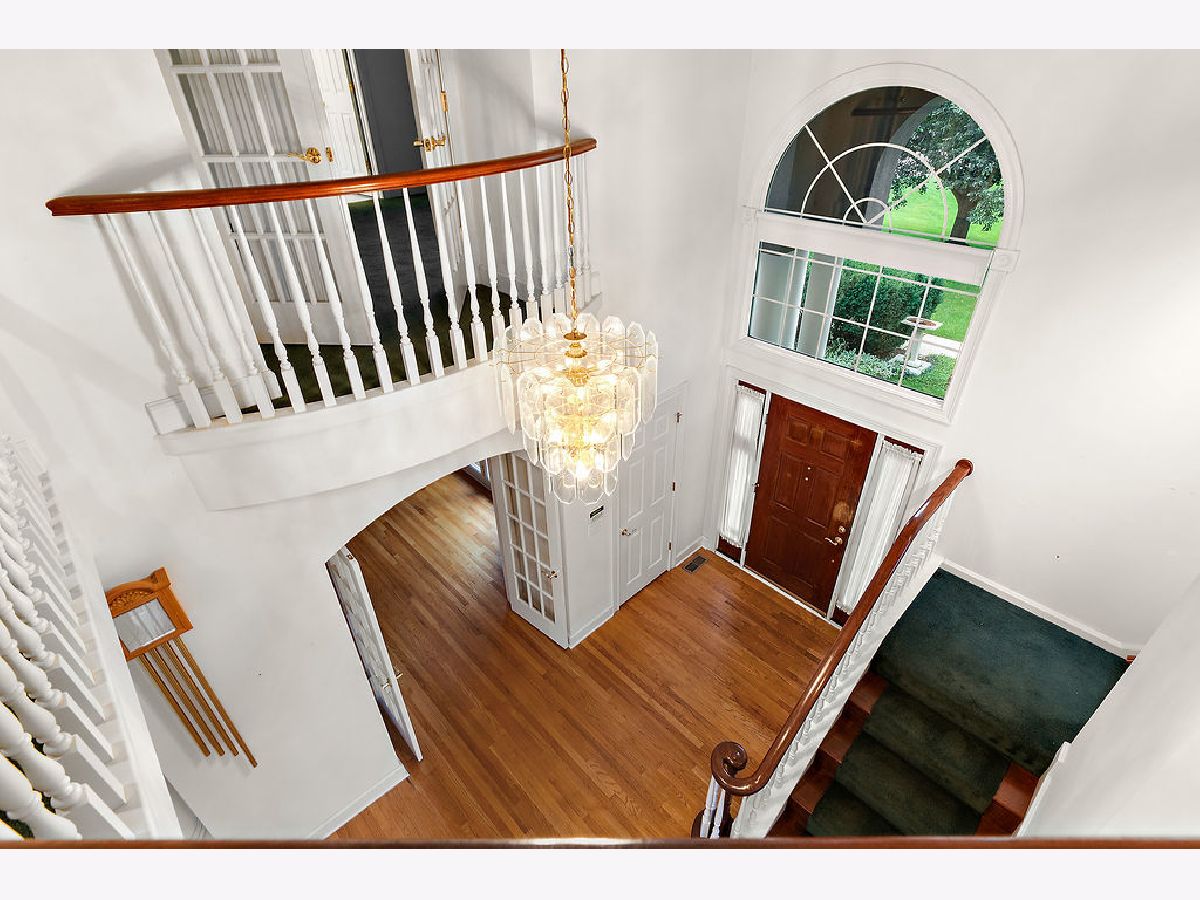
| Vaulted Ceiling(s), Cathedral Ceiling(s), Walk-In Closet(s) | |
| Double Oven, Microwave, Dishwasher, Refrigerator, Washer, Dryer, Disposal, Cooktop | |
| Not in DB | |
| — | |
| — | |
| Gas Log |
Tax History
| Year | Property Taxes |
|---|---|
| 2026 | $20,608 |
Contact Agent
Nearby Similar Homes
Inverness, Illinois 60010
For Sale
$2,000,000
5 beds / 6.2 baths / 10,000 ft2
Single Family / Built: 1993
21
1960 Abbotsford Drive, Inverness, Illinois 60010
For Sale
$1,525,000
5 beds / 3.1 baths / 6,428 ft2
Single Family / Built: 1984
18
955 Livingston Lane, Inverness, Illinois 60010

For Sale
$1,595,000
5 beds / 3.2 baths / 3,628 ft2
Single Family / Built: 1994
21
1459 Somerset Place, Barrington, Illinois 60010
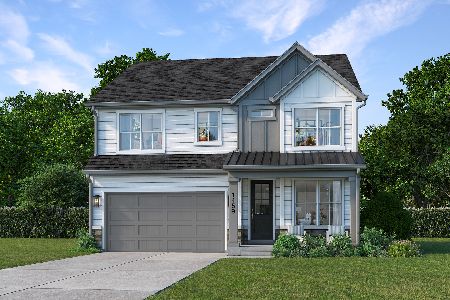
For Sale
$899,000
4 beds / 3.1 baths / 2,907 ft2
Single Family / Built: 2027
35
Nearby Sold Comparables
310 Bishop Court, Inverness, Illinois 60010

Sold
$999,900
4 beds / 3.1 baths / 0 ft2
Single Family / Built: 1990
6104

1500 Macalpin Circle, Inverness, Illinois 60010
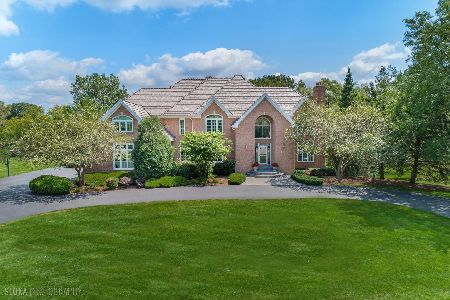
Sold
$1,495,000
4 beds / 5.1 baths / 6,770 ft2
Single Family / Built: 1994
56

1988 Abbotsford Drive, Inverness, Illinois 60010

Sold
$579,000
4 beds / 4.0 baths / 3,745 ft2
Single Family / Built: 1983
1818
Contact Agent
Listing Provided By
@properties Christie?s International Real Estate
