

315 Park Avenue, Clarendon Hills, Illinois 60514


$829,000
|
For Sale
|
|
| Status: | Active |
| Sqft: | 2,126 |
| Cost/Sqft: | $390 |
| Beds: | 3 |
| Baths: | 2 |
| Year Built: | 1968 |
| Property Taxes: | $10,694 |
| Lot Size: | 0,27 |
Description
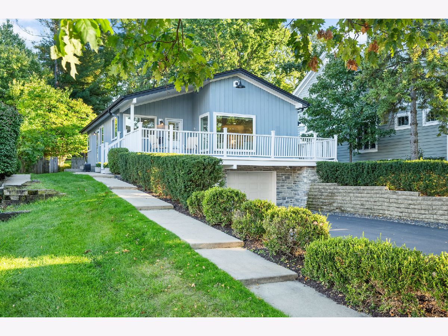
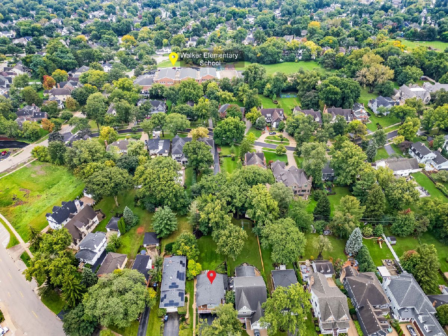
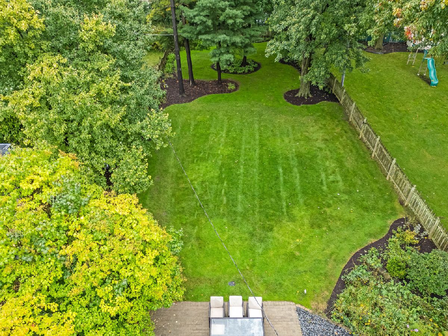
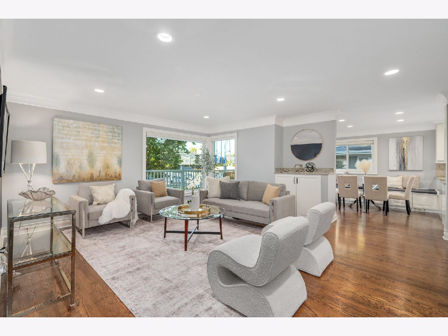
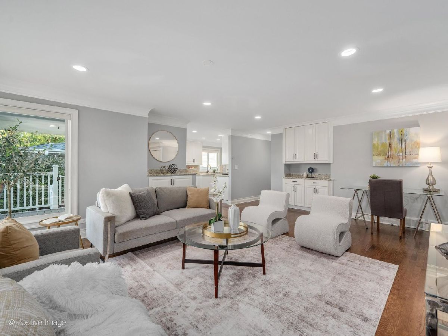
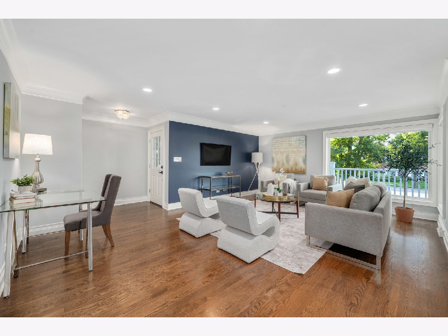
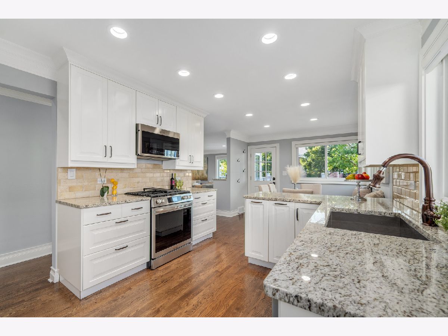
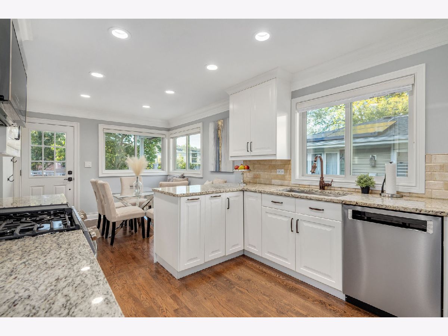
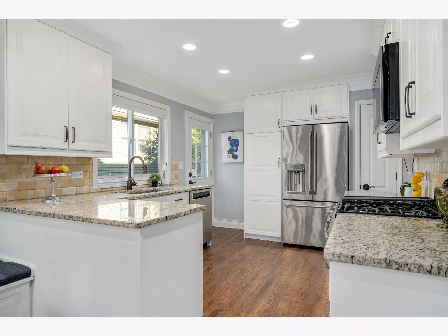
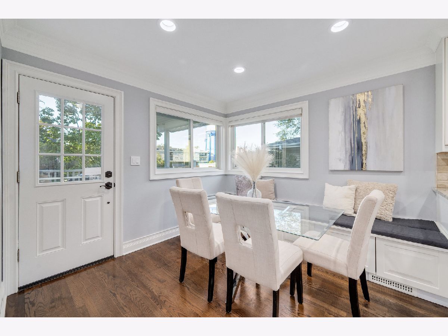
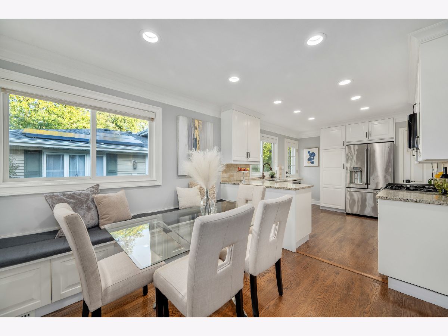
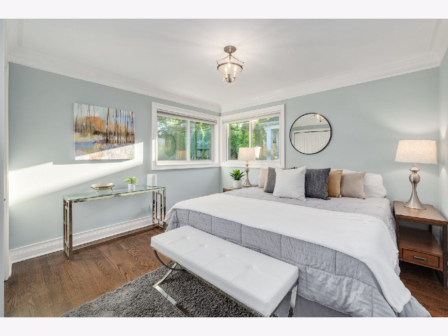
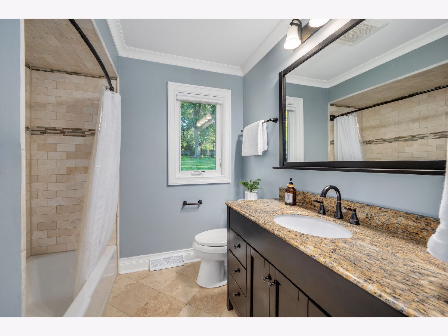
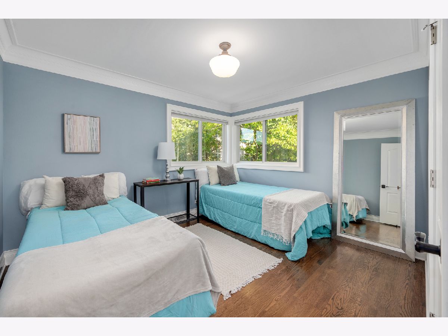
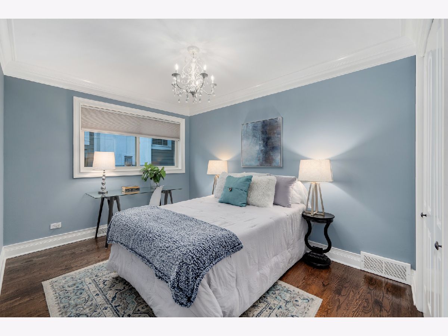
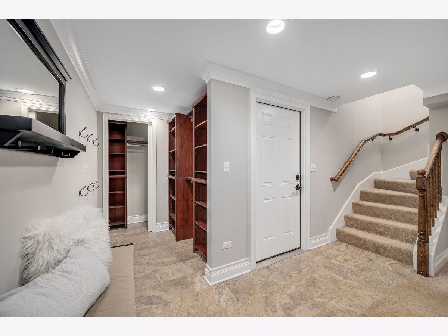
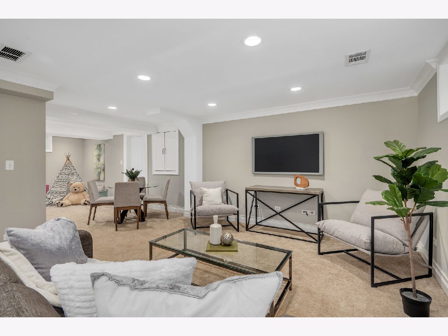
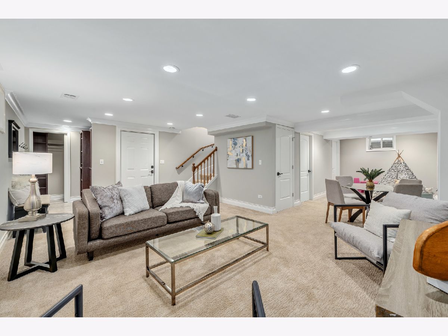
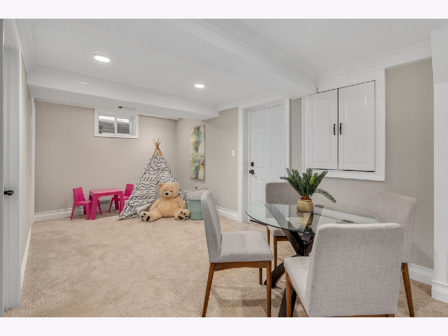
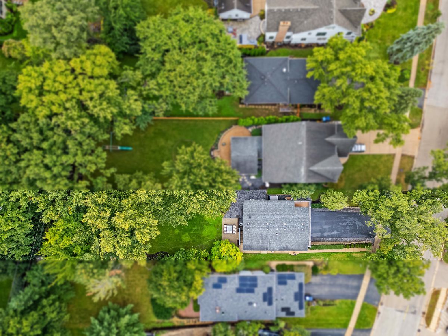
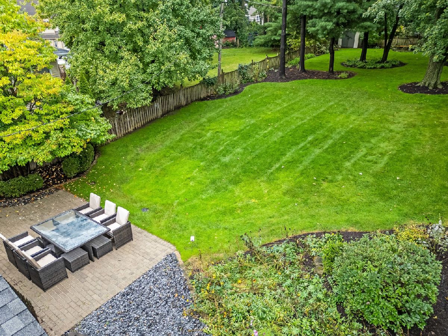
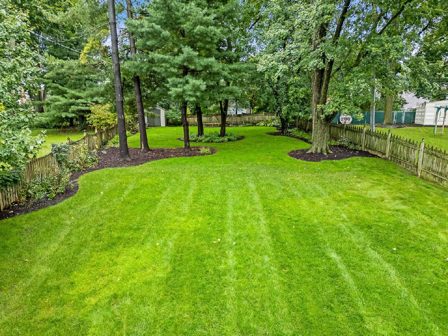
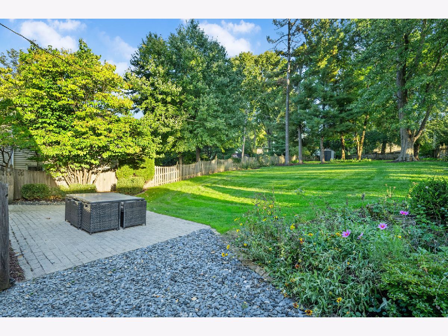
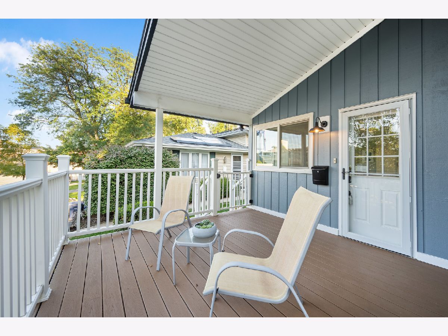
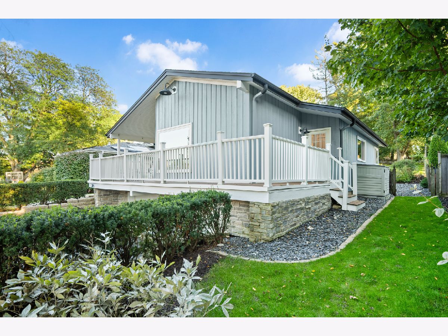
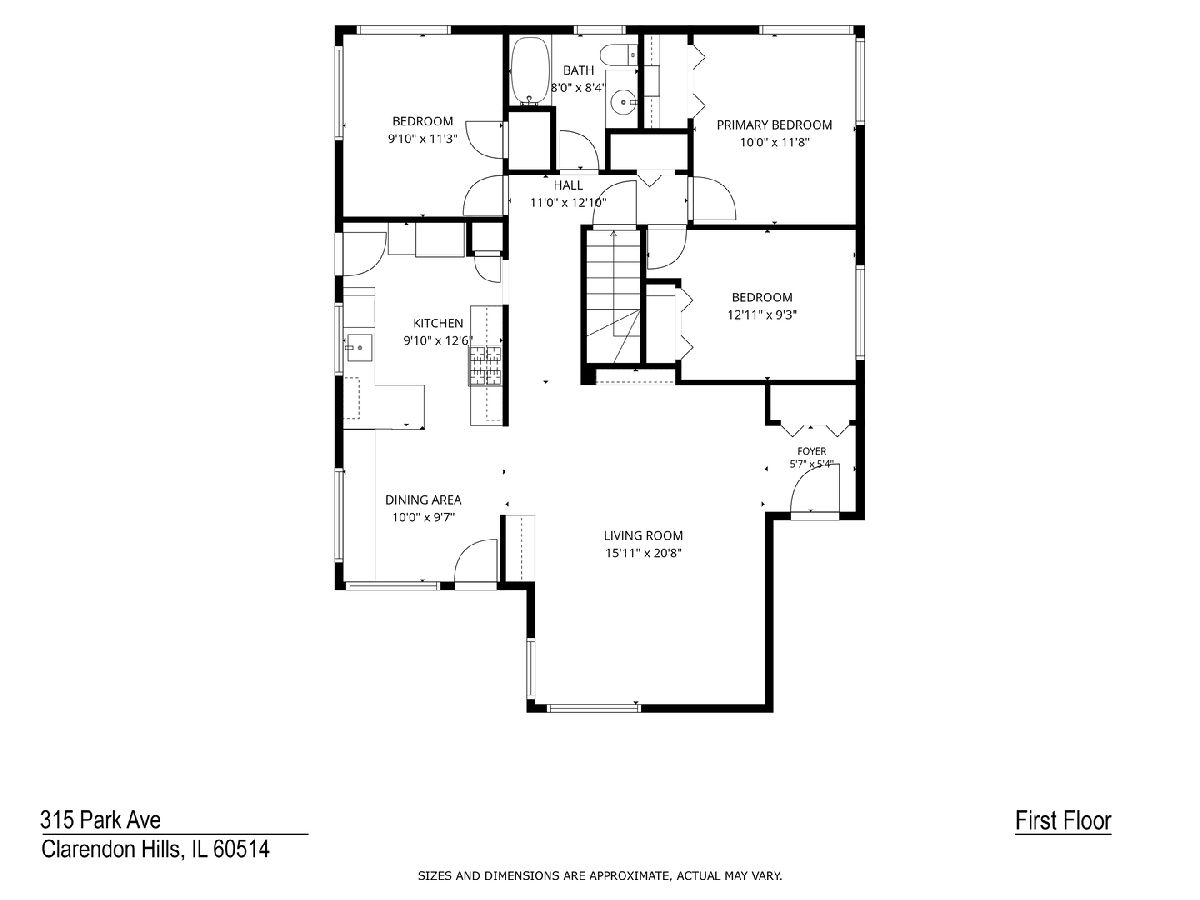
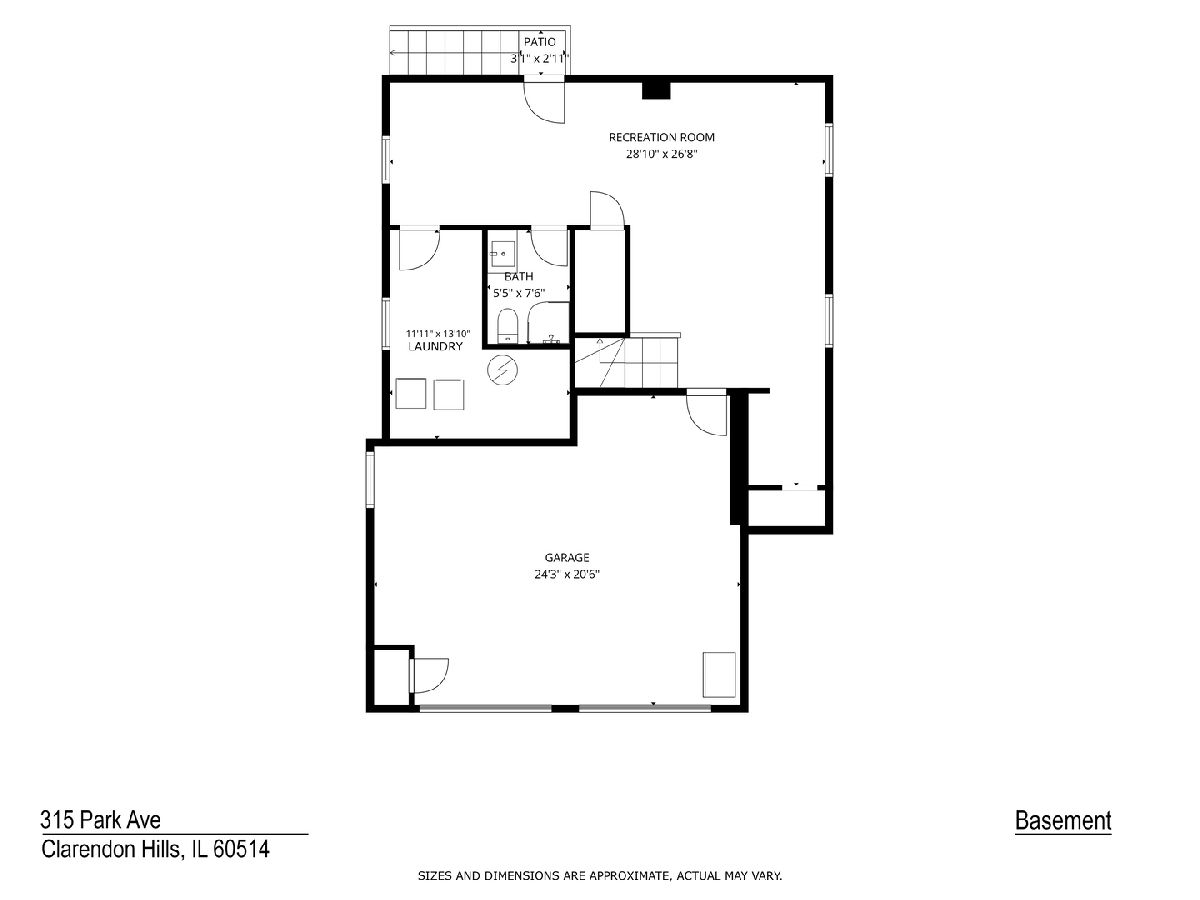
Enjoy the best of in-town Clarendon Hills living from this beautifully updated home in an amazing A+ location just 2.5 blocks from Walker School, and 2 blocks from the Metra and downtown Clarendon Hills. Completely updated with a fresh, stylish feel, this move-in-ready home features hardwood floors throughout the main level, beautiful kitchen with newer appliances, and inviting spaces designed for easy everyday living. The finished lower-level rec room provides additional space to relax, work, or entertain. Outside, the exceptionally deep, fenced backyard is a true highlight. Set on an approximately 50 x 238 foot lot (more than a quarter acre,) the outdoor space features beautiful landscape and a brick paver patio, creating the perfect setting for dining, entertaining, or simply enjoying the expansive yard. The inviting front porch is a true extension of the outdoor space, featuring a spacious Trex deck. A heated attached 2.5-car garage adds even more convenience. The home has been exceptionally maintained, with newer mechanicals, roof and windows. With the train, downtown shops and restaurants, parks, and everything Clarendon Hills has to offer just steps away, this home delivers the rare combination of a fully updated interior, incredible outdoor space, and an unbeatable in-town location.
Property Specifics
| Single Family | |
| — | |
| — | |
| 1968 | |
| — | |
| — | |
| No | |
| 0.27 |
| — | |
| — | |
| 0 / Not Applicable | |
| — | |
| — | |
| — | |
| 12769516 | |
| 0910407022 |
Nearby Schools
| NAME: | DISTRICT: | DISTANCE: | |
|---|---|---|---|
|
Grade School
Walker Elementary School |
181 | — | |
|
Middle School
Clarendon Hills Middle School |
181 | Not in DB | |
|
High School
Hinsdale Central High School |
86 | Not in DB | |
Room Specifics
Total Bedrooms: 3
Bedrooms Above Ground: 3
Bedrooms Below Ground: 0
Dimensions: —
Floor Type: —
Dimensions: —
Floor Type: —
Full Bathrooms: 2
Bathroom Amenities: —
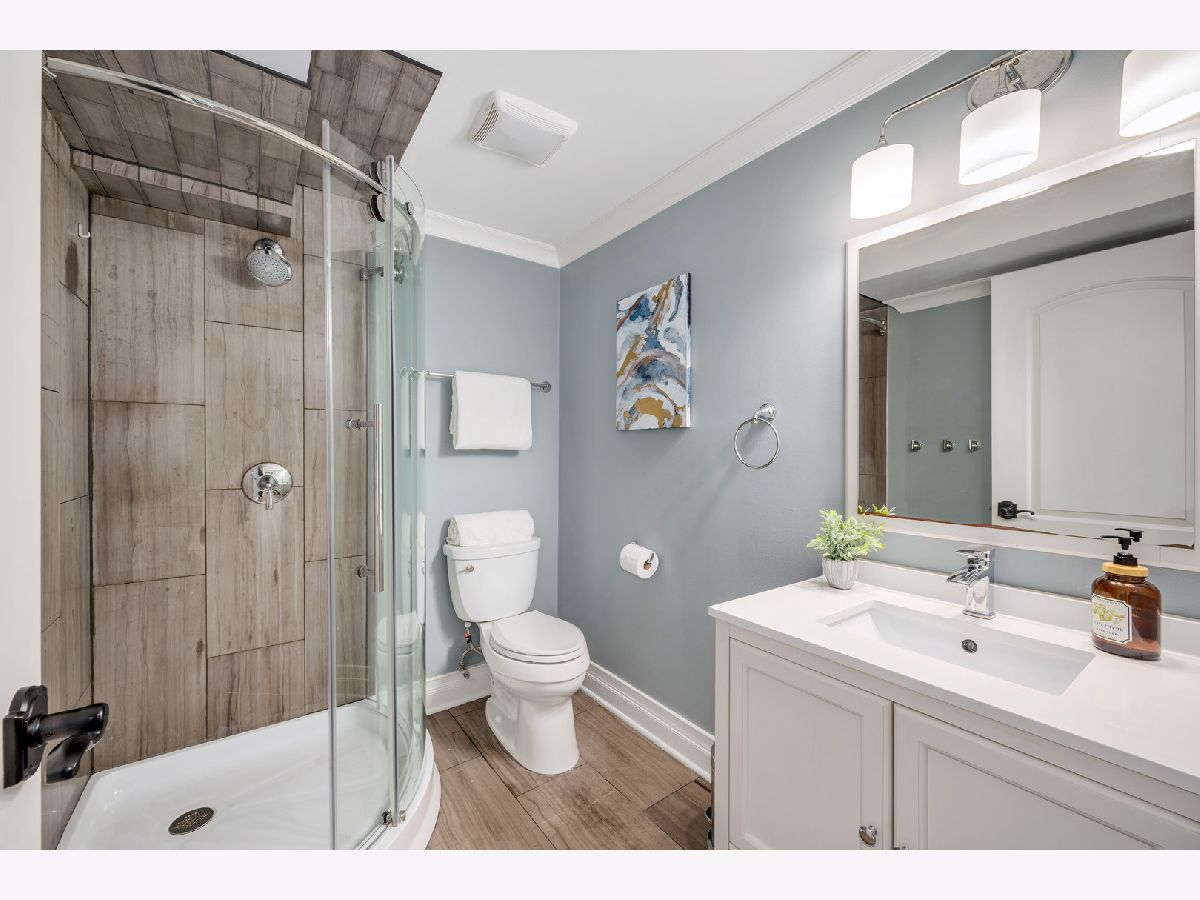
Bathroom in Basement: 1
Rooms: —
Basement Description: —
Other Specifics
| 2.5 | |
| — | |
| — | |
| — | |
| — | |
| 51x238 | |
| — | |
| — | |
| — | |
| — | |
| Not in DB | |
| — | |
| — | |
| — | |
| — |
Contact Agent
Nearby Similar Homes
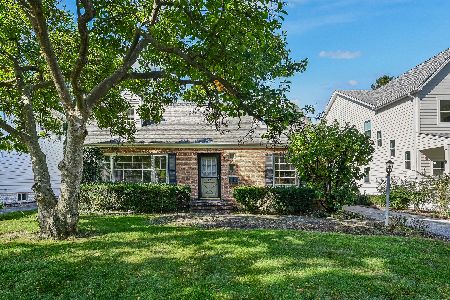
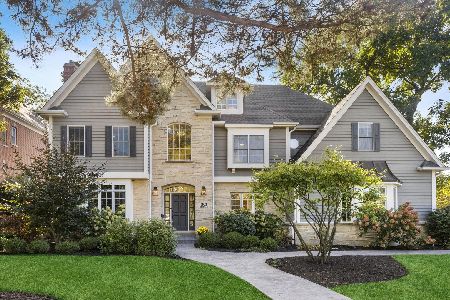

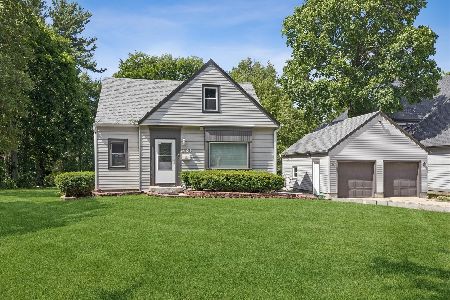


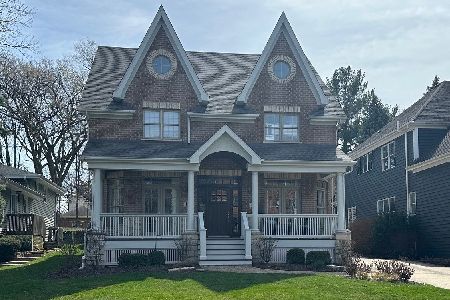
Nearby Sold Comparables

Contact Agent
Listing Provided By
@properties Christie's International Real Estate
