

334 55th Street, Clarendon Hills, Illinois 60514


$679,000
|
For Sale
|
|
| Status: | Active |
| Sqft: | 1,990 |
| Cost/Sqft: | $341 |
| Beds: | 3 |
| Baths: | 4 |
| Year Built: | 1941 |
| Property Taxes: | $12,033 |
| Lot Size: | 0,00 |
Description
Welcome to 334 55th Street in Clarendon Hills! Set on an impressive oversized 100 x 231 lot, this charming 4-bedroom, 3.1-bath Cape Cod offers wonderful space, flexibility, and a sought-after location close to downtown Clarendon Hills, the train station, and area schools. The main floor features a spacious living room, a dining room, and a convenient first-floor primary suite with an ensuite bath. The kitchen offers granite countertops and newer SS appliances. The lower level basement includes a bedroom, bathroom and family room. Additional highlights include newer mechanicals, windows installed in 2022, and an oversized detached two-car garage with a newer roof. District 86 Hinsdale Central High School.
Property Specifics
| Single Family | |
| — | |
| Cape Cod | |
| 1941 | |
| Finished, Full | |
| 752 (752 finished) | |
| Vinyl Siding | |
| — | |
| — | |
| No | |
| — |
| — | |
| — | |
| — / Not Applicable | |
| None | |
| Lake Michigan | |
| Public Sewer | |
| Central Air | |
| Natural Gas | |
| 12668855 | |
| 0910411043 |
Nearby Schools
| NAME: | DISTRICT: | DISTANCE: | |
|---|---|---|---|
|
Grade School
Walker Elementary School |
181 | — | |
|
Middle School
Clarendon Hills Middle School |
181 | Not in DB | |
|
High School
Hinsdale Central High School |
86 | Not in DB | |


Room Specifics
All Bedroom Info:
Total Bedrooms: 4
Bedrooms Above Ground: 3
Bedrooms Below Ground: 1
Total Bedrooms: 4
Bedrooms Above Ground: 3
Bedrooms Below Ground: 1
Master Bedroom Info:
Dimensions: 13X13
Location: Main LevelDimensions: 13X13
Floor Type: Luxury Vinyl
Second Bedroom Info:
Dimensions: 12X13
Location: 2nd LevelDimensions: 12X13
Floor Type: Hardwood
Third Bedroom Info:
Dimensions: 10X13
Location: 2nd LevelDimensions: 10X13
Floor Type: Hardwood
Fourth Bedroom Info:
Dimensions: 13X12
Location: BasementDimensions: 13X12
Floor Type: Luxury Vinyl
Bathroom Info:
Full Bathrooms: 4
Partial Bathrooms: 1Full Bathrooms: 4
Bathroom Amenities: Accessible Shower
Bathroom in Basement: 1
Dining Room Info:
Dimensions: 16X10
Location: Main LevelDimensions: 16X10
Floor Type: Luxury Vinyl
Kitchen Info:
Dimensions: 13X13
Location: Main LevelDimensions: 13X13
Floor Type: —
Features: Granite Counters
Laundry Room Info:
Dimensions: 10X9
Location: BasementDimensions: 10X9
Floor Type: —
Living Room Info:
Dimensions: 20X16
Location: Main LevelDimensions: 20X16
Floor Type: Luxury Vinyl
Family Room Info:
Dimensions: 18X19
Location: BasementDimensions: 18X19
Floor Type: Luxury Vinyl
Additional Rooms Info:
Rooms: Utility Room-Lower Level
Basement: Finished, FullRooms: Utility Room-Lower Level
First Additional Room Info:
Name: Utility Room-Lower Level
Dimensions: 10X6
Location: BasementName: Utility Room-Lower Level
Dimensions: 10X6
Floor Type: —
Other Specifics
| 2 | |
| — | |
| Garage Owned, Attached, Garage | |
| — | |
| — | |
| — | |
| — | |
| — | |
| 100 X 231 | |
| — | |
| Full | |
| — | |
| Range, Microwave, Dishwasher, Refrigerator, Washer, Dryer | |
| Not in DB | |
| — | |
| — | |
| — |
Contact Agent
Nearby Similar Homes
5623 Tennessee Avenue, Clarendon Hills, Illinois 60514
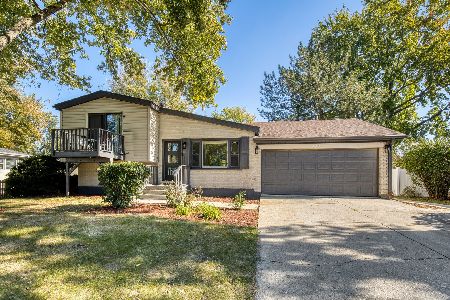
For Sale
$499,000
3 beds / 2.0 baths / 2,076 ft2
Single Family / Built: 1961
7
361 Ridge Avenue, Clarendon Hills, Illinois 60514
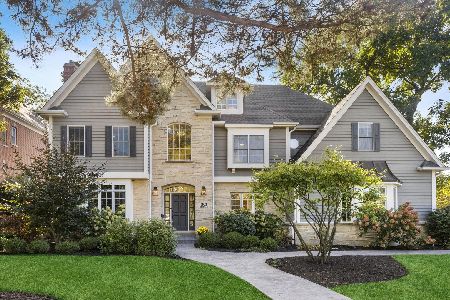
For Sale
$2,299,000
6 beds / 5.2 baths / 4,746 ft2
Single Family / Built: 1999
23
315 Park Avenue, Clarendon Hills, Illinois 60514
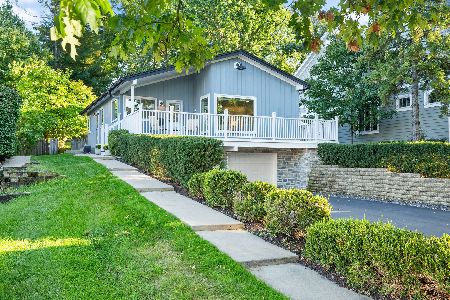
For Sale
$799,000
3 beds / 2.0 baths / 2,126 ft2
Single Family / Built: 1968
9
246 Holmes Avenue, Clarendon Hills, Illinois 60514
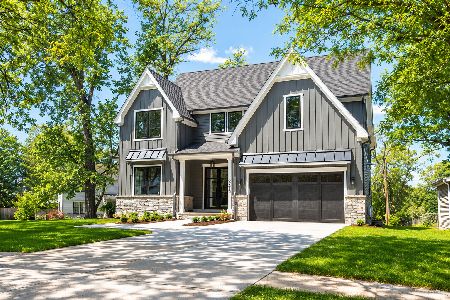
For Sale
$1,849,000
4 beds / 4.1 baths / 5,450 ft2
Single Family / Built: 2026
130
215 58th Street, Clarendon Hills, Illinois 60514
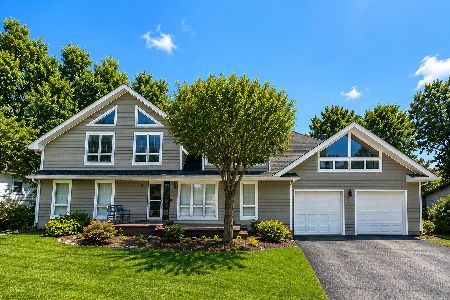
For Sale
$869,999
6 beds / 4.0 baths / 5,500 ft2
Single Family / Built: 1963
50
18 Oxford Avenue, Clarendon Hills, Illinois 60514
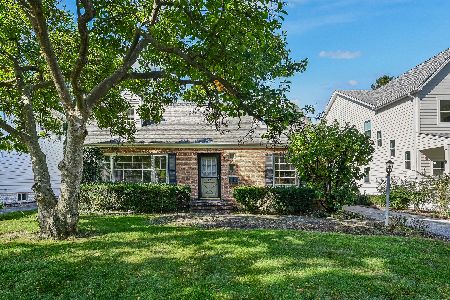
For Sale
$599,000
3 beds / 1.1 baths / 1,554 ft2
Single Family / Built: 1954
21
Nearby Sold Comparables
334 55th Street, Clarendon Hills, Illinois 60514

Sold
$233,000
3 beds / 2.0 baths / 1,170 ft2
Single Family / Built: 1941
3762
338 55th Street, Clarendon Hills, Illinois 60514
Sold
$225,000
7 beds / 2.0 baths / 1,568 ft2
Single Family / Built: 1942
4110
330 55th Street, Clarendon Hills, Illinois 60514
Sold
$660,000
4 beds / 4.0 baths / 4,382 ft2
Single Family / Built: 2003
3851
330 55th Street, Clarendon Hills, Illinois 60514

Sold
$799,000
4 beds / 4.1 baths / 4,303 ft2
Single Family / Built: 2003
1954
328 55th Street, Clarendon Hills, Illinois 60514
Sold
$994,000
5 beds / 5.0 baths / 4,300 ft2
Single Family / Built: 2004
6279
326 55 Th Street, Clarendon Hills, Illinois 60514
Sold
$185,900
3 beds / 1.0 baths / 1,300 ft2
Single Family / Built: —
4408
Contact Agent
Listing Provided By
Baird & Warner
