

315 Twilight Drive, Morris, Illinois 60450


$474,900
|
For Sale
|
|
| Status: | New |
| Sqft: | 1,964 |
| Cost/Sqft: | $242 |
| Beds: | 3 |
| Baths: | 3 |
| Year Built: | 1989 |
| Property Taxes: | $7,920 |
| Days On Market: | 5 |
| Lot Size: | 0,00 |
Description
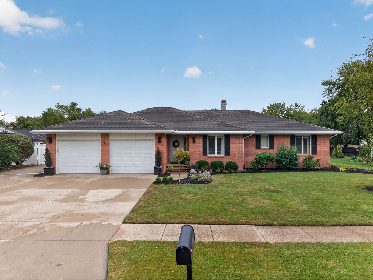
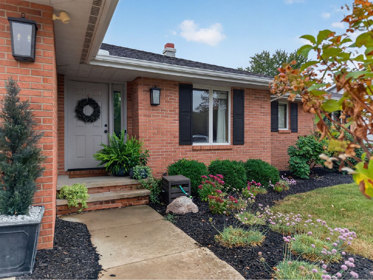
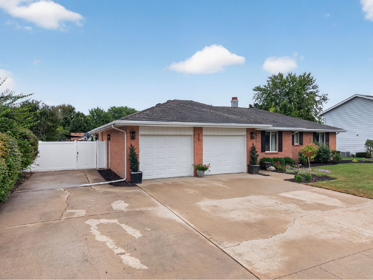
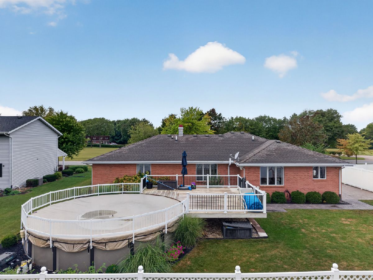
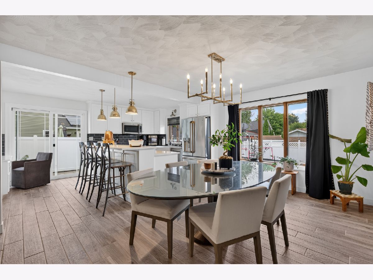
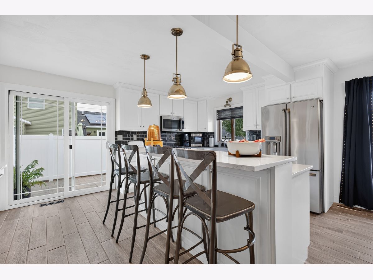
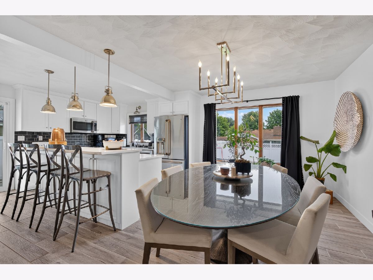
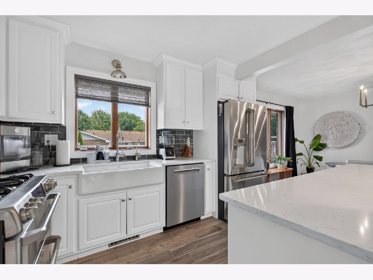
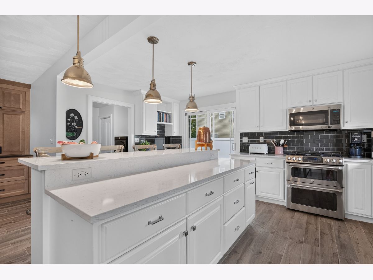
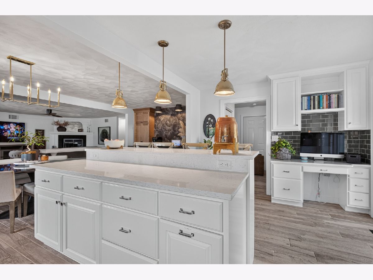
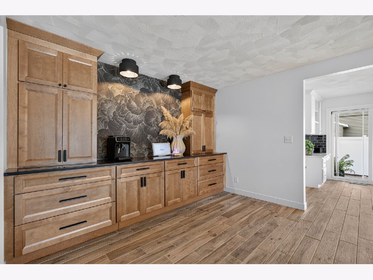
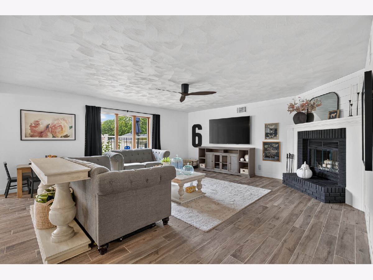
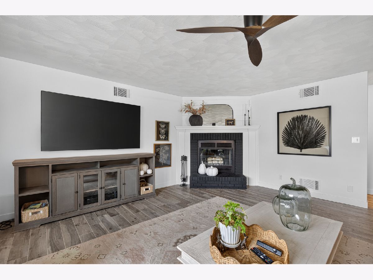
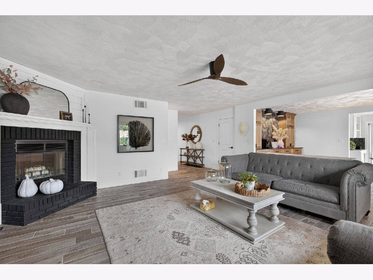
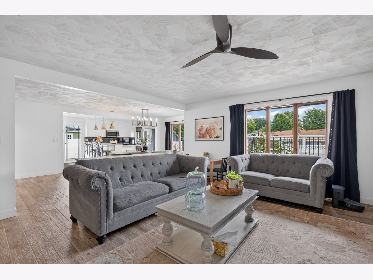
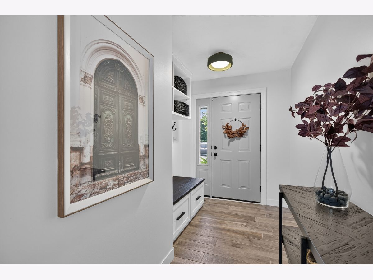
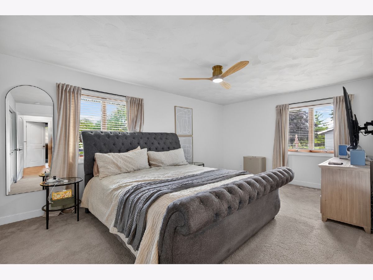
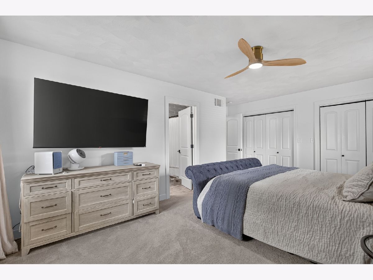
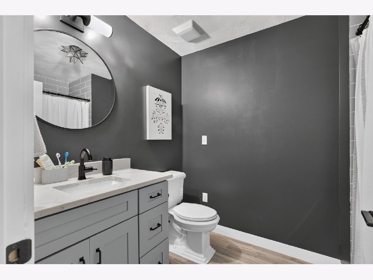
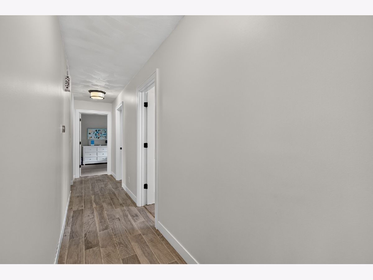
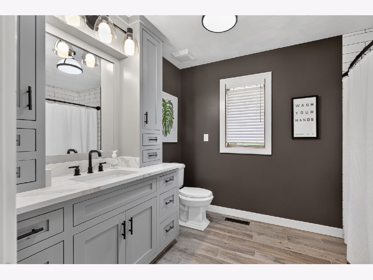
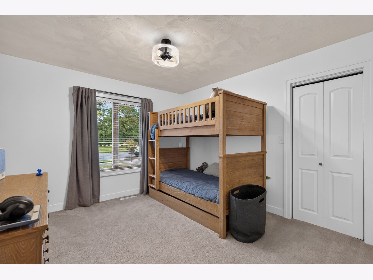
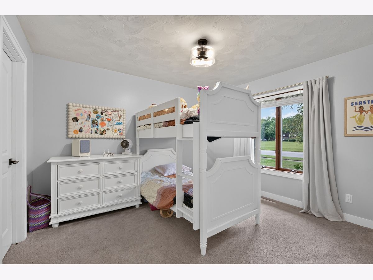
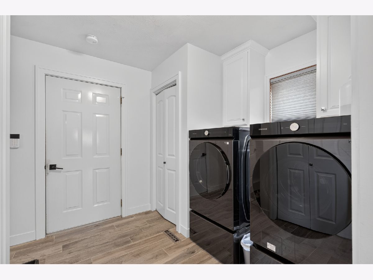
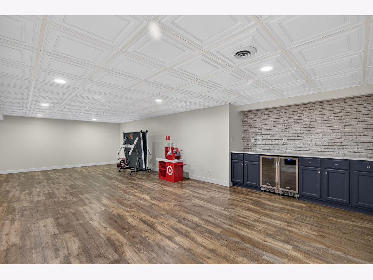
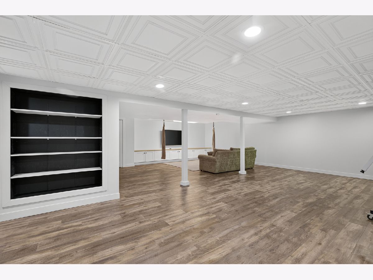
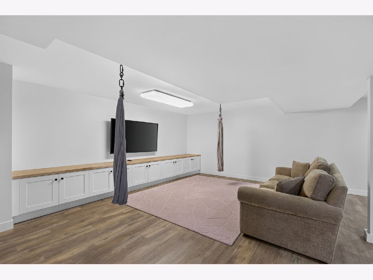
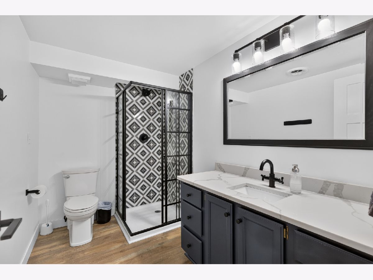
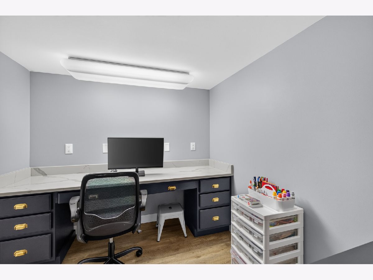
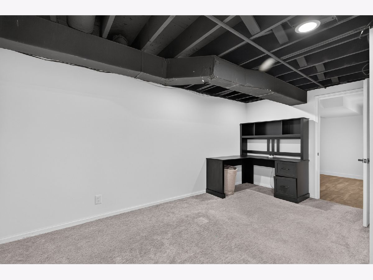
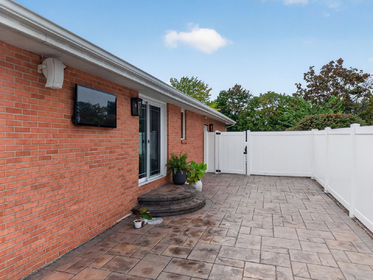
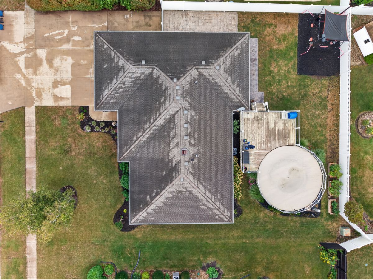
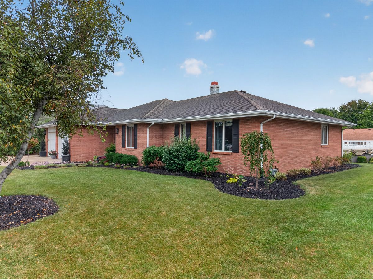
Thoughtfully updated, beautifully finished and designed to be enjoyed. This 3-bedroom, 3-bath brick ranch combines quality improvements with comfortable, functional living from top to bottom. The main level features wood-look porcelain tile flooring throughout the living areas, with carpet in the bedrooms for added comfort. The living room is anchored by a beautiful brick wood-burning fireplace, while the adjoining dining room features built-in cabinetry and a distinctive accent wall. At the heart of the home is an impressive remodeled kitchen with crisp white cabinetry, crown molding, quartz countertops, high-quality appliances and a large elevated island offering plenty of space for gathering and entertaining. All three bathrooms have been tastefully remodeled, with durable, quality finishes carried consistently throughout the home. Downstairs, the fully finished basement, with potential bedrooms, significantly expands the living space, providing plenty of room for recreation, entertaining, guests or simply spreading out. A whole-house water filtration system adds another thoughtful upgrade. Outside, the same attention to detail continues with a manicured lawn, established landscaping and an above-ground pool surrounded by a beautiful deck, with Trex decking, handrails, and lighting-creating a backyard ready for summer enjoyment. From the kitchen and bathrooms to the flooring, finished basement and outdoor spaces, the improvements here were made with both style and everyday living in mind. Polished, comfortable and exceptionally well cared for, this is a home where the work has been done and the enjoyment can begin.
Property Specifics
| Single Family | |
| — | |
| — | |
| 1989 | |
| — | |
| — | |
| No | |
| — |
| Grundy | |
| — | |
| 0 / Not Applicable | |
| — | |
| — | |
| — | |
| 12762561 | |
| 0233177008 |
Nearby Schools
| NAME: | DISTRICT: | DISTANCE: | |
|---|---|---|---|
|
Grade School
Saratoga Elementary School |
60C | — | |
|
Middle School
Saratoga Elementary School |
60C | Not in DB | |
|
High School
Morris Community High School |
101 | Not in DB | |
Property History
| DATE: | EVENT: | PRICE: | SOURCE: |
|---|---|---|---|
| 7 Feb, 2014 | Sold | $220,000 | MRED MLS |
| 4 Jan, 2014 | Under contract | $245,000 | MRED MLS |
| 9 Sep, 2013 | Listed for sale | $245,000 | MRED MLS |
| 18 Sep, 2026 | Listed for sale | $474,900 | MRED MLS |
Room Specifics
Total Bedrooms: 3
Bedrooms Above Ground: 3
Bedrooms Below Ground: 0
Dimensions: —
Floor Type: —
Dimensions: —
Floor Type: —
Full Bathrooms: 3
Bathroom Amenities: —
Bathroom in Basement: 1
Rooms: —
Basement Description: —
Other Specifics
| 2 | |
| — | |
| — | |
| — | |
| — | |
| 90X119 | |
| — | |
| — | |
| — | |
| — | |
| Not in DB | |
| — | |
| — | |
| — | |
| — |
Tax History
| Year | Property Taxes |
|---|---|
| 2014 | $6,144 |
| 2026 | $7,920 |
Contact Agent
Nearby Similar Homes
Nearby Sold Comparables


Contact Agent
Listing Provided By
The Chrysalis Group
