

706 Country Squire Court, Morris, Illinois 60450


$388,500
|
For Sale
|
|
| Status: | Active |
| Sqft: | 2,100 |
| Cost/Sqft: | $185 |
| Beds: | 4 |
| Baths: | 3 |
| Year Built: | 2005 |
| Property Taxes: | $8,011 |
| Days On Market: | 53 |
| Lot Size: | 0,31 |
Description
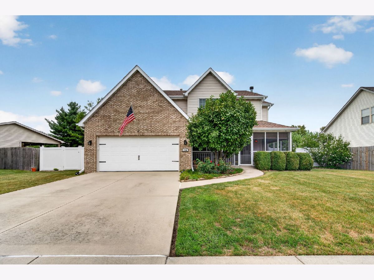
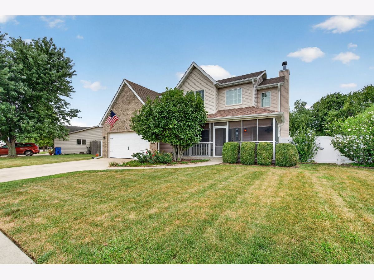
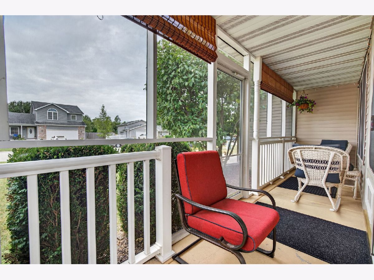
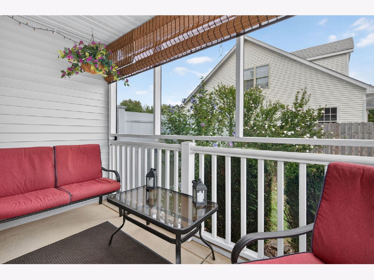
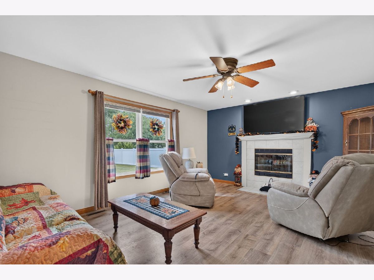
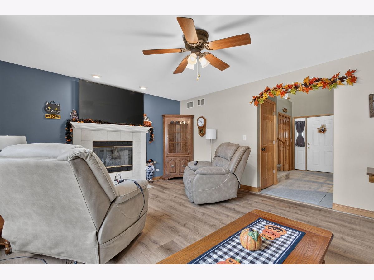
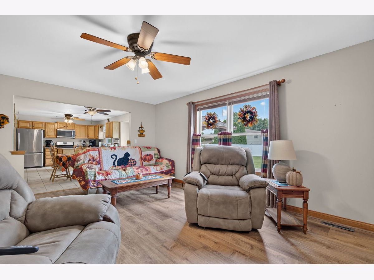
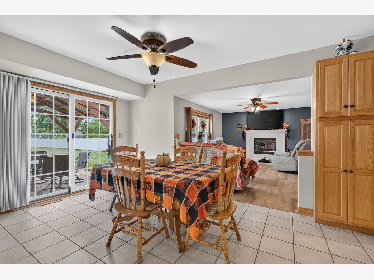
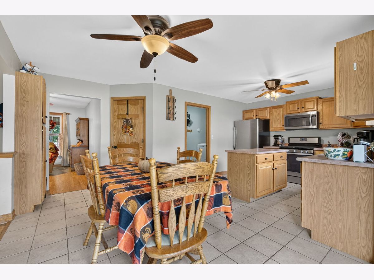
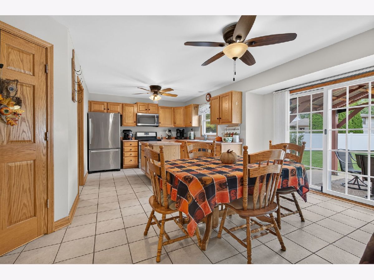
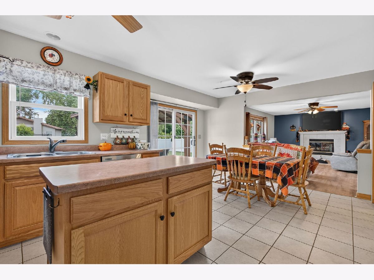
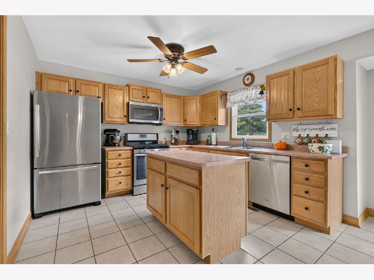
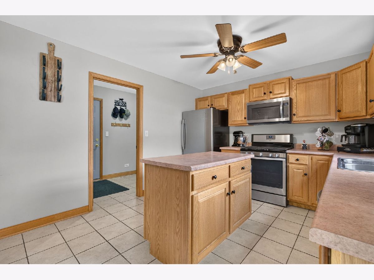
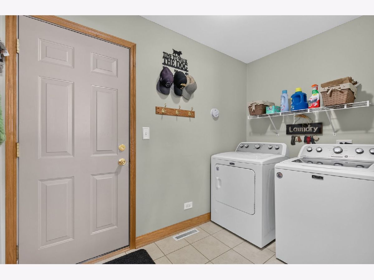
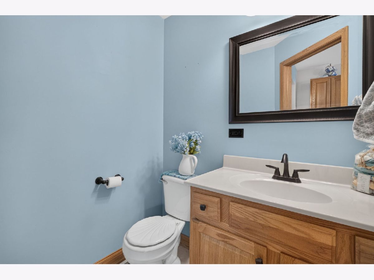
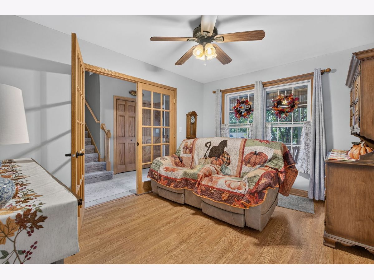
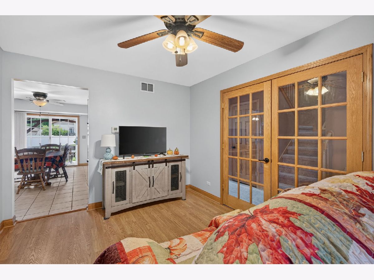
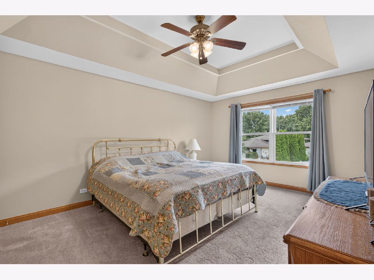
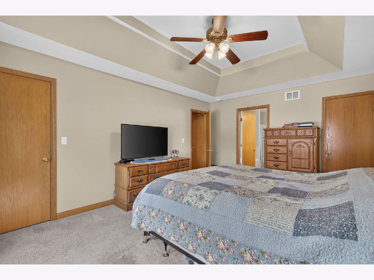
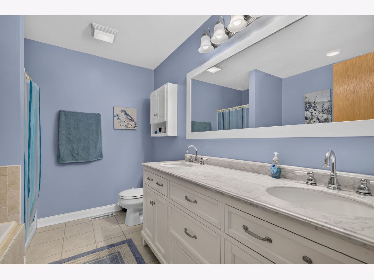
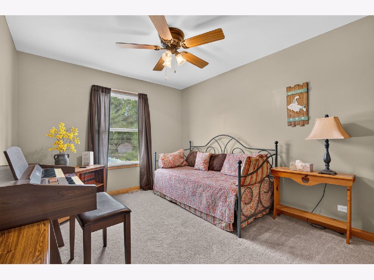
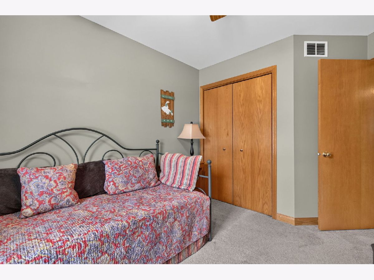
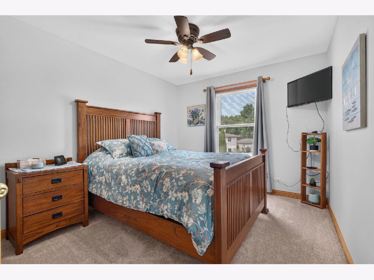
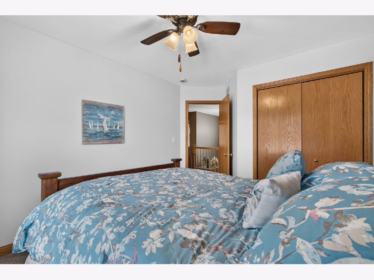
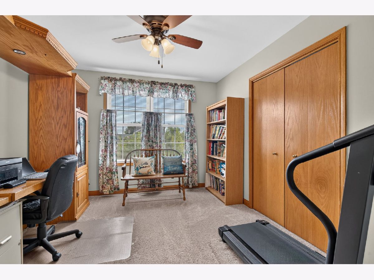
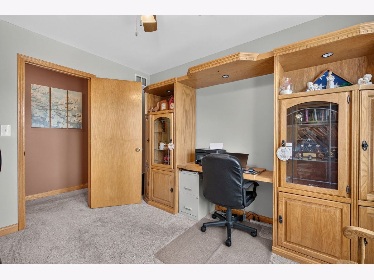
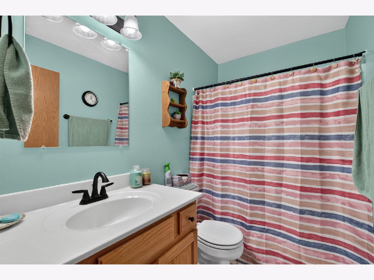
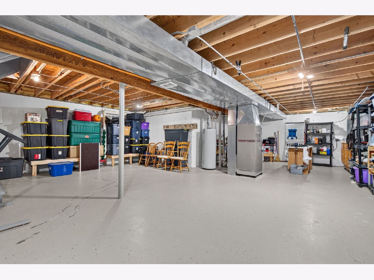
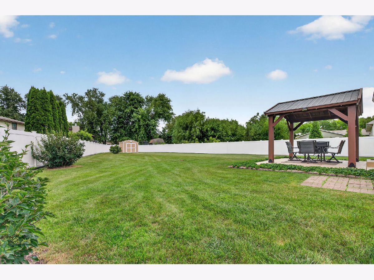
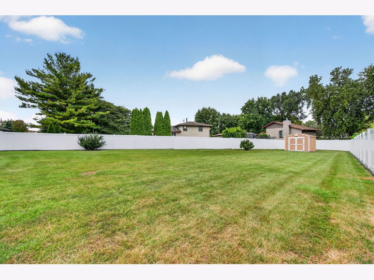
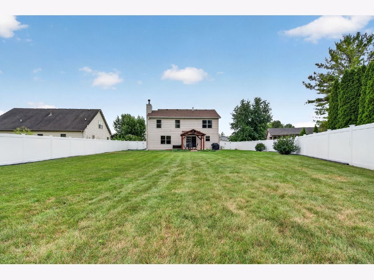
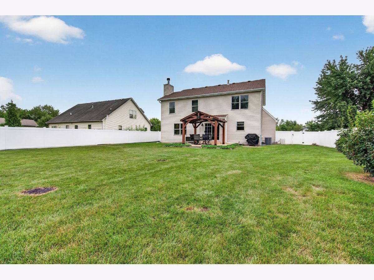
Welcome to your new home! This beautifully maintained 4 Bedroom, 2.5 Bath home has a fully screened-in front porch and a large fenced-in yard with shed and covered patio. No HOA! The main level features an open floor plan, complete with cozy fireplace and a separate dining room. The spacious kitchen offers Stainless Steel appliances, center island and eating area. The upper level has 3 nice-sized bedrooms in addition to the Master Bedroom which contains 2 walk-in closets and en-suite bath with Whirlpool Tub, Separate Shower and Double Sinks. Full Basement and whole-house generator (2021) too! Major updates include New Fence (2026), Roof (2025), Sliding Patio Door (2025), Furnace & AC (2024), Carpet (2021), and Washer & Dryer (2020). Minutes away from dining, shopping, the Illinois River, the I&M Canal and numerous entertainment & recreational activities. Easy access to I-80, Rt 6 & Rt 47. Schedule your showing today!!!
Property Specifics
| Single Family | |
| — | |
| — | |
| 2005 | |
| Unfinished, Full | |
| Vinyl Siding, Brick | |
| Asphalt | |
| — | |
| No | |
| 0.31 |
| Grundy | |
| Cobblestone Court | |
| 0 / Not Applicable | |
| None | |
| Public | |
| Public Sewer | |
| Central Air | |
| Gas | |
| No | |
| 12756127 | |
| 0233128008 |
Nearby Schools
| NAME: | DISTRICT: | DISTANCE: | |
|---|---|---|---|
|
Grade School
Saratoga Elementary School |
60C | — | |
|
Middle School
Saratoga Elementary School |
60C | Not in DB | |
|
High School
Morris Community High School |
101 | Not in DB | |
Property History
| DATE: | EVENT: | PRICE: | SOURCE: |
|---|---|---|---|
| — | Last price change | $389,500 | MRED MLS |
| 17 Sep, 2026 | Listed for sale | $389,900 | MRED MLS |
Room Specifics
Total Bedrooms: 4
Bedrooms Above Ground: 4
Bedrooms Below Ground: 0
Dimensions: 12X17
Floor Type: Carpet
Dimensions: 10X13
Floor Type: Carpet
Dimensions: 10X13
Floor Type: Carpet
Dimensions: 10X12
Floor Type: Carpet
Full Bathrooms: 3
Bathroom Amenities: —
Bathroom in Basement: 0
Dimensions: 11X10
Floor Type: Wood Laminate
Dimensions: 15X20
Floor Type: Ceramic Tile
Features: Eating Area-Table Space, Island, Pantry
Dimensions: 5X9
Floor Type: Ceramic Tile
Dimensions: 13X19
Floor Type: Wood Laminate
Rooms: Foyer
Name: Foyer
Dimensions: 5X14
Floor Type: Ceramic Tile
Other Specifics
| 2 | |
| Concrete Perimeter | |
| Concrete, Garage Owned, Attached, Garage | |
| Main Level, In Unit | |
| Laminate, Carpet | |
| Patio, Screened | |
| Fenced | |
| Shed(s) | |
| — | |
| Irregular Lot, Pie Shaped Lot | |
| 79x91x141x25x208 | |
| Unfinished | |
| Full, Double Sink, Whirlpool & Sep Shwr | |
| Walk-In Closet(s), Open Floorplan, Separate Dining Room, Pantry | |
| Range, Microwave, Dishwasher, Refrigerator, Washer, Dryer, Stainless Steel Appliance(s), Gas Cooktop, Gas Oven | |
| Not in DB | |
| Curbs, Sidewalks, Street Lights, Street Paved | |
| — | |
| Gas Starter |
Tax History
| Year | Property Taxes |
|---|---|
| — | $8,011 |
Contact Agent
Nearby Similar Homes
Nearby Sold Comparables



Contact Agent
Listing Provided By
Epique Realty
