

318 Chautauqua Lane, Sycamore, Illinois 60178


$416,000
|
For Sale
|
|
| Status: | Active |
| Sqft: | 2,424 |
| Cost/Sqft: | $172 |
| Beds: | 4 |
| Baths: | 3 |
| Year Built: | 2007 |
| Property Taxes: | $9,885 |
| Lot Size: | 0,21 |
Description
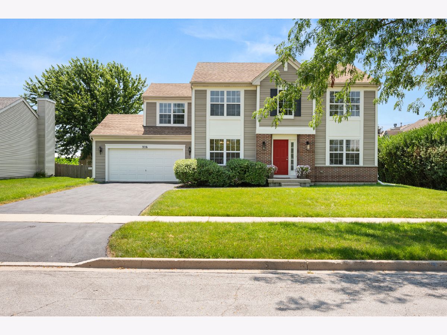
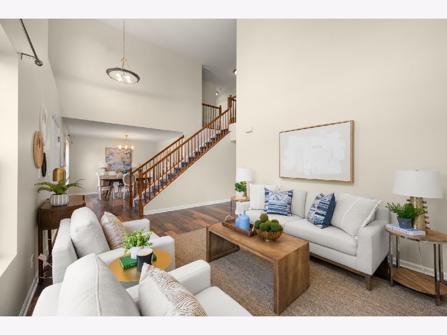
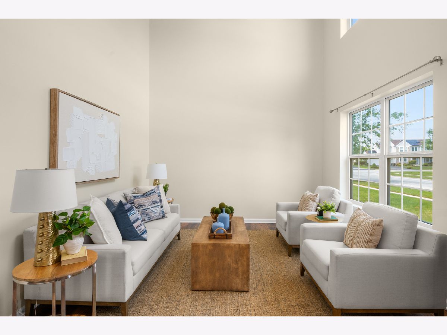
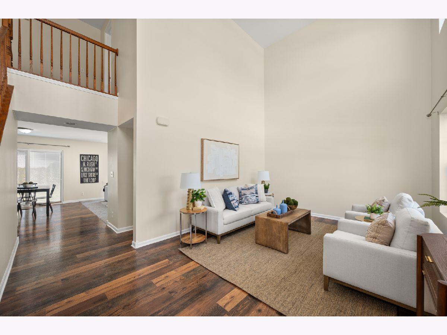
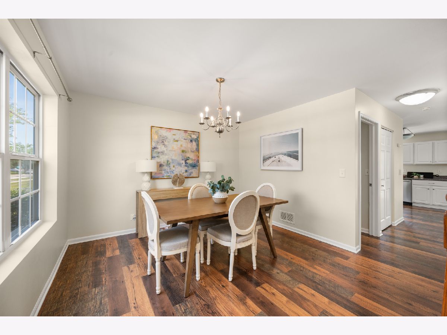
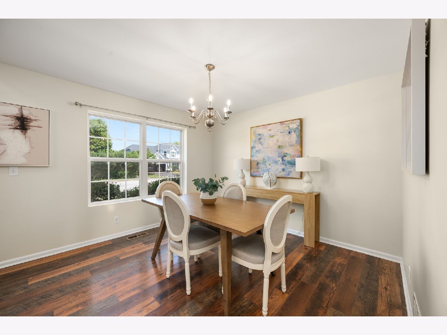
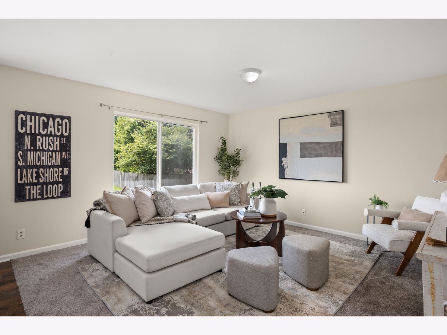
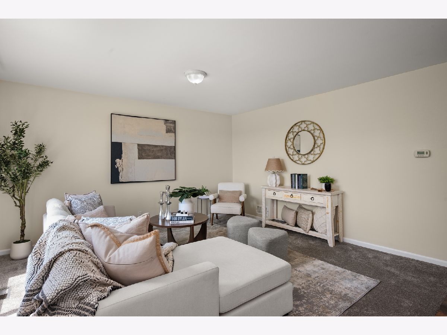
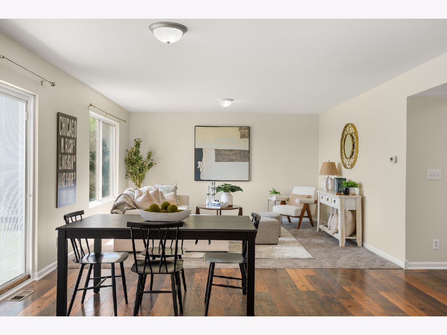
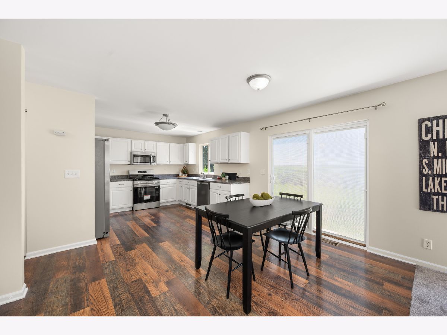
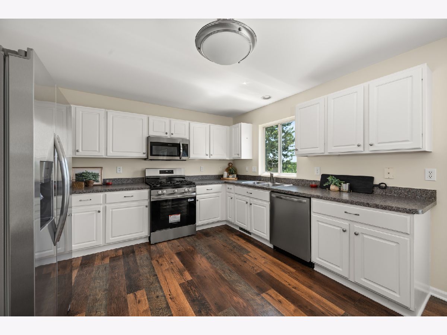
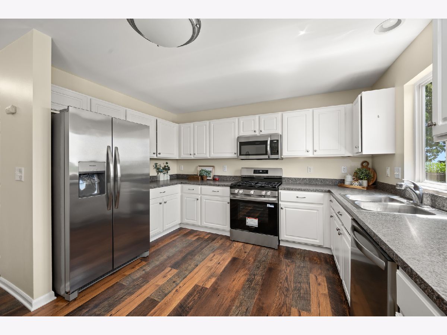
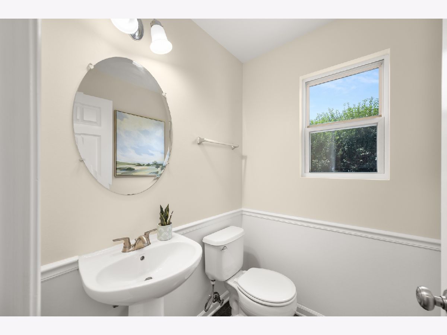

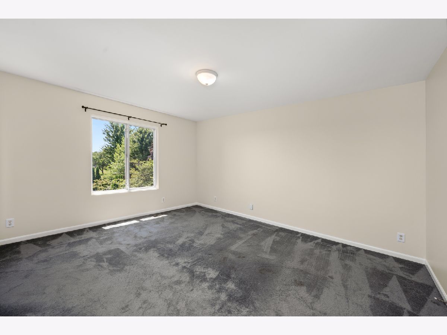
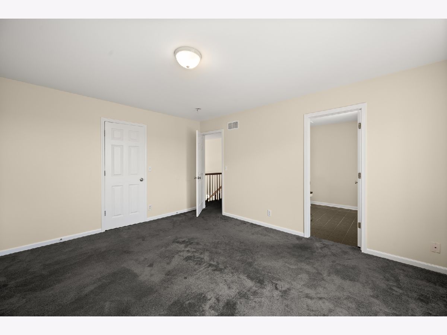
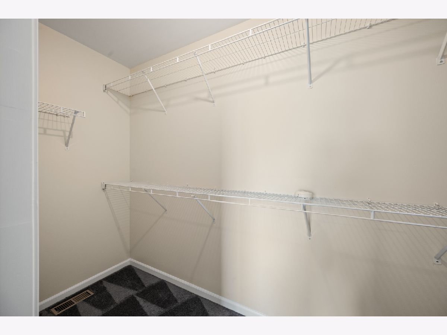
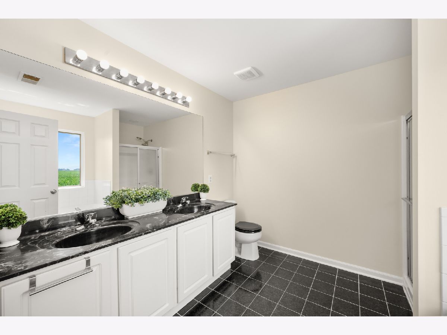
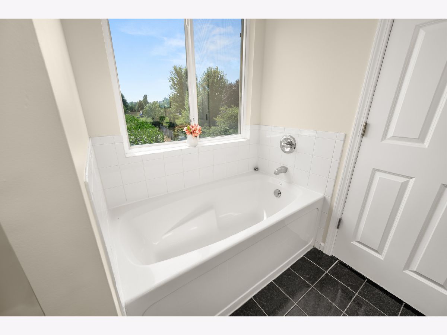
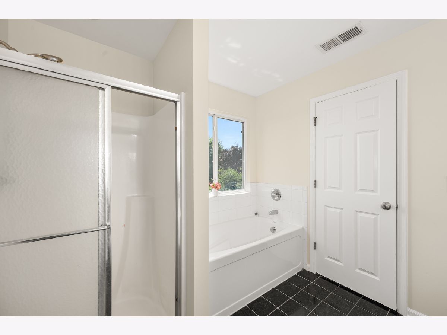
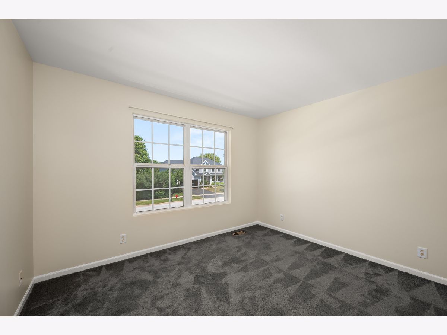
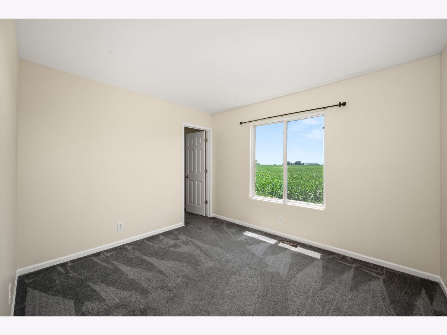
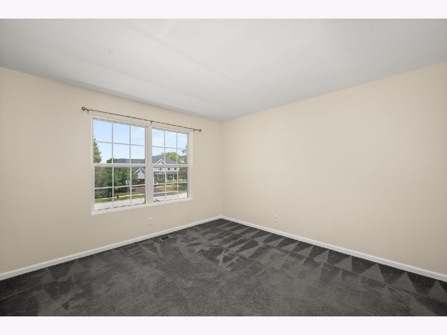
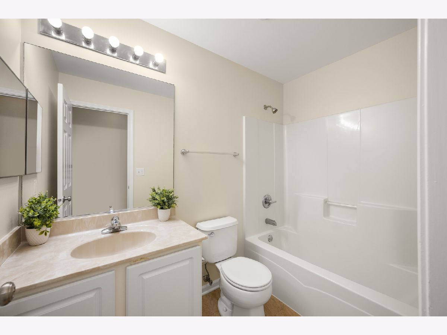
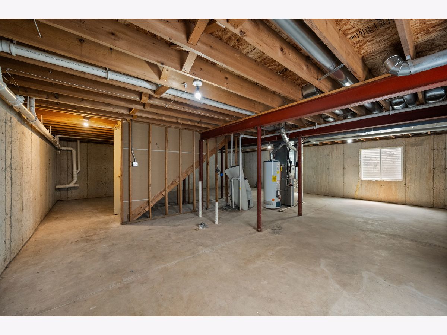
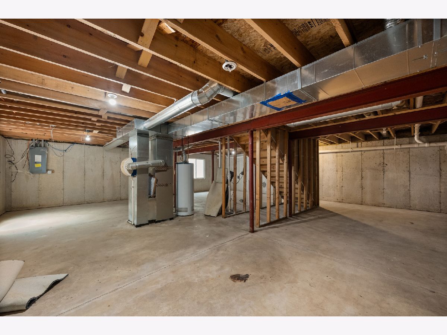
Prime location, top-rated schools, and move-in ready! This home is a must-see! Located in the popular Reston Ponds neighborhood and served by Sycamore schools, this spacious 4-bedroom, 2.5-bath home offers over 2,400 square feet of living space. Step inside and you'll immediately notice the quiet, peaceful feeling-a perfect remedy for hectic work and school days. On the first floor, you'll find generous living and dining spaces, soaring cathedral ceilings, and abundant natural light. The beautiful eat-in kitchen boasts brand-new stainless steel appliances, plenty of cabinet space, and ample counter space, with lots of room to move around. The formal dining room is perfect for upcoming holiday meals and entertaining or, if desired, could easily serve as a home office. You decide! Upstairs, the spacious primary suite includes a private en-suite bath with a dual vanity, soaker tub, and separate shower, along with a walk-in closet. Three additional large bedrooms, two with walk-in closets, and a full hall bath provide plenty of room for family or guests. The unfinished basement is roughed-in and ready to be finished, offering the opportunity to add even more living space and value. Use it for storage, a gaming room, a gym, or whatever suits your needs. Several important updates have already been completed in this darling home, including a brand-new roof, water heater, sump pump, new first-floor flooring, sliding glass door with built-in blinds, and freshly sealed driveway. This home is ready for you to make it your own! The backyard backs to a farmer's field, where you'll enjoy the changing colors of the seasons, along with added privacy in the summer and expansive open views throughout much of the year. It's also conveniently located close to historic downtown Sycamore, shopping, and dining, with I-88 just a 5-minute drive away. Come take a look!
Property Specifics
| Single Family | |
| — | |
| — | |
| 2007 | |
| — | |
| — | |
| No | |
| 0.21 |
| — | |
| Reston Ponds | |
| 333 / Annual | |
| — | |
| — | |
| — | |
| 12630827 | |
| 0905429001 |
Nearby Schools
| NAME: | DISTRICT: | DISTANCE: | |
|---|---|---|---|
|
Grade School
Southeast Elementary School |
427 | — | |
|
Middle School
Sycamore Middle School |
427 | Not in DB | |
|
High School
Sycamore High School |
427 | Not in DB | |
Room Specifics
Total Bedrooms: 4
Bedrooms Above Ground: 4
Bedrooms Below Ground: 0
Dimensions: —
Floor Type: —
Dimensions: —
Floor Type: —
Dimensions: —
Floor Type: —
Full Bathrooms: 3
Bathroom Amenities: Separate Shower,Double Sink,Soaking Tub
Bathroom in Basement: 0
Rooms: —
Basement Description: —
Other Specifics
| 2 | |
| — | |
| — | |
| — | |
| — | |
| 120.5x74.3x120.5x75.9 | |
| — | |
| — | |
| — | |
| — | |
| Not in DB | |
| — | |
| — | |
| — | |
| — |
Contact Agent
Nearby Similar Homes
Nearby Sold Comparables

Contact Agent
Listing Provided By
Baird & Warner Fox Valley-Geneva
