

126 Kerr Street, Sycamore, Illinois 60178


$249,900
|
For Sale
|
|
| Status: | Contingent |
| Sqft: | 725 |
| Cost/Sqft: | $345 |
| Beds: | 3 |
| Baths: | 1 |
| Year Built: | 1947 |
| Property Taxes: | $3,463 |
| Days On Market: | 11 |
| Lot Size: | 0,15 |
Description
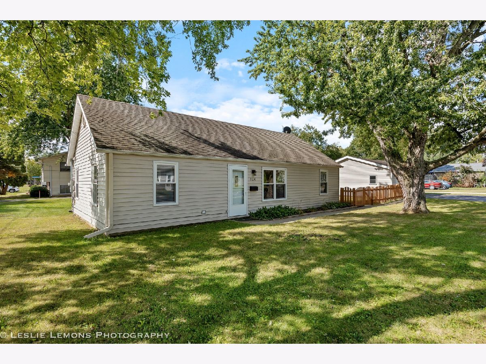
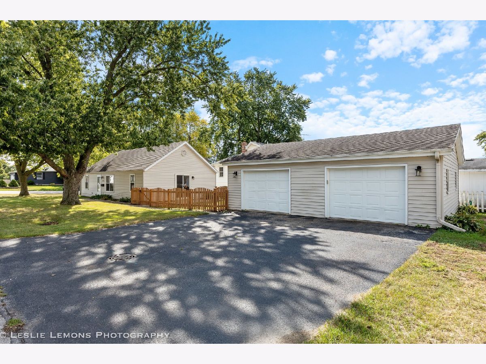
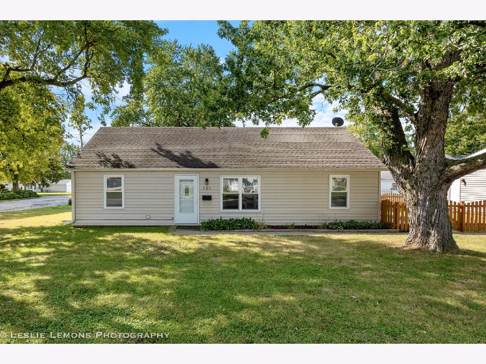
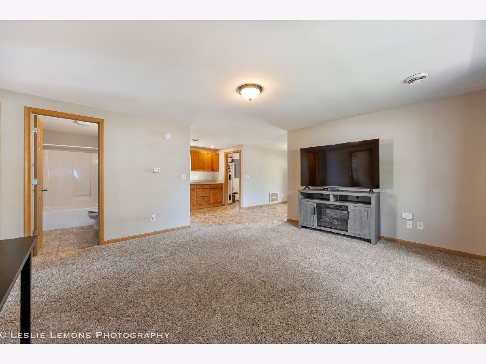
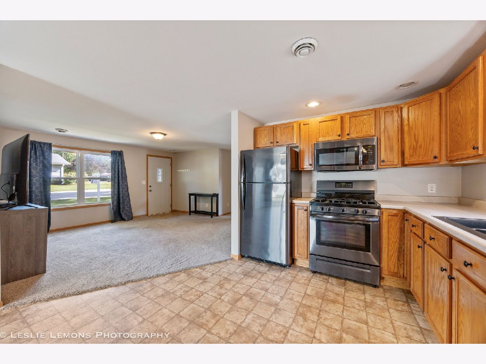
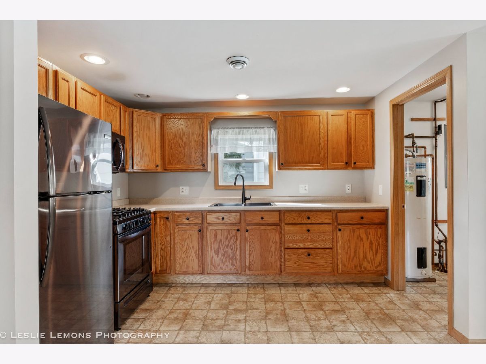
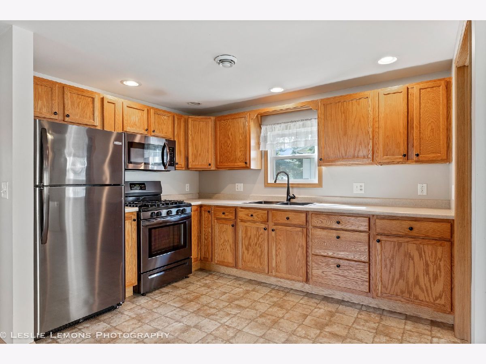
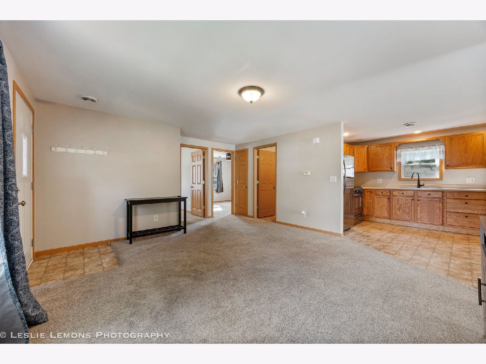
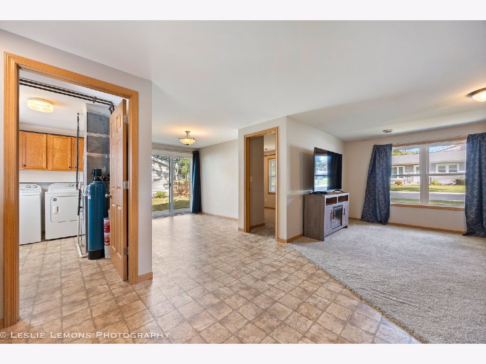
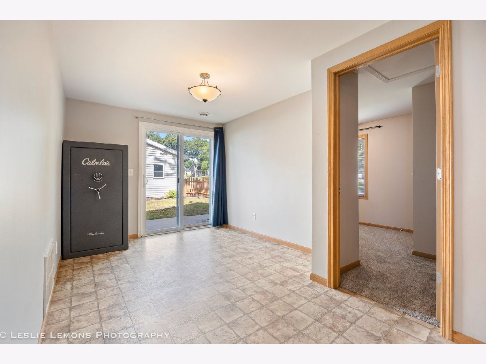
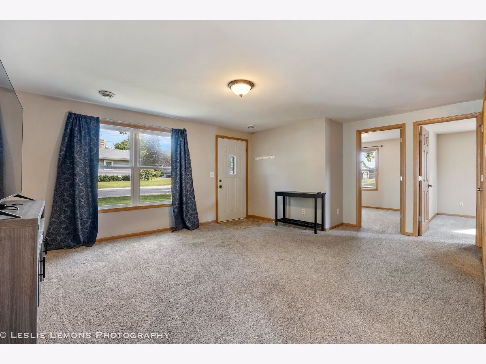
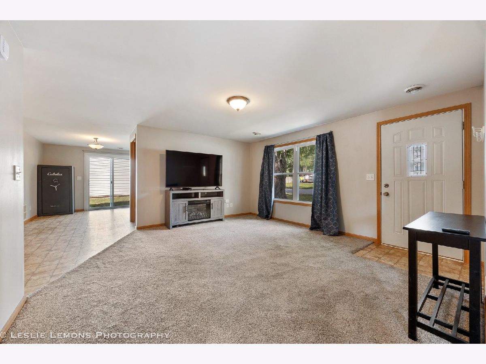
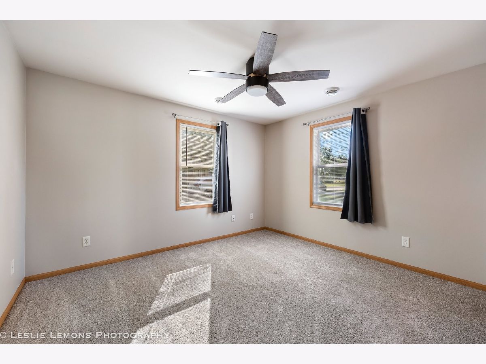
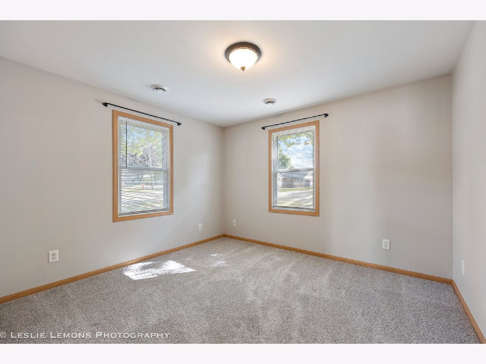
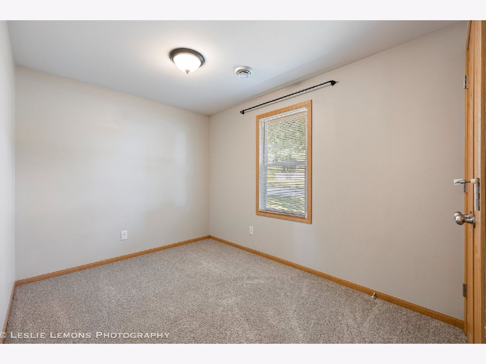
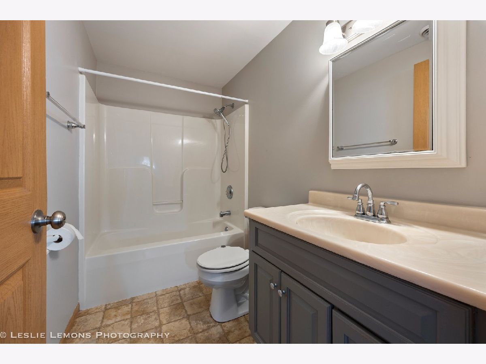
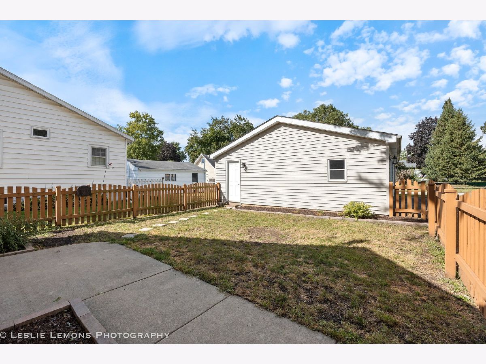
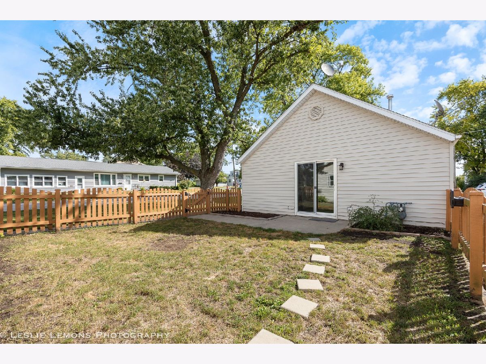
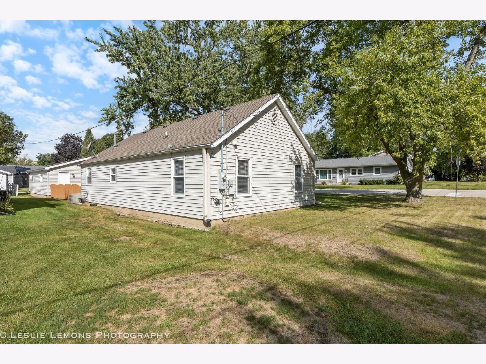
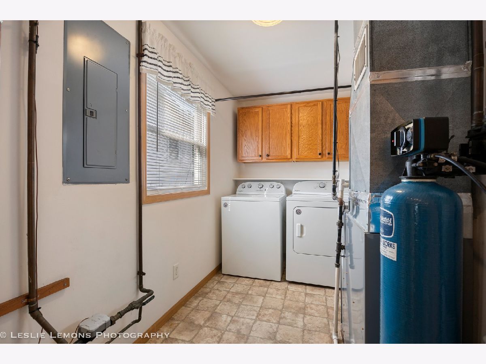
You won't find a nicer house in town for the money! This super clean and well maintained ranch may be small but it sure is practical and it's ready for a new owner. Featuring three bedrooms and newer full bath, nice kitchen with oak cabinets and stainless steel appliances, spacious eating area with sliding doors leading to the fenced yard with a patio, newer carpeting and vinyl flooring throughout, laundry room off kitchen with full size washer/dryer, water softener (owned), maintenance free vinyl siding and vinyl windows. The huge oversized 2 1/2 car garage is perfect for your toys or a nice workshop. At this low price this one will be gone b4 you know it! Quick close possible if needed.
Property Specifics
| Single Family | |
| — | |
| Ranch | |
| 1947 | |
| None | |
| Vinyl Siding | |
| Asphalt | |
| — | |
| No | |
| 0.15 |
| — | |
| — | |
| 0 / Not Applicable | |
| None | |
| Public | |
| Public Sewer | |
| Central Air | |
| Gas, Forced Air | |
| No | |
| 12805307 | |
| 0905257008 |
Nearby Schools
| NAME: | DISTRICT: | DISTANCE: | |
|---|---|---|---|
|
Grade School
Southeast Elementary School |
427 | — | |
|
Middle School
Sycamore Middle School |
427 | Not in DB | |
|
High School
Sycamore High School |
427 | Not in DB | |
Property History
| DATE: | EVENT: | PRICE: | SOURCE: |
|---|---|---|---|
| 20 Oct, 2021 | Listed for sale | $0 | MRED MLS |
| 13 Jun, 2023 | Listed for sale | $0 | MRED MLS |
| 5 Jan, 2026 | Sold | $238,000 | MRED MLS |
| 27 Oct, 2025 | Under contract | $239,900 | MRED MLS |
| 23 Oct, 2025 | Listed for sale | $239,900 | MRED MLS |
| 15 Nov, 2026 | Under contract | $249,900 | MRED MLS |
| 10 Nov, 2026 | Listed for sale | $249,900 | MRED MLS |
Room Specifics
All Bedroom Info:
Total Bedrooms: 3
Bedrooms Above Ground: 3
Bedrooms Below Ground: 0
Total Bedrooms: 3
Bedrooms Above Ground: 3
Bedrooms Below Ground: 0
Master Bedroom Info:
Dimensions: 12X10
Location: Main LevelDimensions: 12X10
Floor Type: Carpet
Second Bedroom Info:
Dimensions: 11X10
Location: Main LevelDimensions: 11X10
Floor Type: Carpet
Third Bedroom Info:
Dimensions: 8X11
Location: Main LevelDimensions: 8X11
Floor Type: Carpet
Bathroom Info:
Full Bathrooms: 1
Partial Bathrooms: 0Full Bathrooms: 1
Bathroom Amenities: —
Bathroom in Basement: 0
Dining Room Info:
Dimensions: 12X9
Location: Main LevelDimensions: 12X9
Floor Type: Vinyl
Kitchen Info:
Dimensions: 11X9
Location: Main LevelDimensions: 11X9
Floor Type: Vinyl
Features: Galley
Laundry Room Info:
Dimensions: 5X11
Location: Main LevelDimensions: 5X11
Floor Type: Vinyl
Living Room Info:
Dimensions: 14X15
Location: Main LevelDimensions: 14X15
Floor Type: Carpet
Additional Rooms Info:
Rooms: No additional rooms
Basement: NoneRooms: No additional rooms
Other Specifics
| 2 | |
| Concrete Perimeter | |
| Asphalt, Garage Door Opener, Garage Owned, Detached, Garage | |
| Electric Dryer Hookup, In Unit | |
| — | |
| Patio | |
| — | |
| Corner Lot | |
| 50x135 | |
| — | |
| None | |
| — | |
| Range, Microwave, Refrigerator, Washer, Dryer | |
| Not in DB | |
| — | |
| — | |
| — |
Tax History
| Year | Property Taxes |
|---|---|
| 2026 | $3,387 |
| 2026 | $3,463 |
Contact Agent
Nearby Similar Homes
1233 Commercial Street, Sycamore, Illinois 60178
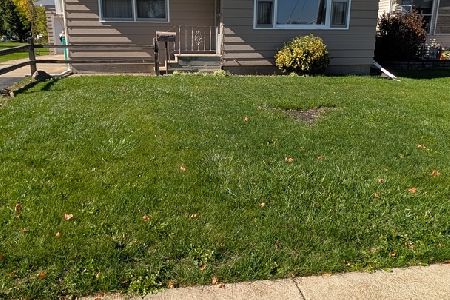
For Sale
$210,000
3 beds / 2.0 baths / 1,092 ft2
Single Family / Built: 1963
33
1138 Wild Street, Sycamore, Illinois 60178
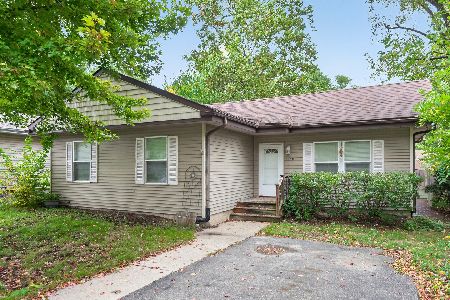
For Sale
$225,000
3 beds / 1.0 baths / 960 ft2
Single Family / Built: 1945
35
1137 Wild Street, Sycamore, Illinois 60178
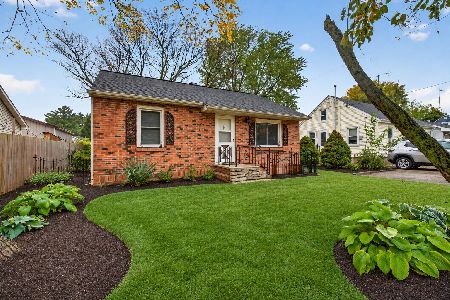
For Sale
$219,900
2 beds / 2.0 baths / 780 ft2
Single Family / Built: 1951
17
1115 Townsend Street, Sycamore, Illinois 60178
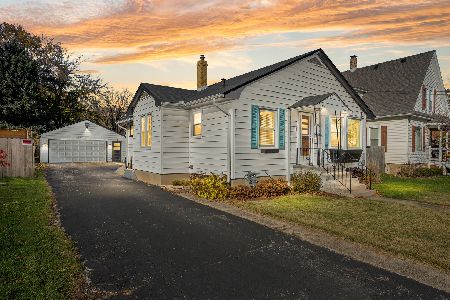
For Sale
$299,000
3 beds / 1.1 baths / 1,008 ft2
Single Family / Built: 1958
6
1023 Wild Street, Sycamore, Illinois 60178
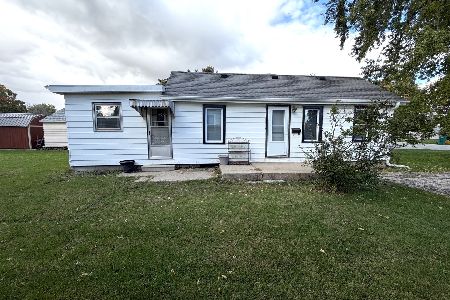
For Sale
$165,000
3 beds / 1.0 baths / 1,008 ft2
Single Family / Built: 1960
36
318 Chautauqua Lane, Sycamore, Illinois 60178
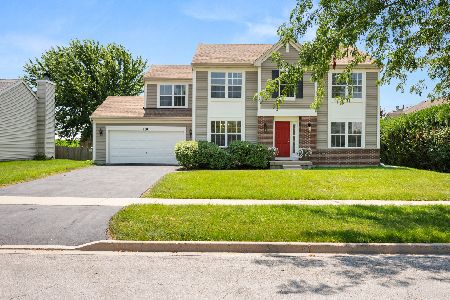
For Sale
$368,999
4 beds / 2.1 baths / 2,424 ft2
Single Family / Built: 2007
128
Nearby Sold Comparables
126 Kerr Street, Sycamore, Illinois 60178
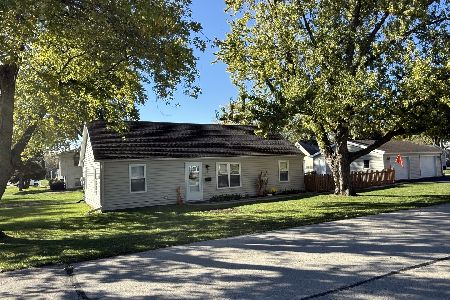
Sold
$239,900
3 beds / 1.0 baths / 725 ft2
Single Family / Built: 1947
394
108 Kerr Street, Sycamore, Illinois 60178

Sold
$118,000
3 beds / 1.0 baths / 1,404 ft2
Single Family / Built: 1940
3165
1219 Commercial Street, Sycamore, Illinois 60178
Sold
$164,900
4 beds / 2.0 baths / 0 ft2
Single Family / Built: 1993
3367
1219 Commercial Street, Sycamore, Illinois 60178
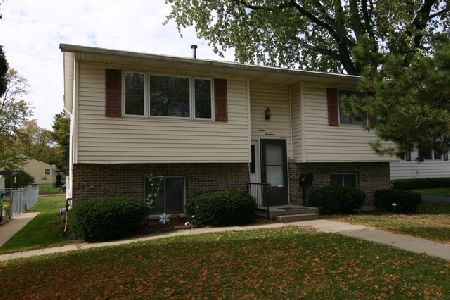
Sold
$175,000
4 beds / 2.0 baths / 1,900 ft2
Single Family / Built: 1993
2214
121 Kerr Street, Sycamore, Illinois 60178
Sold
$131,900
3 beds / 1.1 baths / 1,100 ft2
Single Family / Built: 1965
2601
108 Kerr Street, Sycamore, Illinois 60178
Sold
$139,000
3 beds / 1.0 baths / 1,378 ft2
Single Family / Built: —
7117
Contact Agent
Listing Provided By
Patrick R. E. Group of IL
