

319 Bone Drive, Normal, Illinois 61761


$265,000
|
For Sale
|
|
| Status: | Active |
| Sqft: | 1,596 |
| Cost/Sqft: | $166 |
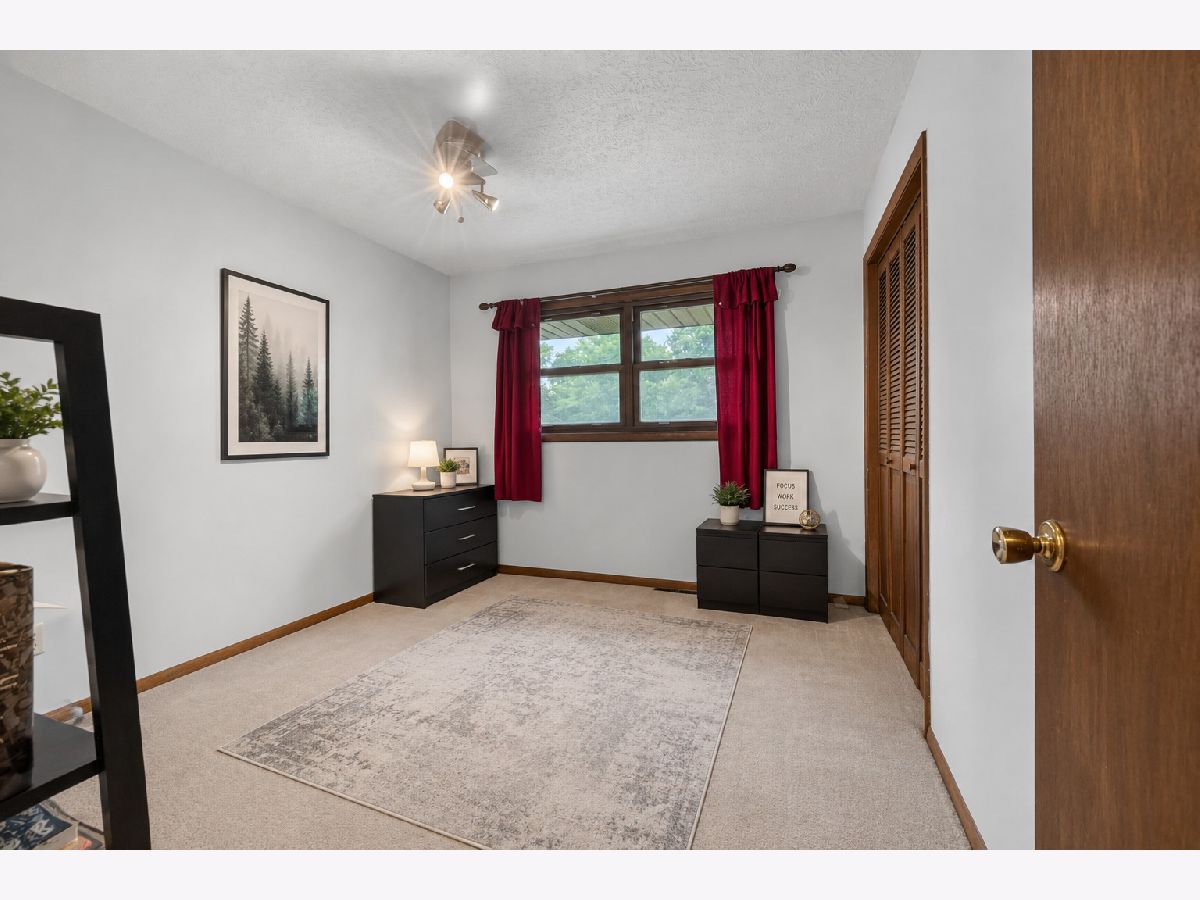
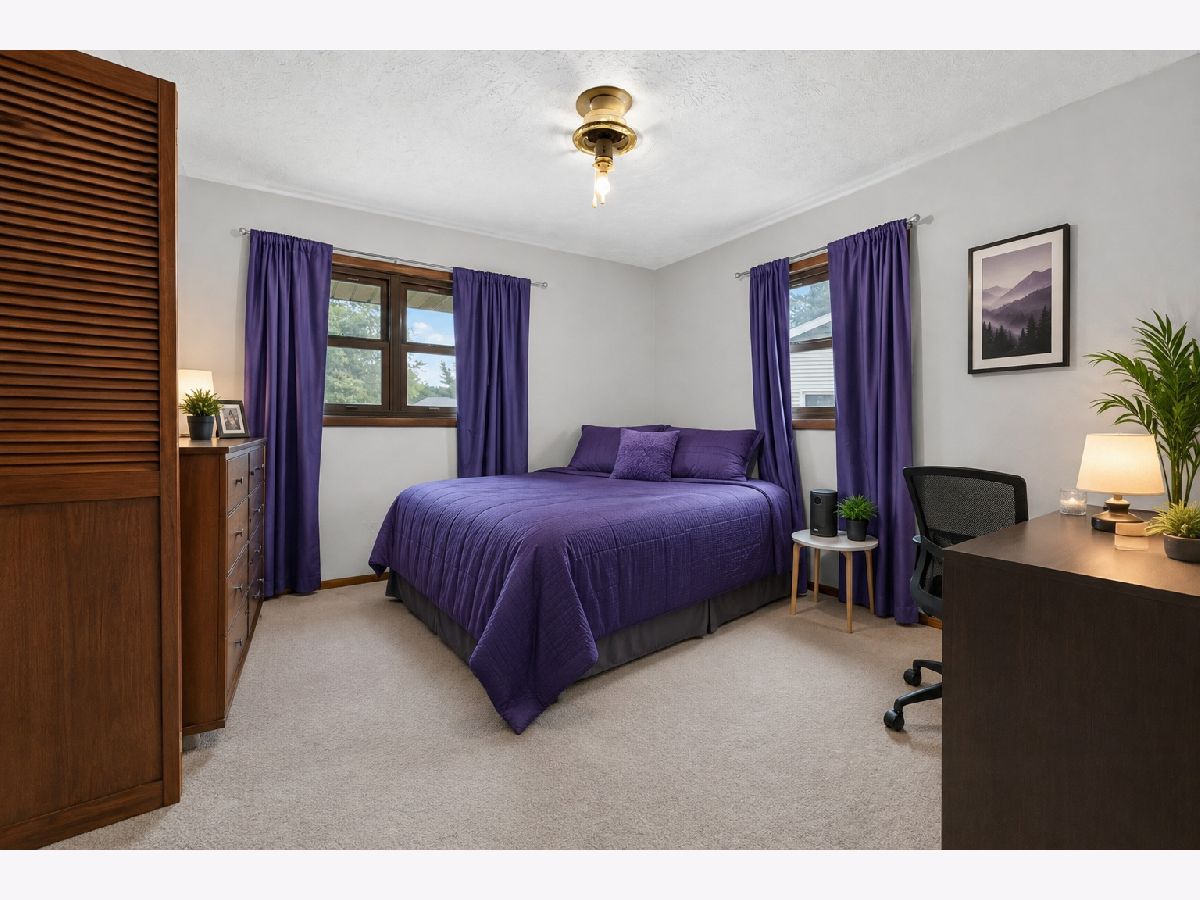
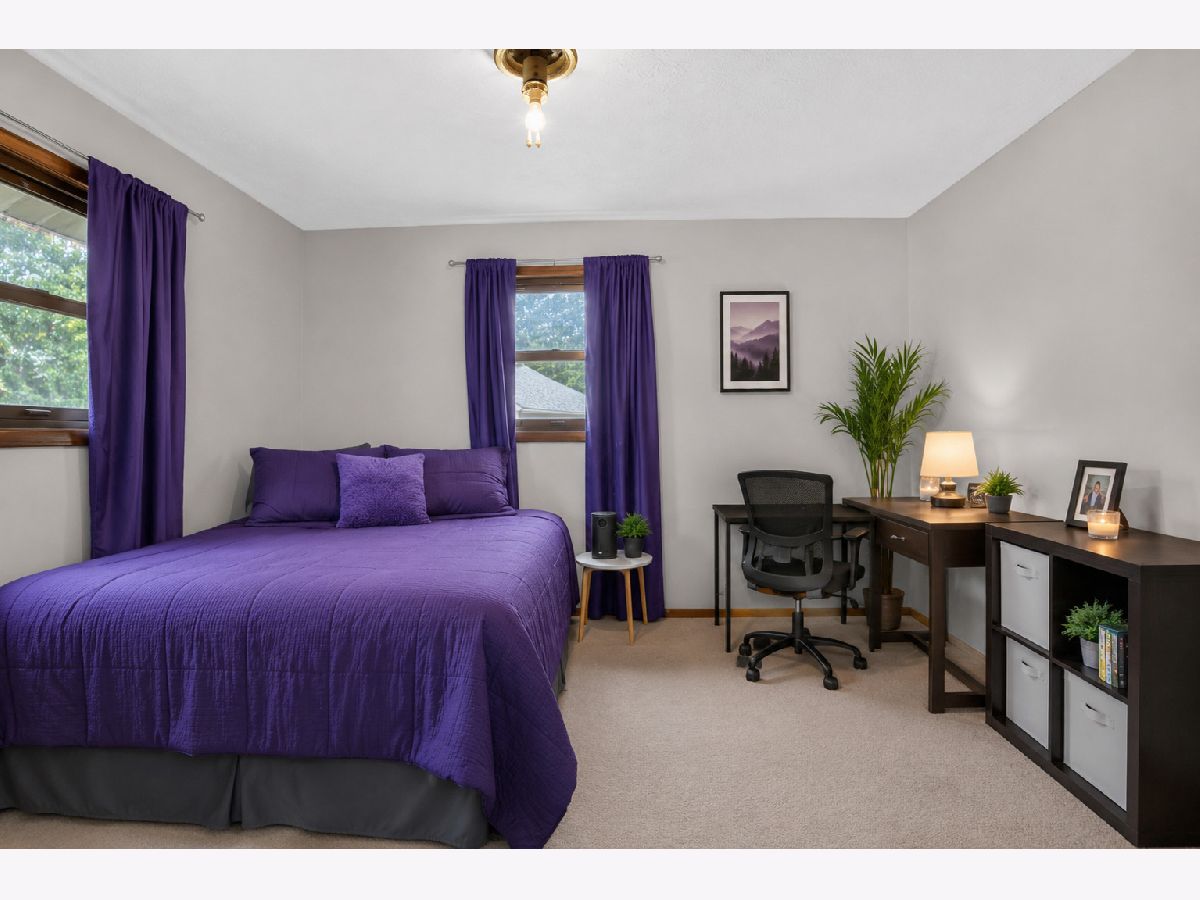
| Beds: | 3 |
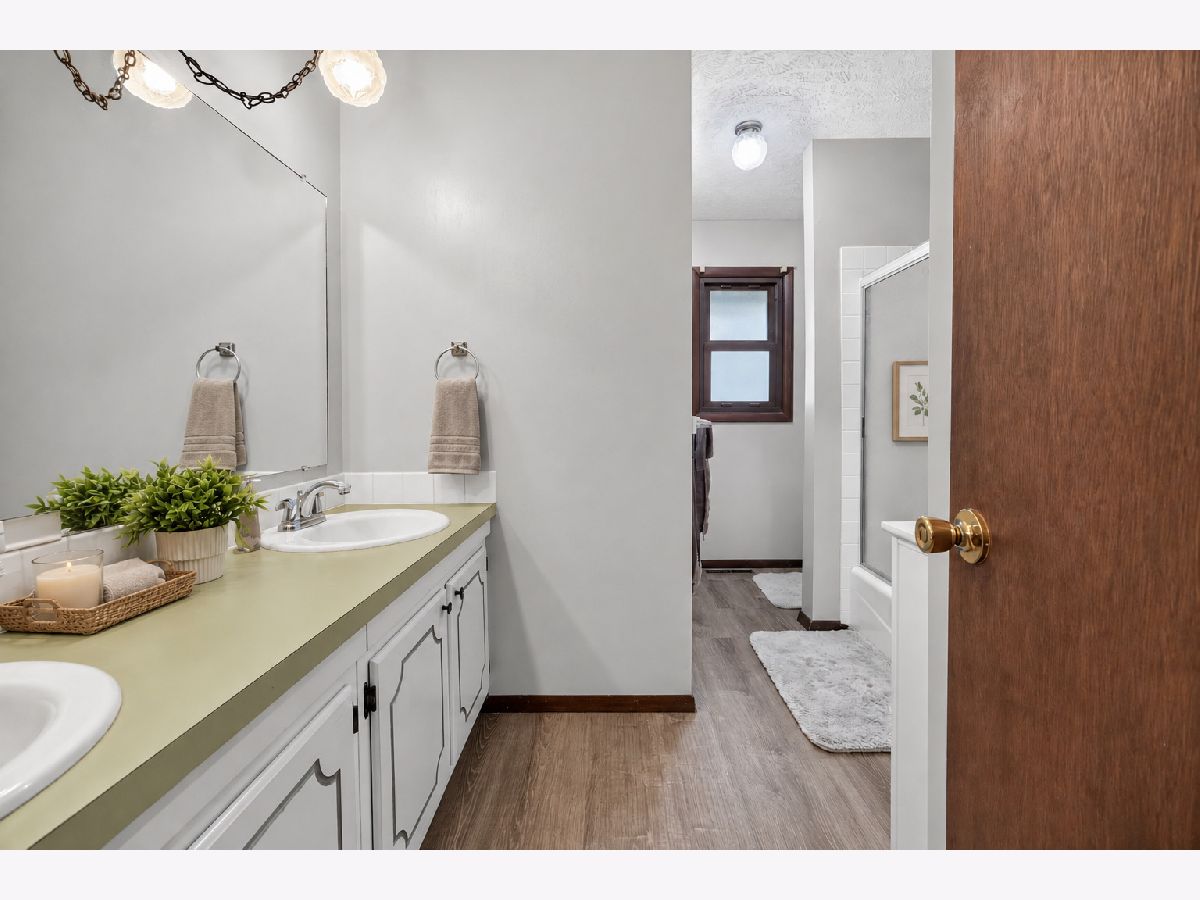
| Baths: | 2 |
| Year Built: | 1977 |
| Property Taxes: | $5,547 |
| Lot Size: | 0,00 |
Description
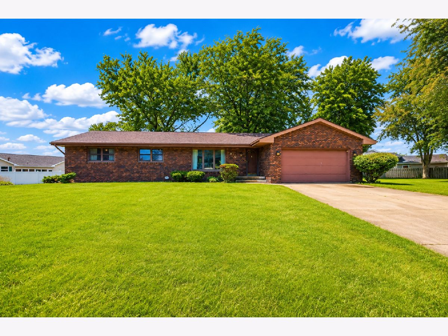
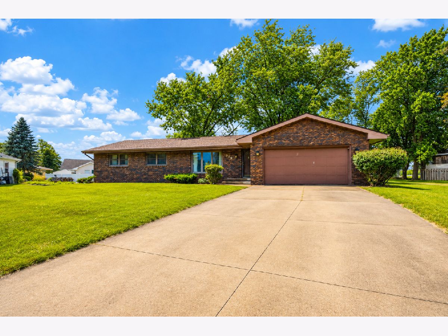
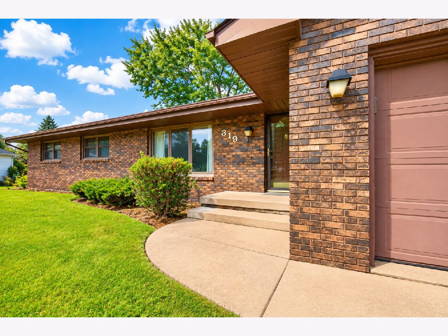
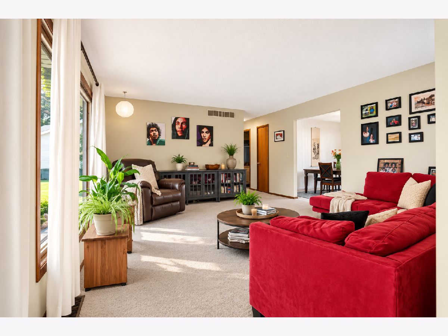
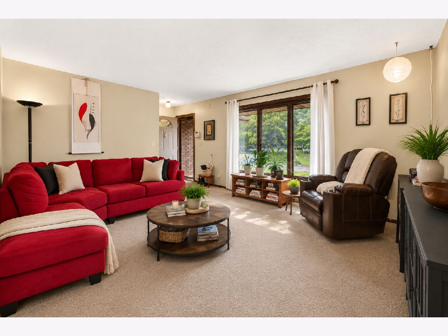
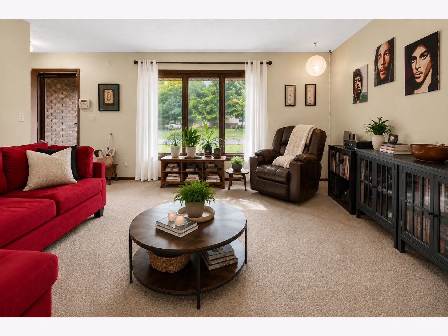
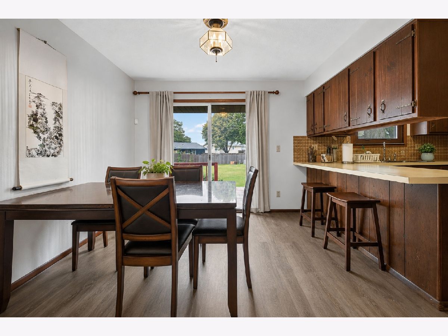
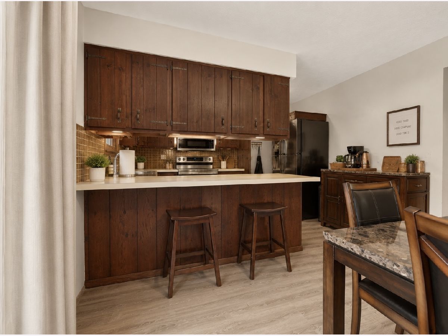
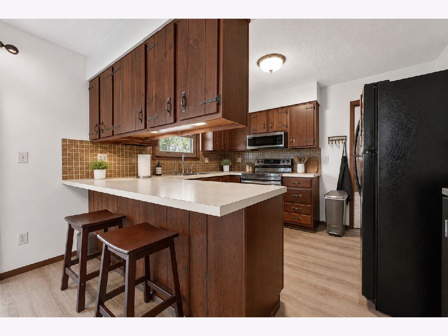
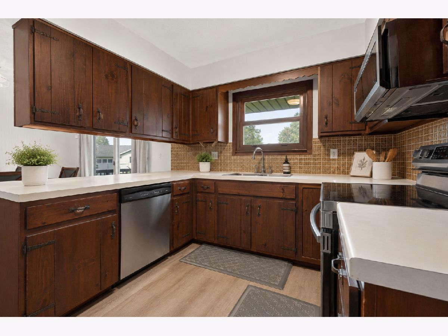
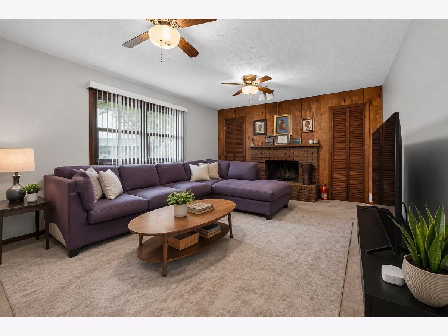
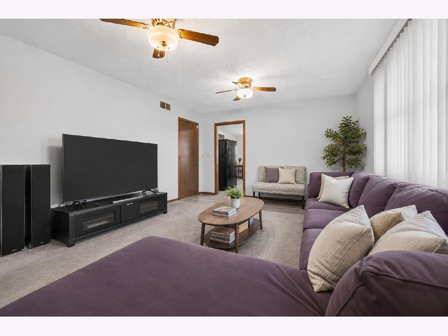
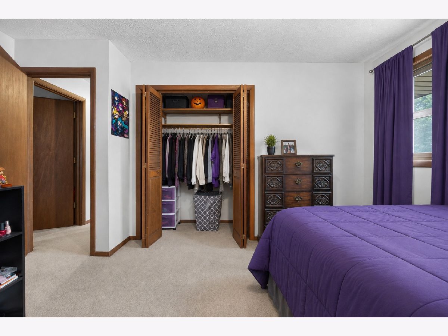
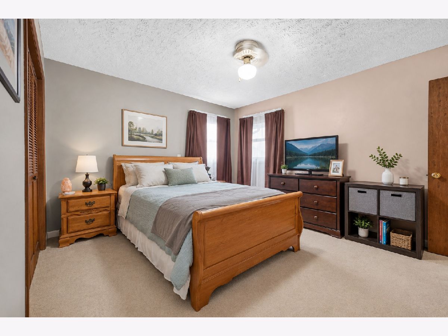
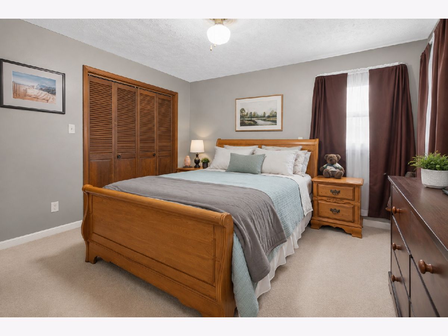
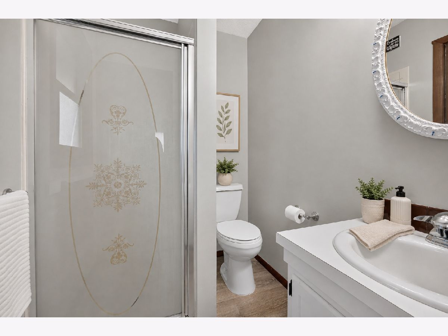
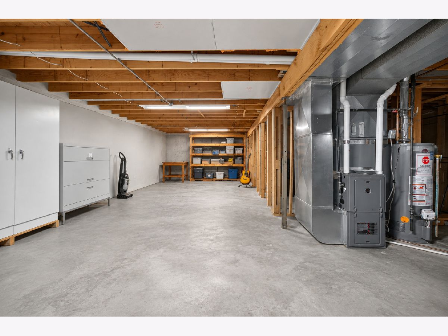
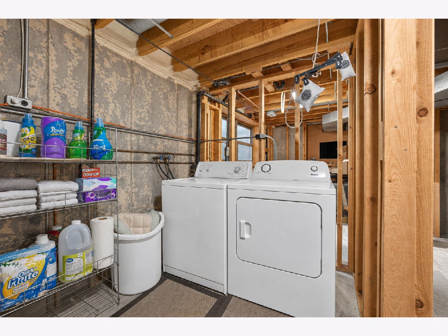
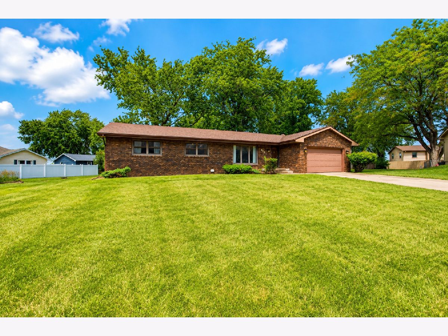
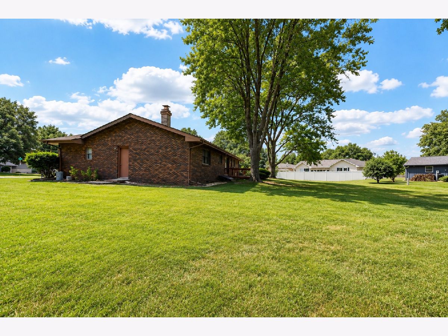
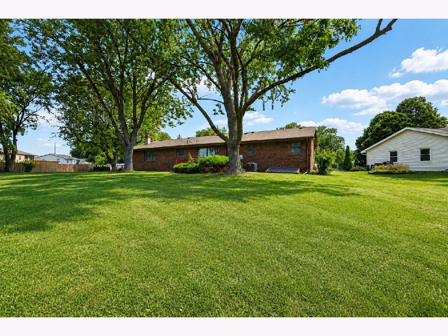
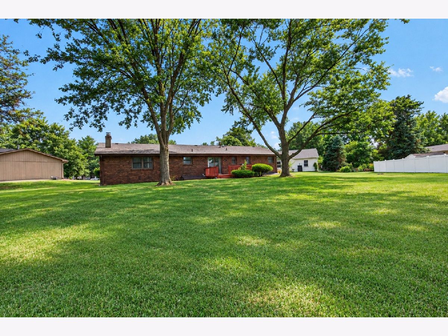
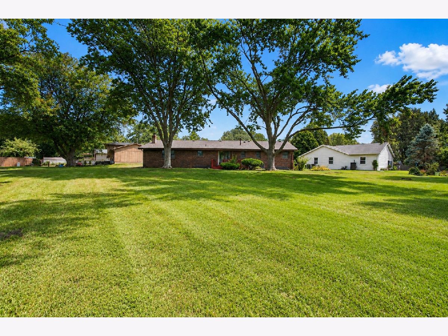
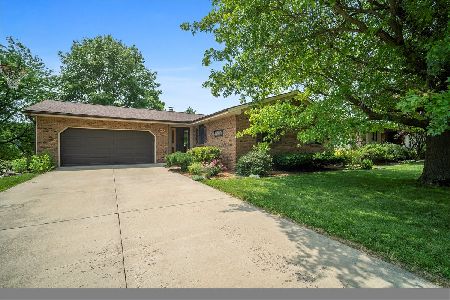
Welcome to 319 N Bone Drive, a beautifully maintained all-brick ranch tucked away on a quiet cul-de-sac in a desirable Normal neighborhood within Unit 5 schools. Offering 3 bedrooms and 2 full baths, this home has been lovingly cared for and offers the comfortable, easy living that makes a great ranch so appealing. Inside, you'll enjoy two separate living spaces-a spacious living room plus a warm and inviting family room with a fireplace-giving you plenty of room to relax, entertain, or enjoy visits with family. The kitchen and dining area overlook a huge backyard with mature trees, creating a peaceful setting with plenty of room to enjoy the outdoors. An attached 2-car garage adds everyday convenience. Major updates include a new roof and sump pump in 2026, water heater in 2020, furnace in 2014, oven and microwave replaced in January 2024, and bathrooms and den repainted in 2022. The unfinished basement offers excellent storage and additional possibilities, including a rough-in for a third bathroom. There's something special about finding a solid, well-cared-for ranch on a quiet cul-de-sac-comfortable one-level living, plenty of space, a beautiful yard, and a home that simply feels easy to settle into. 319 N Bone Drive is ready for its next chapter and priced to sell!
Property Specifics
| Single Family | |
| — | |
| — | |
| 1977 | |
| — | |
| — | |
| No | |
| — |
| — | |
| University Park N | |
| — / Not Applicable | |
| — | |
| — | |
| — | |
| 12721899 | |
| 1429101023 |
Nearby Schools
| NAME: | DISTRICT: | DISTANCE: | |
|---|---|---|---|
|
Grade School
Parkside Elementary |
5 | — | |
|
Middle School
Parkside Jr High |
5 | Not in DB | |
|
High School
Normal Community West High Schoo |
5 | Not in DB | |
Room Specifics
Total Bedrooms: 3
Bedrooms Above Ground: 3
Bedrooms Below Ground: 0
Dimensions: —
Floor Type: —
Dimensions: —
Floor Type: —
Full Bathrooms: 2
Bathroom Amenities: —
Bathroom in Basement: 0
Rooms: —
Basement Description: —
Other Specifics
| 2 | |
| — | |
| — | |
| — | |
| — | |
| 57 X 132 | |
| — | |
| — | |
| — | |
| — | |
| Not in DB | |
| — | |
| — | |
| — | |
| — |
Contact Agent
Nearby Similar Homes
Nearby Sold Comparables

Contact Agent
Listing Provided By
RE/MAX Rising
