

319 Dodge Avenue, Evanston, Illinois 60202


$499,900
|
For Sale
|
|
| Status: | Contingent |
| Sqft: | 1,231 |
| Cost/Sqft: | $406 |
| Beds: | 3 |
| Baths: | 2 |
| Year Built: | 1959 |
| Property Taxes: | $7,178 |
| Lot Size: | 0,00 |
Description
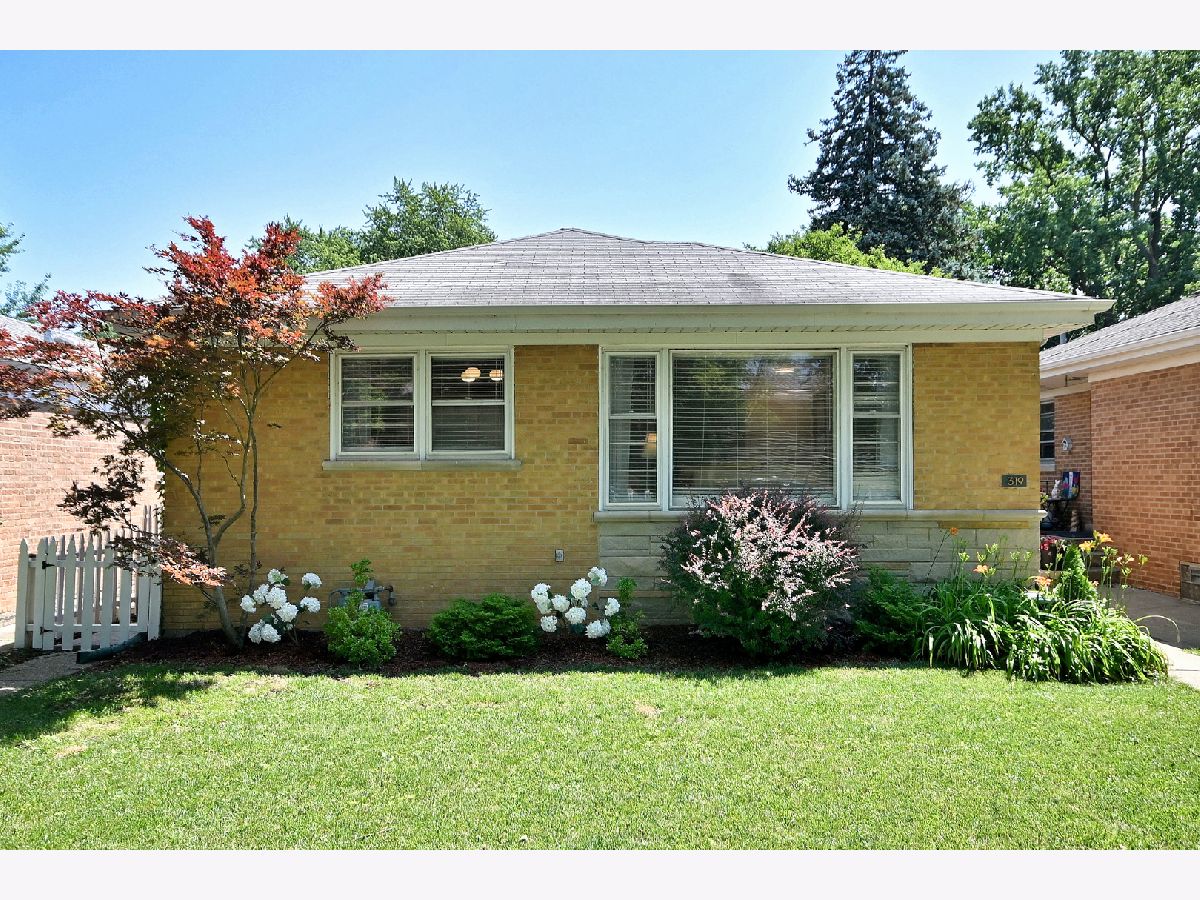
Classic Brick Ranch in convenient Evanston location: offers open concept - Kitchen remodeled @6 yrs w/ granite counters, Island w/breakfast bar, beautiful ceramic backsplash, Ceramic tile floor, SS appliances, white cabinets - Oak floors thru out - Upgrades incld: Cen Air @ 8 yrs, Newer Washer n Dryer - Large 33 x 13 Rec Room in finished basement with grey vinyl floor , 32 x 25 Utility area and Laundry plus ample extra storage - Main floor Half bath adjoins Full bath with access to 14x10 Primary BR - 2.5 car garage - Large yard with a lovely Screened Gazebo and play set that will stay - Located across from James Park, Dawes school and Levy Senior center - Walk to Robert Crown library and Chute Middle School- Bike and walking paths near by - Bus stop directly across the street for Bus 93 for red, purple,yellow lines to train and Bus 97 to Skokie Old Orchard shopping center.
Property Specifics
| Single Family | |
| — | |
| — | |
| 1959 | |
| — | |
| Ranch | |
| No | |
| — |
| Cook | |
| — | |
| — / Not Applicable | |
| — | |
| — | |
| — | |
| 12691729 | |
| 10252070440000 |
Nearby Schools
| NAME: | DISTRICT: | DISTANCE: | |
|---|---|---|---|
|
Grade School
Dawes Elementary School |
65 | — | |
|
Middle School
Chute Middle School |
65 | Not in DB | |
|
High School
Evanston Twp High School |
202 | Not in DB | |


Room Specifics
Total Bedrooms: 3
Bedrooms Above Ground: 3
Bedrooms Below Ground: 0
Dimensions: —
Floor Type: —
Dimensions: —
Floor Type: —
Full Bathrooms: 2
Bathroom Amenities: —
Bathroom in Basement: 0
Rooms: —
Basement Description: —
Other Specifics
| 2 | |
| — | |
| — | |
| — | |
| — | |
| 39 x 161 x 150 x 37 | |
| — | |
| — | |
| — | |
| — | |
| Not in DB | |
| — | |
| — | |
| — | |
| — |
Contact Agent
Nearby Similar Homes
Nearby Sold Comparables


Contact Agent
Listing Provided By
Coldwell Banker Realty
