

319 Oswego Street, Park Forest, Illinois 60466


$99,000
|
For Sale
|
|
| Status: | Price Change |
| Sqft: | 949 |
| Cost/Sqft: | $104 |
| Beds: | 2 |
| Baths: | 1 |
| Year Built: | 1951 |
| Property Taxes: | $0 |
| Lot Size: | 0,00 |
Description
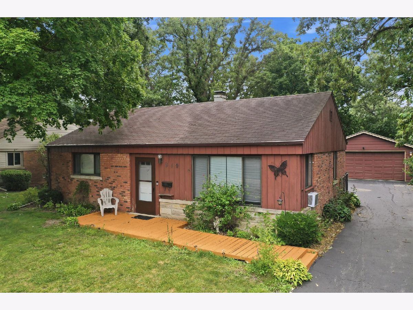
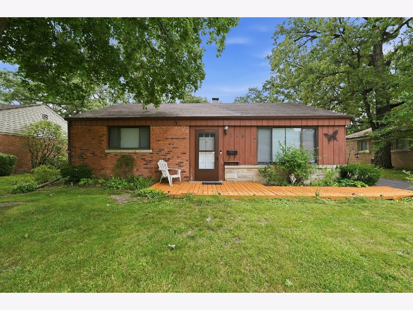
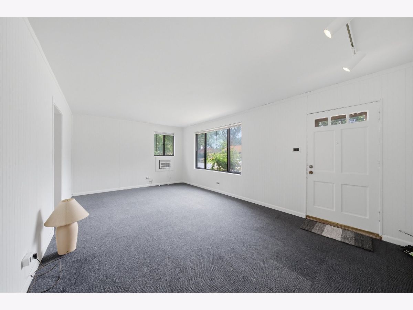
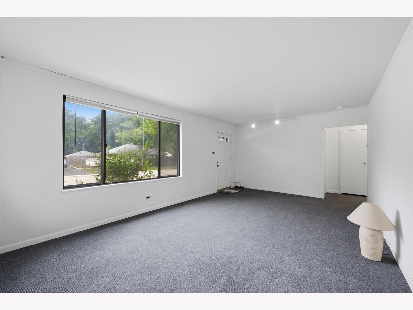
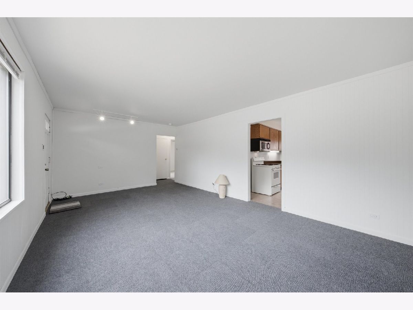
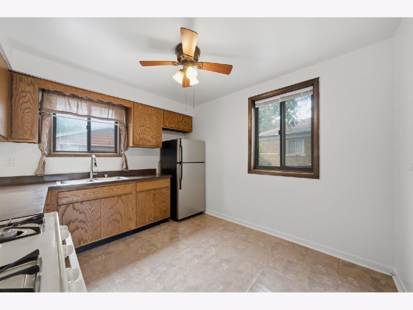
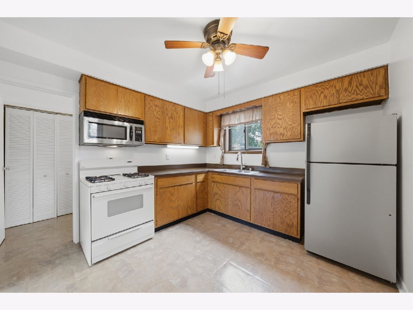
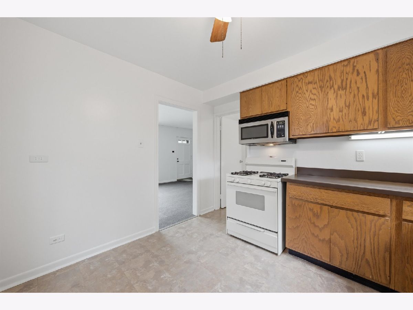
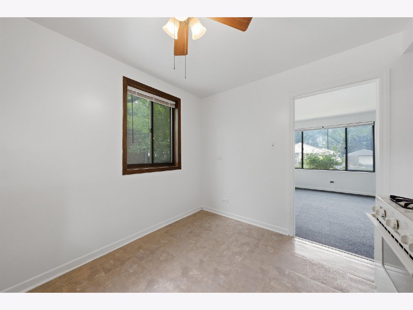
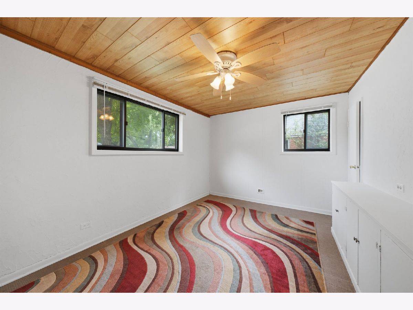
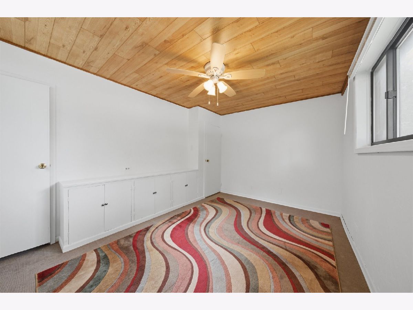
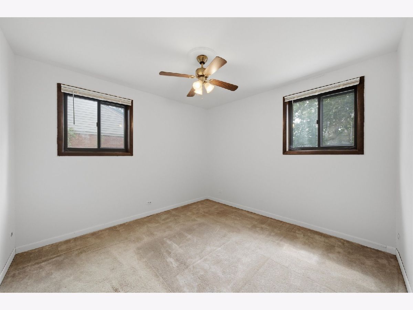
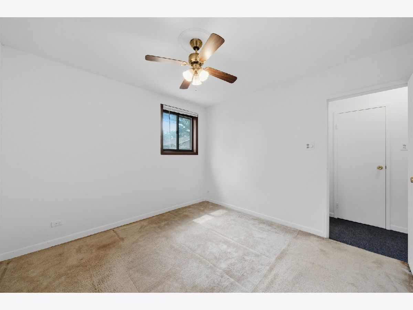
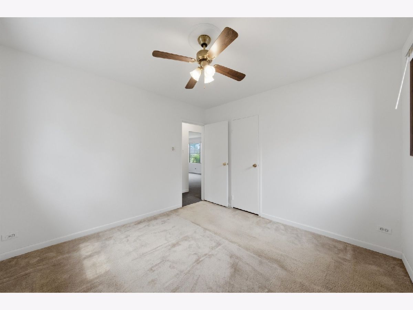
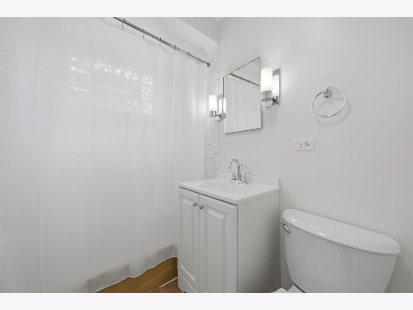
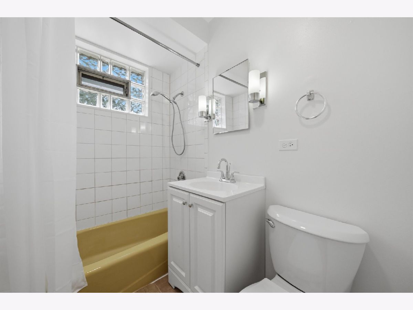
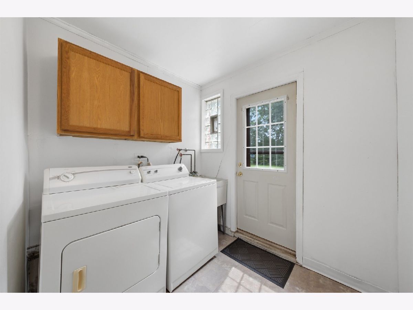
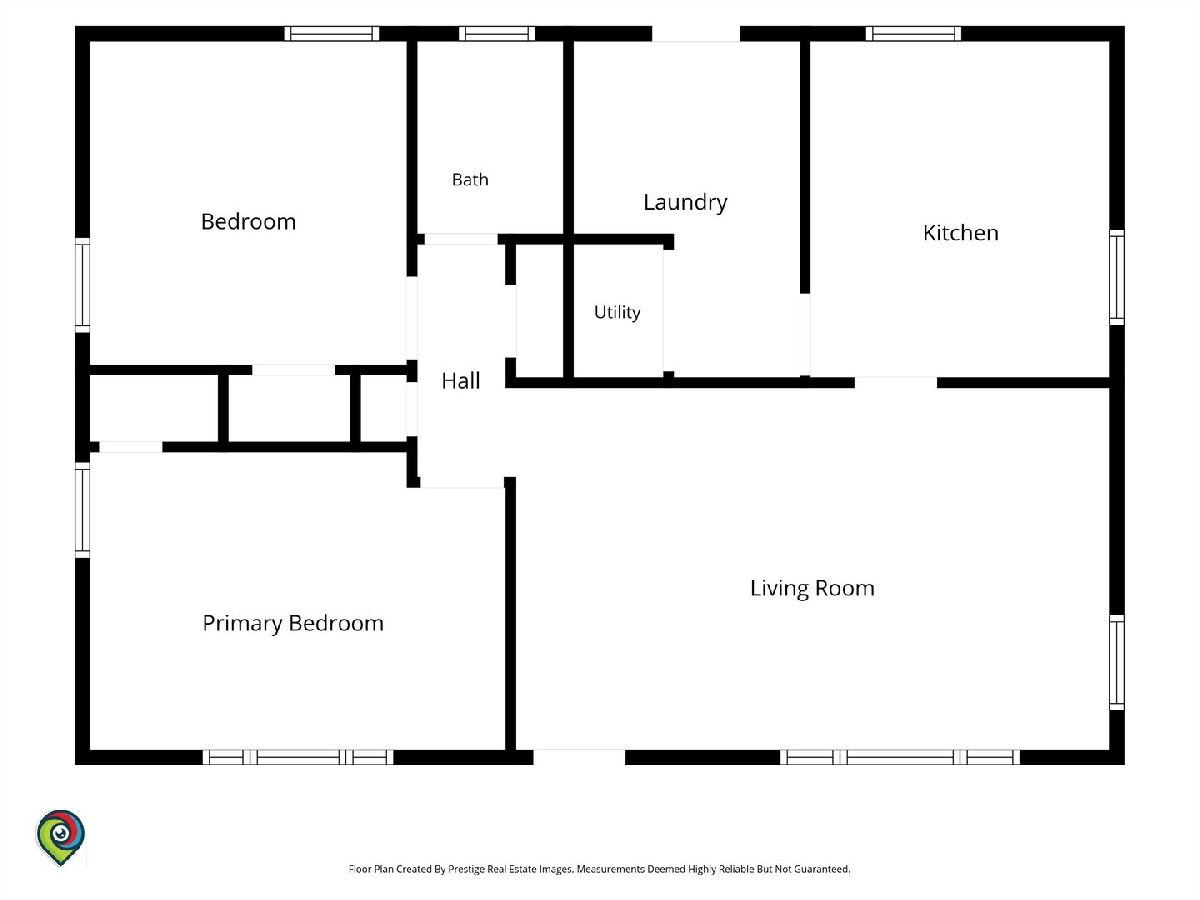
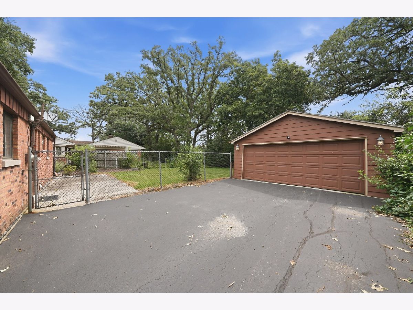
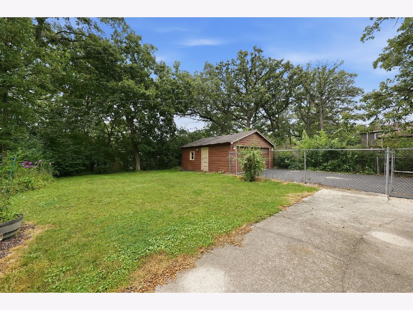
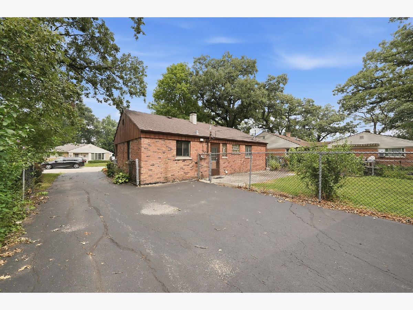
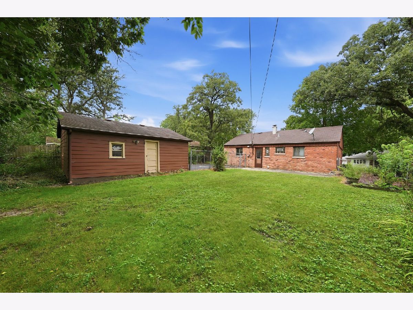
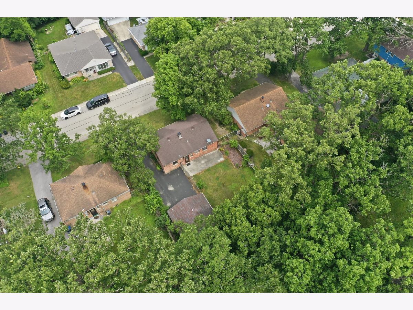
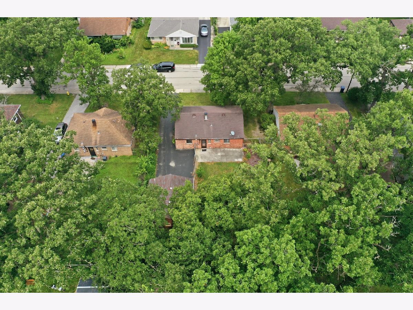
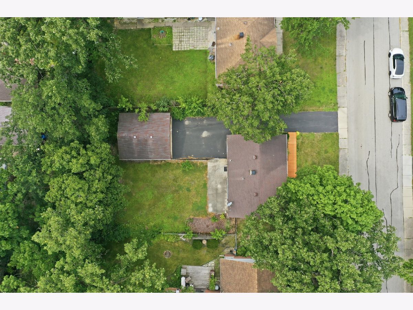
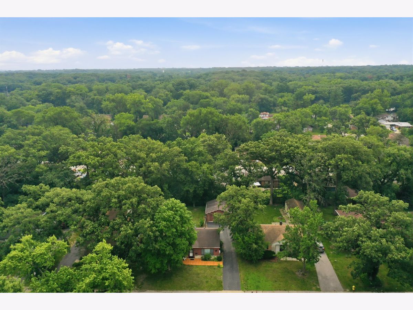
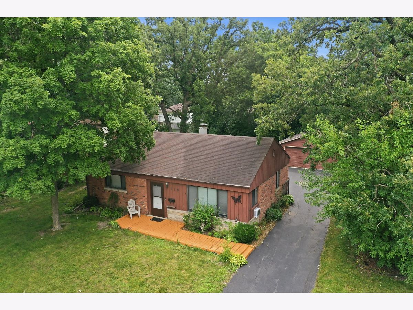
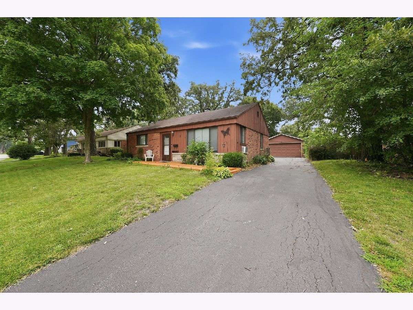
EASY ONE-LEVEL LIVING IN THIS NEAT & TIDY RANCH HOME set on a beautiful winding street! ~ Longtime owner offers well maintained home with 2.5 CAR GARAGE & FENCED YARD, ready for you to call it home ~ HANDSOME BRICK & STONE exterior with charming decked walkway & porch make for fantastic curb appeal ~ Step inside to find the HUGE LIVING ROOM boasting abundant natural light, the perfect spot to UNWIND or ENTERTAIN ~ Adjoining EAT-IN KITCHEN features custom cabintry with convenient pull-outs & is fully APPLIANCED, including a built-in microwave ~ SPACIOUS PRIMARY BEDROOM has gorgeous MILLWORK CEILING, plus handy BUILT-INS for your storage needs ~ Secondary bedroom is good sized, with windows on each wall ~ UPDATED FULL BATHROOM features newer vanity & top, toilet, lighting, and faucet ~ Large LAUNDRY ROOM includes WASHER & DRYER, plus a utility sink ~ Pull-down stairs for easy-access to ATTIC STORAGE ~ You'll love the clean & efficient RADIANT HEAT, and nice warm floors ~ Stepping outside, you'll find a PRIVATE FENCED YARD, a PATIO, beautiful landscaping with lot of perrenials, & gutter guards to prevent leaf build-up ~ 2.5 CAR DETACHED GARAGE keeps your car out of the elements, & provides plenty of add'l storage space ~ NEWER BOILER / HOT WATER TANK / GARAGE DOOR OPENER / water filtration system, freshly painted ~ GREAT LOCATION near Metra train, x-ways, parks, & forest preserve ~ MAKE IT YOURS!
Property Specifics
| Single Family | |
| — | |
| — | |
| 1951 | |
| — | |
| — | |
| No | |
| — |
| Cook | |
| — | |
| — / Not Applicable | |
| — | |
| — | |
| — | |
| 12707285 | |
| 31364090050000 |
Room Specifics
Total Bedrooms: 2
Bedrooms Above Ground: 2
Bedrooms Below Ground: 0
Dimensions: —
Floor Type: —
Full Bathrooms: 1
Bathroom Amenities: —
Bathroom in Basement: 0
Rooms: —
Basement Description: —
Other Specifics
| 2.5 | |
| — | |
| — | |
| — | |
| — | |
| 60 x 114 | |
| Full,Pull Down Stair | |
| — | |
| — | |
| — | |
| Not in DB | |
| — | |
| — | |
| — | |
| — |
Contact Agent
Nearby Similar Homes
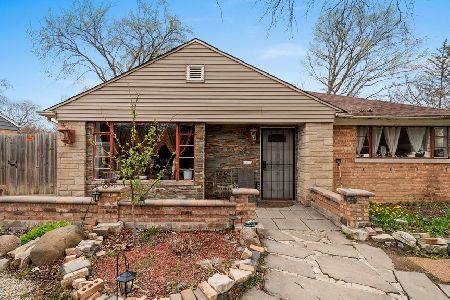
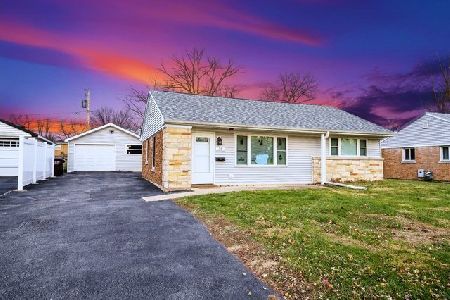
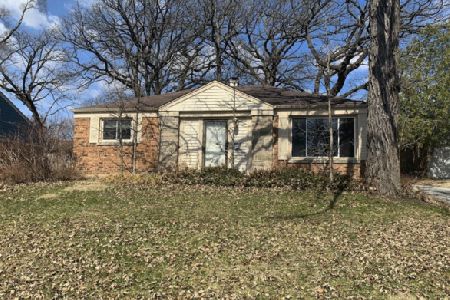
Nearby Sold Comparables

Contact Agent
Listing Provided By
Re/Max 10
