

321 Onarga Street, Park Forest, Illinois 60466


$99,800
|
For Sale
|
|
| Status: | Price Change |
| Sqft: | 1,052 |
| Cost/Sqft: | $95 |
| Beds: | 3 |
| Baths: | 1 |
| Year Built: | 1952 |
| Property Taxes: | $9,522 |
| Days On Market: | 56 |
| Lot Size: | 0,17 |
Description
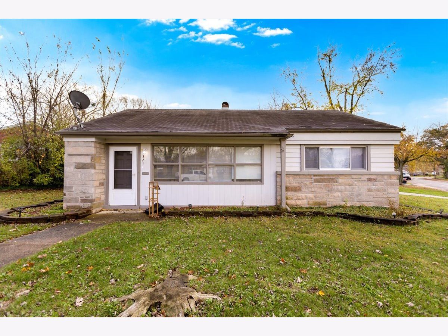
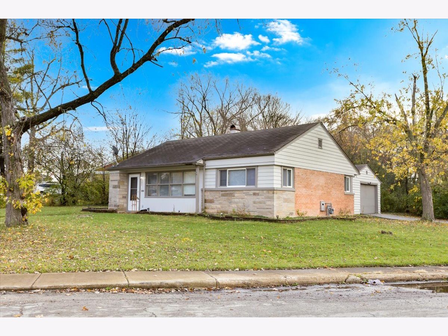
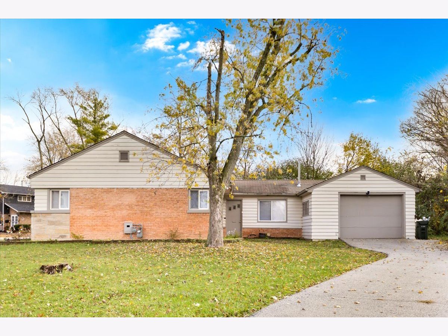
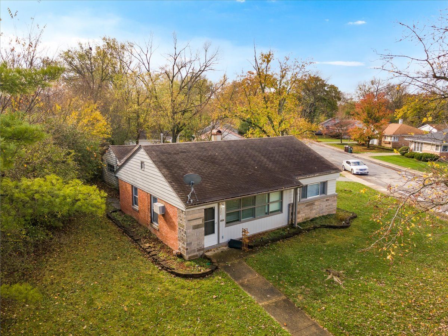
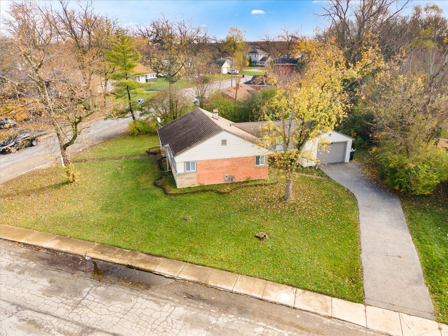
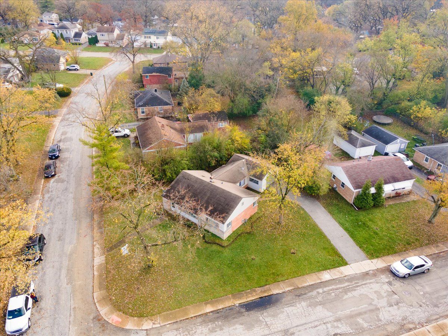
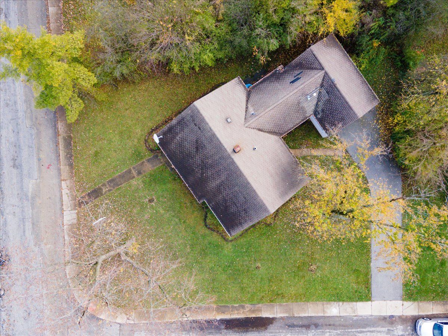
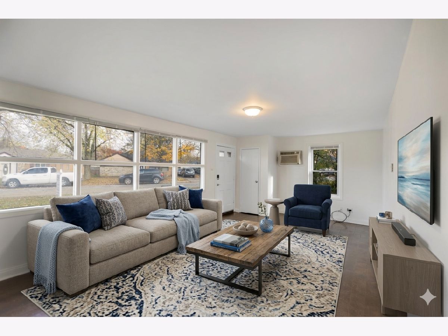
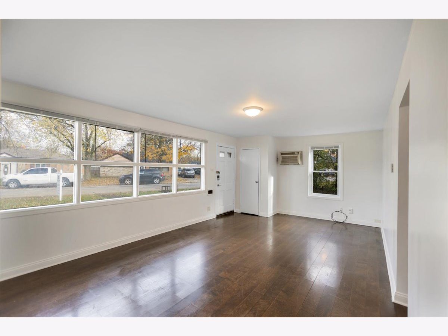
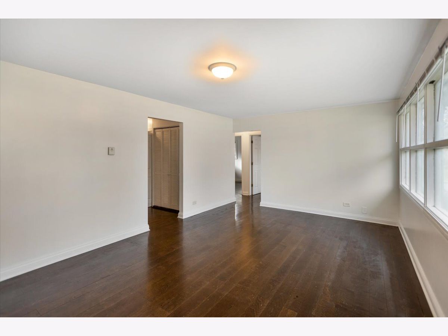
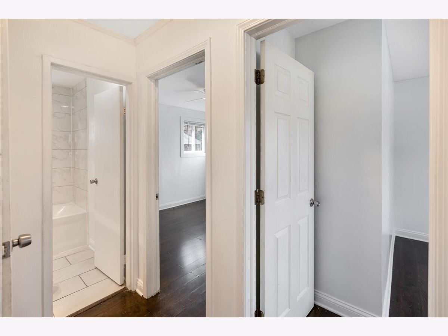
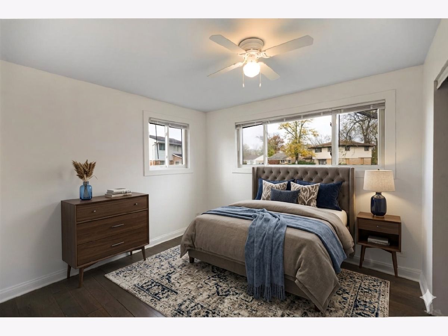
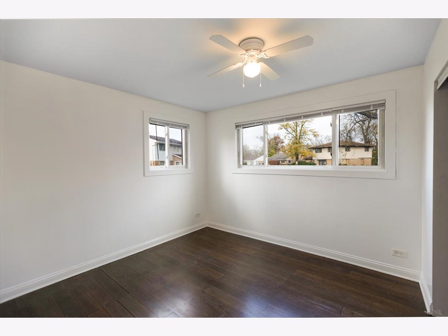
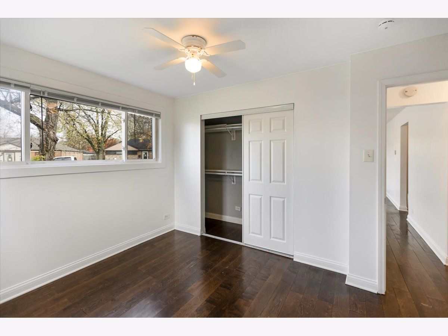
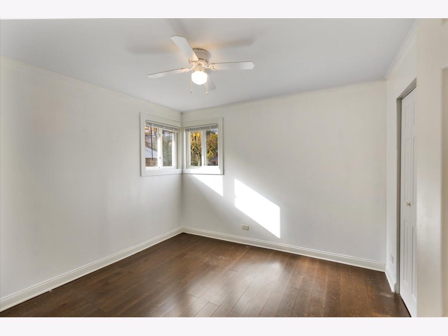
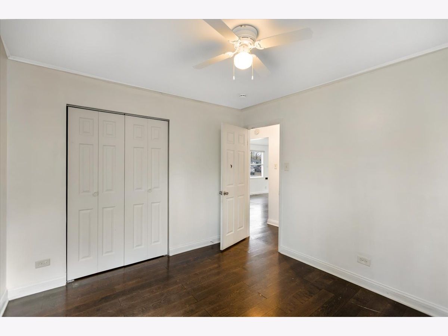
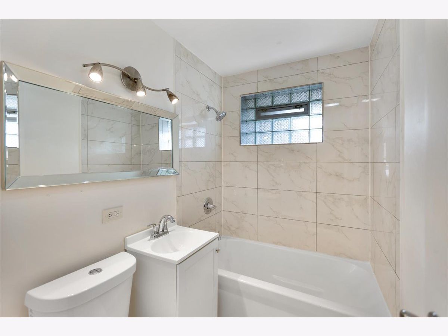
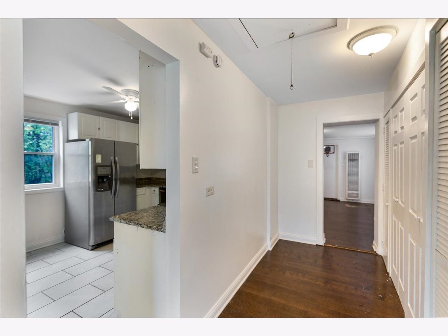
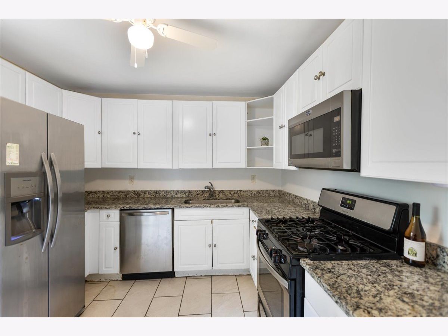
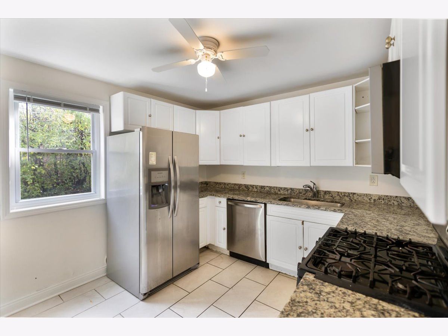
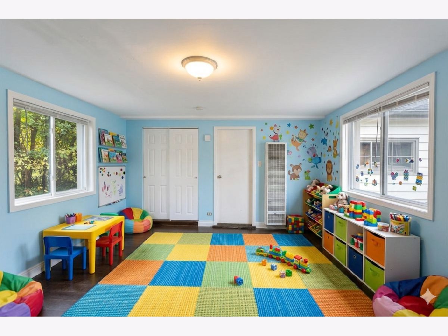
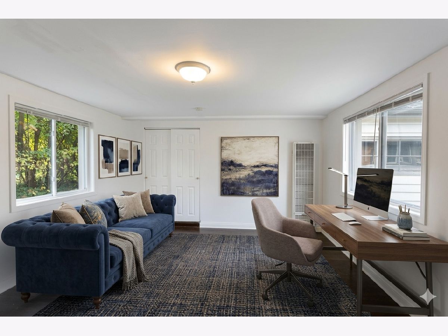
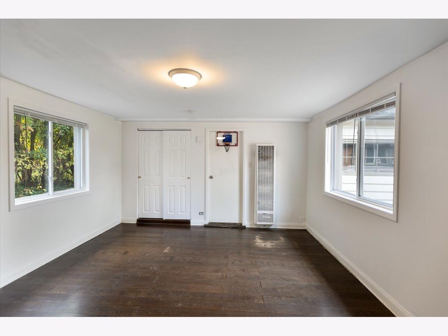
MOTIVATED SELLER! This charming ranch on a corner lot in a picturesque neighborhood has been revitalized and is waiting for you! Originally updated in 2018 and just refreshed in 2025, this home features new paint, modern fixtures, stylish lighting, and updated flooring throughout. The kitchen boasts stainless steel appliances and newer cabinets. Enjoy spacious bedrooms and a fully updated bathroom with a brand new vanity and fixtures. The finished breezeway connects your generous 1.5-car garage to the main house, making it an ideal space for a family room or playroom. Sold in as-is condition. Note that the taxes do NOT include any exemptions. SO MUCH NEW IN THE LAST YEAR: All new lighting, paint, A/C unit, dishwasher, washer/dryer, family room heater, blinds, bathroom totally redone, and more.
Property Specifics
| Single Family | |
| — | |
| Ranch | |
| 1952 | |
| 2024 | |
| None | |
| Brick, Stone | |
| Asphalt | |
| — | |
| No | |
| 0.17 |
| Cook | |
| — | |
| 0 / Not Applicable | |
| None | |
| Public | |
| Public Sewer | |
| Wall Unit(s) | |
| Gas | |
| 12758902 | |
| 31364080160000 |
Property History
| DATE: | EVENT: | PRICE: | SOURCE: |
|---|---|---|---|
| 17 Mar, 2025 | Under contract | $0 | MRED MLS |
| 14 Mar, 2025 | Listed for sale | $0 | MRED MLS |
| 13 Jun, 2026 | Under contract | $0 | MRED MLS |
| 1 Jun, 2026 | Listed for sale | $0 | MRED MLS |
| — | Last price change | $99,888 | MRED MLS |
| 14 Sep, 2026 | Listed for sale | $119,000 | MRED MLS |
Some photos of this home have been virtually staged.
Room Specifics
Total Bedrooms: 3
Bedrooms Above Ground: 3
Bedrooms Below Ground: 0
Dimensions: 13X10
Floor Type: Wood Laminate
Dimensions: 11X10
Floor Type: Wood Laminate
Dimensions: 14X14
Floor Type: Wood Laminate
Full Bathrooms: 1
Bathroom Amenities: —
Bathroom in Basement: 0
Dimensions: 9X8
Floor Type: Wood Laminate
Dimensions: 11X12
Floor Type: Ceramic Tile
Features: Eating Area-Table Space
Dimensions: 12X12
Floor Type: Wood Laminate
Rooms: No additional rooms
Other Specifics
| 1.5 | |
| Concrete Perimeter | |
| Concrete, Garage Door Opener, Garage Owned, Attached, Driveway, Owned, Garage | |
| Main Level | |
| — | |
| — | |
| — | |
| Corner Lot | |
| 60X120 | |
| Pull Down Stair | |
| None | |
| 1st Floor Bedroom, 1st Floor Full Bath | |
| Range, Microwave, Dishwasher, Refrigerator, Stainless Steel Appliance(s) | |
| Not in DB | |
| Curbs, Sidewalks, Street Lights, Street Paved | |
| — | |
| — |
Tax History
| Year | Property Taxes |
|---|---|
| — | $9,522 |
Contact Agent
Nearby Similar Homes
Nearby Sold Comparables


Contact Agent
Listing Provided By
Baird & Warner
