

319 Republic Road, Batavia, Illinois 60510


$440,000
|
For Sale
|
|
| Status: | New |
| Sqft: | 2,052 |
| Cost/Sqft: | $214 |
| Beds: | 3 |
| Baths: | 1 |
| Year Built: | 1955 |
| Property Taxes: | $8,277 |
| Lot Size: | 0,32 |
Description
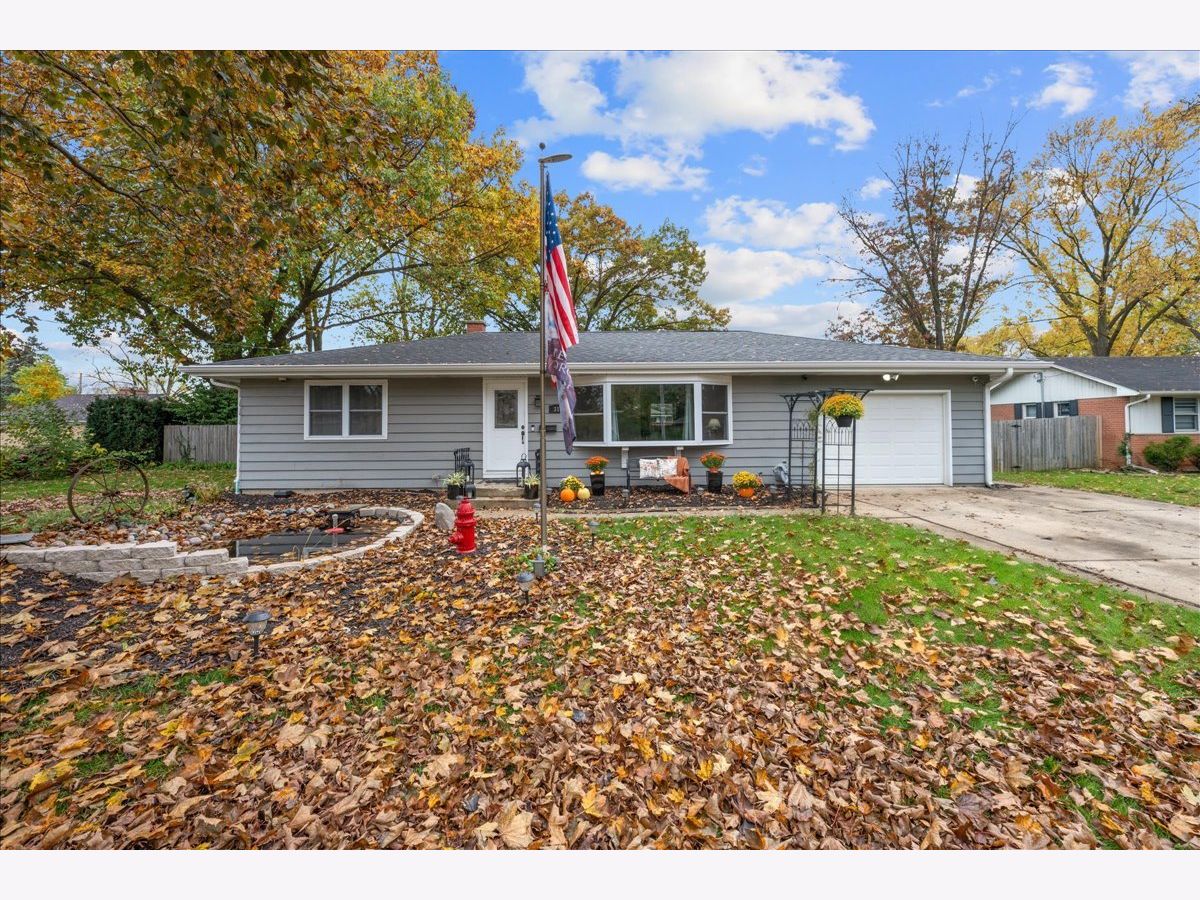
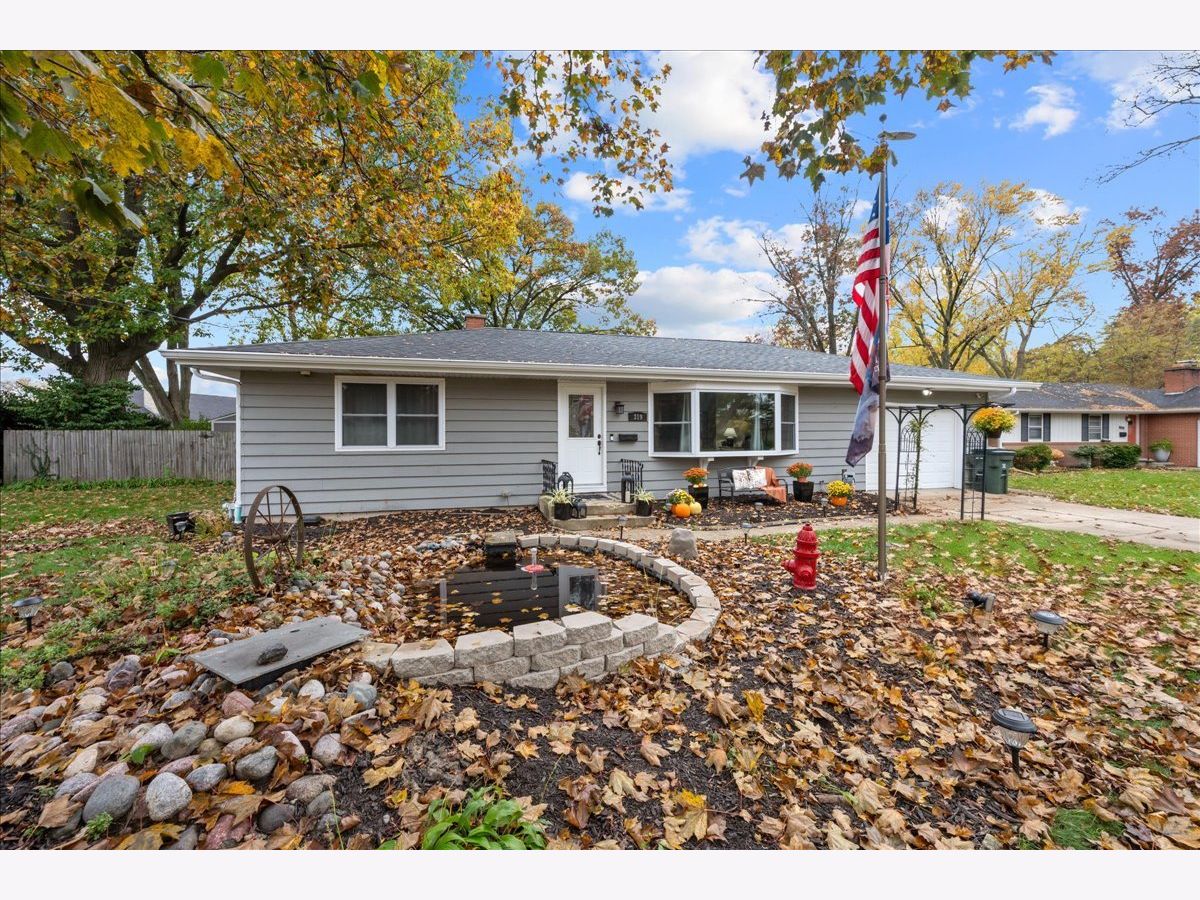
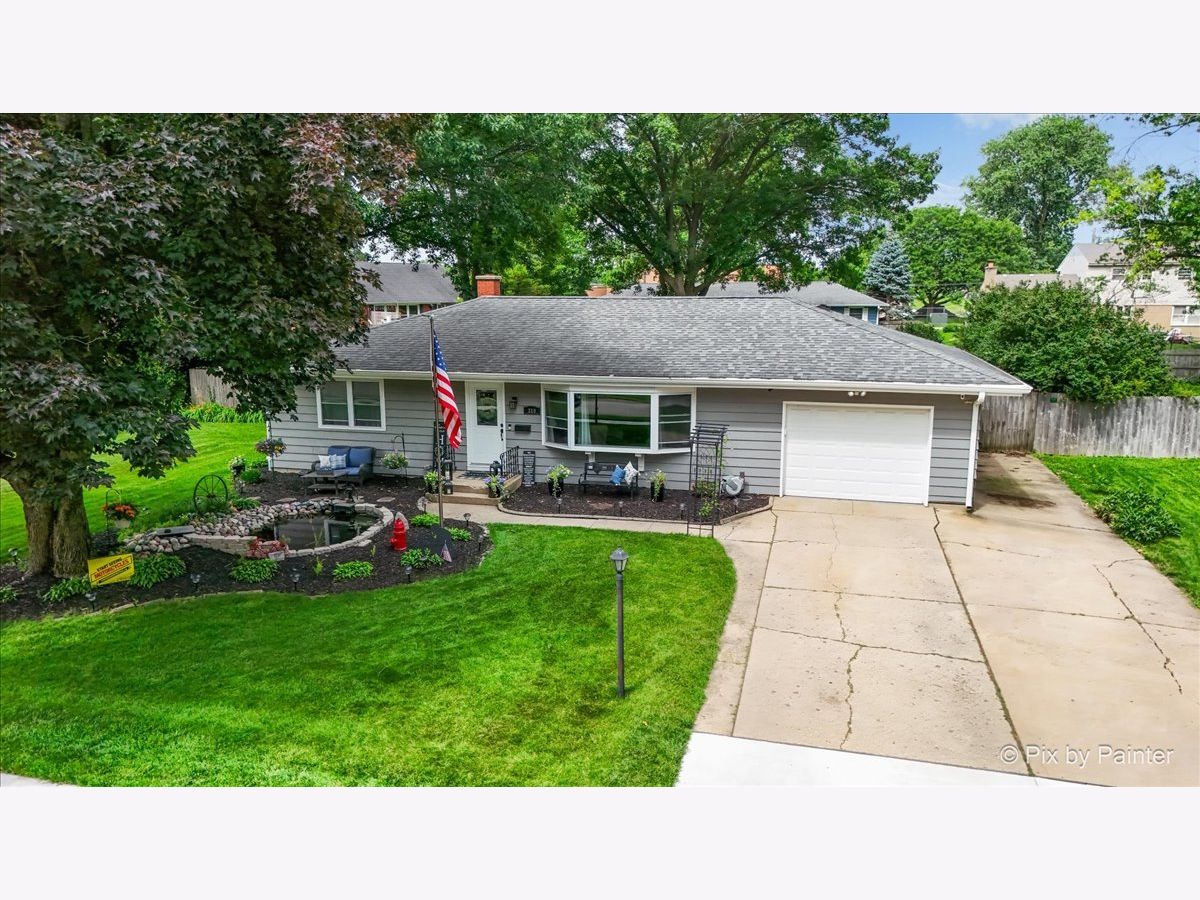
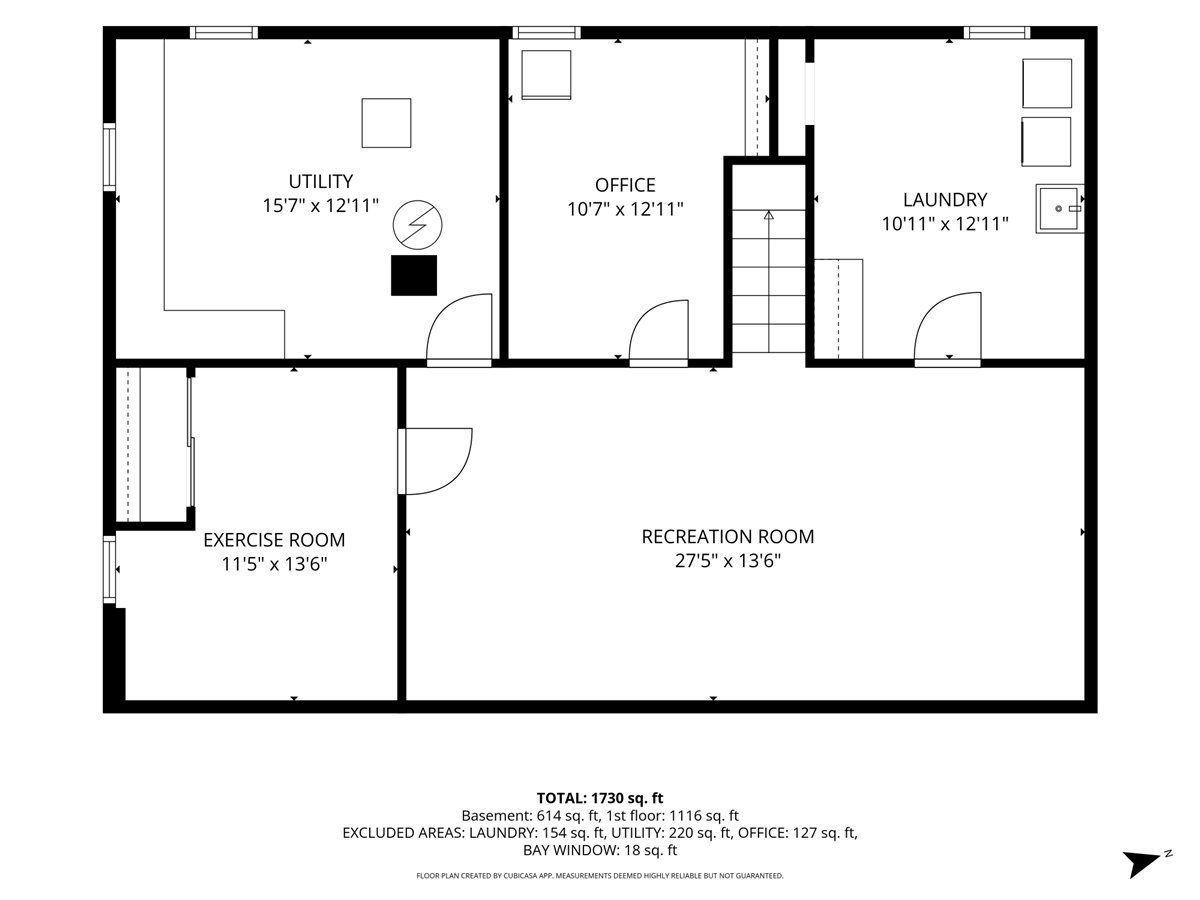
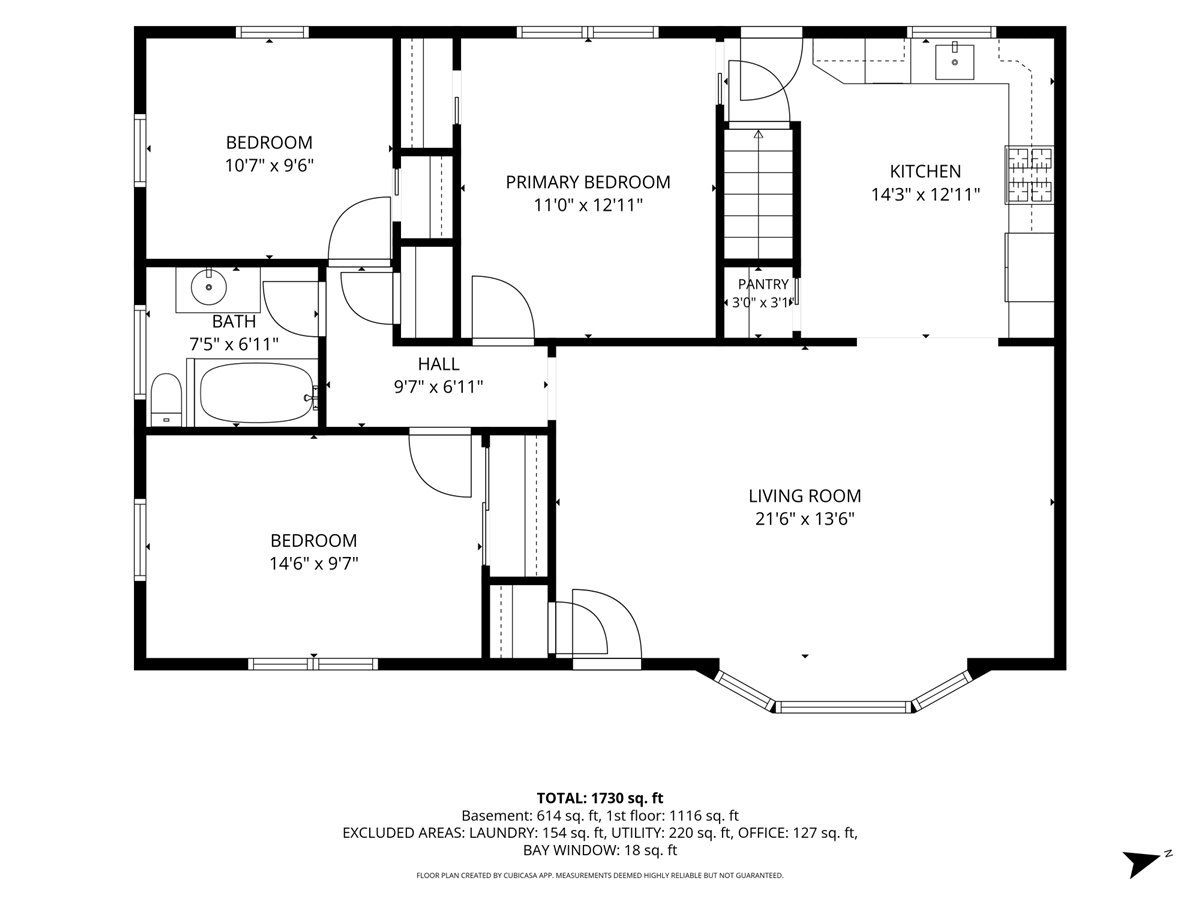
Ready to spend the holidays in your new home? This could be the one! Welcome to 319 Republic Road, a beautifully maintained 3-bedroom ranch in a fantastic Batavia location! Lovingly cared for by its current owners, this home offers an impressive list of updates, comfortable living spaces, and a backyard that's truly something special! Inside, you'll find an updated kitchen (2019), updated bathroom (2016), recessed lighting, beautiful crown molding in the living room, and a finished basement (2019) offering additional space for relaxing or entertaining. But just wait until you see the backyard! Imagine summer 2027 filled with pool parties, BBQs, and gatherings with family and friends in your own backyard retreat! Featuring an outdoor kitchen complete with granite countertops, built-in grill, and working sink, multiple patio areas, an elevated deck, and an above-ground pool. Surrounded by mature trees and beautiful landscaping, this outdoor space was made for entertaining! And don't overlook the heated garage! Complete with epoxy floors, a 220V outlet, upgraded insulation, and a newer garage door and opener (2022), it's the perfect space for hobbyists, car enthusiasts, or anyone looking for a functional workspace. The owners have made numerous improvements over the years, including newer windows (2022), furnace and A/C (2019), electrical updates (2017), additional insulation (2019), and exterior drainage improvements. Location, location, location! Just a short walk to H.C. Storm Elementary School and nearby Memorial Park, with downtown Batavia, the Fox River, and all the shopping and dining along Randall Road just minutes away. This is more than just a house - it's a place to make memories, entertain, and enjoy for years to come. Don't miss your opportunity to call it home!
Property Specifics
| Single Family | |
| — | |
| Ranch | |
| 1955 | |
| Finished, Partially Finished, Full | |
| 1,176 (876 finished) | |
| Vinyl Siding | |
| Asphalt | |
| — | |
| No | |
| 0.32 |
| Kane | |
| — | |
| — / Not Applicable | |
| None | |
| Public | |
| Public Sewer | |
| Central Air | |
| Gas | |
| No | |
| 12788558 | |
| 1222101002 |
Nearby Schools
| NAME: | DISTRICT: | DISTANCE: | |
|---|---|---|---|
|
Grade School
H C Storm Elementary School |
101 | — | |
|
Middle School
Sam Rotolo Middle School Of Bat |
101 | Not in DB | |
|
High School
Batavia Sr High School |
101 | Not in DB | |
Some photos of this home have been virtually staged.


Room Specifics
Total Bedrooms: 3
Bedrooms Above Ground: 3
Bedrooms Below Ground: 0
Dimensions: 9X14
Floor Type: Carpet
Dimensions: 10X9
Floor Type: Carpet
Dimensions: 11X12
Floor Type: Carpet
Full Bathrooms: 1
Bathroom Amenities: —
Bathroom in Basement: 0
Dimensions: COMBO
Floor Type: —
Dimensions: 12X14
Floor Type: Luxury Vinyl
Features: Eating Area-Table Space, Pantry-Closet, Custom Cabinetry, Granite Counters, Updated Kitchen
Dimensions: 10X12
Floor Type: —
Dimensions: 13X21
Floor Type: Carpet
Dimensions: 13X27
Floor Type: Carpet
Rooms: Office, Exercise Room, Storage
Name: Office
Dimensions: 10X12
Floor Type: —
Name: Exercise Room
Dimensions: 11X13
Floor Type: —
Name: Storage
Dimensions: 15X12
Floor Type: —
Other Specifics
| 1.5 | |
| Concrete Perimeter | |
| Concrete, Side Driveway, Garage Door Opener, Heated Garage, Garage Owned, Attached, Garage | |
| Gas Dryer Hookup, Sink | |
| — | |
| Deck, Patio | |
| Fenced | |
| Above Ground | |
| Shed(s) | |
| Outdoor Grill, Fire Pit, Lighting | |
| Landscaped, Mature Trees | |
| 97.4x141 | |
| Pull Down Stair | |
| None | |
| 1st Floor Bedroom | |
| Range, Microwave, Dishwasher, Refrigerator, Washer, Dryer | |
| Not in DB | |
| Sidewalks, Street Lights, Street Paved | |
| — | |
| — |
Contact Agent
Nearby Similar Homes
Nearby Sold Comparables




Contact Agent
Listing Provided By
Keller Williams Inspire - Geneva
