

610 North Avenue, Batavia, Illinois 60510


$450,000
|
For Sale
|
|
| Status: | Contingent |
| Sqft: | 1,558 |
| Cost/Sqft: | $289 |
| Beds: | 3 |
| Baths: | 3 |
| Year Built: | 1956 |
| Property Taxes: | $8,778 |
| Days On Market: | 12 |
| Lot Size: | 0,00 |
Description
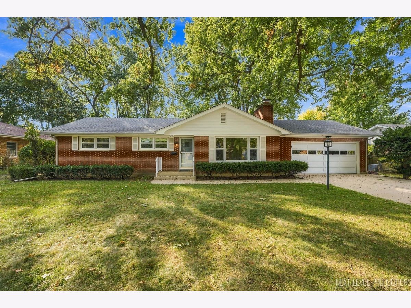
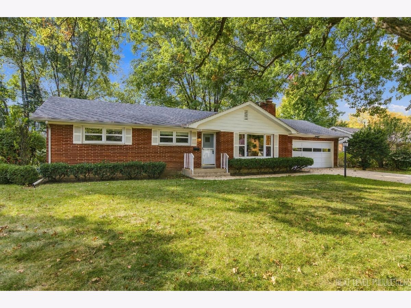
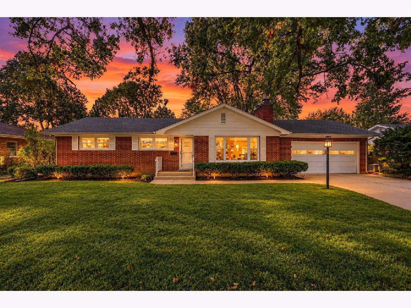
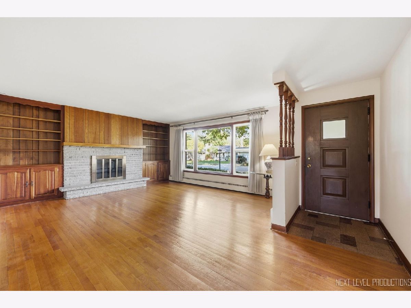
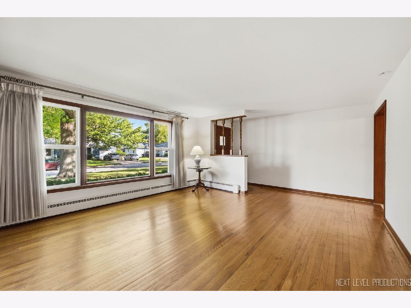
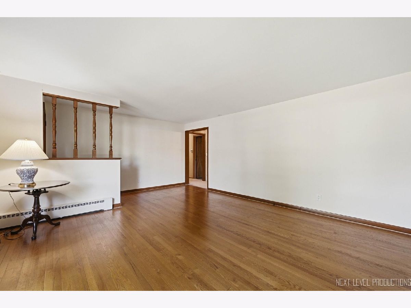
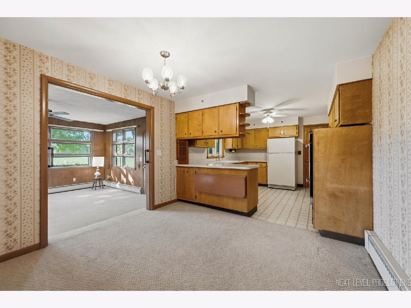
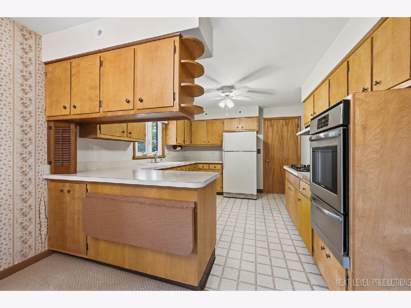
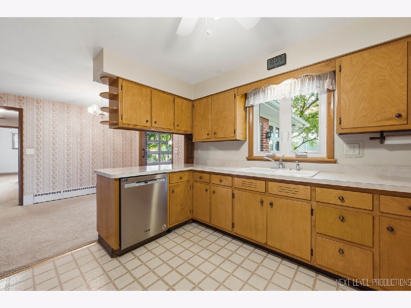
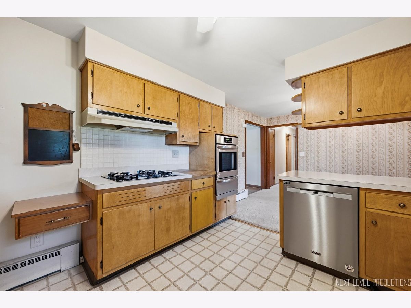
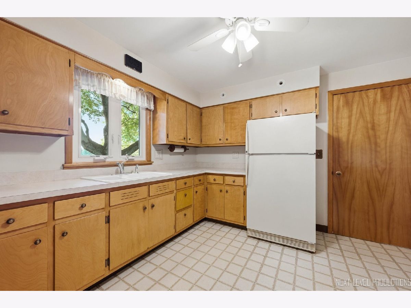
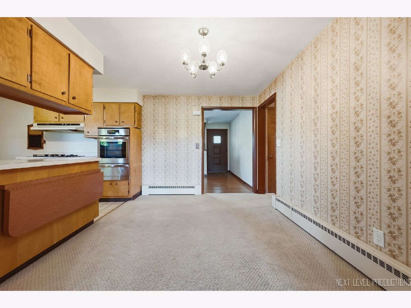
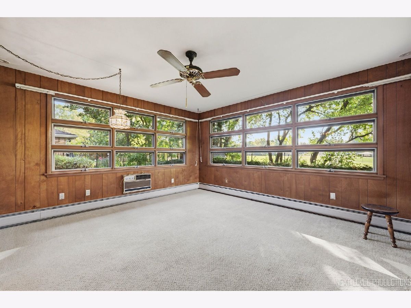
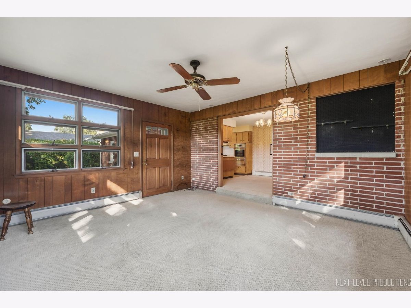
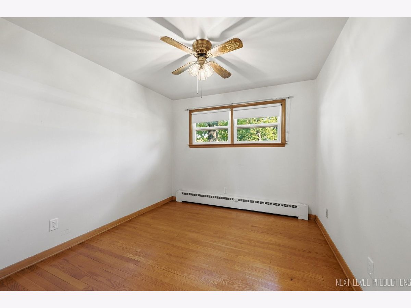
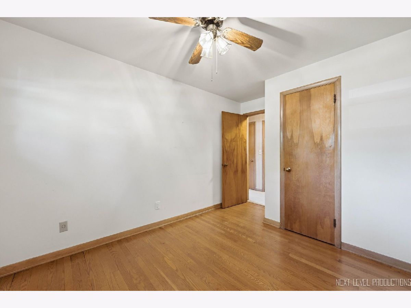
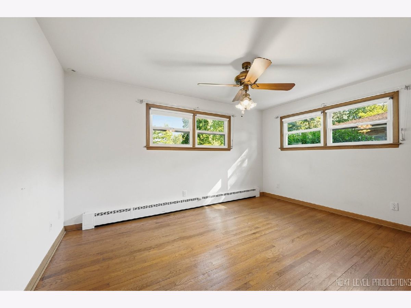
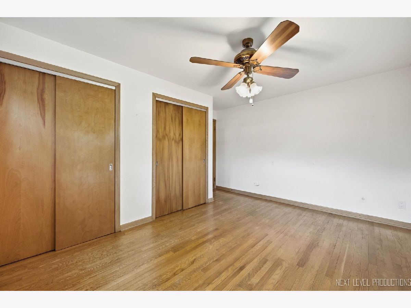
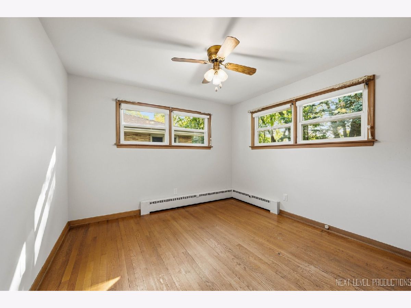
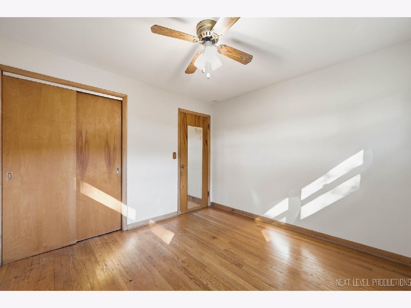
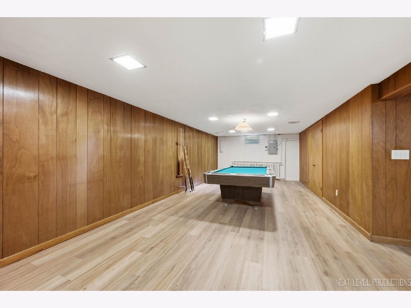
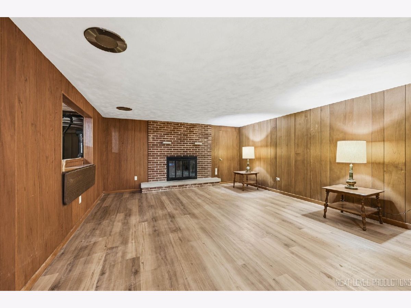
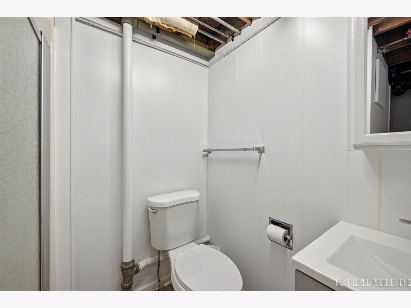
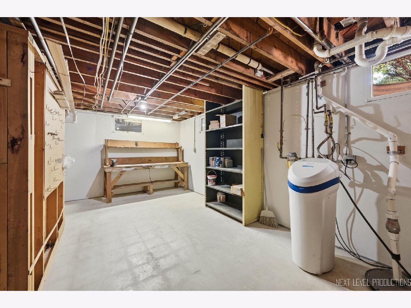
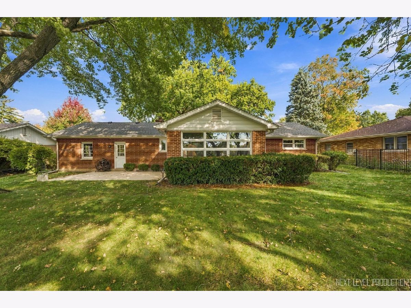
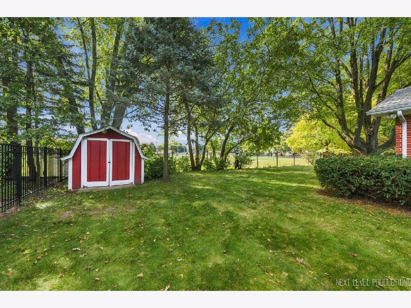
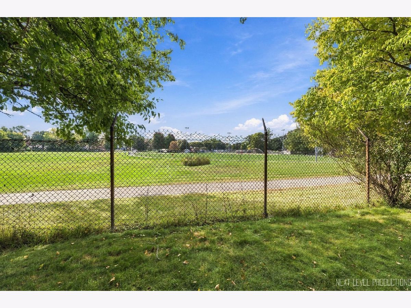
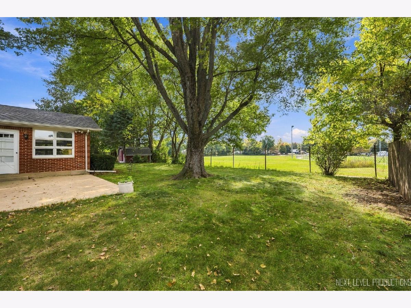
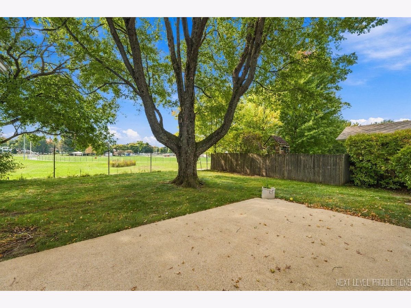
Welcome home to this lovely brick ranch nestled on a desirable lot backing to Memorial Field. Proudly maintained by its original owner since being built in 1956, this three bedroom, 1 1/2 bath Home offers timeless charm along with plenty of space and potential. Inside, you'll find beautiful hardwood floors, a bright and inviting 4-Season Sunroom and a comfortable layout designed for everyday living and entertaining. The finished basement provides 1,330 sq ft. of valuable, additional living space including another full bath. This home features a total of 2,880 sq ft. of living space, while the two car garage offers convenience and storage. Situated in a wonderful setting with open views and no home directly behind, this classic brick home is a special opportunity to make a well loved property your own. This home is in an Estate and being Sold As-Is with a quick close possible. Many updates include New Roof- 2024; New Central Air unit 2022; New Oven and Dishwasher- 2022; Newer Windows (excluding Sunroom)- 2021. Close proximity to Metra,I 88,schools,shopping and Fox River Trail.
Property Specifics
| Single Family | |
| — | |
| Ranch | |
| 1956 | |
| Finished, Concrete, Rec/Family Area, Full | |
| 1,558 (1,330 finished) | |
| Brick | |
| Asphalt | |
| — | |
| No | |
| — |
| Kane | |
| — | |
| — / Not Applicable | |
| None | |
| Public | |
| Public Sewer | |
| Central Air | |
| Natural Gas, Steam | |
| No | |
| 12783042 | |
| 1215354006 |
Nearby Schools
| NAME: | DISTRICT: | DISTANCE: | |
|---|---|---|---|
|
Grade School
H C Storm Elementary School |
101 | — | |
|
Middle School
Sam Rotolo Middle School Of Bat |
101 | Not in DB | |
|
High School
Batavia Sr High School |
101 | Not in DB | |
Property History
| DATE: | EVENT: | PRICE: | SOURCE: |
|---|---|---|---|
| 17 Oct, 2026 | Under contract | $450,000 | MRED MLS |
| 13 Oct, 2026 | Listed for sale | $450,000 | MRED MLS |
Room Specifics
Total Bedrooms: 3
Bedrooms Above Ground: 3
Bedrooms Below Ground: 0
Dimensions: 15X13
Floor Type: Hardwood
Dimensions: 13X10
Floor Type: Hardwood
Dimensions: 11X12
Floor Type: Hardwood
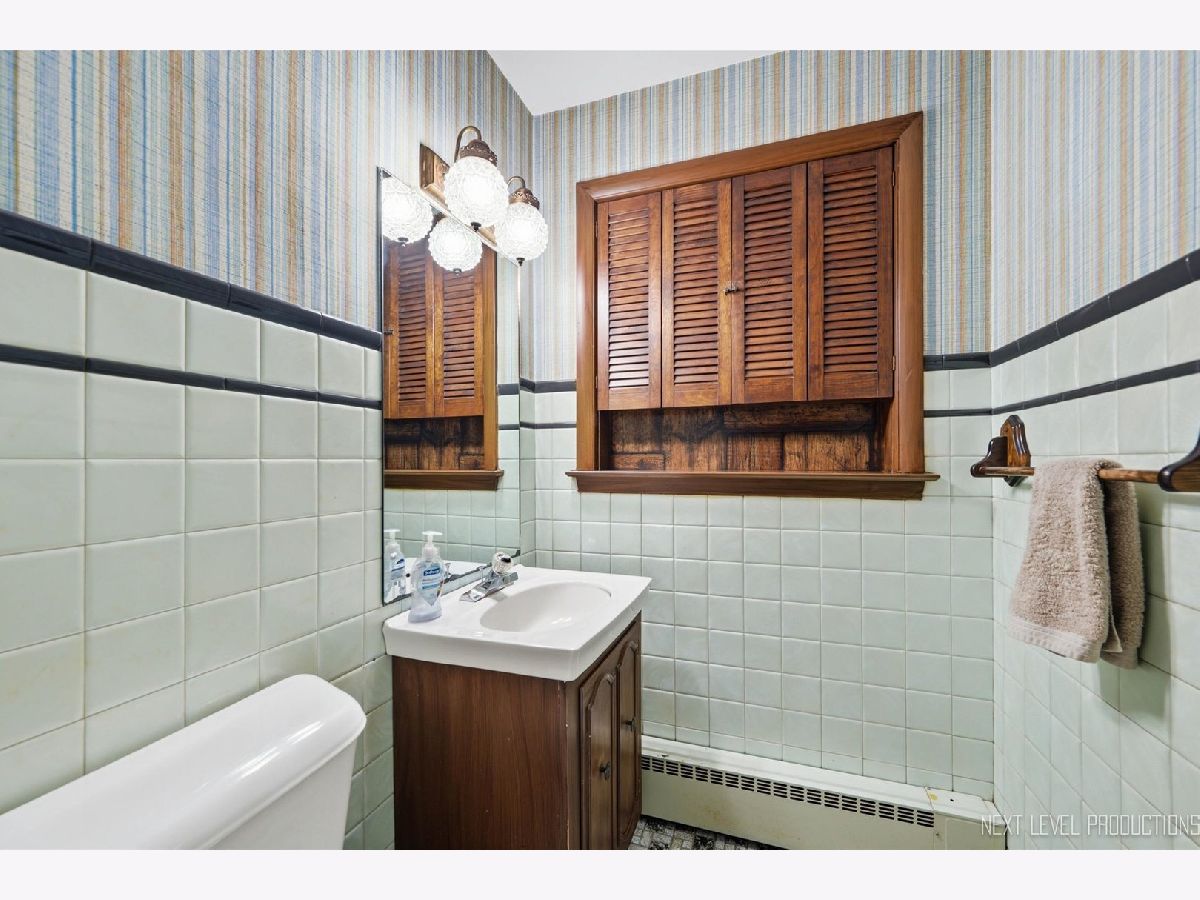
Full Bathrooms: 3
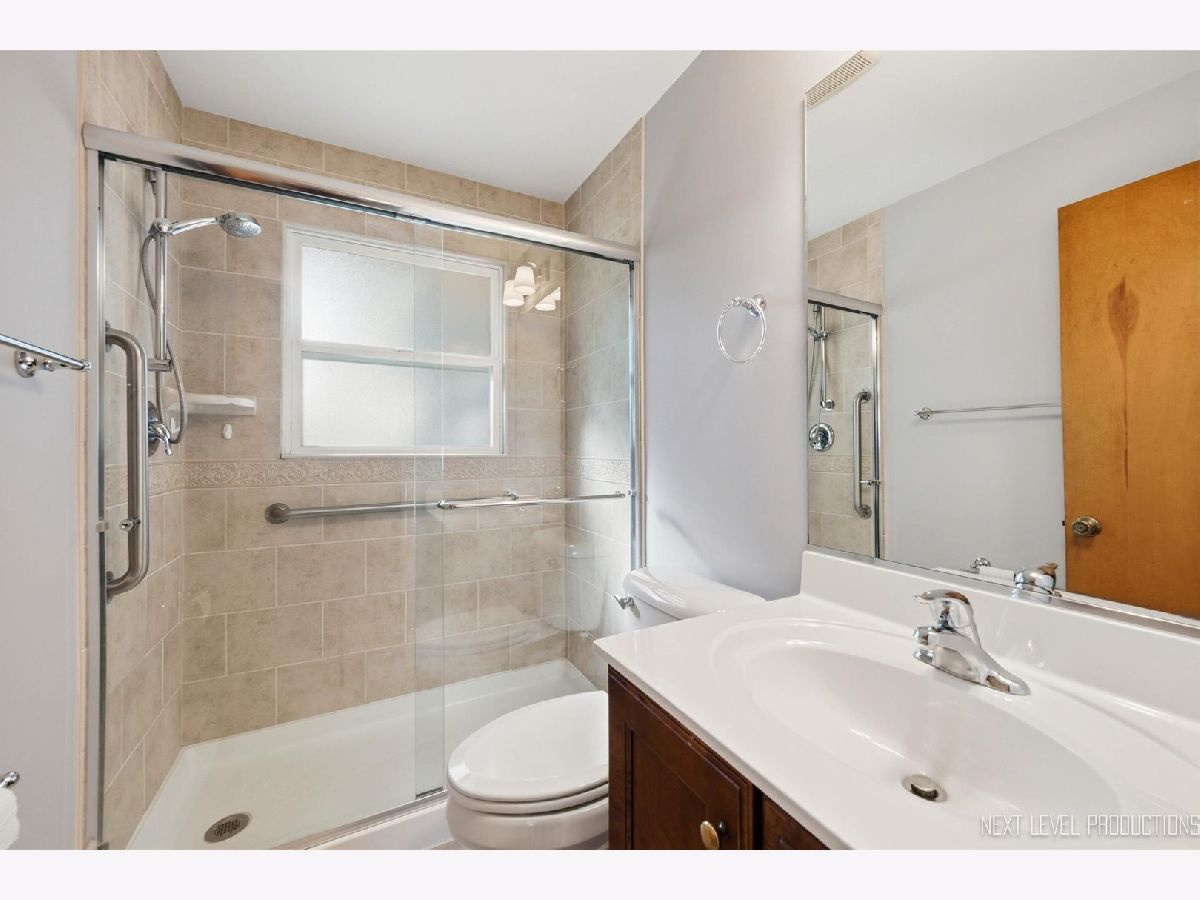
Bathroom Amenities: Accessible Shower, No Tub
Bathroom in Basement: 1
Dimensions: 13X12
Floor Type: Vinyl
Features: Eating Area-Breakfast Bar
Dimensions: 15X21
Floor Type: Hardwood
Dimensions: 17X15
Floor Type: Wood Laminate
Rooms: Eating Area, Recreation Room, Workshop, Heated Sun Room
Name: Eating Area
Dimensions: 12X9
Floor Type: Carpet
Name: Recreation Room
Dimensions: 28X13
Floor Type: Wood Laminate
Name: Work Room
Dimensions: 19X12
Floor Type: Other
Name: Heated Sun Room
Dimensions: 15X15
Floor Type: Carpet
Other Specifics
| 2 | |
| Concrete Perimeter | |
| Concrete, Garage Door Opener, Attached, Garage | |
| Main Level, Gas Dryer Hookup, Laundry Closet, Multiple Locations | |
| Hardwood, Laminate, Carpet, Wood | |
| Patio, Porch | |
| Partial | |
| Workshop, Shed(s) | |
| Bath Grab Bars, Grab Bars Throughout, Low Pile Carpeting, Main Level Entry, Central Living Area | |
| — | |
| Mature Trees, Backs to Public GRND | |
| 90x112 | |
| — | |
| None | |
| 1st Floor Bedroom, 1st Floor Full Bath, Built-in Features, Bookcases, Workshop | |
| Double Oven, Dishwasher, Refrigerator, Washer, Dryer, Cooktop, Gas Cooktop, Range Hood | |
| Not in DB | |
| Park, Curbs, Sidewalks, Street Paved | |
| — | |
| Wood Burning, Attached Fireplace Doors/Screen, Masonry |
Tax History
| Year | Property Taxes |
|---|---|
| 2026 | $8,778 |
Contact Agent
Nearby Similar Homes
Nearby Sold Comparables



Contact Agent
Listing Provided By
Fox Valley Real Estate
