

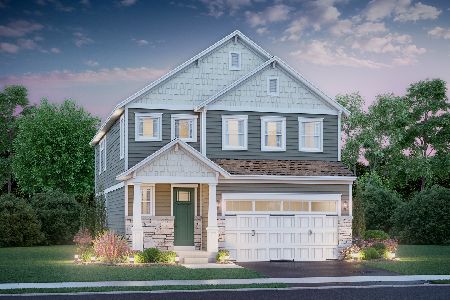
32 River Highlands Drive, Hawthorn Woods, Illinois 60047
Subdivision > Hawthorn Woods Country Club

$983,380
|
For Sale
|
|
| Status: | Contingent |
| Sqft: | 3,486 |
| Cost/Sqft: | $282 |
| Beds: | 4 |
| Baths: | 3 |
| Year Built: | 2026 |
| Property Taxes: | $0 |
| Days On Market: | 39 |
| Lot Size: | 0,00 |
Description
Welcome to Better, Welcome to the Sutcliff! Lot 614
Property Specifics
| Single Family | |
| — | |
| — | |
| 2026 | |
| Unfinished, Bath/Stubbed, Full | |
| Stone, Other | |
| Asphalt | |
| SUTCLIFF-UF | |
| No | |
| — |
| Lake | |
| Hawthorn Woods Country Club | |
| 416 / Monthly | |
| Other | |
| Shared Well | |
| Storm Sewer | |
| Central Air | |
| Natural Gas | |
| 12758912 | |
| 14041040370000 |
Nearby Schools
| NAME: | DISTRICT: | DISTANCE: | |
|---|---|---|---|
|
Grade School
Spencer Loomis Elementary School |
95 | — | |
|
Middle School
Lake Zurich Middle - N Campus |
95 | Not in DB | |
|
High School
Lake Zurich High School |
95 | Not in DB | |
Property History
| DATE: | EVENT: | PRICE: | SOURCE: |
|---|---|---|---|
| 14 Sep, 2026 | Under contract | $983,380 | MRED MLS |
| 14 Sep, 2026 | Listed for sale | $983,380 | MRED MLS |

Room Specifics
All Bedroom Info:
Total Bedrooms: 4
Bedrooms Above Ground: 4
Bedrooms Below Ground: 0
Total Bedrooms: 4
Bedrooms Above Ground: 4
Bedrooms Below Ground: 0
Master Bedroom Info:
Dimensions: 19X15
Location: 2nd LevelDimensions: 19X15
Floor Type: —
Second Bedroom Info:
Dimensions: 15X11
Location: 2nd LevelDimensions: 15X11
Floor Type: —
Third Bedroom Info:
Dimensions: 14X12
Location: 2nd LevelDimensions: 14X12
Floor Type: —
Fourth Bedroom Info:
Dimensions: 13X12
Location: 2nd LevelDimensions: 13X12
Floor Type: —
Bathroom Info:
Full Bathrooms: 3
Partial Bathrooms: 1Full Bathrooms: 3
Bathroom Amenities: Double Sink, European Shower, Soaking Tub
Bathroom in Basement: 0
Dining Room Info:
Dimensions: 16X12
Location: Main LevelDimensions: 16X12
Floor Type: —
Kitchen Info:
Dimensions: 20X10
Location: Main LevelDimensions: 20X10
Floor Type: —
Features: Eating Area-Table Space, Island, Pantry-Walk-in
Laundry Room Info:
Dimensions: 8X6
Location: 2nd LevelDimensions: 8X6
Floor Type: —
Family Room Info:
Dimensions: 17X17
Location: Main LevelDimensions: 17X17
Floor Type: —
Additional Rooms Info:
Rooms: Breakfast Room, Sun Room, Study
Basement: Unfinished, Bath/Stubbed, FullRooms: Breakfast Room, Sun Room, Study
First Additional Room Info:
Name: Breakfast Room
Dimensions: 16X15
Location: Main LevelName: Breakfast Room
Dimensions: 16X15
Floor Type: —
Second Additional Room Info:
Name: Sun Room
Dimensions: 16X14
Location: Main LevelName: Sun Room
Dimensions: 16X14
Floor Type: —
Third Additional Room Info:
Name: Study
Dimensions: 14X14
Location: Main LevelName: Study
Dimensions: 14X14
Floor Type: —
Other Specifics
| 3 | |
| Concrete Perimeter | |
| Asphalt, Garage Owned, Attached, Garage | |
| — | |
| — | |
| — | |
| — | |
| — | |
| 75 x 130 x 132 x 138 x 17 | |
| — | |
| Full | |
| — | |
| — | |
| Not in DB | |
| Clubhouse, Pool | |
| — | |
| — |
Tax History
| Year | Property Taxes |
|---|
Contact Agent
Nearby Similar Homes
42 River Highlands Drive, Hawthorn Woods, Illinois 60047
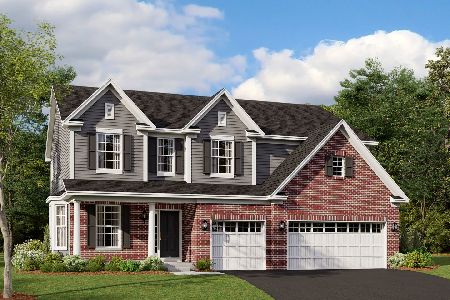
For Sale
$849,990
5 beds / 3.0 baths / 3,083 ft2
Single Family / Built: 2026
143
41 River Highlands Drive, Hawthorn Woods, Illinois 60047
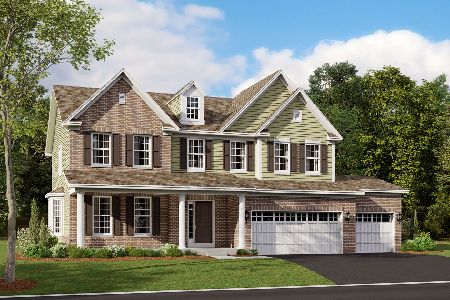
For Sale
$848,490
4 beds / 2.1 baths / 3,036 ft2
Single Family / Built: 2026
135
44 River Highlands Drive, Hawthorn Woods, Illinois 60047
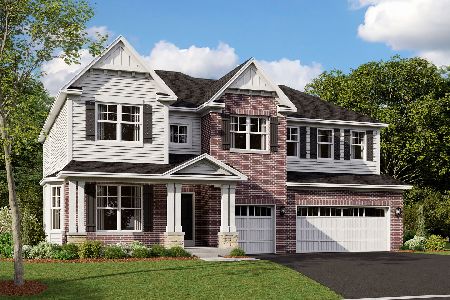
For Sale
$967,160
4 beds / 2.1 baths / 3,228 ft2
Single Family / Built: 2026
18
11 River Highlands Drive, Hawthorn Woods, Illinois 60047
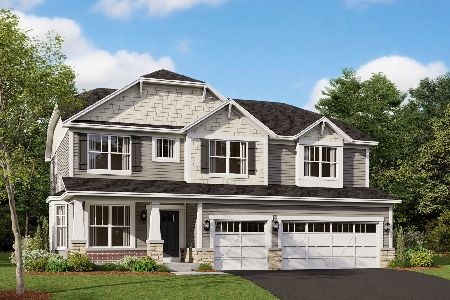
For Sale
$894,685
4 beds / 2.1 baths / 3,083 ft2
Single Family / Built: 2026
170
24 Tournament Drive, Hawthorn Woods, Illinois 60047

For Sale
$635,000
4 beds / 2.1 baths / 3,308 ft2
Single Family / Built: 2006
10
26425 Pheasant, Mundelein, Illinois 60060
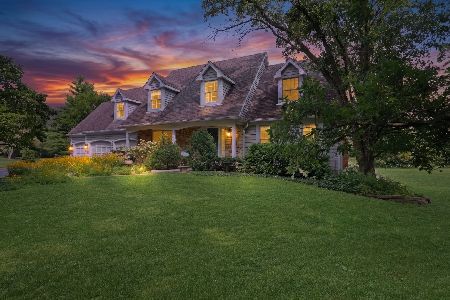
For Sale
$809,000
4 beds / 2.1 baths / 3,283 ft2
Single Family / Built: 1989
77
Nearby Sold Comparables
60 Commons Circle, Hawthorn Woods, Illinois 60047
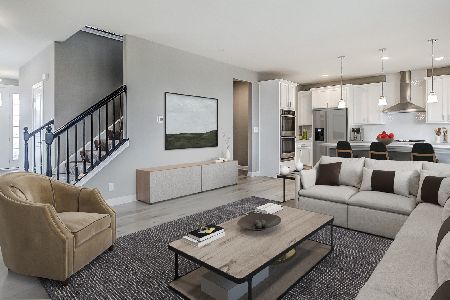
Sold
$431,585
3 beds / 2.1 baths / 2,106 ft2
Single Family / Built: 2020
2227
55 Commons Circle, Hawthorn Woods, Illinois 60047
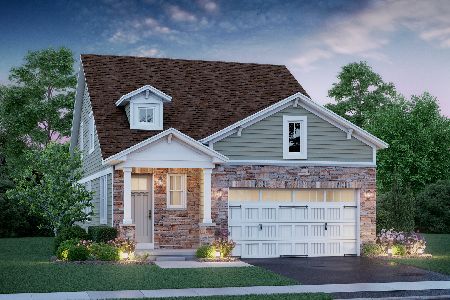
Sold
$511,292
2 beds / 2.1 baths / 2,409 ft2
Single Family / Built: 2021
2084
47 Commons Circle, Hawthorn Woods, Illinois 60047
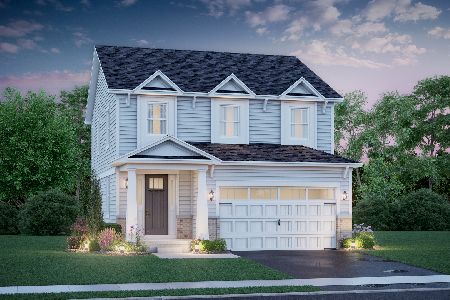
Sold
$409,758
3 beds / 2.1 baths / 2,106 ft2
Single Family / Built: 2020
2223
37 Commons Circle, Hawthorn Woods, Illinois 60047
Sold
$454,335
4 beds / 2.1 baths / 2,598 ft2
Single Family / Built: 2020
2226
19 Tournament Drive, Hawthorn Woods, Illinois 60047

Sold
$585,000
4 beds / 3.1 baths / 0 ft2
Single Family / Built: 2007
5302
19 Tournament Drive, Hawthorn Woods, Illinois 60047

Sold
$765,000
4 beds / 3.1 baths / 4,091 ft2
Single Family / Built: 2007
590
Contact Agent
Listing Provided By
Little Realty
