

44 River Highlands Drive, Hawthorn Woods, Illinois 60047


$967,160
|
For Sale
|
|
| Status: | Active |
| Sqft: | 3,228 |
| Cost/Sqft: | $300 |
| Beds: | 4 |
| Baths: | 3 |
| Year Built: | 2026 |
| Property Taxes: | $0 |
| Days On Market: | 18 |
| Lot Size: | 0,00 |
Description
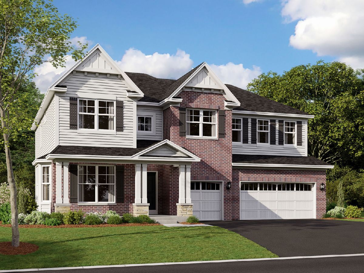
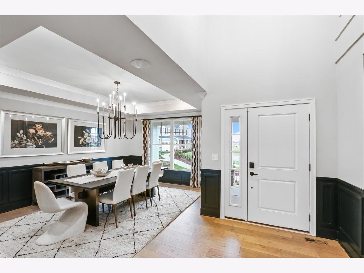
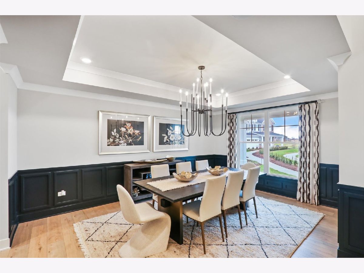
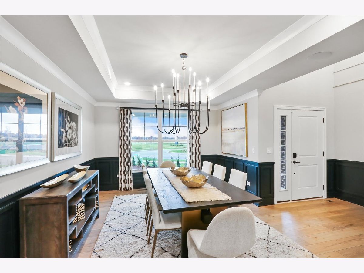
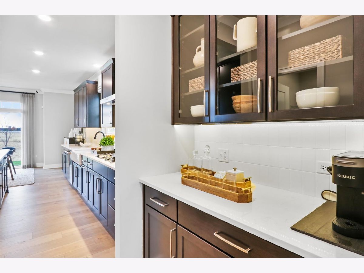
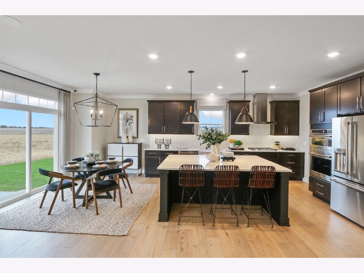
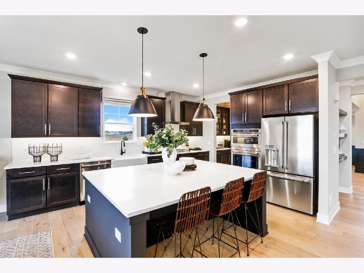
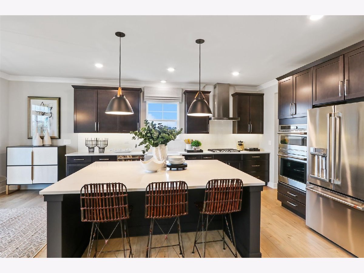
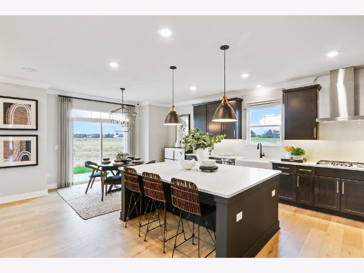
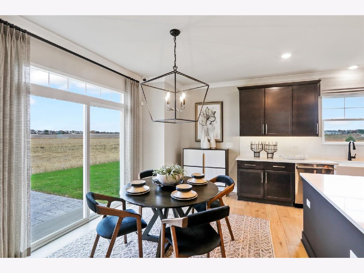
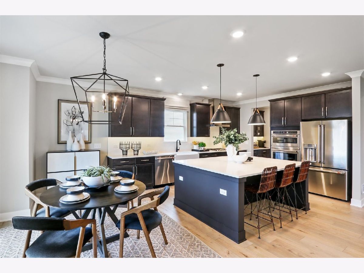
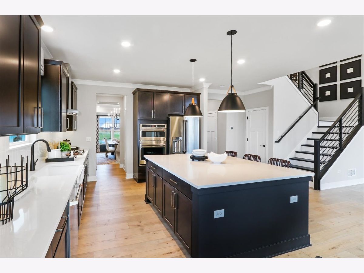
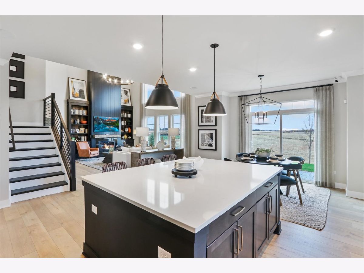
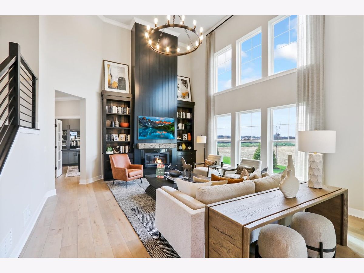
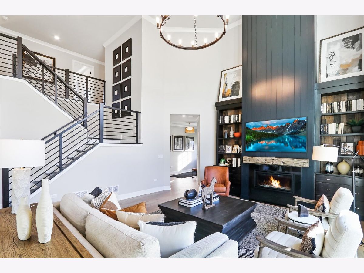
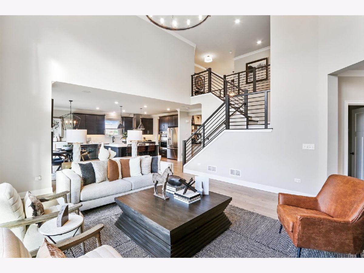
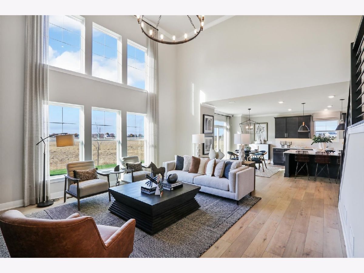
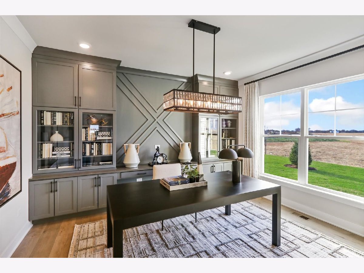
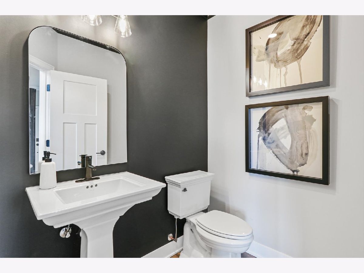
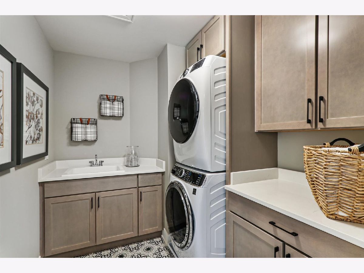
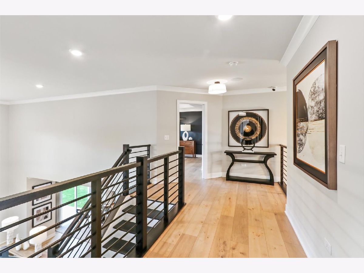
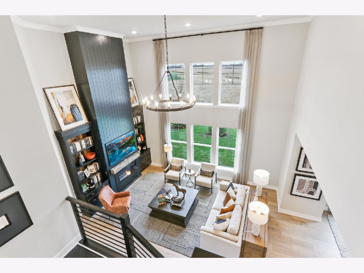
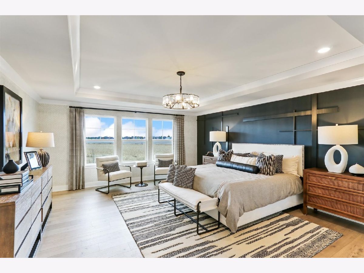
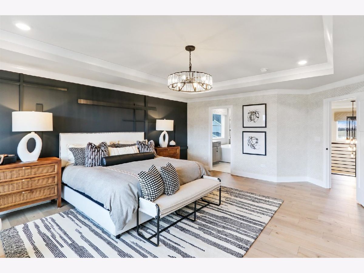
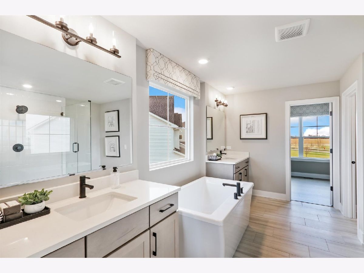
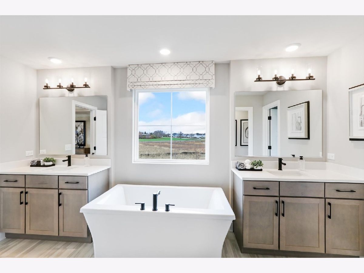
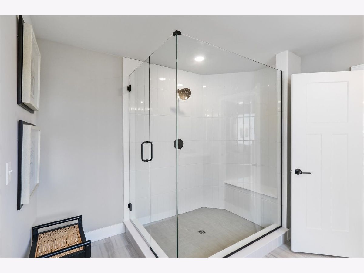
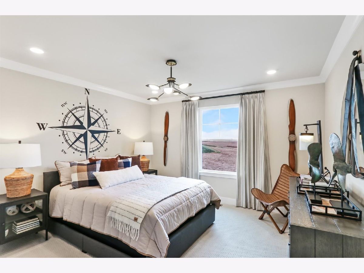
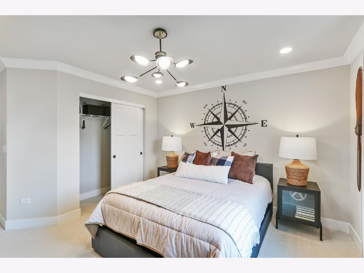
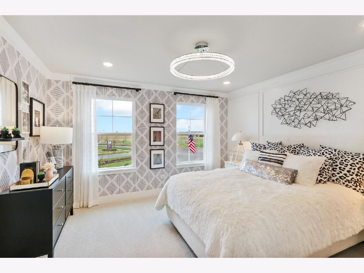
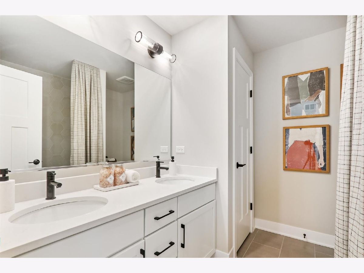
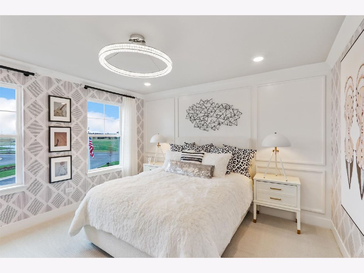
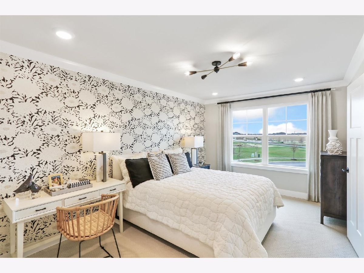
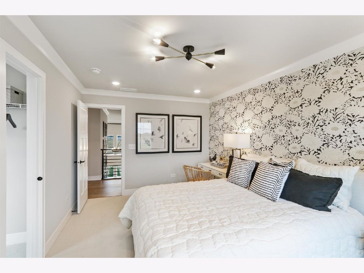
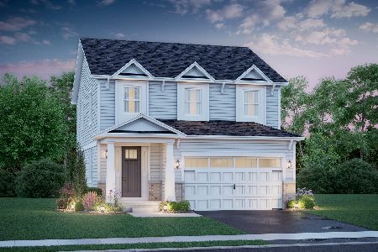
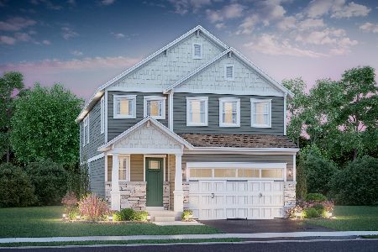
*Below Market Interest Rate Available for Qualified Buyers* Welcome to this stunning new construction home located at 44 River Highlands Drive in Hawthorn Woods, IL. This beautiful 2-story home features 4 bedrooms, 2.5 bathrooms, 3,228 square feet, and ample parking space with a 3-car garage. Upon entering, you'll be greeted by a bright and inviting living space that seamlessly flows into the kitchen area. The kitchen is equipped with sleek GE stainless steel appliances, combining style and functionality for all your culinary needs. The bedrooms are generously sized, offering comfort and privacy for all occupants. The owner's suite with an en-suite bathroom is a true highlight. Outdoor enthusiasts will appreciate the outdoor space surrounding the property, providing opportunities for outdoor activities and al-fresco dining. Whether you enjoy entertaining guests or simply unwinding in nature, the outdoor area offers a perfect retreat. Rounding out this home is a 9 foot basement with a rough-in for a future bathroom. Located in the sought-after Hawthorn Woods Country Club, this home provides a peaceful escape from the hustle and bustle of city life while still being conveniently close to amenities and major roadways for easy commuting. Don't miss the opportunity to make this new construction home at 44 River Highlands Drive your own. *Photos and Virtual Tour are of a model home, not subject home* Lot 620
Property Specifics
| Single Family | |
| — | |
| — | |
| 2026 | |
| Unfinished, Bath/Stubbed, Full | |
| Brick, Stone, Other | |
| Asphalt | |
| HUDSON-AR | |
| No | |
| — |
| Lake | |
| Hawthorn Woods Country Club | |
| 416 / Monthly | |
| Other | |
| Shared Well | |
| Storm Sewer | |
| Central Air | |
| Natural Gas | |
| 12777208 | |
| 10334051170000 |
Nearby Schools
| NAME: | DISTRICT: | DISTANCE: | |
|---|---|---|---|
|
Grade School
Fremont Elementary School |
79 | — | |
|
Middle School
Fremont Middle School |
79 | Not in DB | |
|
High School
Mundelein Cons High School |
120 | Not in DB | |
Property History
| DATE: | EVENT: | PRICE: | SOURCE: |
|---|---|---|---|
| 5 Oct, 2026 | Listed for sale | $967,160 | MRED MLS |
Room Specifics
Total Bedrooms: 4
Bedrooms Above Ground: 4
Bedrooms Below Ground: 0
Dimensions: 20X16
Floor Type: —
Dimensions: 15X10
Floor Type: —
Dimensions: 13X13
Floor Type: —
Dimensions: 13X12
Floor Type: —
Full Bathrooms: 3
Bathroom Amenities: Separate Shower, Double Sink, European Shower
Bathroom in Basement: 0
Dimensions: 17X14
Floor Type: —
Dimensions: 13X12
Floor Type: —
Features: Eating Area-Table Space, Island, Pantry-Butler, Pantry-Walk-in
Dimensions: 8X8
Floor Type: —
Dimensions: 21X20
Floor Type: —
Rooms: Breakfast Room, Den
Name: Den
Dimensions: 14X12
Floor Type: —
Name: Breakfast Room
Dimensions: 17X8
Floor Type: —
Other Specifics
| 3 | |
| Concrete Perimeter | |
| Asphalt, Garage Owned, Attached, Garage | |
| — | |
| — | |
| — | |
| — | |
| Corner Lot | |
| 130 x 134 x 115 x 25 x 29 | |
| — | |
| Full | |
| — | |
| Dishwasher, Cooktop, Range Hood, Oven | |
| Not in DB | |
| Clubhouse, Pool | |
| — | |
| — |
Tax History
| Year | Property Taxes |
|---|
Contact Agent
Nearby Similar Homes


Nearby Sold Comparables


Contact Agent
Listing Provided By
Little Realty
