

320 Hemlock Avenue, Romeoville, Illinois 60446


$320,000
|
For Sale
|
|
| Status: | Contingent |
| Sqft: | 1,807 |
| Cost/Sqft: | $177 |
| Beds: | 4 |
| Baths: | 2 |
| Year Built: | 1969 |
| Property Taxes: | $7,802 |
| Days On Market: | 29 |
| Lot Size: | 0,00 |
Description
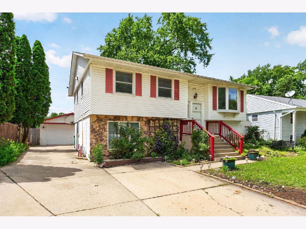
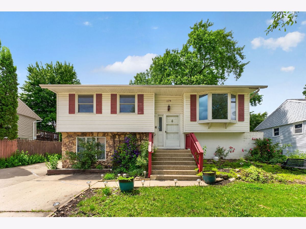
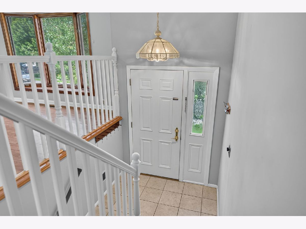
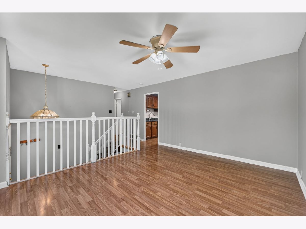
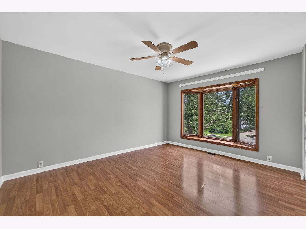
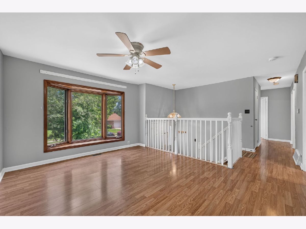
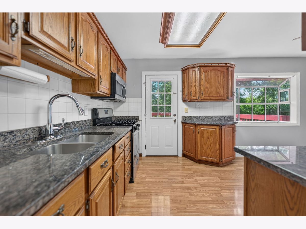
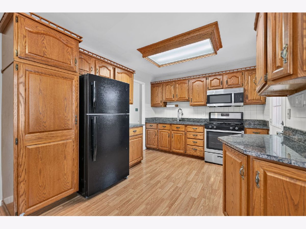
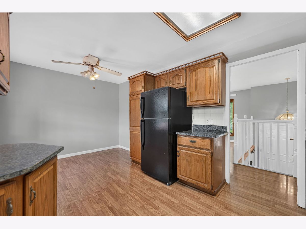
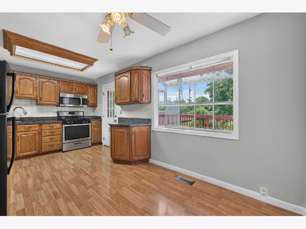
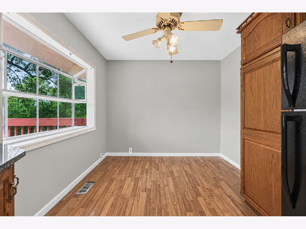
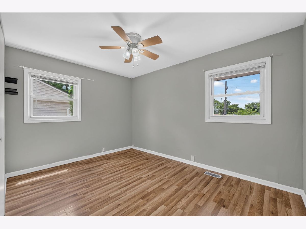
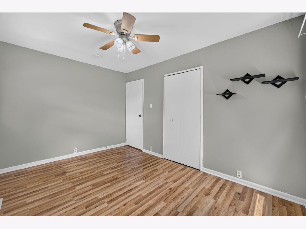
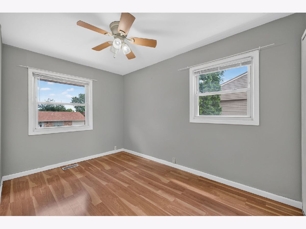
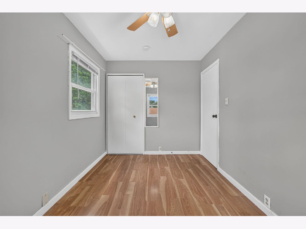
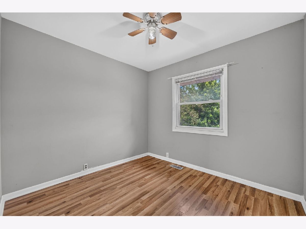
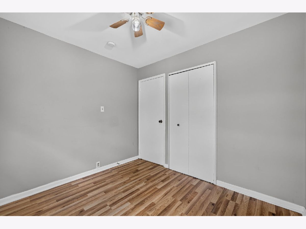
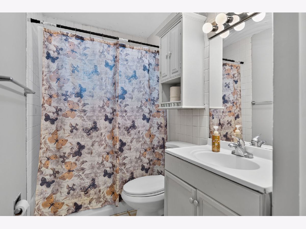
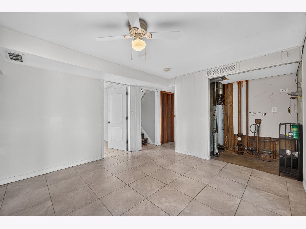
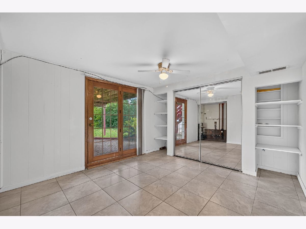
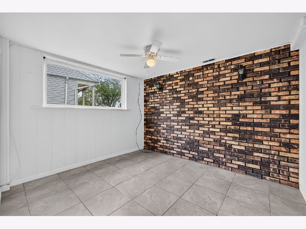
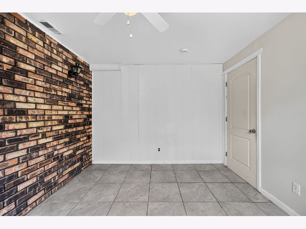
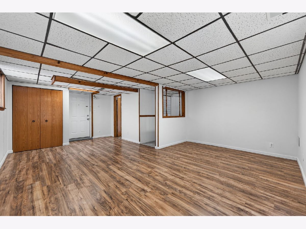
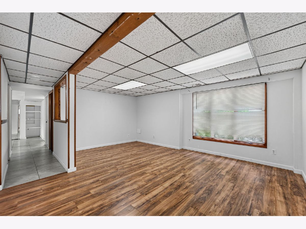
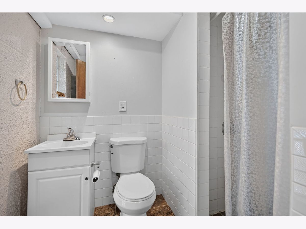
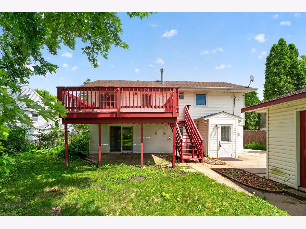
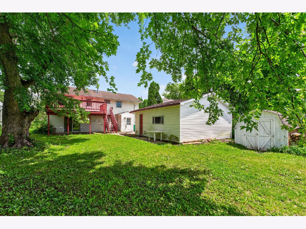
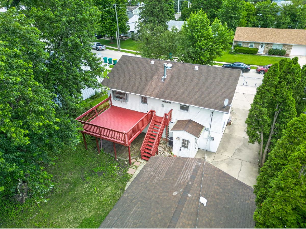
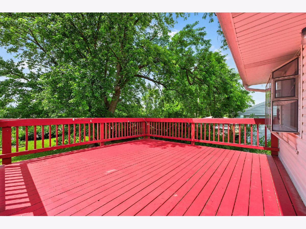
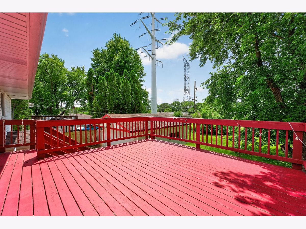
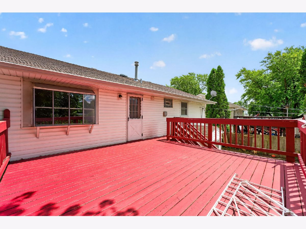
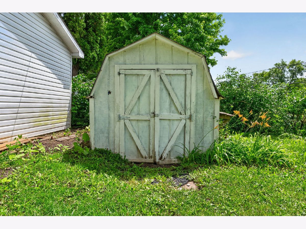
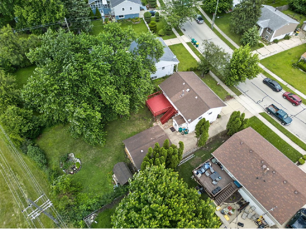
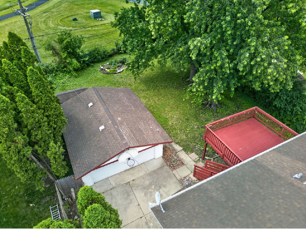
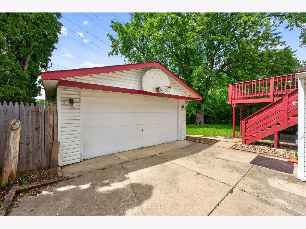
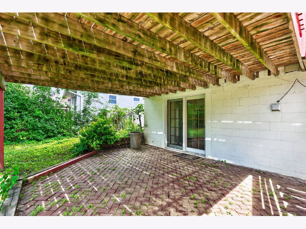
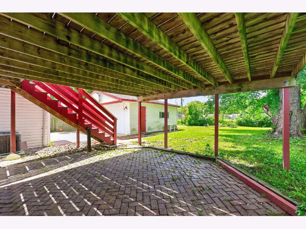
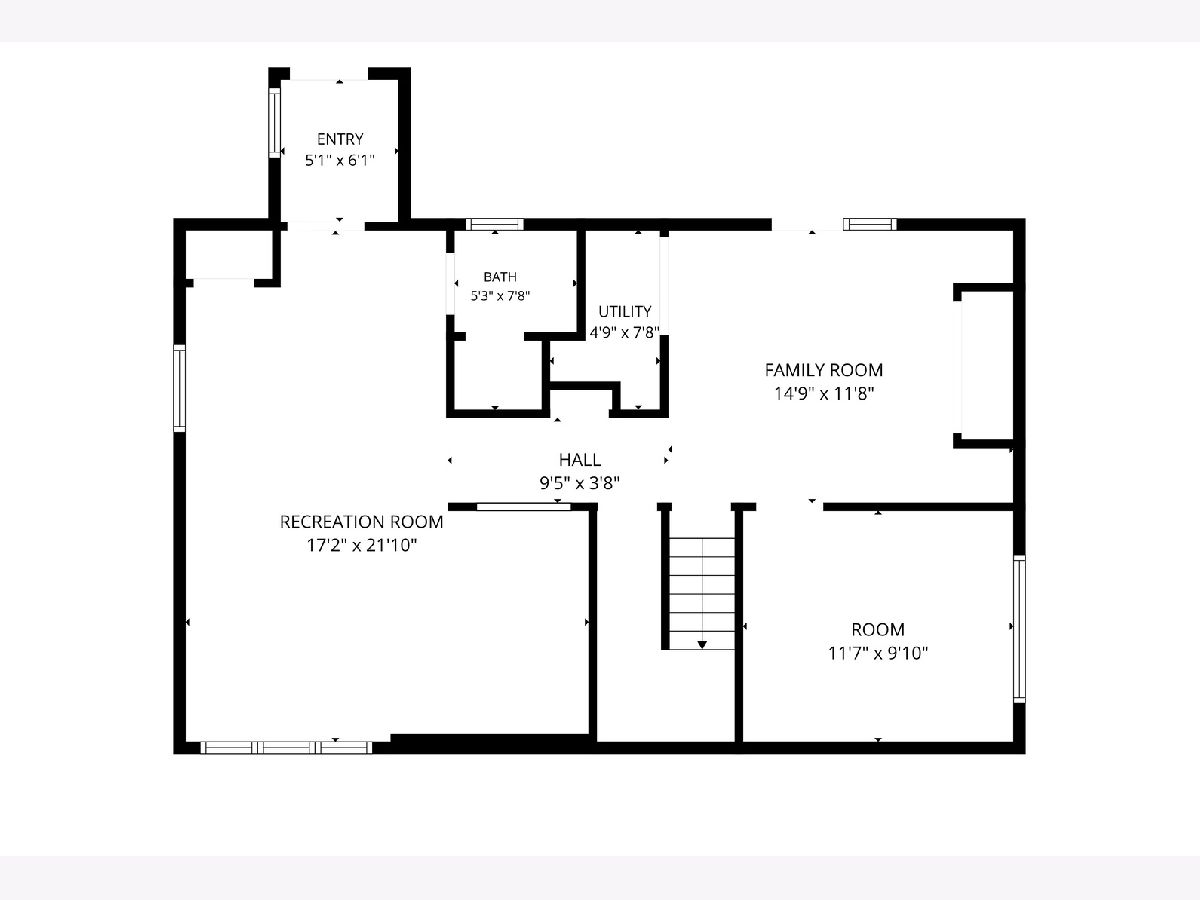
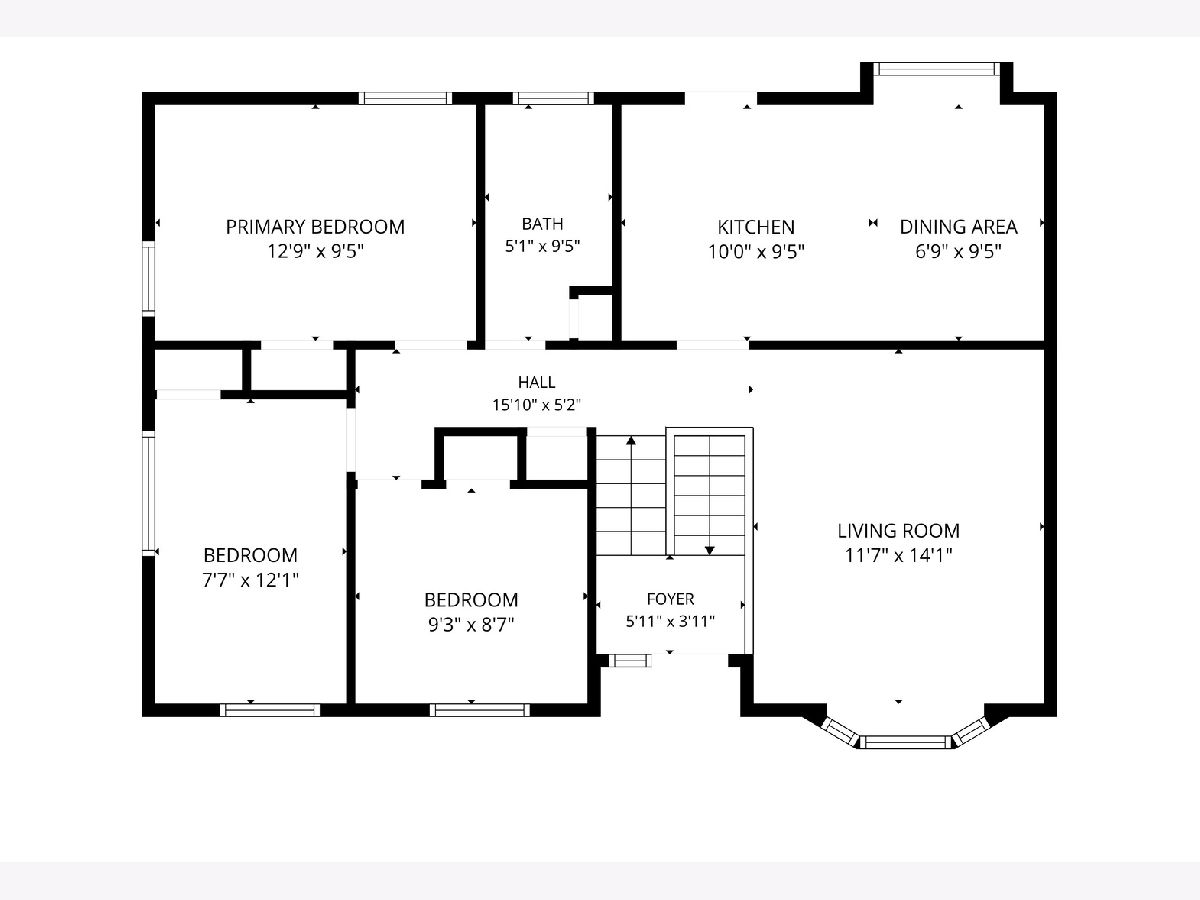
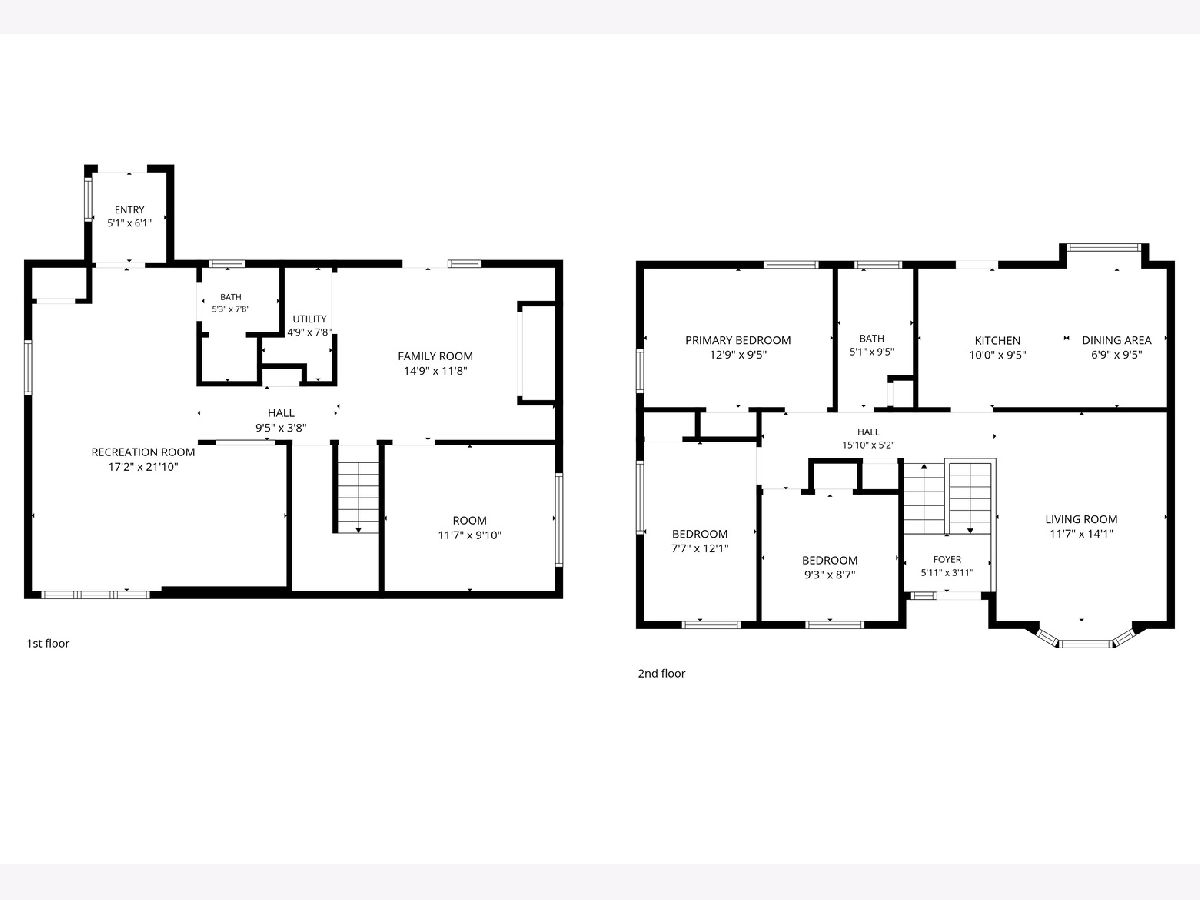
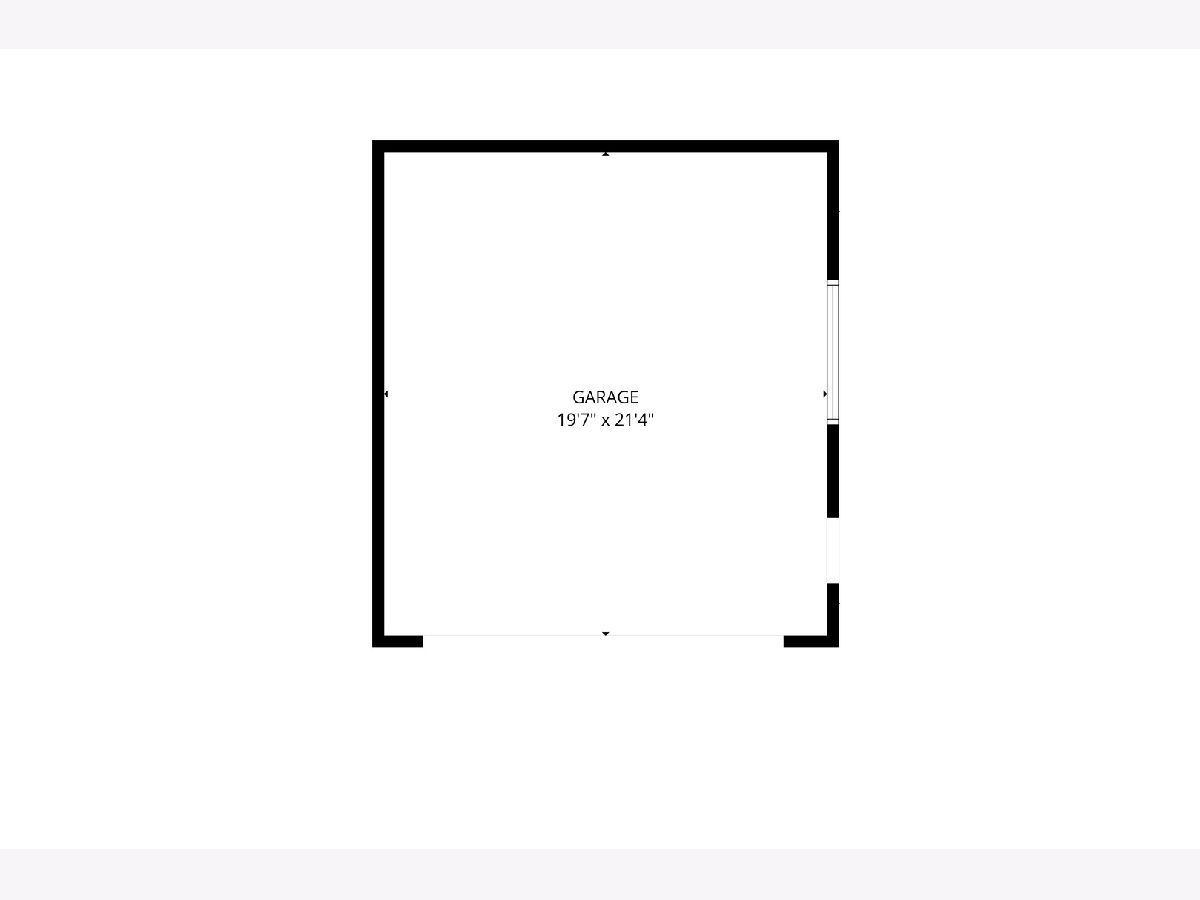
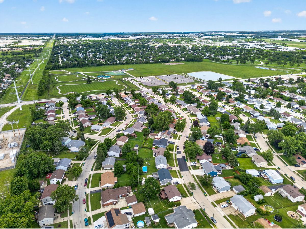
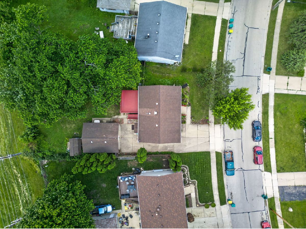
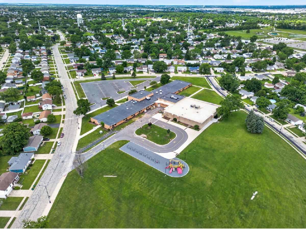
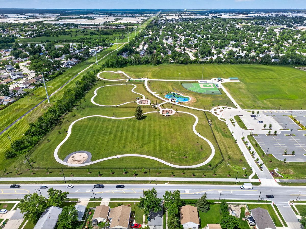
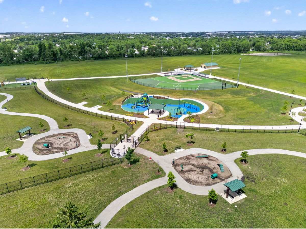
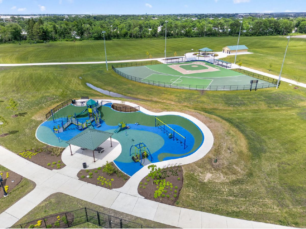
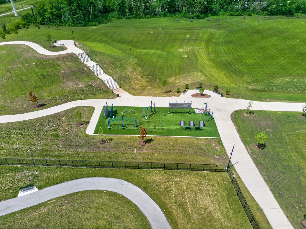
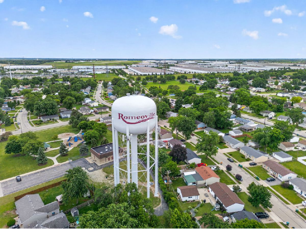
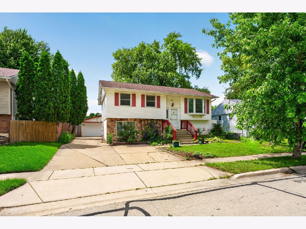
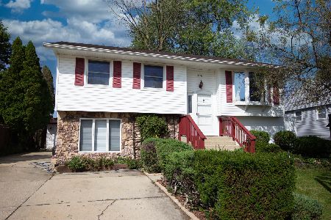
Spacious, move-in-ready home featuring a unique walkout lower level and plenty of room to live, relax, and entertain! The inviting living room welcomes you with a beautiful bay window that fills the space with natural light. The eat-in kitchen offers oak cabinets, ample dining space, and convenient access to the huge deck overlooking the extra-large backyard. The main level features three bedrooms and a full bath. The walkout lower level expands the living space with a huge family and recreation room, perfect for movie nights, game days, entertaining guests, or creating a play area, home gym, or hobby space. This level also includes a fourth bedroom or den and a second full bath, offering flexibility for guests, a home office, or multi-generational living. French doors lead directly to a brick paver patio, providing easy access to the backyard and additional outdoor entertaining space. Additional highlights include a 2-car garage with a side drive, ample parking, forced-air heating, and central air conditioning. The oversized yard, huge deck, brick paver patio, and spacious walkout lower level create the perfect setting for gatherings with family and friends. Conveniently located close to a park, offering easy access to outdoor recreation and green space. Home is being sold as-is. Buyer to verify all pertinent facts, measurements, room sizes, and information. Don't miss this well-maintained home offering exceptional living space, indoor and outdoor entertaining areas, and outstanding value! Schedule your showing today
Property Specifics
| Single Family | |
| — | |
| — | |
| 1969 | |
| — | |
| Raised Ranch | |
| No | |
| — |
| Will | |
| Hampton Park | |
| 0 / Not Applicable | |
| — | |
| — | |
| — | |
| 12684782 | |
| 1104042010120000 |
Property History
| DATE: | EVENT: | PRICE: | SOURCE: |
|---|---|---|---|
| 30 Oct, 2020 | Sold | $201,000 | MRED MLS |
| 25 Sep, 2020 | Under contract | $200,000 | MRED MLS |
| 24 Jul, 2020 | Listed for sale | $200,000 | MRED MLS |
| 29 Oct, 2023 | Under contract | $0 | MRED MLS |
| 5 Oct, 2023 | Listed for sale | $0 | MRED MLS |
| 24 Jun, 2026 | Under contract | $320,000 | MRED MLS |
| 22 Jun, 2026 | Listed for sale | $320,000 | MRED MLS |
Room Specifics
Total Bedrooms: 4
Bedrooms Above Ground: 4
Bedrooms Below Ground: 0
Dimensions: —
Floor Type: —
Dimensions: —
Floor Type: —
Dimensions: —
Floor Type: —
Full Bathrooms: 2
Bathroom Amenities: —
Bathroom in Basement: 1
Rooms: —
Basement Description: —
Other Specifics
| 2 | |
| — | |
| — | |
| — | |
| — | |
| 60x130x780151 | |
| — | |
| — | |
| — | |
| — | |
| Not in DB | |
| — | |
| — | |
| — | |
| — |
Tax History
| Year | Property Taxes |
|---|---|
| 2020 | $4,827 |
| 2026 | $7,802 |
Contact Agent
Nearby Similar Homes
Nearby Sold Comparables

Contact Agent
Listing Provided By
Keller Williams Realty Signature
