

3204 Kostner Avenue, Irving Park, Chicago, Illinois 60641


$469,000
|
For Sale
|
|
| Status: | Active |
| Sqft: | 0 |
| Cost/Sqft: | — |
| Beds: | 2 |
| Baths: | 2 |
| Year Built: | 2025 |
| Property Taxes: | $0 |
| Lot Size: | 0,00 |
Description
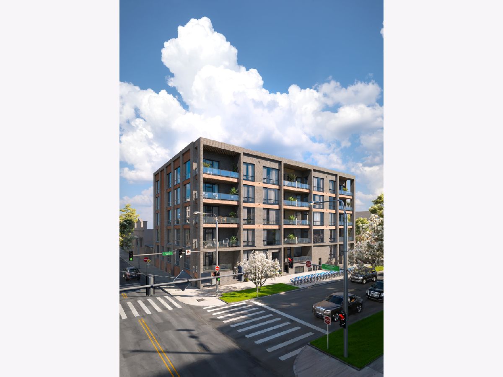
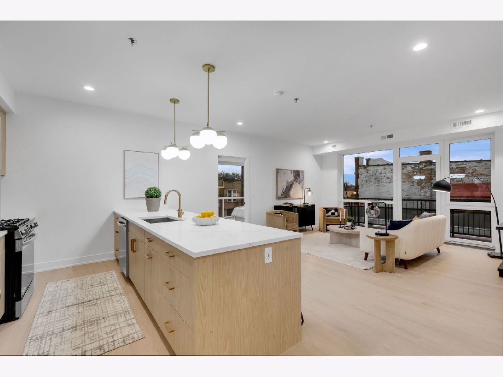
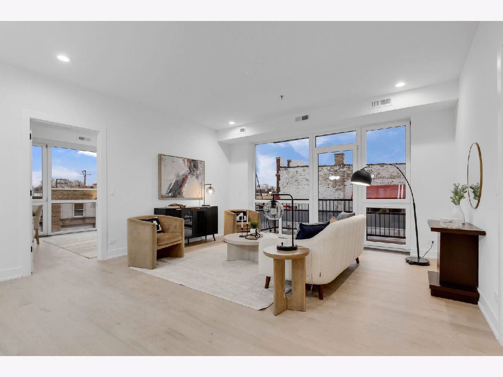
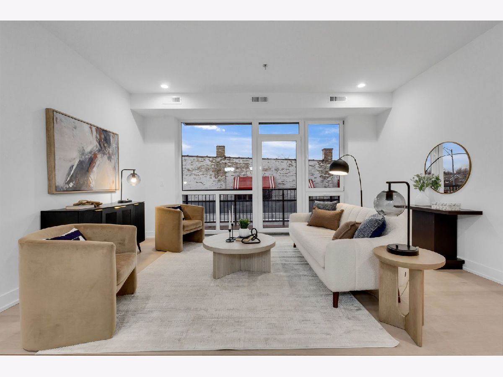
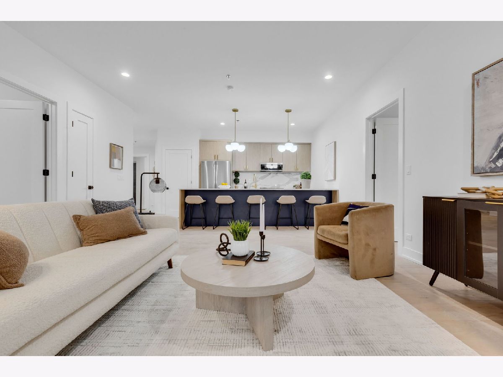
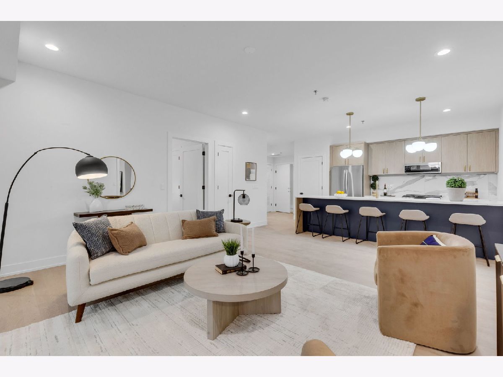
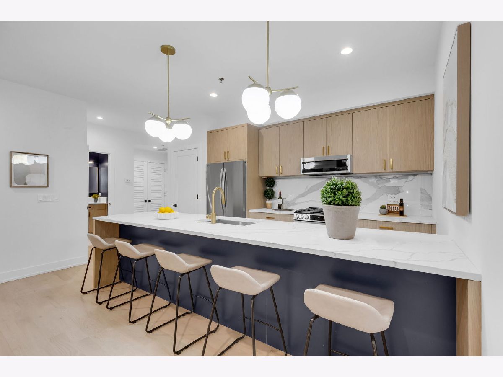
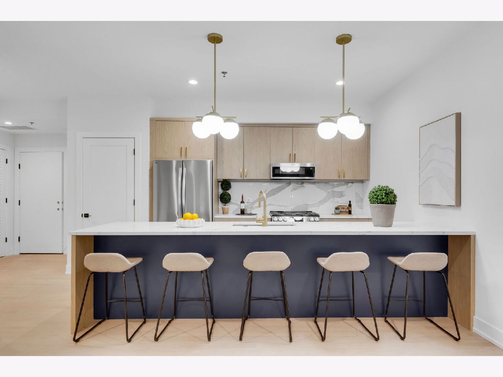
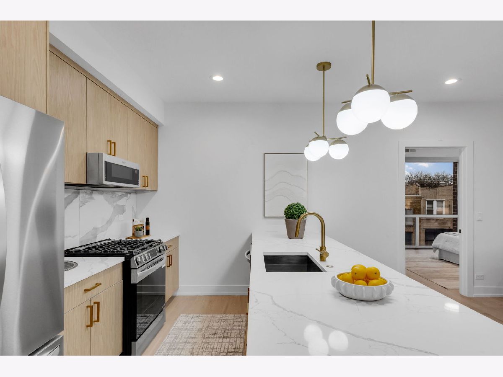
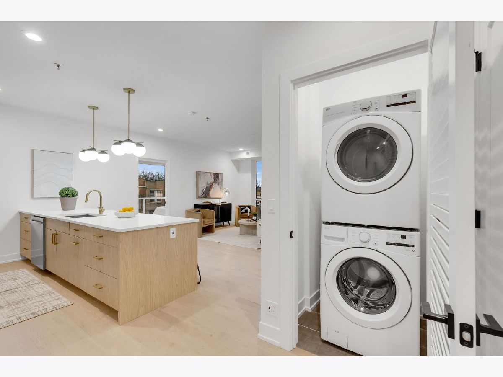
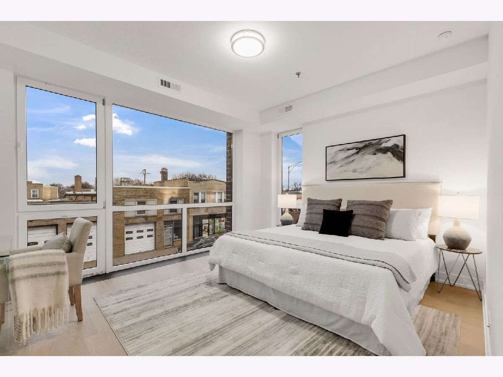
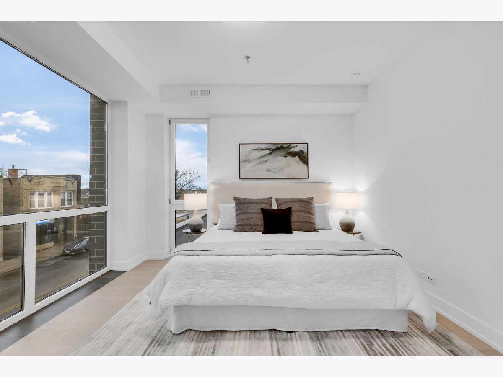
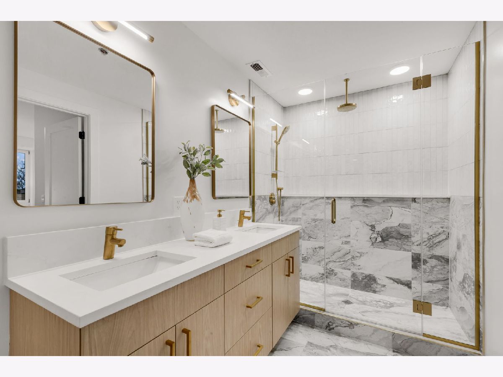
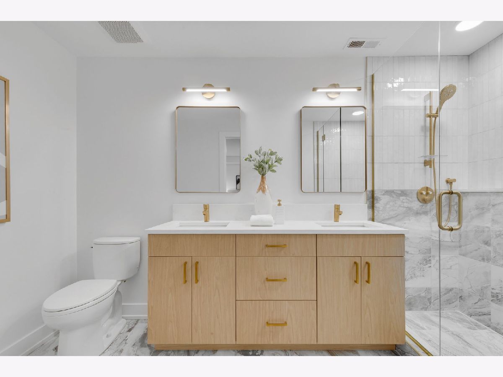
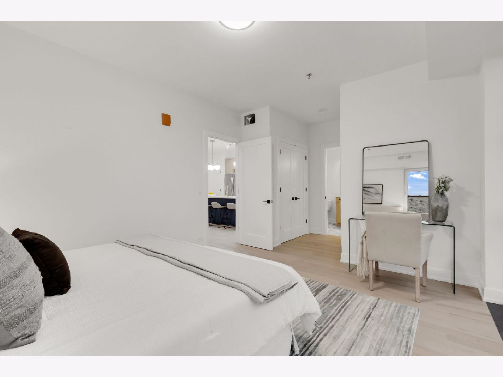
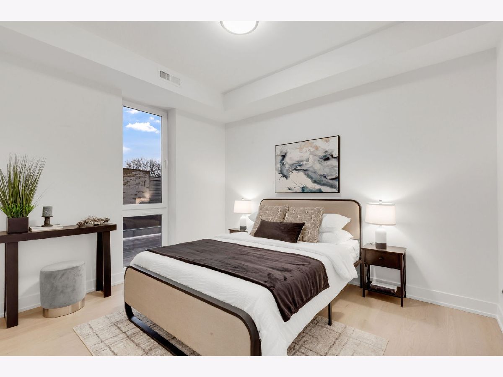
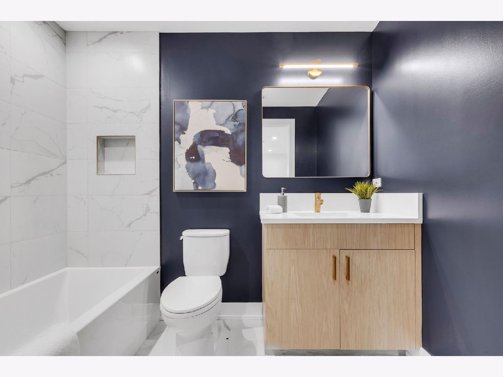
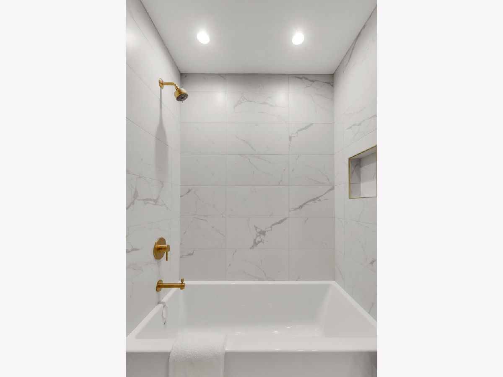
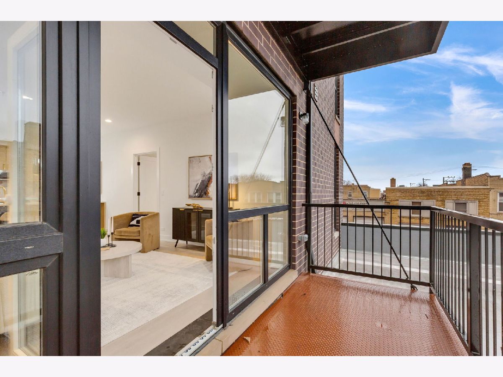
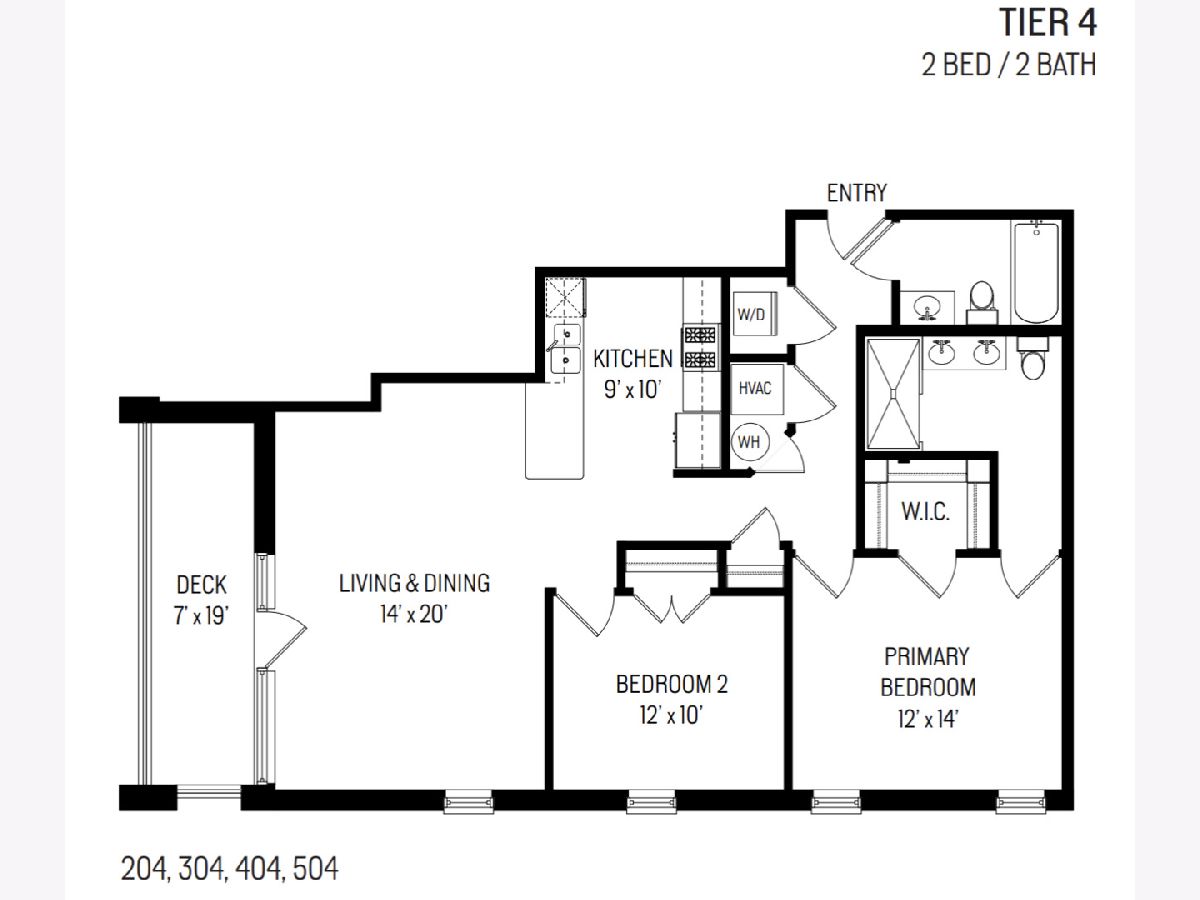
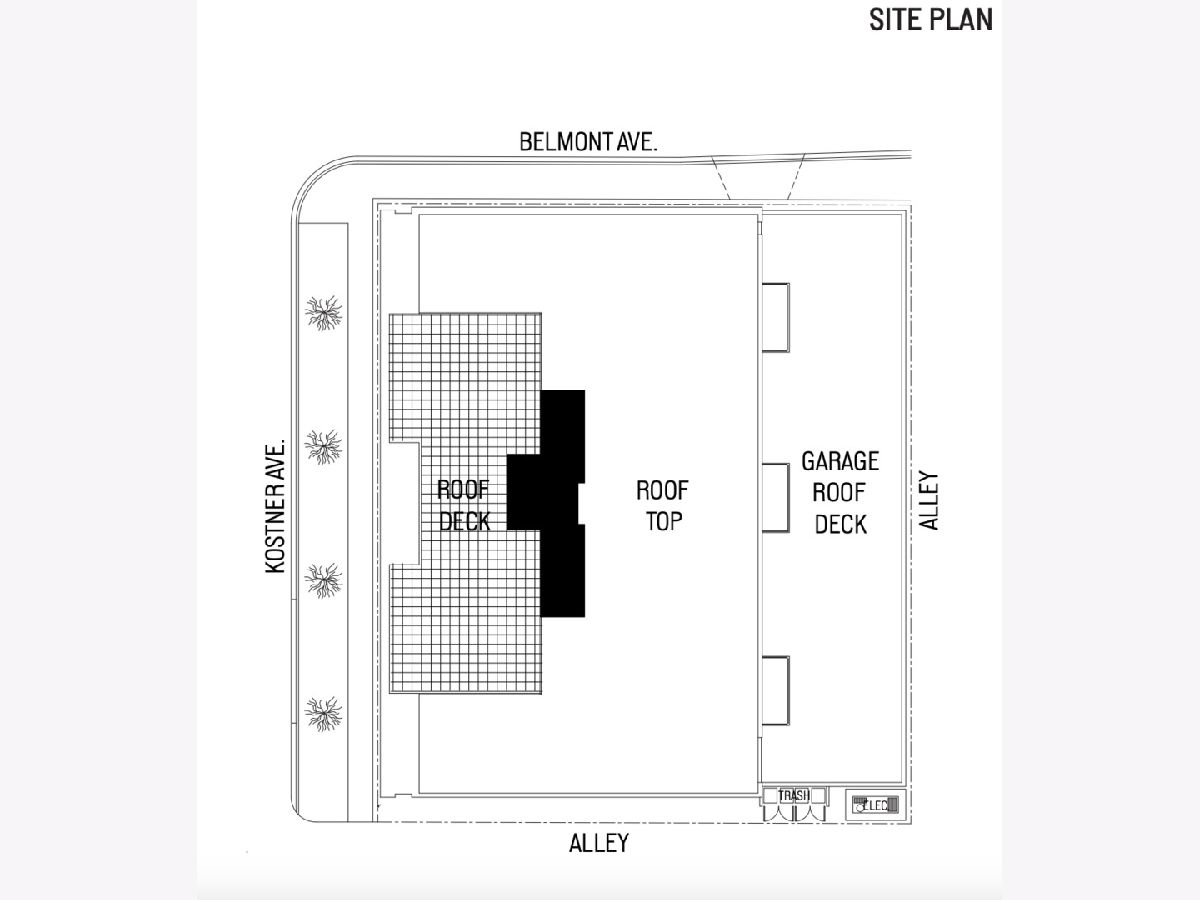
ONLY 1 LEFT! Last opportunity in Avondale's Hottest & Newest Luxury Condominium Development. This best-kept-secret neighborhood has long awaited high-quality new condominium homes and they're almost gone! Offering pleasing floorplan in an all-masonry ELEVATOR building. 2 bedroom, 2 baths layout offers premium finishes including real hardwood floors throughout. A feature wall in the living room is paneled to add depth and warmth to the space-so beautiful! Gorgeous kitchen with carefully curated design inflections such as quartz countertops and stainless steel appliances. On-trend flat-paneled cabinets in a warm ash-blonde tone, and stunning lighting fixtures. Baths offer serene opulence reflected in gorgeous porcelain-tiled walk-in showers, double-bowl vanities and built-in soap and shampoo ledges. Private outdoor space equipped with a gas line via sizeable balcony. There is even a shared, common roof deck! Oversized windows allow abundant natural light to flow in. Kilbourn Park is a peaceful residential neighborhood while providing immediate and convenient access to all the excitement the city offers! A short hop to the expressway and several public transportation options. Nestled in between booming Avondale and nearby Logan Square, there are endless options of neighborhood eateries and local fare! Model on site. Act fast!
Property Specifics
| Condos/Townhomes | |
| 5 | |
| — | |
| 2025 | |
| — | |
| Y | |
| No | |
| — |
| Cook | |
| — | |
| 241 / Monthly | |
| — | |
| — | |
| — | |
| 12746915 | |
| 13223230000000 |
Nearby Schools
| NAME: | DISTRICT: | DISTANCE: | |
|---|---|---|---|
|
Grade School
Scammon Elementary School |
299 | — | |
|
High School
Schurz High School |
299 | Not in DB | |
Room Specifics
Total Bedrooms: 2
Bedrooms Above Ground: 2
Bedrooms Below Ground: 0
Dimensions: —
Floor Type: —
Full Bathrooms: 2
Bathroom Amenities: Separate Shower,Double Sink
Bathroom in Basement: 0
Rooms: —
Basement Description: —
Other Specifics
| 1 | |
| — | |
| — | |
| — | |
| — | |
| COMMON | |
| — | |
| — | |
| — | |
| — | |
| Not in DB | |
| — | |
| — | |
| — | |
| — |
Contact Agent
Contact Agent
Listing Provided By
North Clybourn Group, Inc.
