

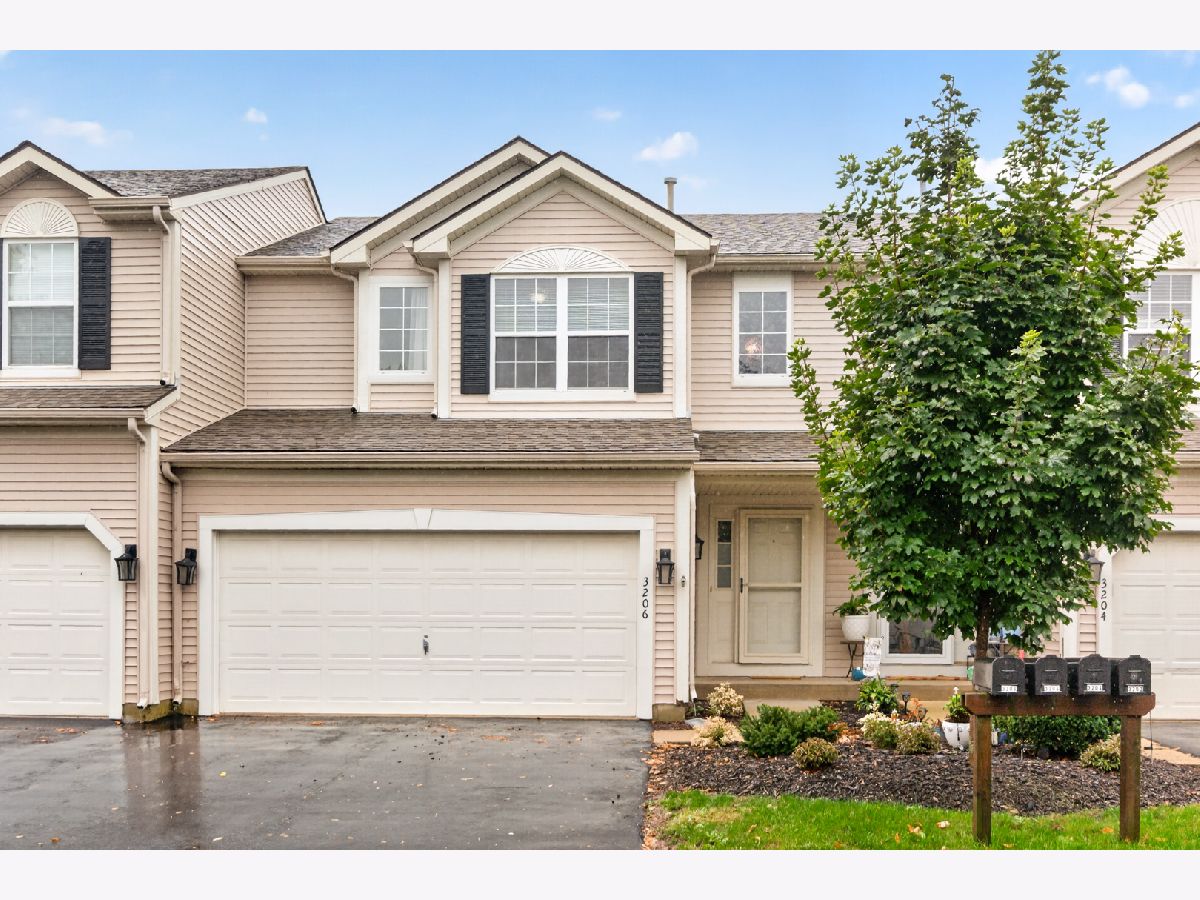
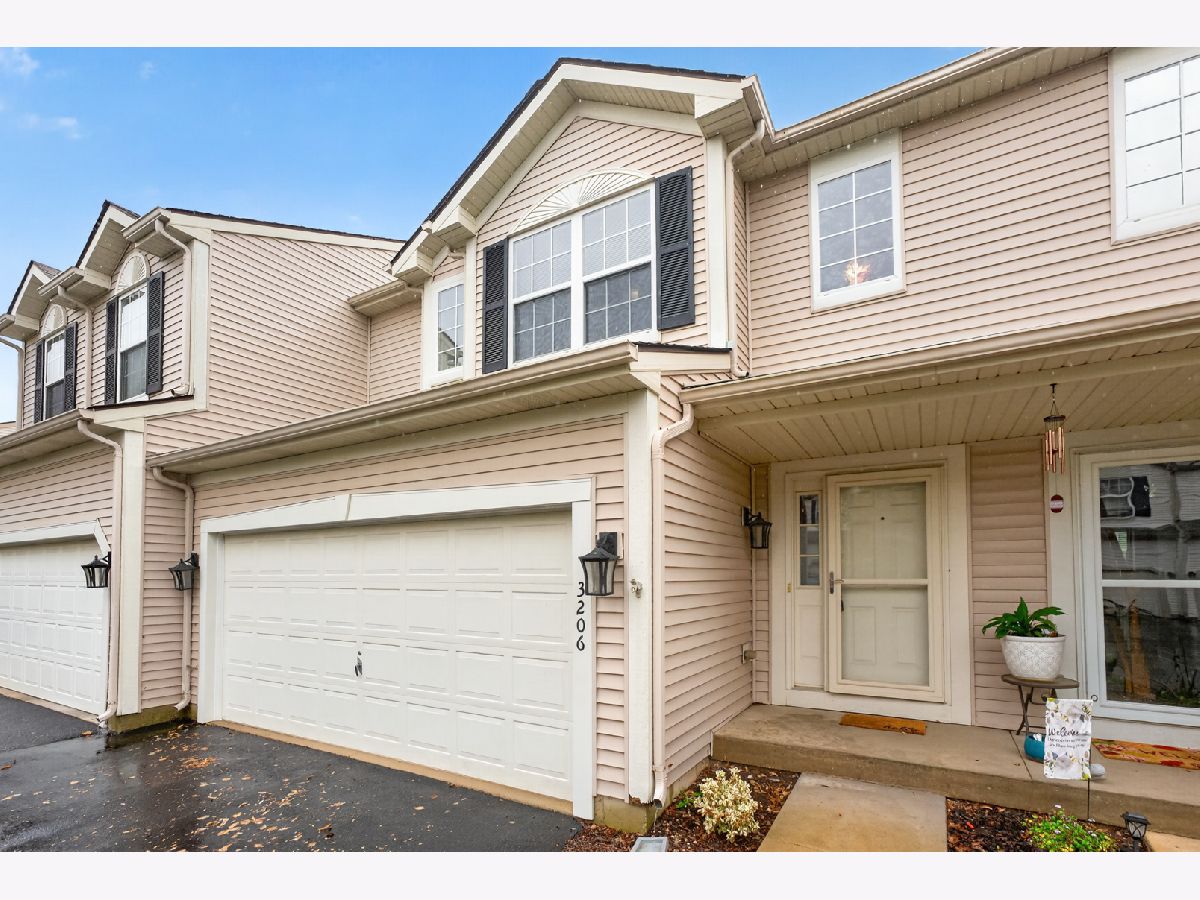
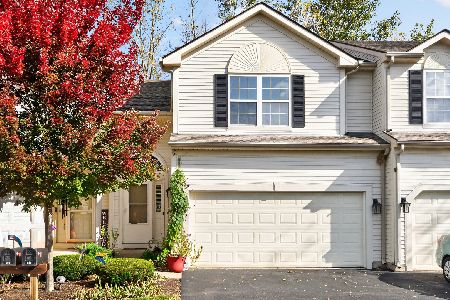
3206 Sonoma Court, Dekalb, Illinois 60115


$249,500
|
For Sale
|
|
| Status: | Price Change |
| Sqft: | 1,547 |
| Cost/Sqft: | $161 |
| Beds: | 2 |
| Baths: | 3 |
| Year Built: | 2005 |
| Property Taxes: | $4,580 |
| Days On Market: | 37 |
| Lot Size: | 0,00 |
Description
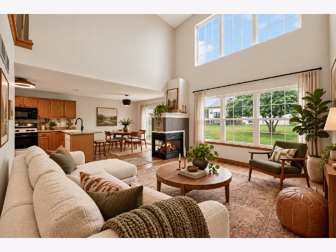
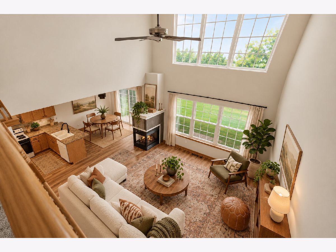
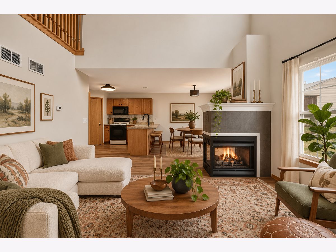
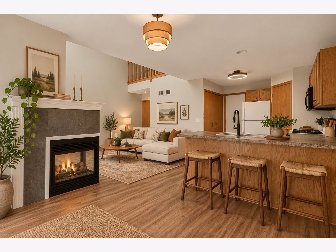
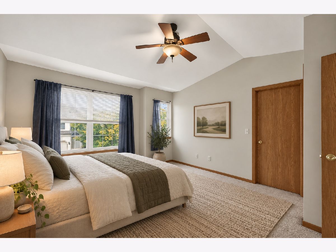
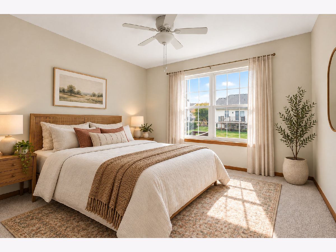
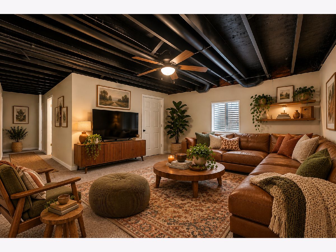
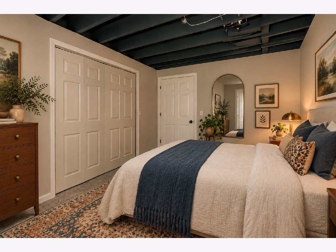
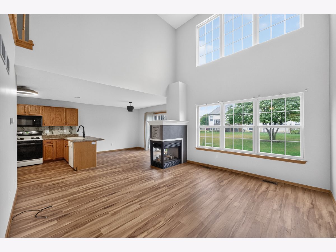
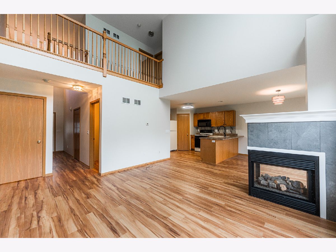
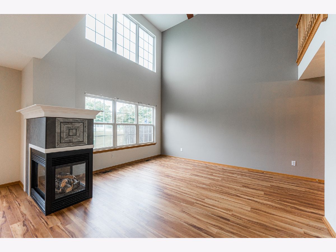
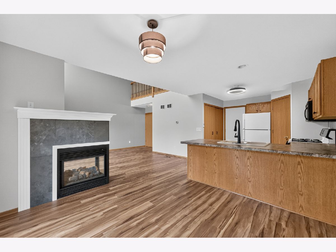
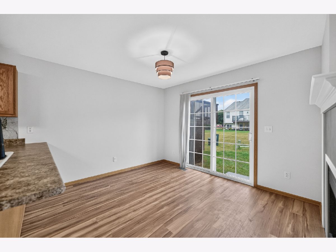
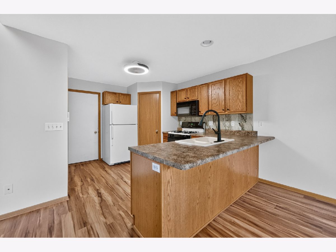
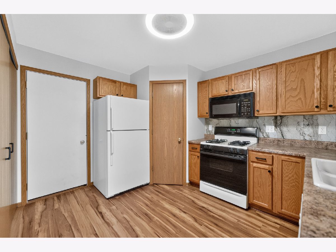
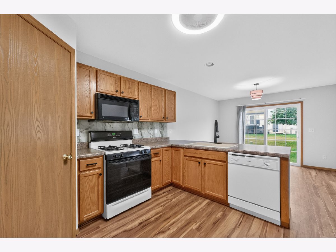
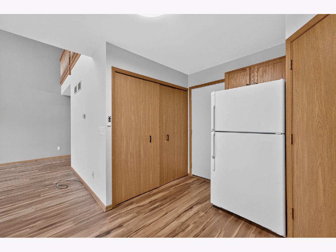
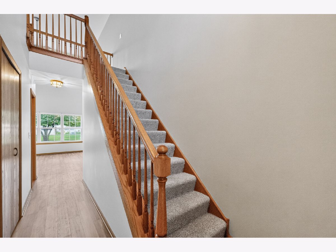
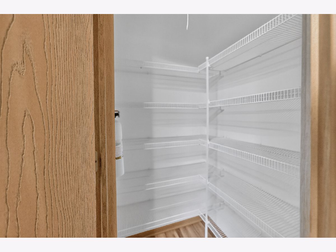
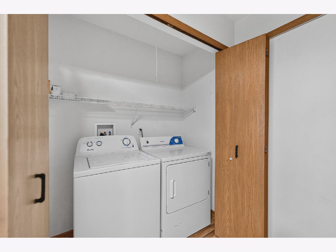
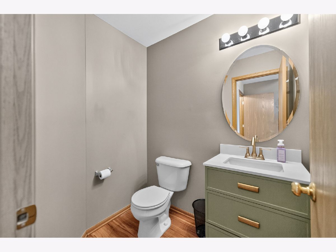
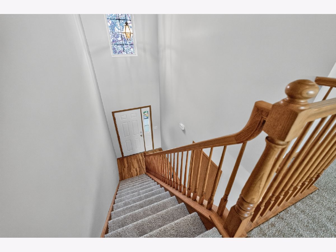
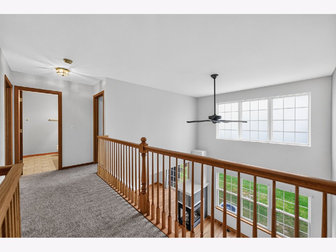
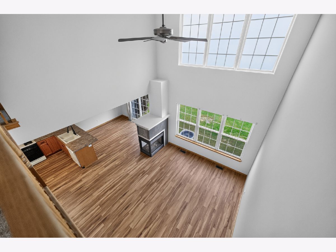
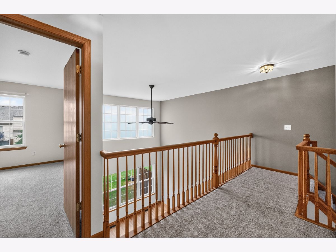
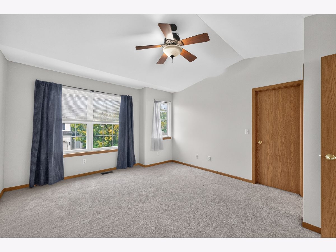
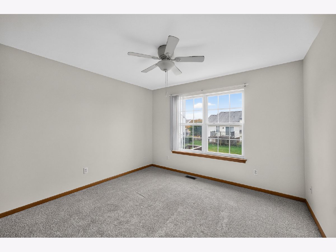
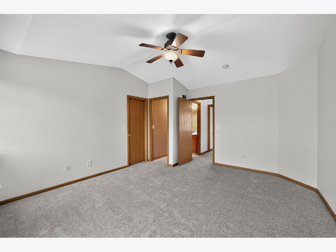
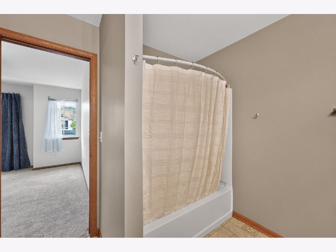
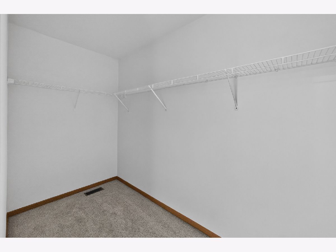
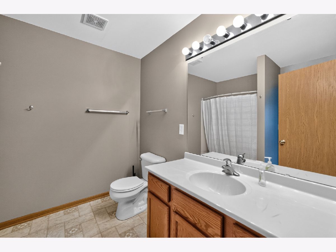
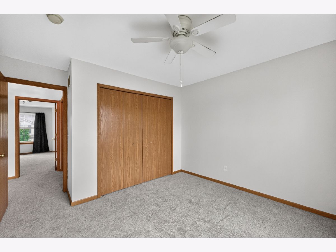
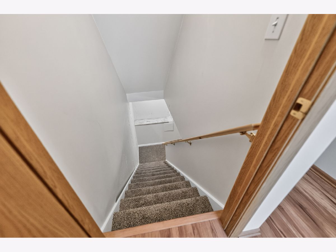
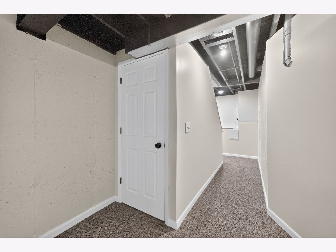
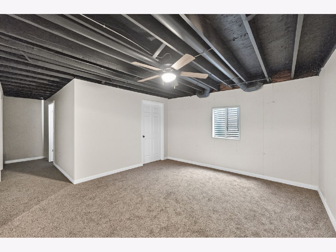
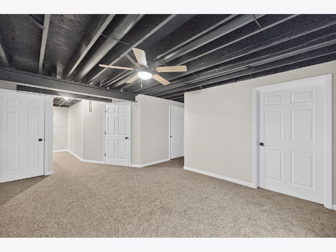
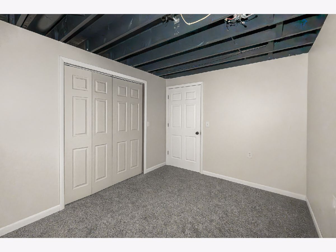
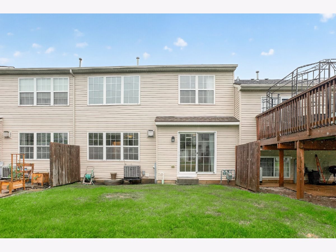
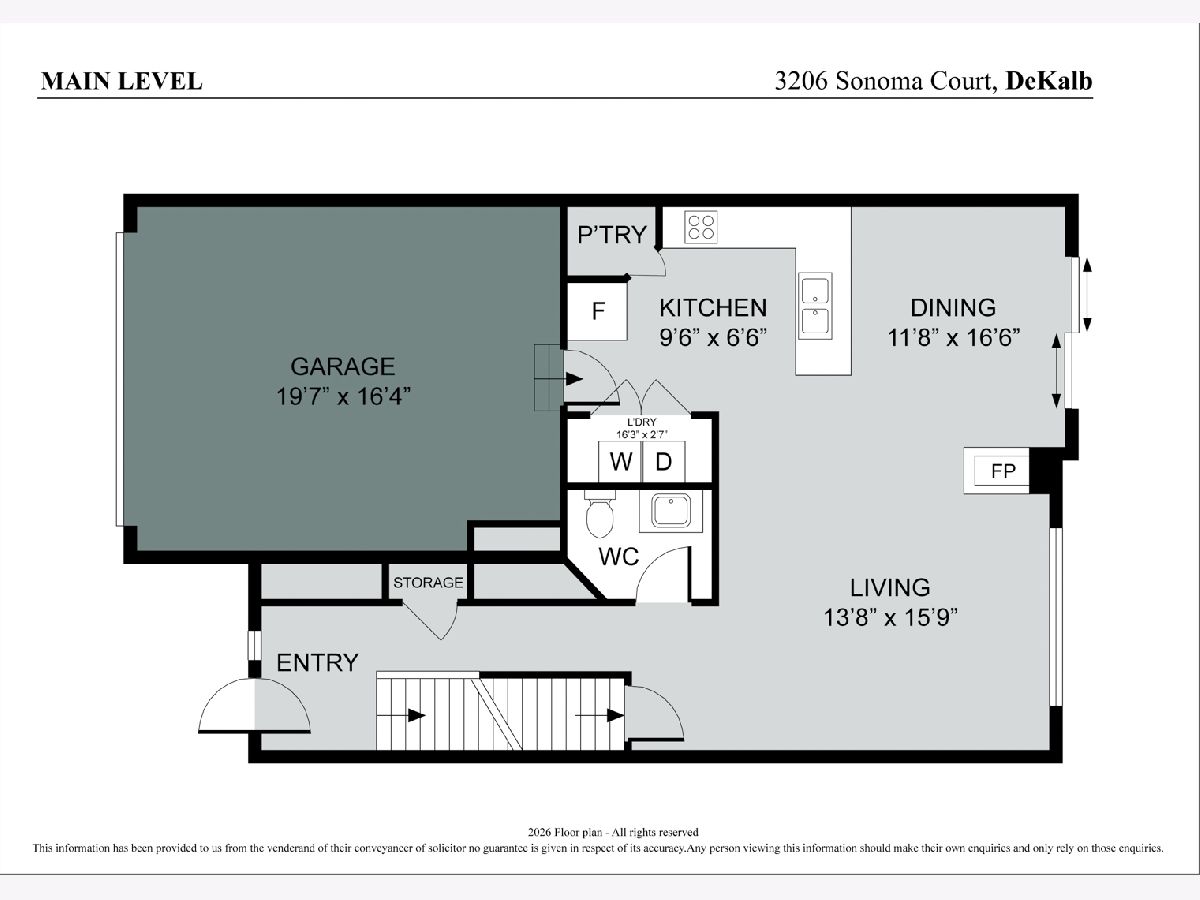
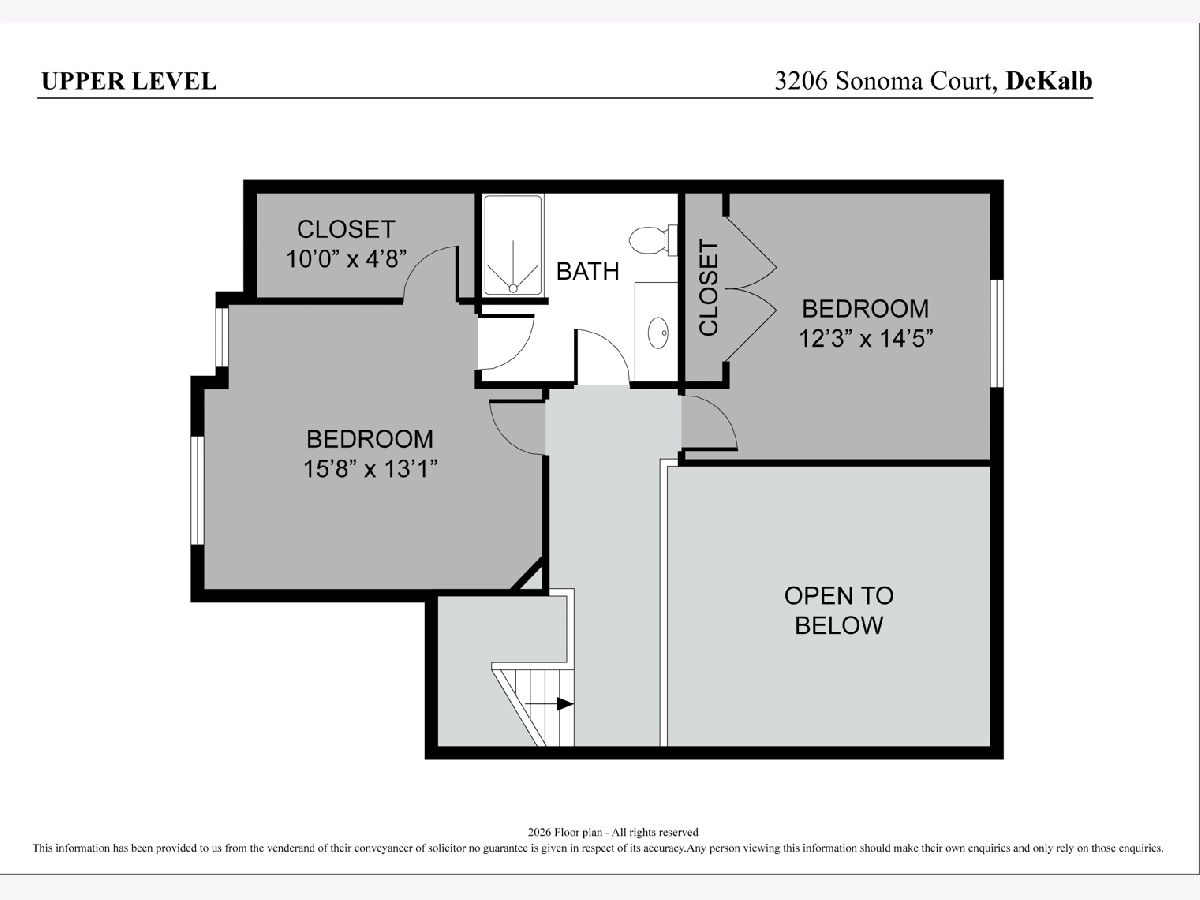
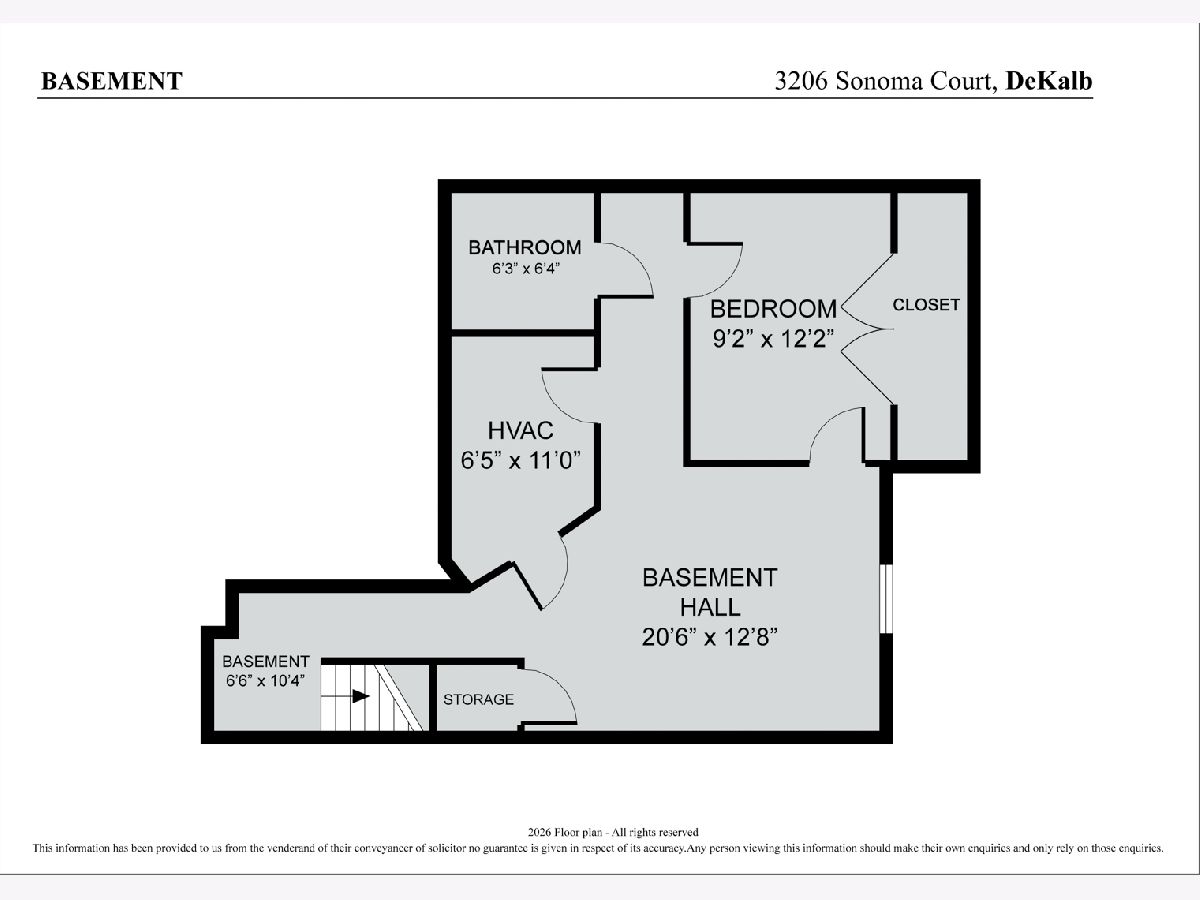
NEWLY RENOVATED AND READY. . . 3 bedroom, 3 bath townhome with over 2100 sq.ft. of finished living space, and in walking-distance of Brooks Elementary School. Quick closing. Home is newly painted in neutral colors. Throughout the main level, there is beautiful, quality LVP flooring (luxury vinyl planking). There is new carpet on the stairs and throughout upstairs with 2 bedrooms and bath. New carpet going down stairs and throughout newly finished basement including the third bedroom (large egress window), 1/2 bath(room for shower if need). There is additional multipurpose room that could be den, TV area, playroom, or office. On the main floor there is the kitchen with a new backsplash, new pulls on all kitchen cabinets, walk-in pantry, first-floor laundry, dining and living room area. There is new stylish tile-surround on fireplace that partially separates the dining area from the living room. Living room feels open and bright with a two-story wall of windows, and cathedral ceiling. There is an open second floor balcony-like hallway that looks down over the living room. (See floor plans with pictures.)
Property Specifics
| Condos/Townhomes | |
| 2 | |
| — | |
| 2005 | |
| 2026 | |
| Finished, Full | |
| Vinyl Siding | |
| Asphalt | |
| — | |
| No | |
| — |
| — | |
| — | |
| 272 / Monthly | |
| None | |
| Public | |
| Public Sewer | |
| Central Air | |
| Gas, Forced Air | |
| No | |
| 12749914 | |
| 0803476044 |
Property History
| DATE: | EVENT: | PRICE: | SOURCE: |
|---|---|---|---|
| — | Last price change | $255,000 | MRED MLS |
| 4 Oct, 2026 | Listed for sale | $255,000 | MRED MLS |
Some photos of this home have been virtually staged.
Room Specifics
Total Bedrooms: 3
Bedrooms Above Ground: 2
Bedrooms Below Ground: 1
Dimensions: 13X15
Floor Type: Carpet
Dimensions: 11X12
Floor Type: Carpet
Dimensions: 9X12
Floor Type: Carpet
Full Bathrooms: 3
Bathroom Amenities: —
Bathroom in Basement: 1
Dimensions: 11X12
Floor Type: Luxury Vinyl
Dimensions: 12X12
Floor Type: Luxury Vinyl
Features: Pantry-Closet
Dimensions: 3X7
Floor Type: Luxury Vinyl
Dimensions: 13X14
Floor Type: Luxury Vinyl
Dimensions: 13X17
Floor Type: Carpet
Rooms: Foyer
Name: Foyer
Dimensions: 4X18
Floor Type: Luxury Vinyl
Other Specifics
| 2 | |
| Concrete Perimeter | |
| Asphalt, Garage Door Opener, Garage Owned, Attached, Garage | |
| Main Level, In Unit | |
| Laminate, Carpet | |
| — | |
| — | |
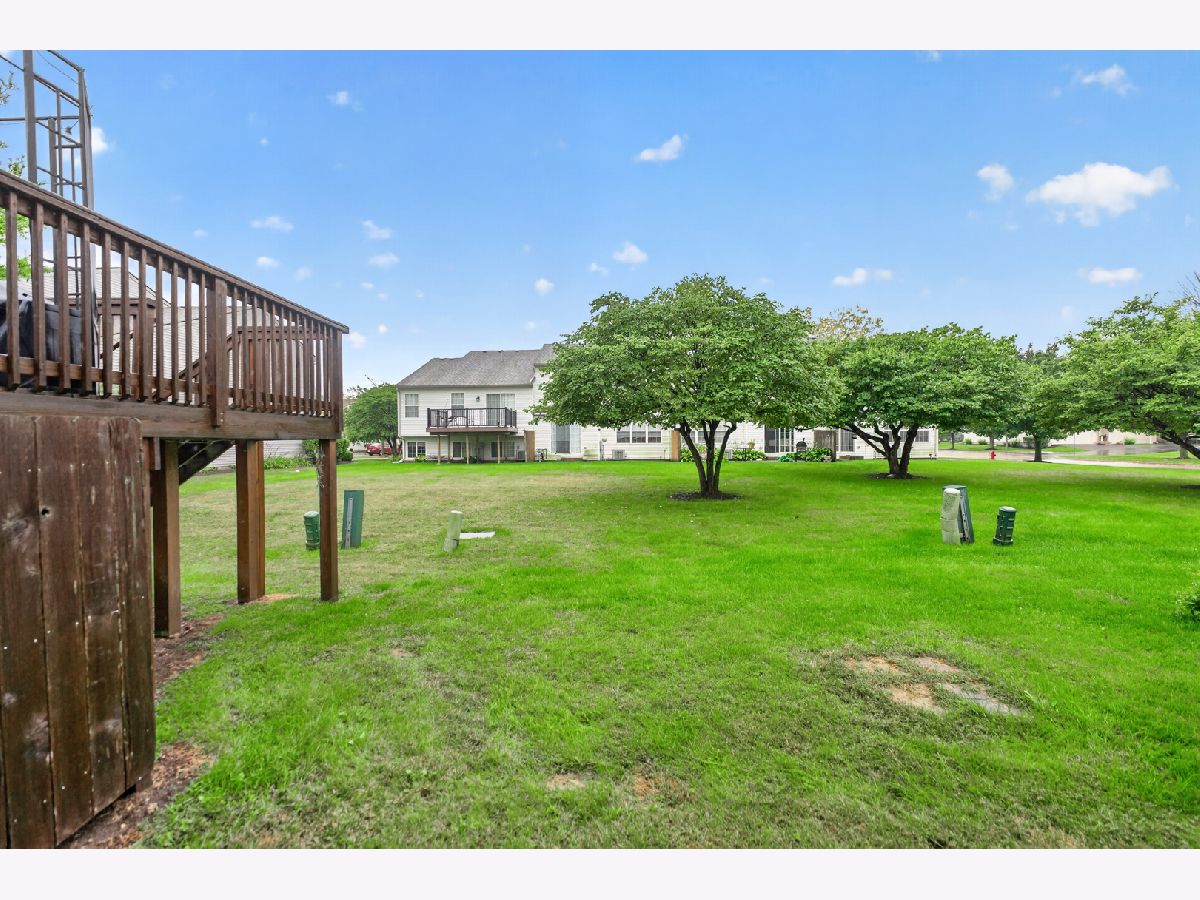
| Common Grounds | |
| 25.6 X 88 | |
| — | |
| — | |
| Cathedral Ceiling(s), Storage, Walk-In Closet(s), Open Floorplan | |
| Range, Microwave, Dishwasher, Refrigerator, Washer, Dryer | |
| Not in DB | |
| — | |
| — | |
| Double Sided |
Tax History
| Year | Property Taxes |
|---|---|
| — | $4,580 |
Contact Agent
Nearby Similar Homes
Nearby Sold Comparables



Contact Agent
Listing Provided By
Willow Real Estate, Inc
