

693 Blackstone Court, Dekalb, Illinois 60115


$253,000
|
For Sale
|
|
| Status: | Active |
| Sqft: | 1,650 |
| Cost/Sqft: | $153 |
| Beds: | 3 |
| Baths: | 3 |
| Year Built: | 2005 |
| Property Taxes: | $4,332 |
| Days On Market: | 29 |
| Lot Size: | 0,00 |
Description
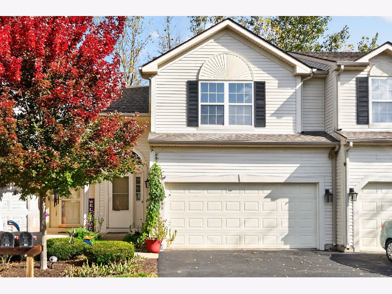
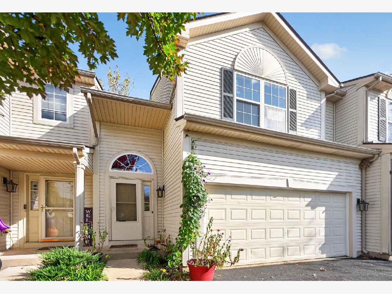
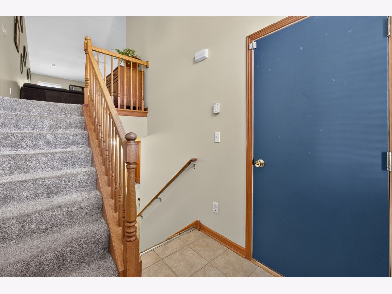
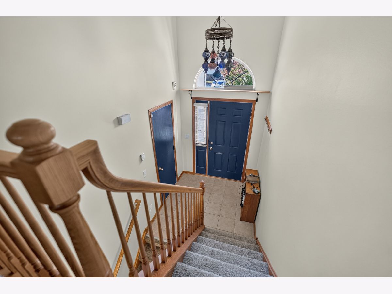
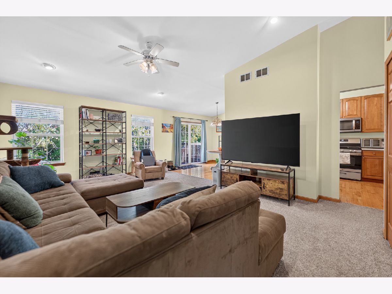
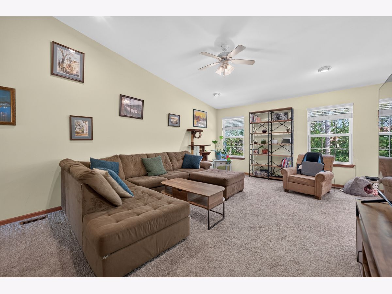
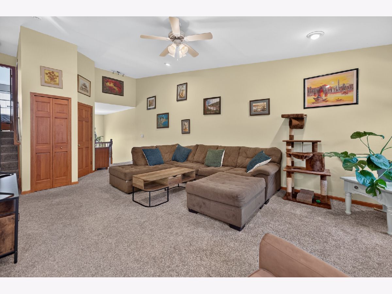
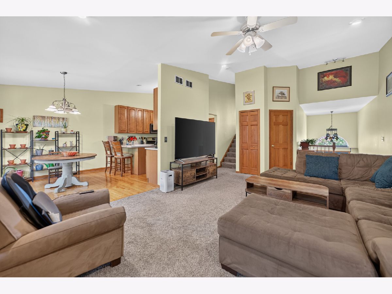
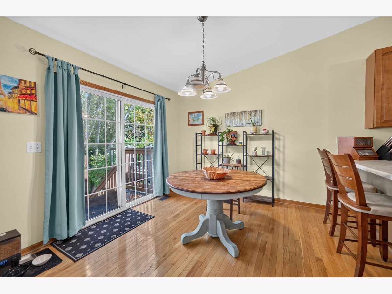
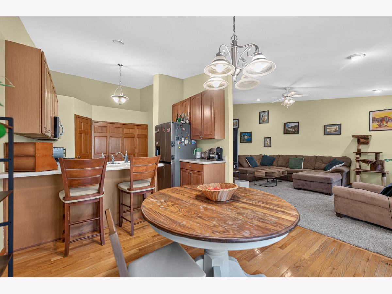
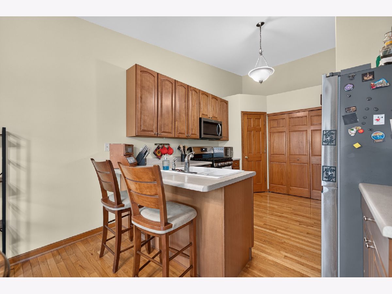
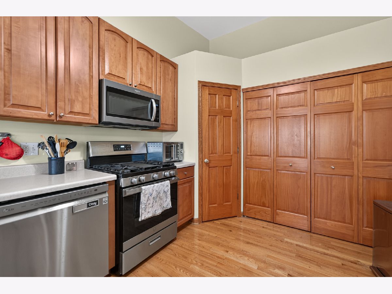
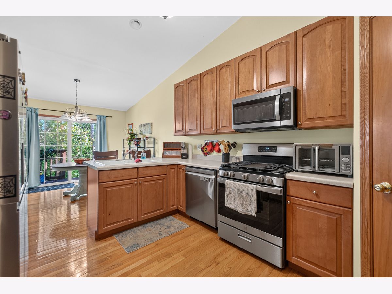
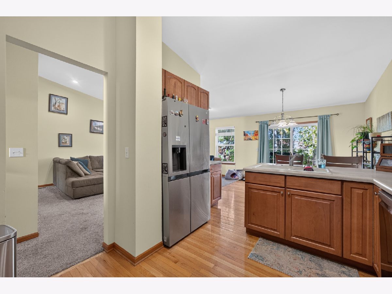
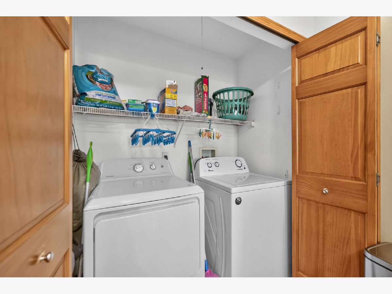
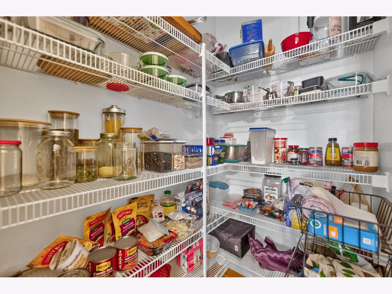
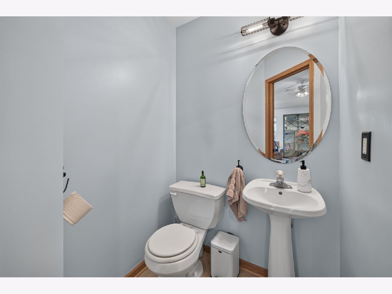
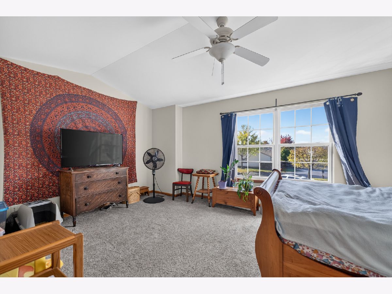
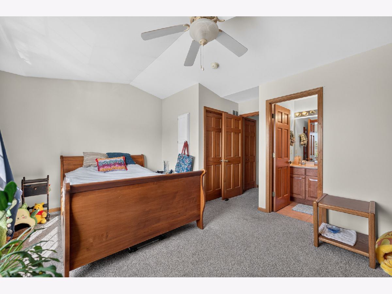
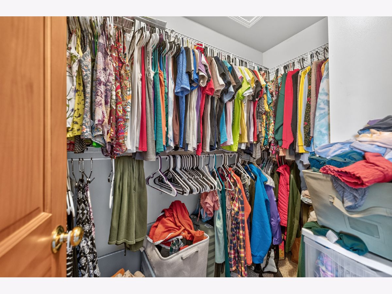
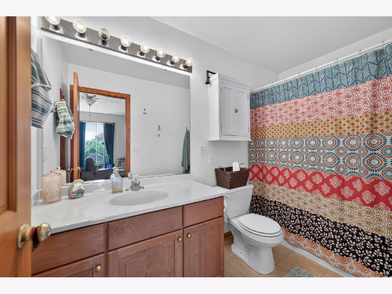
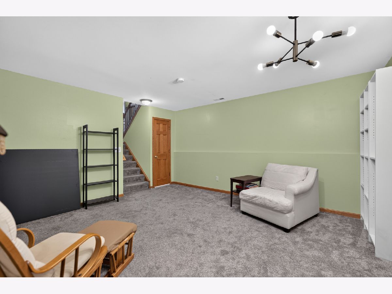
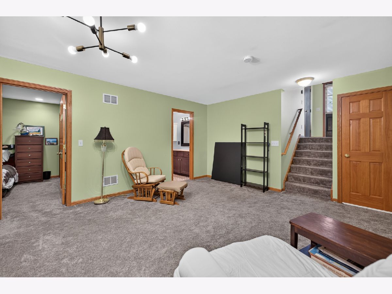
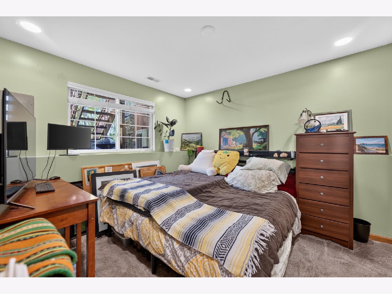
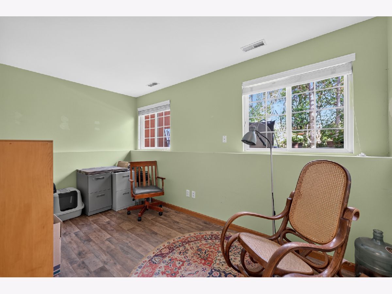
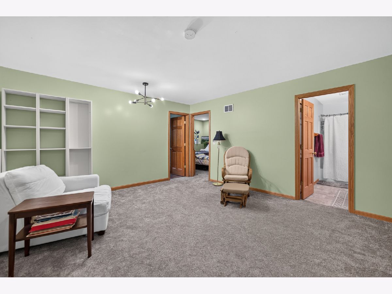
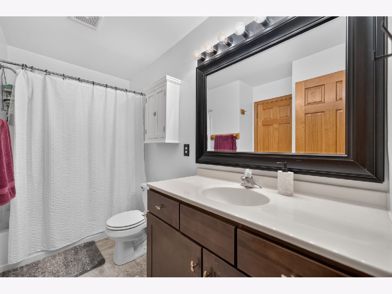
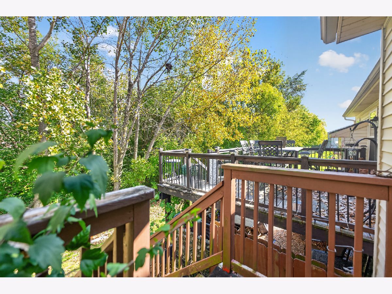
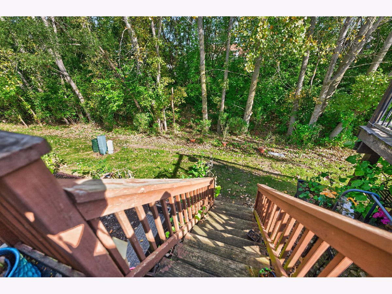
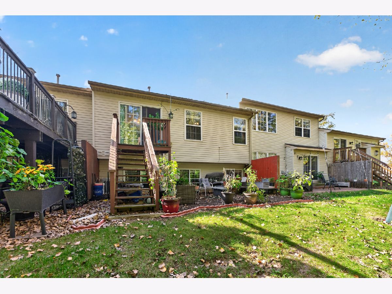
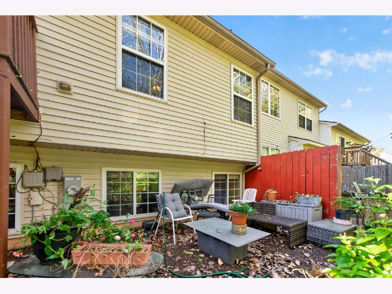
"Room to spread out, a wooded view to unwind, and a location that keeps you close to it all!" this inviting three -bedroom, 2.5 bath townhome has it all. the main level offers a comfortable living room, dining area and an updated kitchen featuring new stainless-steel appliances, a pantry, hardwood floors, and a breakfast bar with seating. A convenient first- floor laundry closet and half bath add to the everyday ease of living. upstairs, you'll find a spacious primary suite complete with a walk-in closet and full bath. The completely finished lower-level offer two additional bedrooms and another full bathroom, providing plenty of room for quests, family, or home office. Enjoy the outdoors with sliding doors to the deck and cozy seating area below. Best of all, the townhome backs up to a peaceful wood area. Conveniently located near NIU, shopping, restaurants, and everyday amenities, this home offers comfort, space and convenience all in one! Come See how easy townhome living can be!
Property Specifics
| Condos/Townhomes | |
| 2 | |
| — | |
| 2005 | |
| Finished, Full | |
| Vinyl Siding | |
| Asphalt | |
| — | |
| No | |
| — |
| — | |
| — | |
| 272 / Monthly | |
| Lawn Care | |
| Public | |
| Public Sewer | |
| Central Air | |
| Gas, Forced Air | |
| 12783427 | |
| 0803450015 |
Property History
| DATE: | EVENT: | PRICE: | SOURCE: |
|---|---|---|---|
| 12 Oct, 2026 | Listed for sale | $253,000 | MRED MLS |
Room Specifics
Total Bedrooms: 3
Bedrooms Above Ground: 3
Bedrooms Below Ground: 0
Dimensions: 12X13
Floor Type: Carpet
Dimensions: 11X11
Floor Type: Carpet
Dimensions: 10X12
Floor Type: Luxury Vinyl
Full Bathrooms: 3
Bathroom Amenities: Accessible Shower
Bathroom in Basement: 1
Dimensions: 11X11
Floor Type: Hardwood
Dimensions: 10X12
Floor Type: Hardwood
Features: Galley
Dimensions: 4X8
Floor Type: —
Dimensions: 14X25
Floor Type: Carpet
Rooms: Family Room
Name: Family Room - Down
Dimensions: 13X24
Floor Type: Carpet
Other Specifics
| 2 | |
| Concrete Perimeter | |
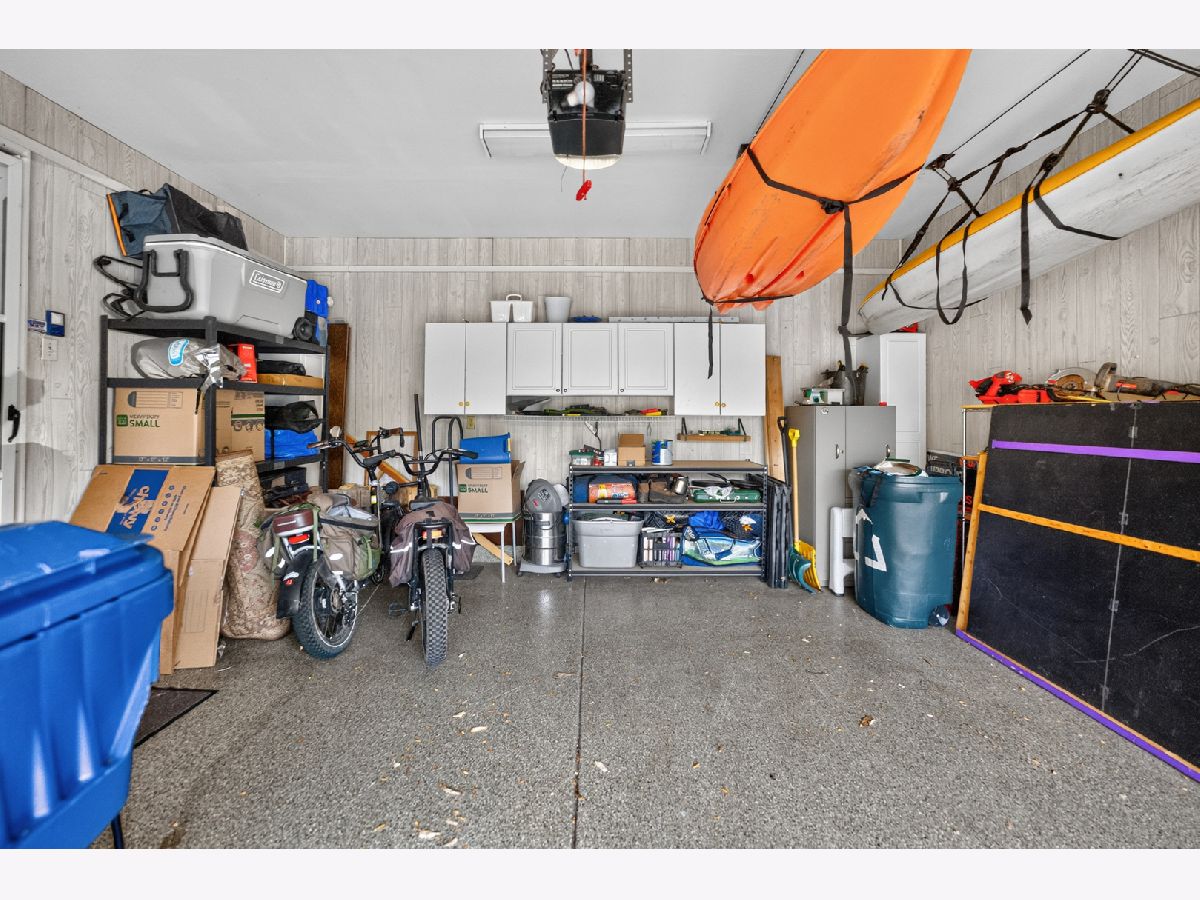
| Asphalt, Garage Door Opener, Garage Owned, Attached, Guest, Driveway, Owned, Garage | |
| Main Level, In Kitchen | |
| — | |
| Deck | |
| None | |
| — | |
| Cul-De-Sac | |
| 26X88 | |
| — | |
| Full | |
| — | |
| Range, Microwave, Dishwasher, Refrigerator, Stainless Steel Appliance(s) | |
| Not in DB | |
| — | |
| — | |
| — |
Tax History
| Year | Property Taxes |
|---|---|
| 2026 | $4,332 |
Contact Agent
Nearby Similar Homes
Nearby Sold Comparables


Contact Agent
Listing Provided By
Century 21 Circle
