

3207 Oriole Lane, Rolling Meadows, Illinois 60008


$390,000
|
For Sale
|
|
| Status: | New |
| Sqft: | 1,128 |
| Cost/Sqft: | $346 |
| Beds: | 3 |
| Baths: | 2 |
| Year Built: | 1962 |
| Property Taxes: | $7,146 |
| Days On Market: | 2 |
| Lot Size: | 0,00 |
Description
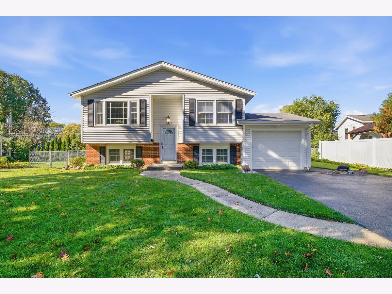
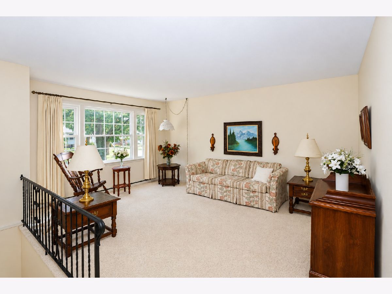
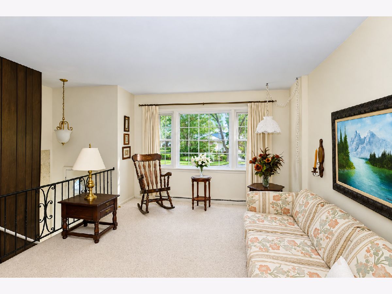
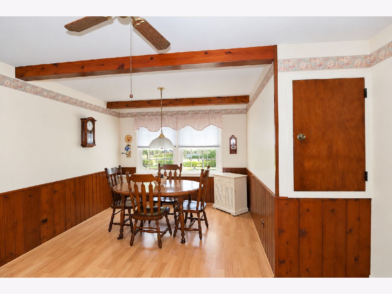
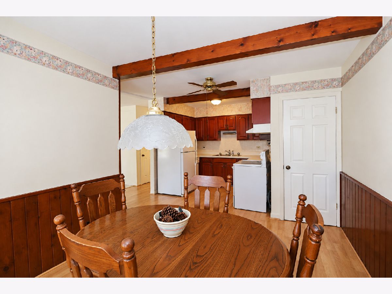
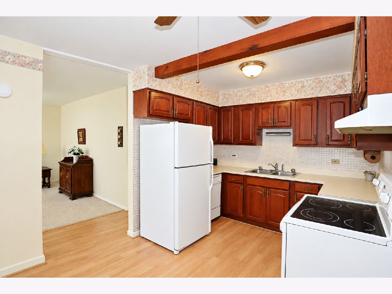
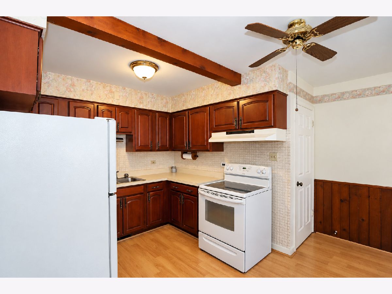
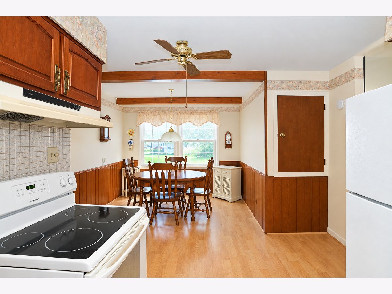
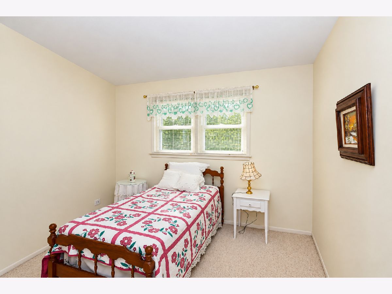
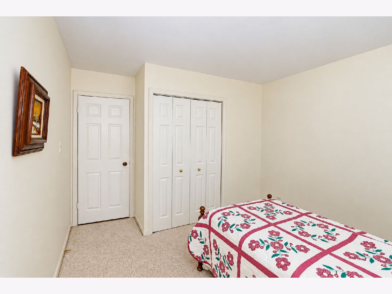
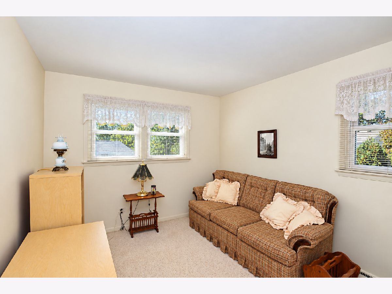
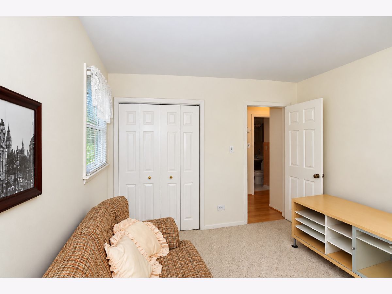
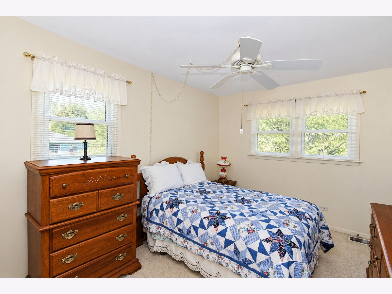
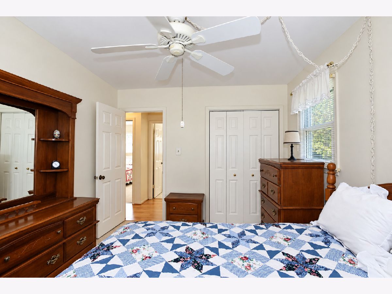
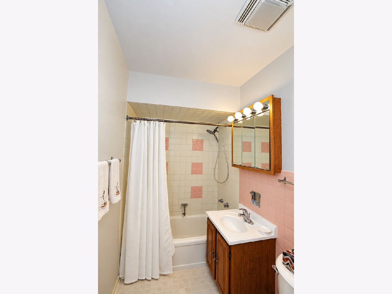
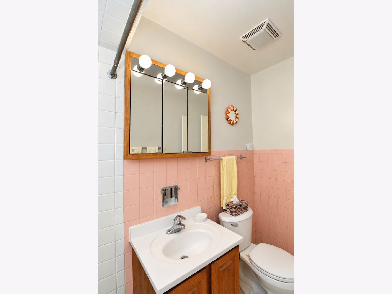
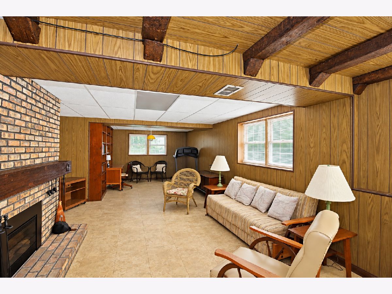
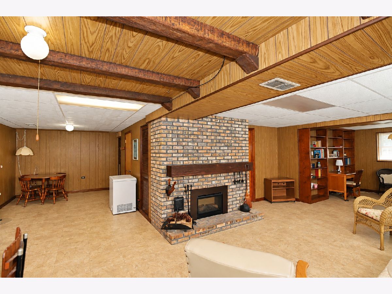
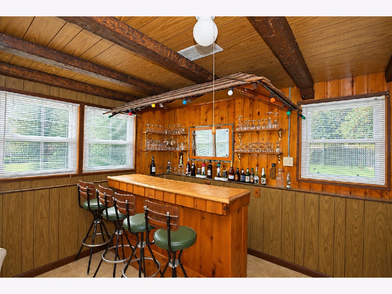
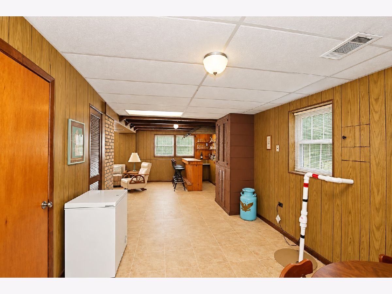
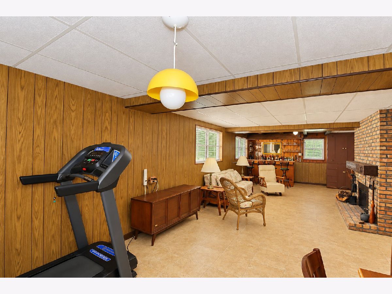
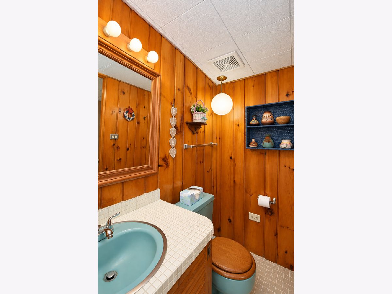
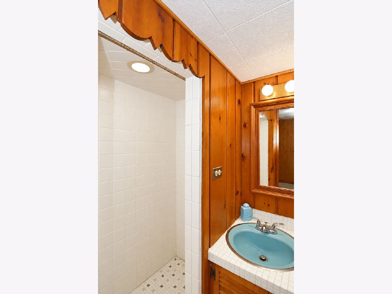
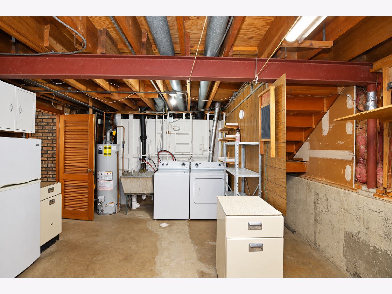
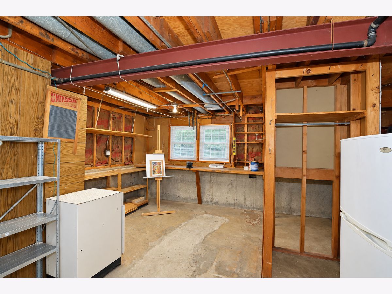
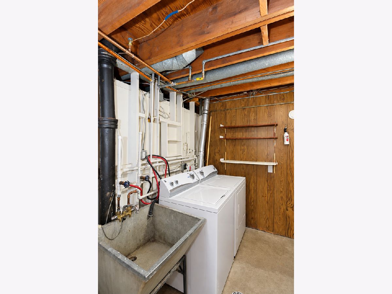
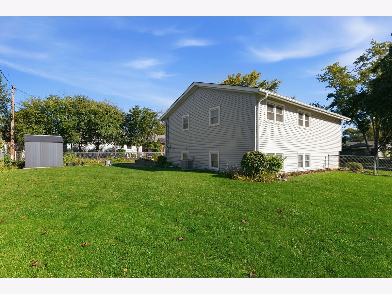
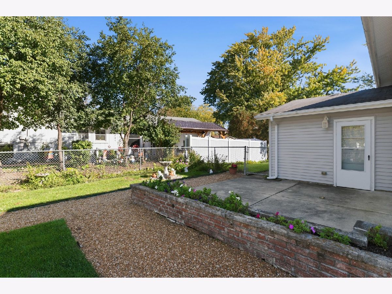
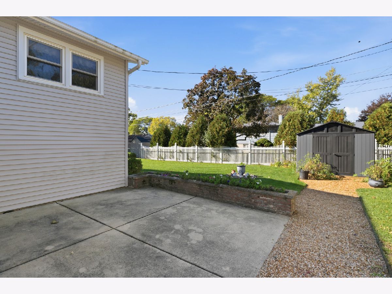
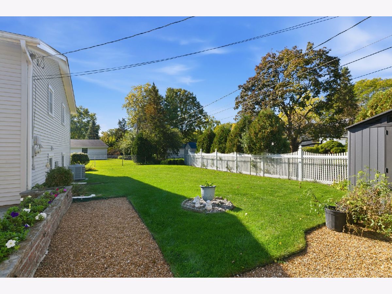
Welcome to this charming one owner 3-bedroom raised ranch in Rolling Meadows, located within Elementary School District 15 and High School District 214! The main level features a spacious, bright living room that flows into the kitchen, offering ample cabinet and counter space along with a convenient eat-in area. Three generously sized bedrooms and a full bathroom complete the main level. The partially finished basement provides additional living and entertaining space, featuring a recreation room, built-in bar, and full bathroom, along with an unfinished laundry and utility room with a sink. Outside, enjoy the beautifully landscaped, fully fenced backyard with a patio perfect for relaxing or entertaining. Conveniently located within walking distance of Carl Sandburg Middle School and close to parks, restaurants, shopping, and easy access to Kirchhoff Road, this home offers a wonderful combination of comfort, space, and convenience! Being Sold AS/IS.
Property Specifics
| Single Family | |
| — | |
| — | |
| 1962 | |
| Partially Finished, Full | |
| 847 (515 finished) | |
| Vinyl Siding, Brick | |
| Asphalt | |
| — | |
| No | |
| — |
| Cook | |
| — | |
| 0 / Not Applicable | |
| None | |
| Public | |
| Public Sewer | |
| Central Air | |
| Gas | |
| No | |
| 12787609 | |
| 02362140120000 |
Nearby Schools
| NAME: | DISTRICT: | DISTANCE: | |
|---|---|---|---|
|
Grade School
Kimball Hill Elementary School |
15 | — | |
|
Middle School
Carl Sandburg Middle School |
15 | Not in DB | |
|
High School
Rolling Meadows High School |
214 | Not in DB | |
Property History
| DATE: | EVENT: | PRICE: | SOURCE: |
|---|---|---|---|
| 22 Oct, 2026 | Listed for sale | $390,000 | MRED MLS |
Room Specifics
Total Bedrooms: 3
Bedrooms Above Ground: 3
Bedrooms Below Ground: 0
Dimensions: 13X10
Floor Type: Carpet
Dimensions: 11X10
Floor Type: Carpet
Dimensions: 11X10
Floor Type: Carpet
Full Bathrooms: 2
Bathroom Amenities: —
Bathroom in Basement: 1
Dimensions: 13X10
Floor Type: Laminate
Dimensions: 9X7
Floor Type: Laminate
Features: Eating Area-Table Space
Dimensions: 16X13
Floor Type: Carpet
Dimensions: 20X16
Floor Type: —
Rooms: Utility Room-Lower Level
Name: Utility Room-Lower Level
Dimensions: 19X14
Floor Type: —
Other Specifics
| 1 | |
| Concrete Perimeter | |
| Asphalt, Garage Door Opener, Garage Owned, Attached, Garage | |
| Sink | |
| Carpet | |
| Patio | |
| Fenced | |
| — | |
| — | |
| 7728 | |
| — | |
| — | |
| Dining Combo | |
| Range, Dishwasher, Refrigerator, Washer, Dryer | |
| Not in DB | |
| Park, Curbs, Sidewalks, Street Paved | |
| — | |
| — |
Tax History
| Year | Property Taxes |
|---|---|
| 2026 | $7,146 |
Contact Agent
Nearby Similar Homes
Nearby Sold Comparables


Contact Agent
Listing Provided By
Legacy Properties, A Sarah Leonard Company, LLC
