

3610 Pheasant Drive, Rolling Meadows, Illinois 60008


$570,000
|
For Sale
|
|
| Status: | Active |
| Sqft: | 2,218 |
| Cost/Sqft: | $257 |
| Beds: | 4 |
| Baths: | 3 |
| Year Built: | 1955 |
| Property Taxes: | $11,208 |
| Days On Market: | 8 |
| Lot Size: | 0,00 |
Description
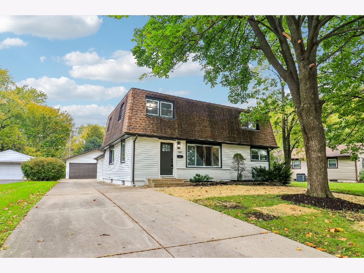
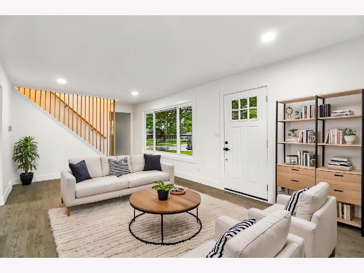
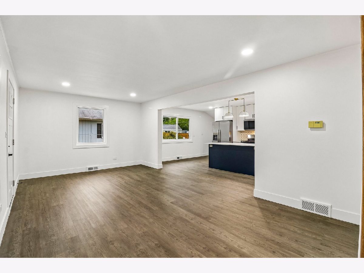
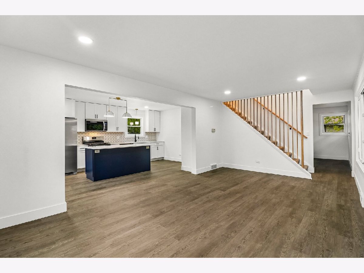
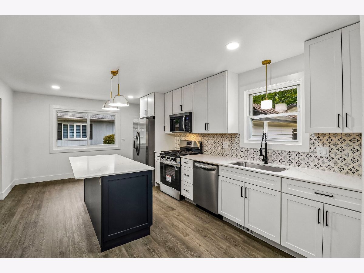
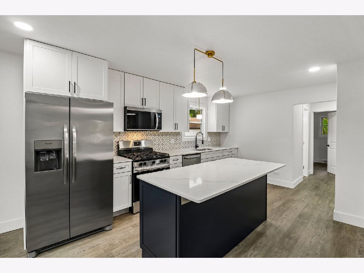
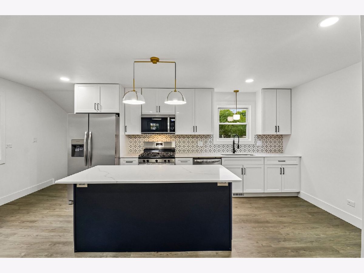
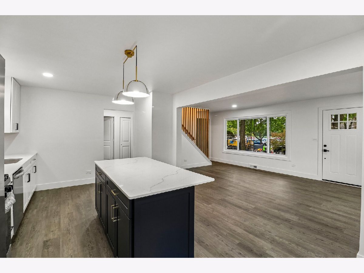
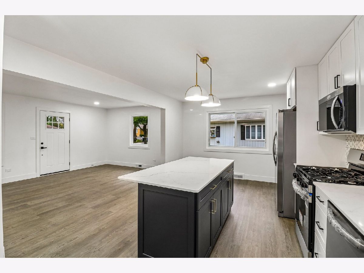
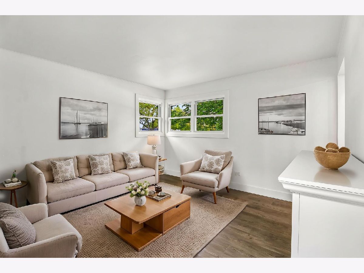
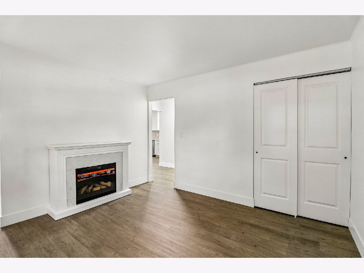
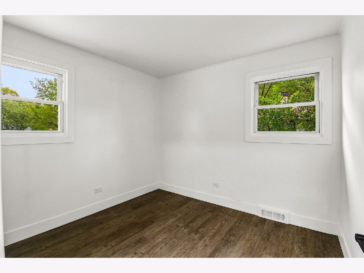
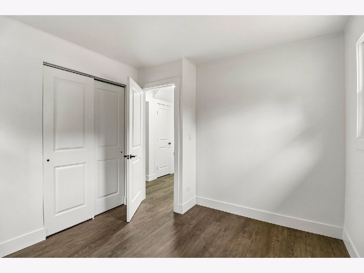
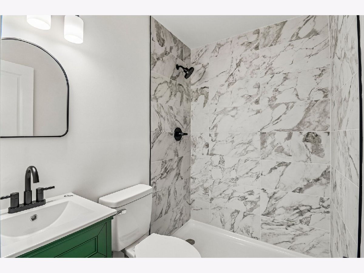
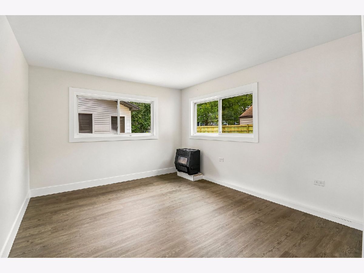
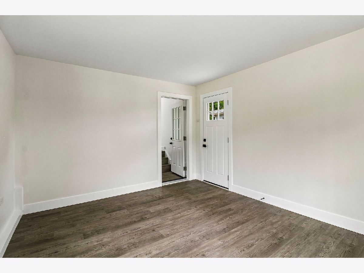
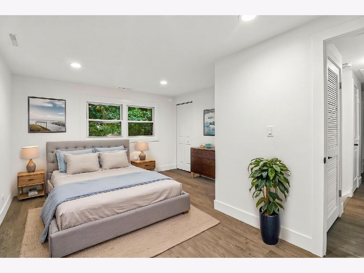
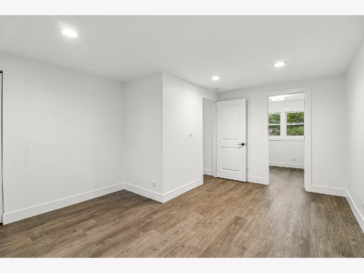
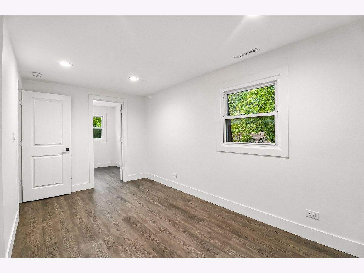
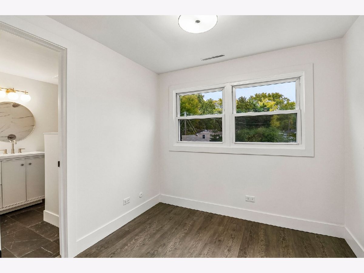
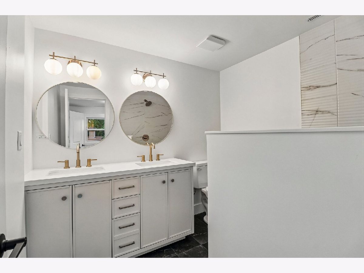
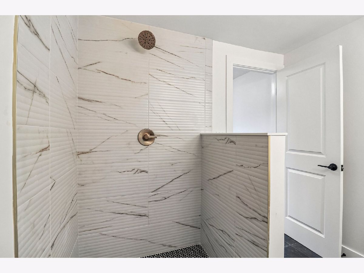
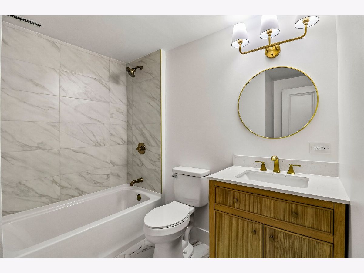
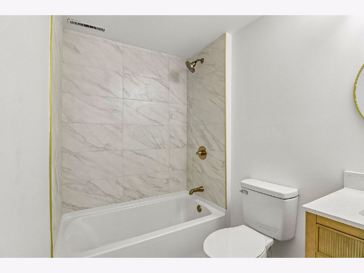
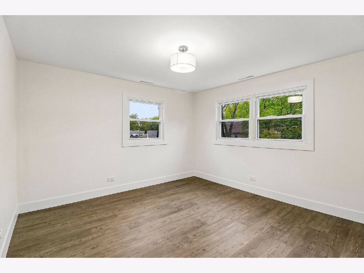
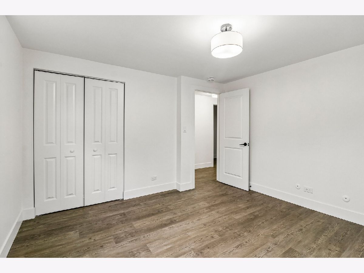
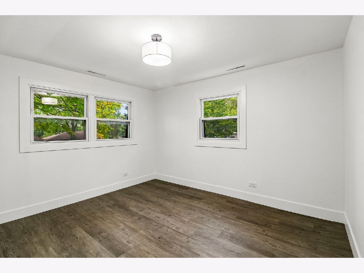
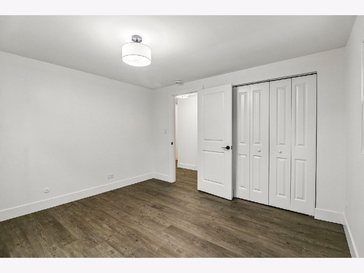
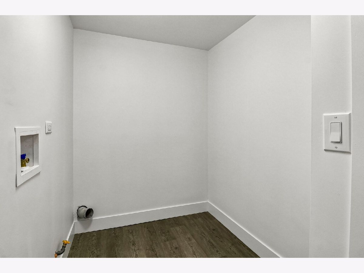
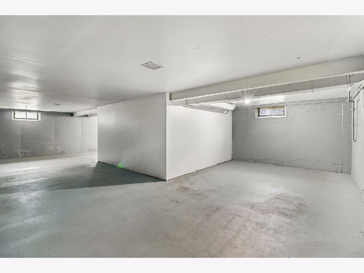
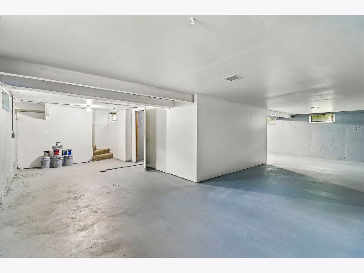
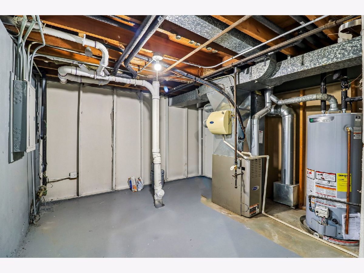
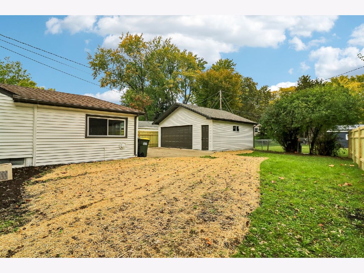
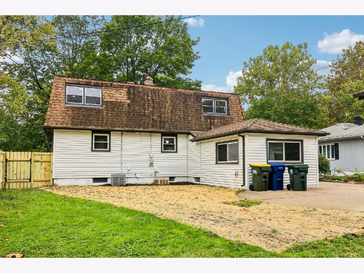
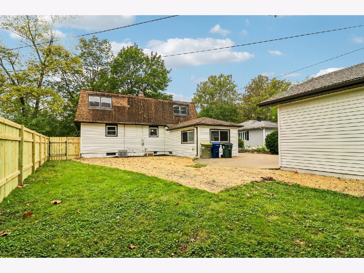
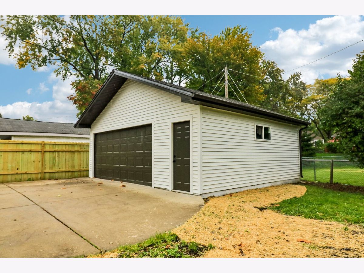
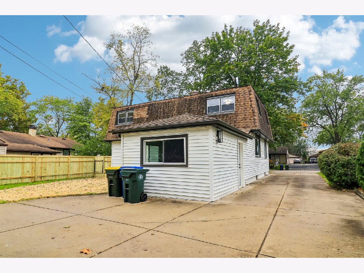
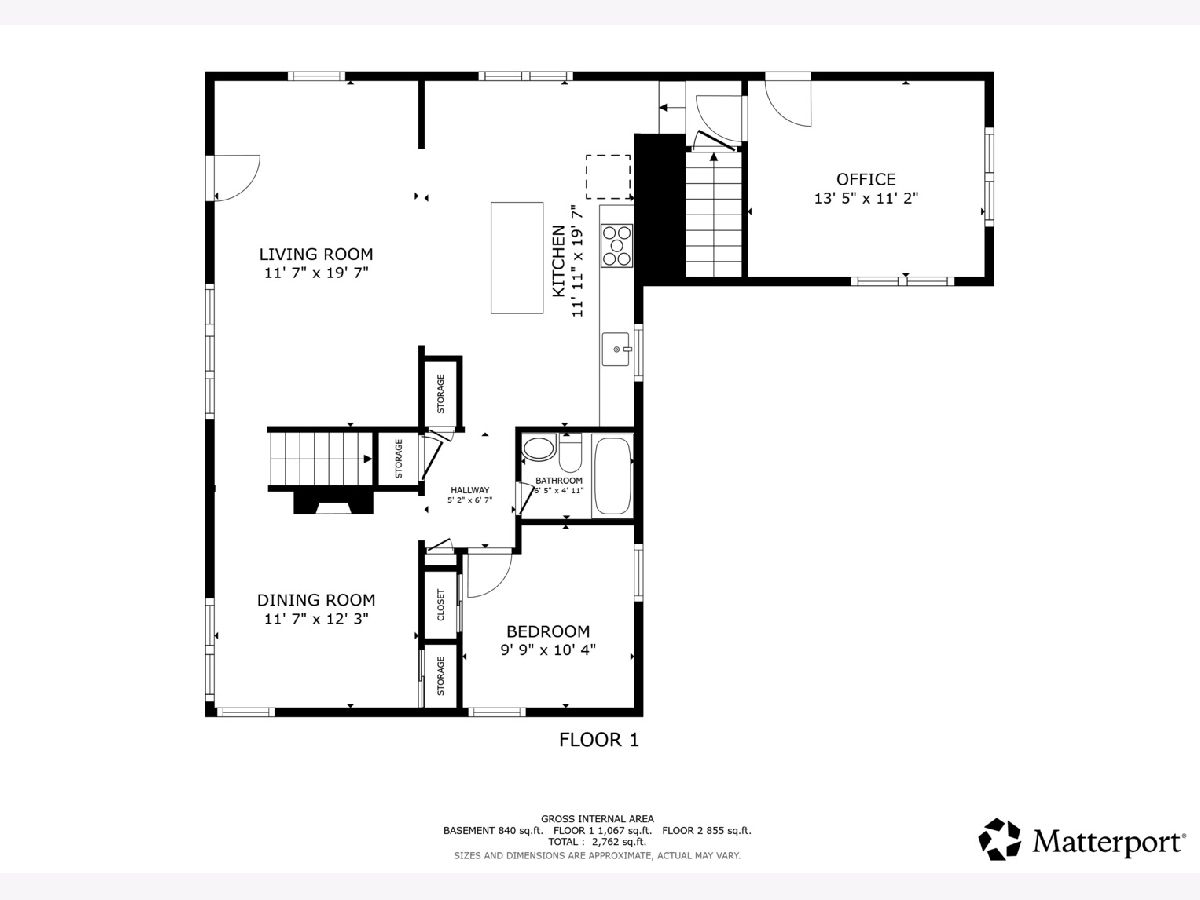
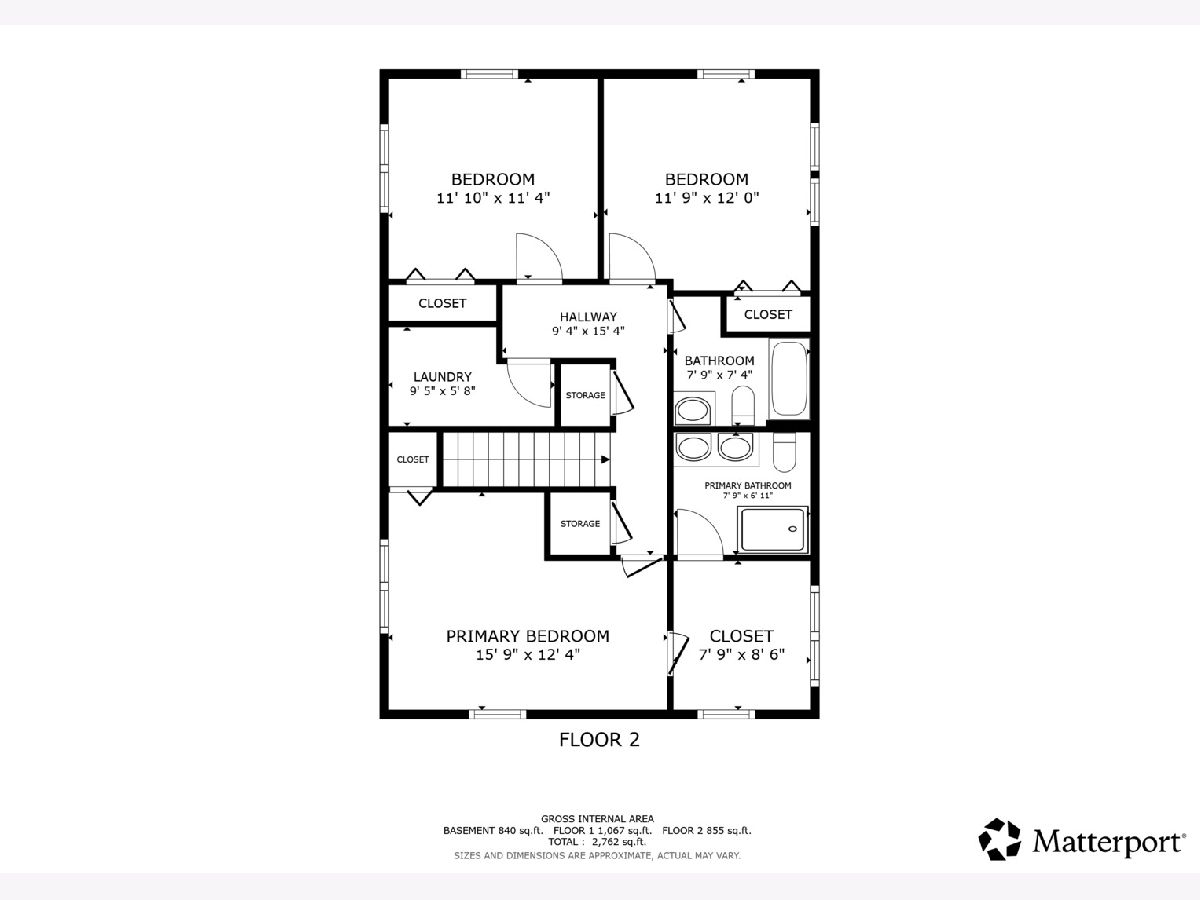
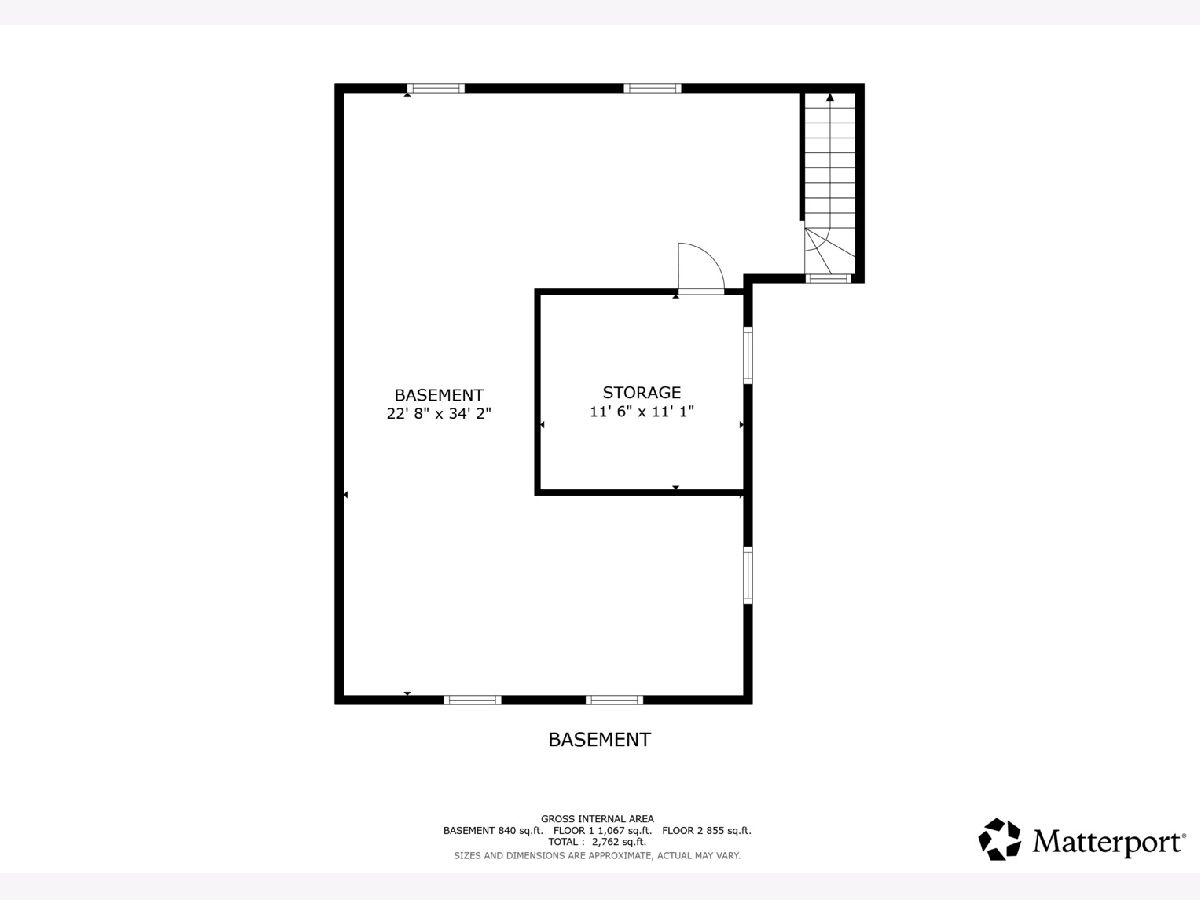
Beautifully renovated 4-bedroom, 3-bath home offering 2,218 sq. ft. of living space with a bright, open-concept layout and modern finishes throughout. The updated kitchen features stainless steel appliances and flows seamlessly into the living and dining areas, creating an inviting space for everyday living and entertaining. New vinyl flooring throughout adds a fresh, contemporary touch. The main level includes a bedroom and a dedicated office, offering flexibility for guests or working from home. Upstairs, the primary suite features a walk-in closet and private bath, along with two additional bedrooms, a full bathroom, and convenient second-floor laundry. Extensive improvements include new plumbing throughout, a new water heater, an updated electrical system brought up to code, and a new electrical panel. The detached garage features a new roof, and the property also boasts a new fence and spacious yard. A full, unfinished basement provides ample storage and potential for future customization. With extensive renovations, modern updates, and a versatile floor plan, this move-in-ready home is a must-see!
Property Specifics
| Single Family | |
| — | |
| — | |
| 1955 | |
| 2026 | |
| Unfinished, Full | |
| Vinyl Siding | |
| — | |
| — | |
| No | |
| — |
| Cook | |
| — | |
| 0 / Not Applicable | |
| None | |
| Public | |
| Public Sewer | |
| Central Air | |
| Gas | |
| No | |
| 12787297 | |
| 02363060080000 |
Nearby Schools
| NAME: | DISTRICT: | DISTANCE: | |
|---|---|---|---|
|
Grade School
Kimball Hill Elementary School |
15 | — | |
|
Middle School
Carl Sandburg Middle School |
15 | Not in DB | |
|
High School
Rolling Meadows High School |
214 | Not in DB | |
Property History
| DATE: | EVENT: | PRICE: | SOURCE: |
|---|---|---|---|
| 24 Apr, 2026 | Sold | $370,000 | MRED MLS |
| 3 Apr, 2026 | Under contract | $415,000 | MRED MLS |
| 1 Apr, 2026 | Listed for sale | $415,000 | MRED MLS |
| 16 Oct, 2026 | Listed for sale | $570,000 | MRED MLS |
Room Specifics
Total Bedrooms: 4
Bedrooms Above Ground: 4
Bedrooms Below Ground: 0
Dimensions: 16X12
Floor Type: Vinyl
Dimensions: 12X11
Floor Type: Vinyl
Dimensions: 12X12
Floor Type: Vinyl
Dimensions: 10X10
Floor Type: Vinyl
Full Bathrooms: 3
Bathroom Amenities: —
Bathroom in Basement: 0
Dimensions: 12X12
Floor Type: Vinyl
Dimensions: 12X20
Floor Type: Vinyl
Features: Island
Dimensions: 10X6
Floor Type: Vinyl
Dimensions: 12X20
Floor Type: Vinyl
Rooms: Office, Storage, Walk In Closet
Name: Office
Dimensions: 14X11
Floor Type: Vinyl
Name: Storage
Dimensions: 12X11
Floor Type: Vinyl
Name: Walk In Closet
Dimensions: 8X9
Floor Type: Vinyl
Other Specifics
| 2 | |
| — | |
| Garage Door Opener, Garage Owned, Detached, Garage | |
| Upper Level, In Unit | |
| — | |
| — | |
| — | |
| — | |
| 66x132 | |
| — | |
| — | |
| — | |
| Range, Microwave, Dishwasher, Refrigerator | |
| Not in DB | |
| Curbs, Sidewalks, Street Lights, Street Paved | |
| — | |
| — |
Tax History
| Year | Property Taxes |
|---|---|
| 2026 | $11,208 |
Contact Agent
Nearby Similar Homes
Nearby Sold Comparables


Contact Agent
Listing Provided By
Redfin Corporation
