

3208 Country Club Road, Woodstock, Illinois 60098


$899,900
|
For Sale
|
|
| Status: | Active |
| Sqft: | 2,066 |
| Cost/Sqft: | $436 |
| Beds: | 5 |
| Baths: | 2 |
| Year Built: | 1840 |
| Property Taxes: | $6,645 |
| Lot Size: | 17,27 |
Description
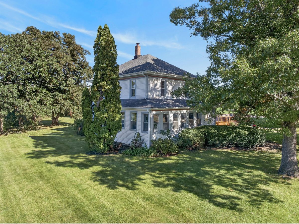
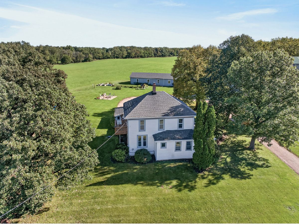
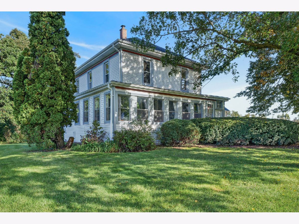
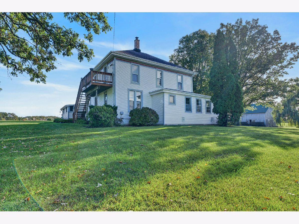
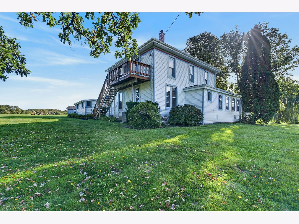
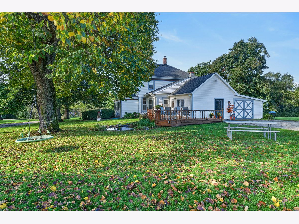
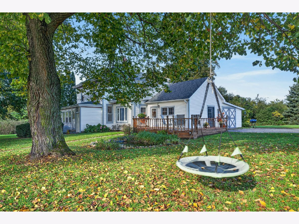
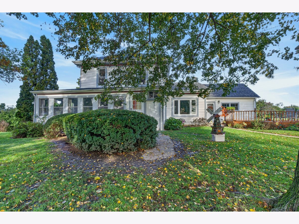
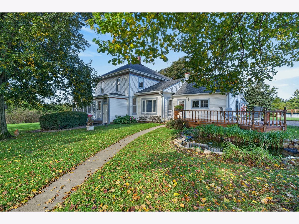
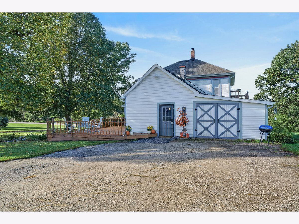
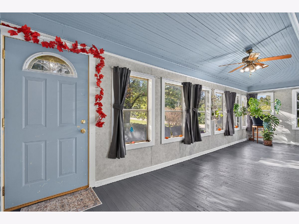
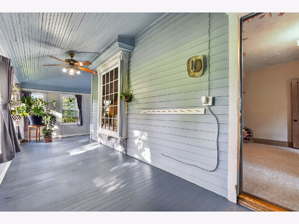
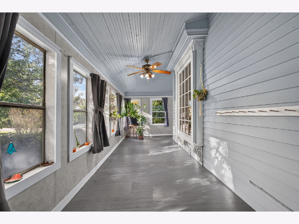
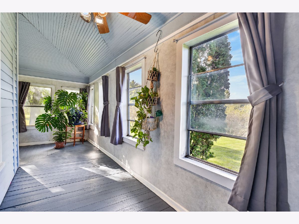
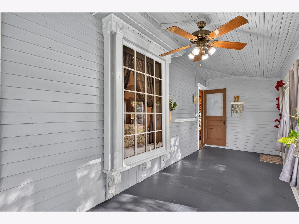
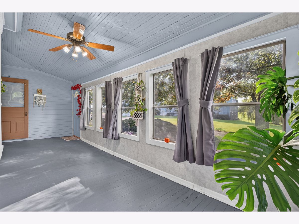
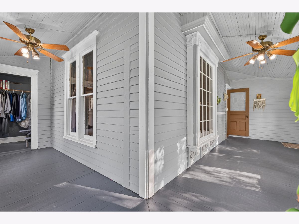
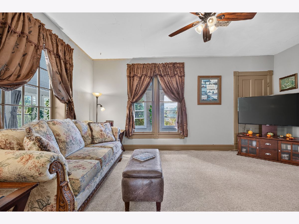
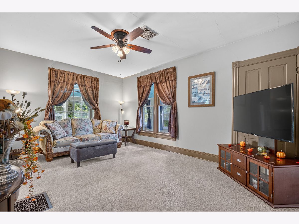
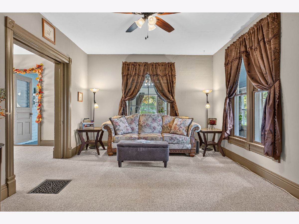
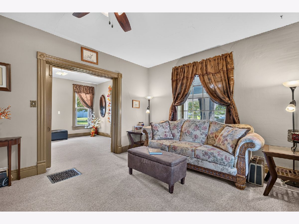
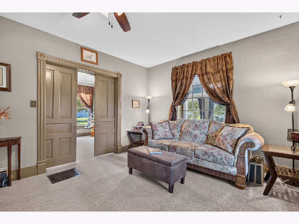
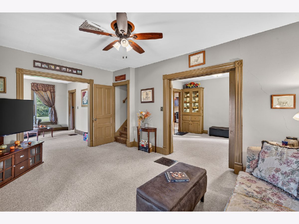
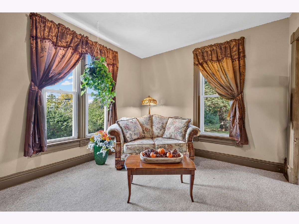
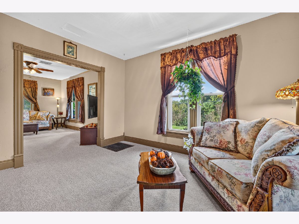
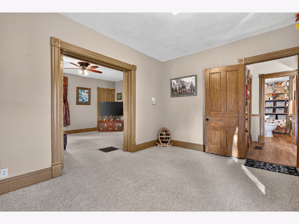
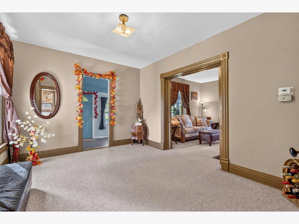
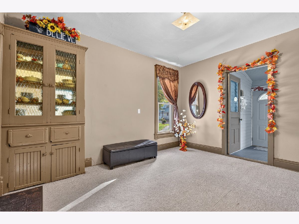
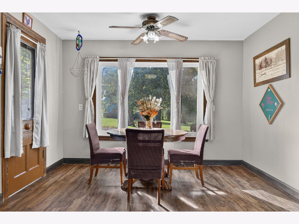
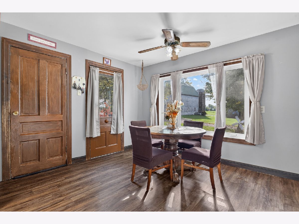
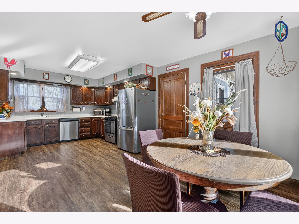
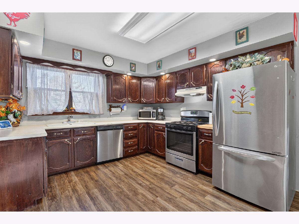
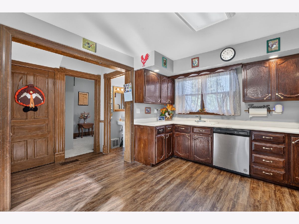
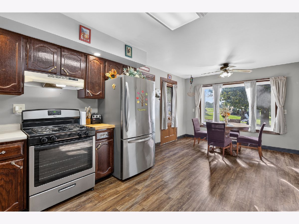
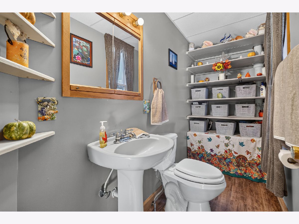
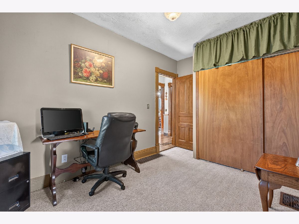
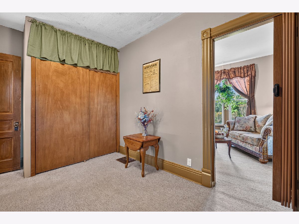
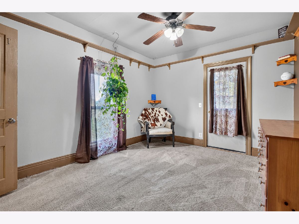
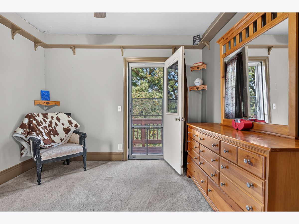
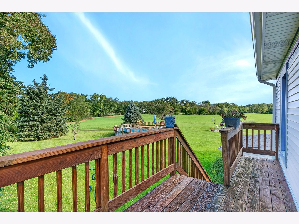
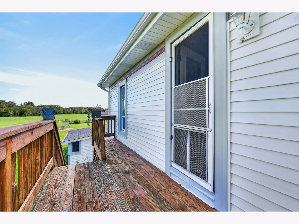
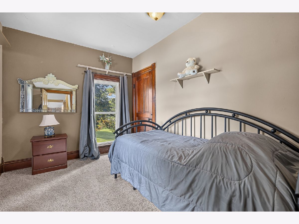
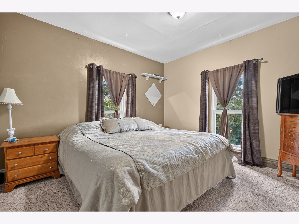
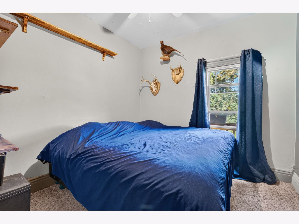
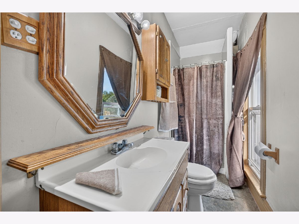
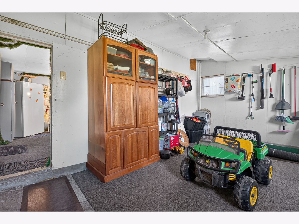
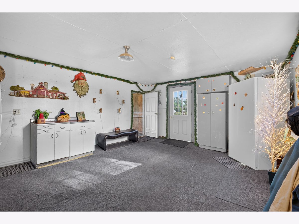
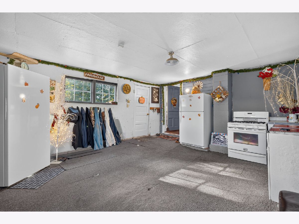
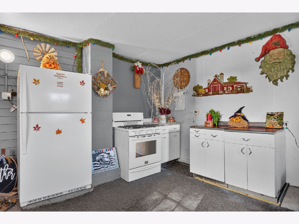
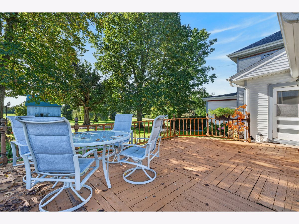
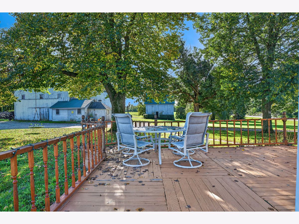
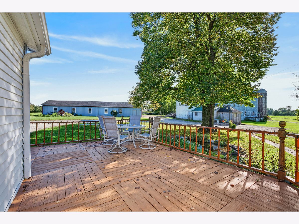
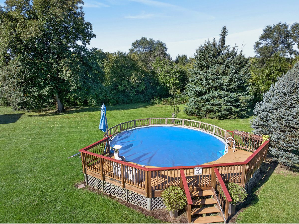
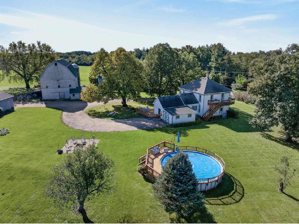
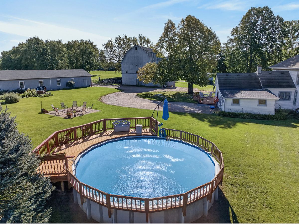
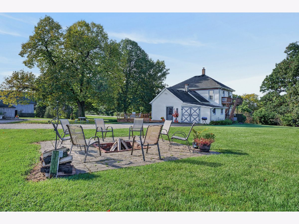
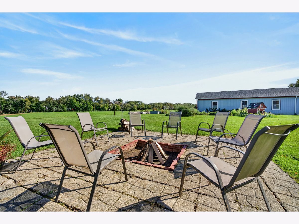
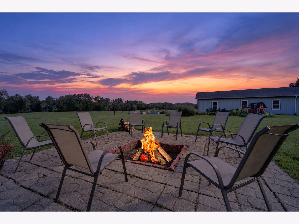
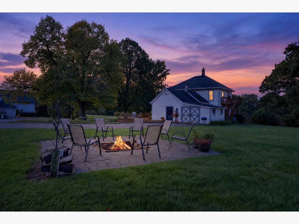
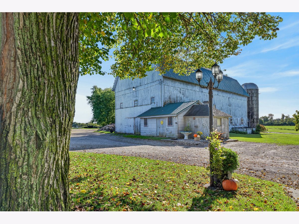
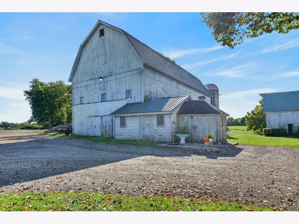
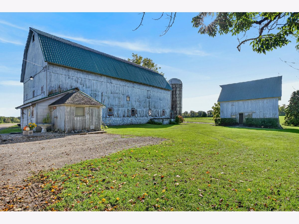
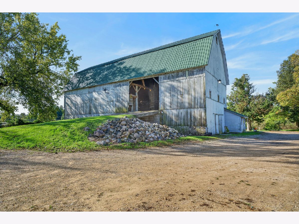
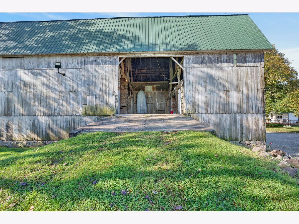
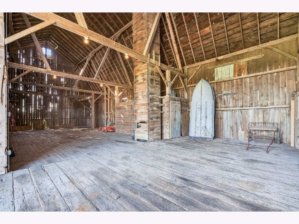
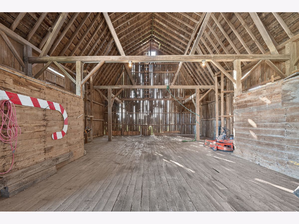
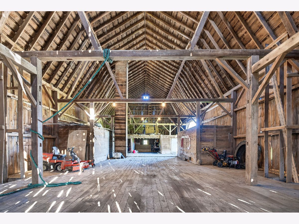
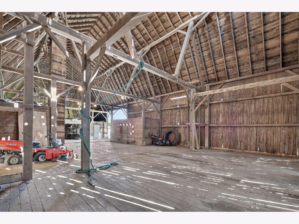
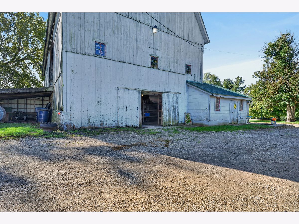
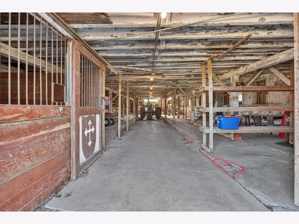
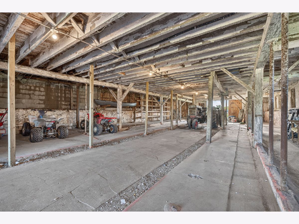
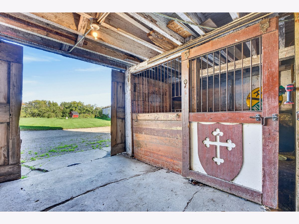
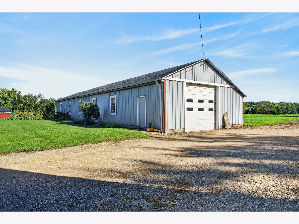
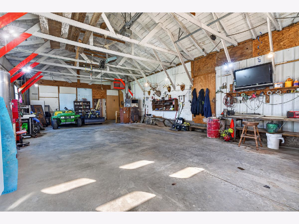
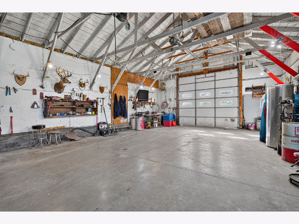
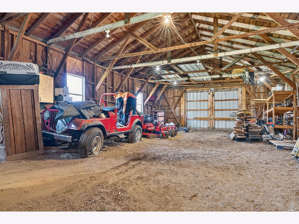
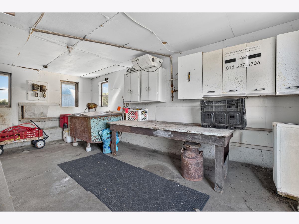
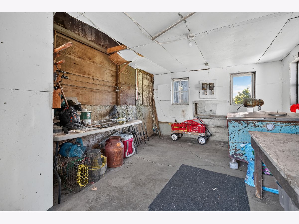
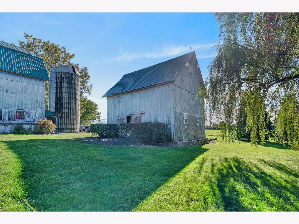
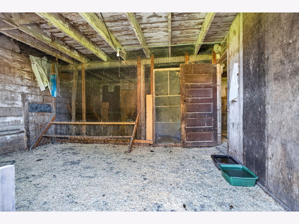
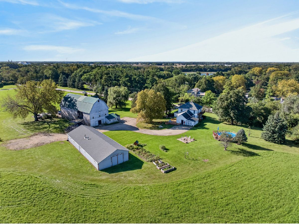
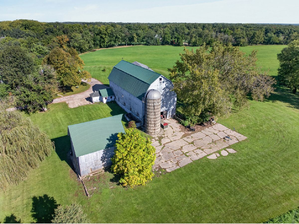
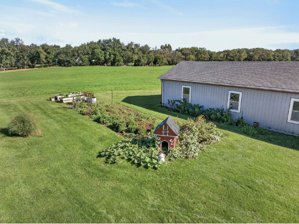
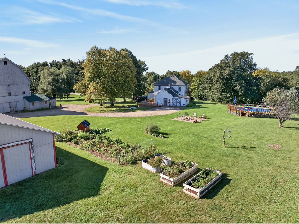
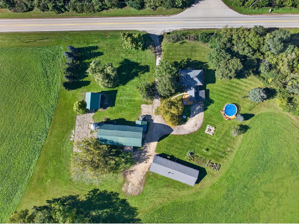
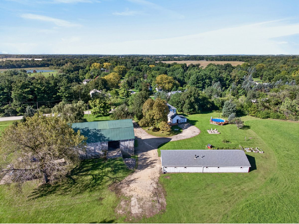
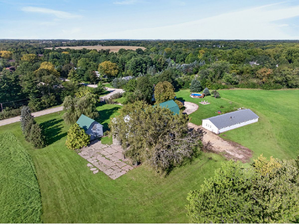
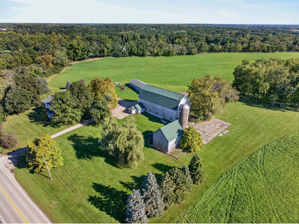
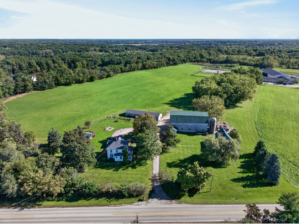
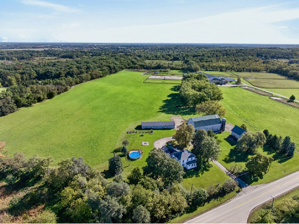
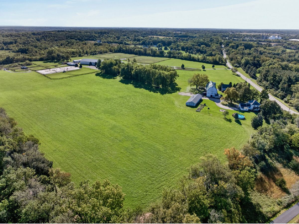
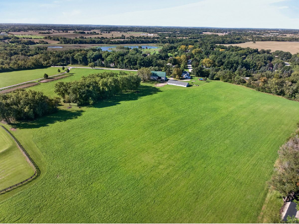
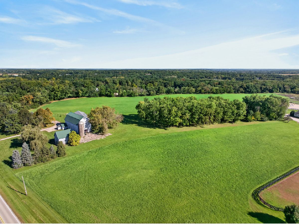
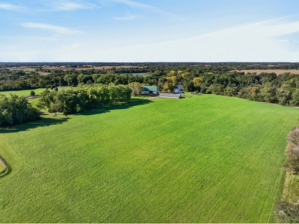
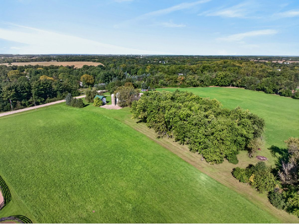
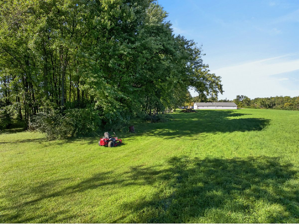
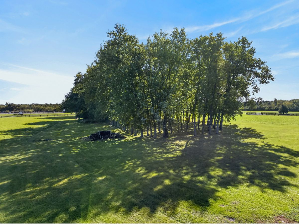
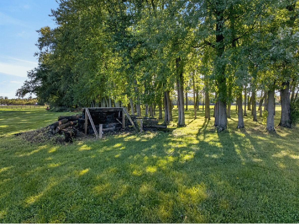
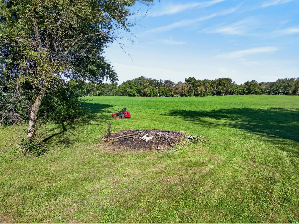
Step back in time & experience the charm of what once was the Erckfritz Dairy Farm. Original farm Est. in the 1800s & has been held by the same family since 1940. Situated on 17.47 acres/zoned A-1/A-2, property offers a rare combination of historic character, income potential, & endless opportunities for hobby farming, horses, recreation, or future development. Classic 2-stry farmhouse offers apprx 2,066 sq feet of living space featuring 4-5 bdrms, 1 full bath, & 1 half bath. Enjoy morning coffee on the enclosed wraparound porch or evenings watching breathtaking sunsets. Primary bdrm features pvt balcony, perfect for taking in peaceful sunrises overlooking the countryside. Inside, find a lrg eat-in country kitchen w/abundant countertop space for meal prep, SS appliances, spacious DR w/built-in china cabinet, pocket doors, & beautiful original woodwork throughout. Parlor off LR makes an ideal home office, craft rm, or playrm, while flexible bonus rm can easily serve as fifth bdrm, teen retreat, or hobby space. Add'l features include a mudrm w/convenient access to the expansive rear deck. Property includes 3 outbuildings w/metal roofs, including the former 2-story dairy barn (35' x 77.5') that features concrete flrs, horse stall, hay loft, & abundant upper-level storage. Let your imagination run wild w/the potential to transform this structure into a stunning barn dominium, event venue, or gathering space that will have everyone talking for years to come! A lrg 2-story outbuilding (28' x 24') was converted into a chix house, complete with individual "chicken condos," while upper level provides exceptional storage space. Heated 4-car detached garage/workshop (90' x 30') offers concrete floors & ample rm for vehicles, equipment, or business use. Outside, the possibilities truly shine. Imagine a place where memories bloom as beautifully as the spring flowers & every season brings a little more magic to everyday life. Spring & summer brings family & friends together for backyard bbq's, friendly (& sometimes competitive!) baseball games & volleyball matches or game of croquet! Kids will love unforgettable summer pool parties while adults grill hot dogs on the expansive deck & enjoy the sunshine. As evening settles in, roast marshmallows over the fire pit, create gooey s'mores, & sing beloved campfire songs beneath a sky full of stars. With plenty of rm for entertainment, property is the perfect setting for graduation/wedding parties everyone will talk about for years to come! As autumn arrives, rake colorful leaves into giant piles just begging to be jumped into. Turn the barn into a delightfully spooky haunted house, carve jack-o'-lanterns to line the drive, & create a Halloween experience worthy of its own fairy tale. As winter arrives, the property transforms into a snow-covered wonderland! Build snowman & snow forts, enjoy exhilarating snowball battles, & watch children's imaginations come to life in a yard that seems made for magical winter adventures. Outdr enthusiasts will appreciate the shooting range, horseback riding opportunities, & abundant wildlife that regularly visits the property, including deer gracefully roaming the grounds. Your four-legged family members will think they've discovered paradise w/acres of rm to run, explore, chase butterflies & birds, & play to their hearts' content! More than a home, this is a place where traditions begin, milestones celebrated, & every season writes a beautiful new chapter in your family's story. Add'l updates include newer vinyl siding, updated electrical, & roof approx 10 years old. Located in highly sought-after Prairie Ridge High School district, this extraordinary property offers the peace & privacy of country living while remaining conveniently accessible to modern amenities. Whether you're dreaming of a hobby farm, equestrian property, event venue, multi-generational homestead, or simply a private country retreat, this historic farm offers a once-in-a-lifetime opportunity.
Property Specifics
| Single Family | |
| — | |
| Farmhouse | |
| 1840 | |
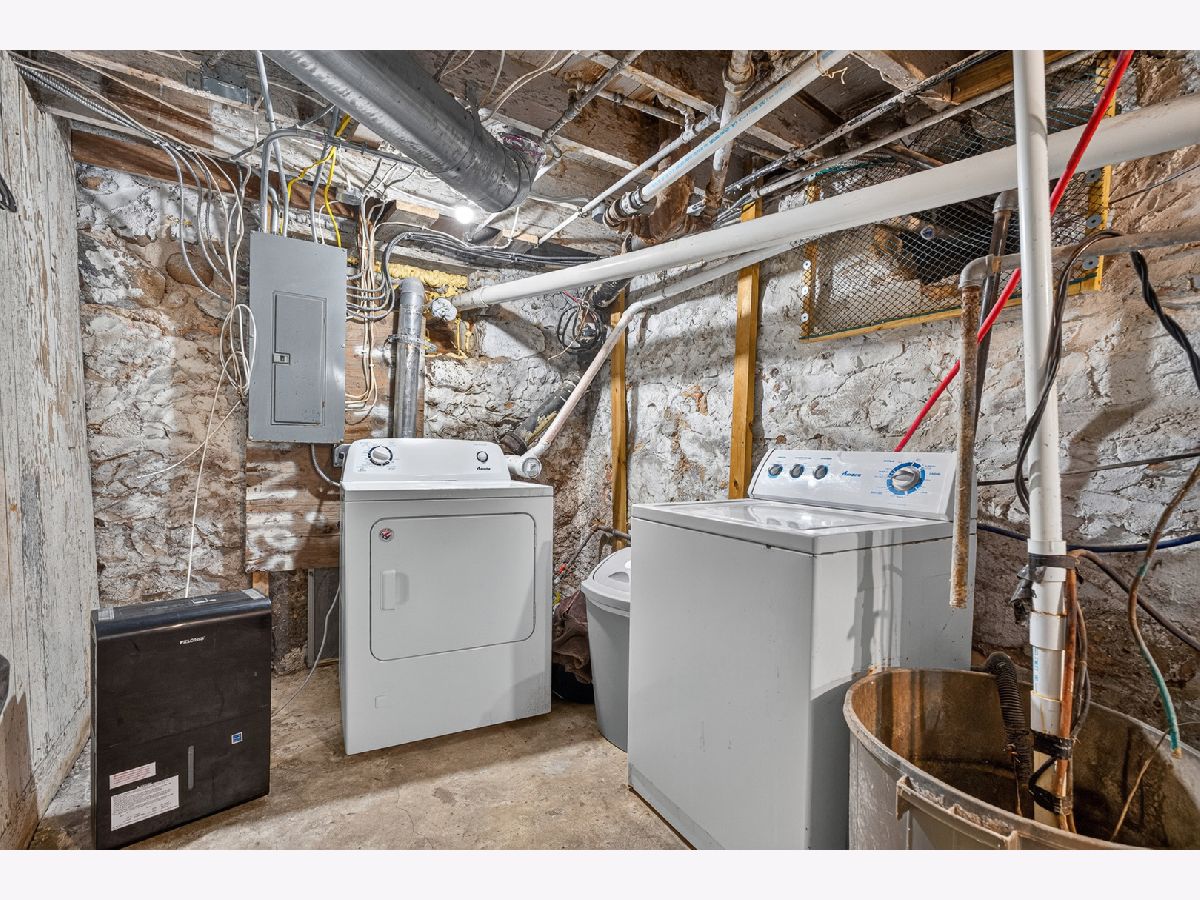
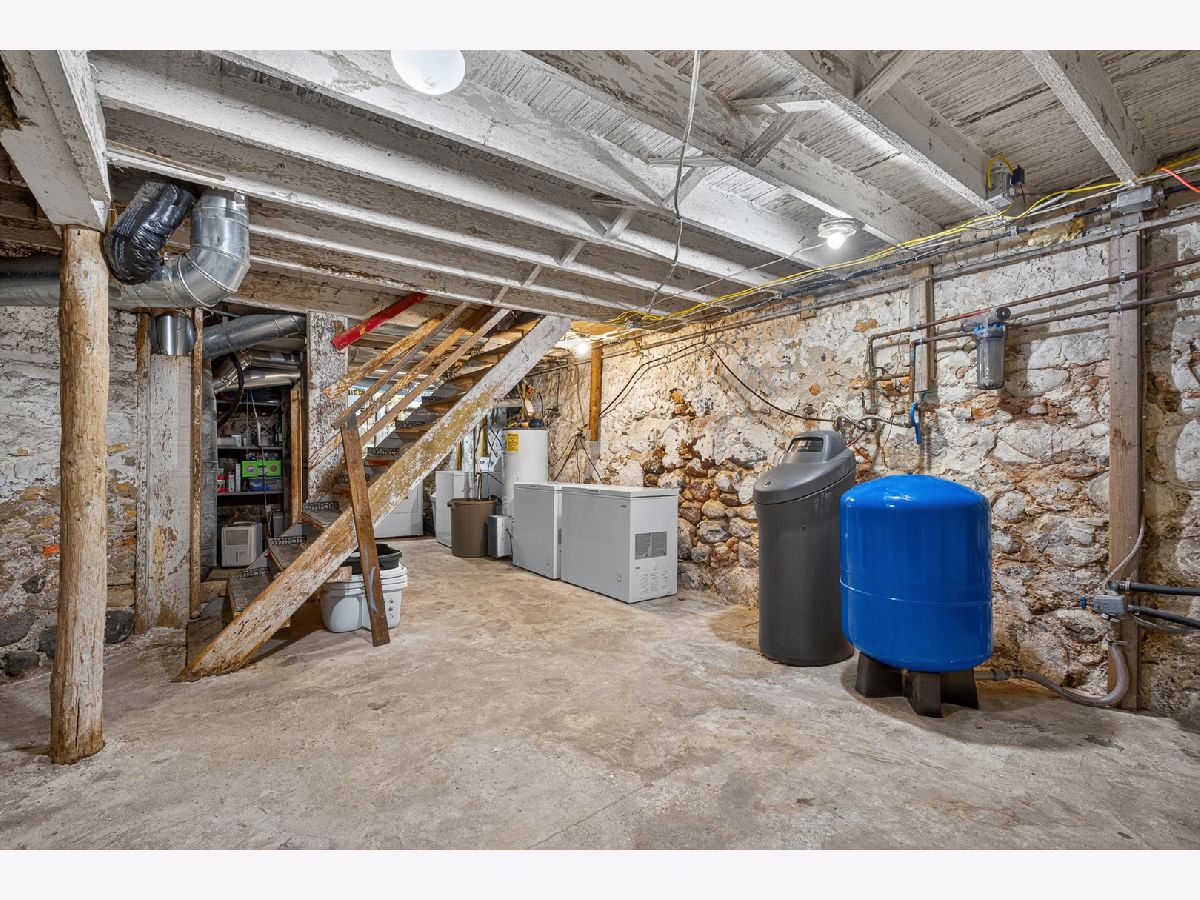
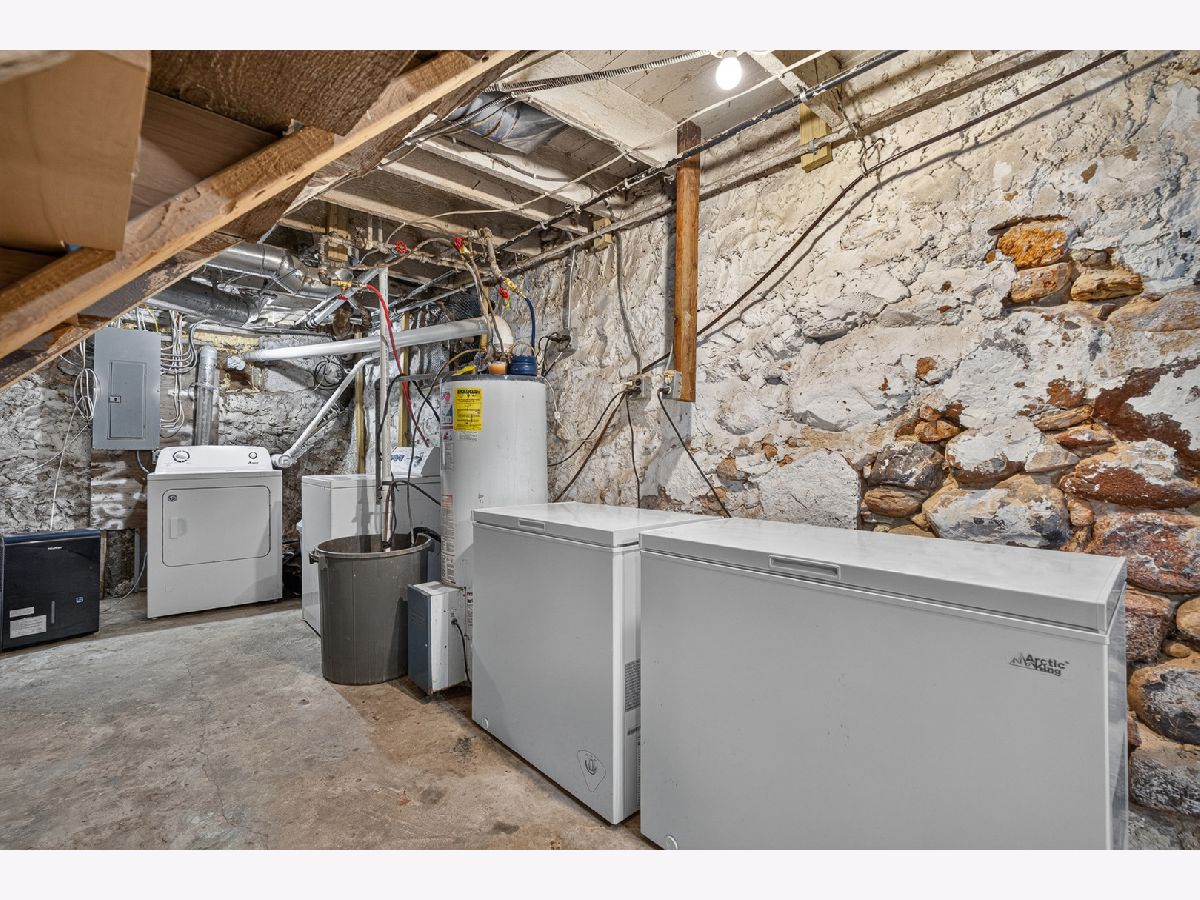
| Unfinished, Crawl Space, Exterior Entry, Partial | |
| 230 | |
| Vinyl Siding, Clad Trim | |
| Asphalt | |
| COOL OLD FARMHOUSE | |
| No | |
| 17.27 |
| — | |
| — | |
| 0 / Not Applicable | |
| None | |
| Well | |
| Septic Tank | |
| Central Air | |
| Natural Gas, Forced Air | |
| No | |
| 12762513 | |
| 1324100008 |
Nearby Schools
| NAME: | DISTRICT: | DISTANCE: | |
|---|---|---|---|
|
Grade School
North Elementary School |
47 | — | |
|
Middle School
Hannah Beardsley Middle School |
47 | Not in DB | |
|
High School
Prairie Ridge High School |
155 | Not in DB | |
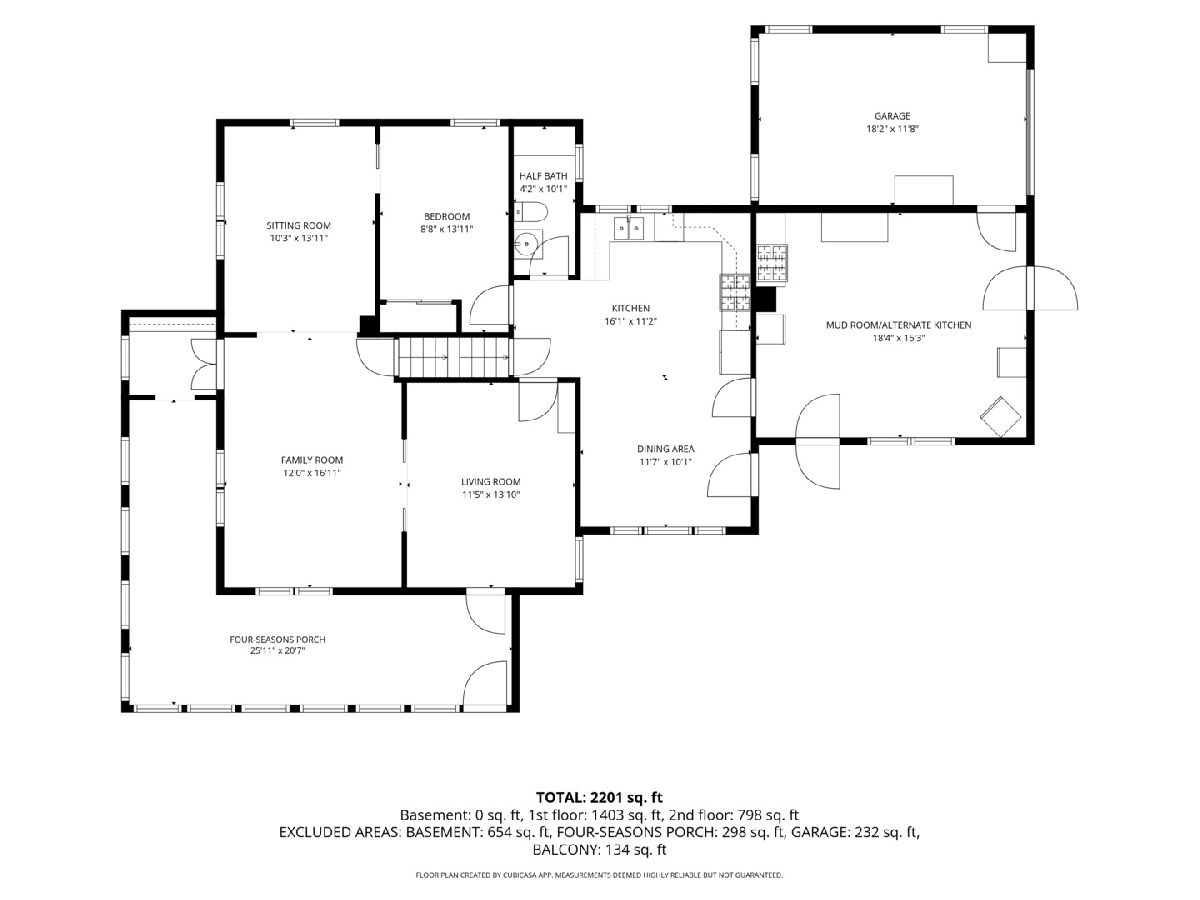
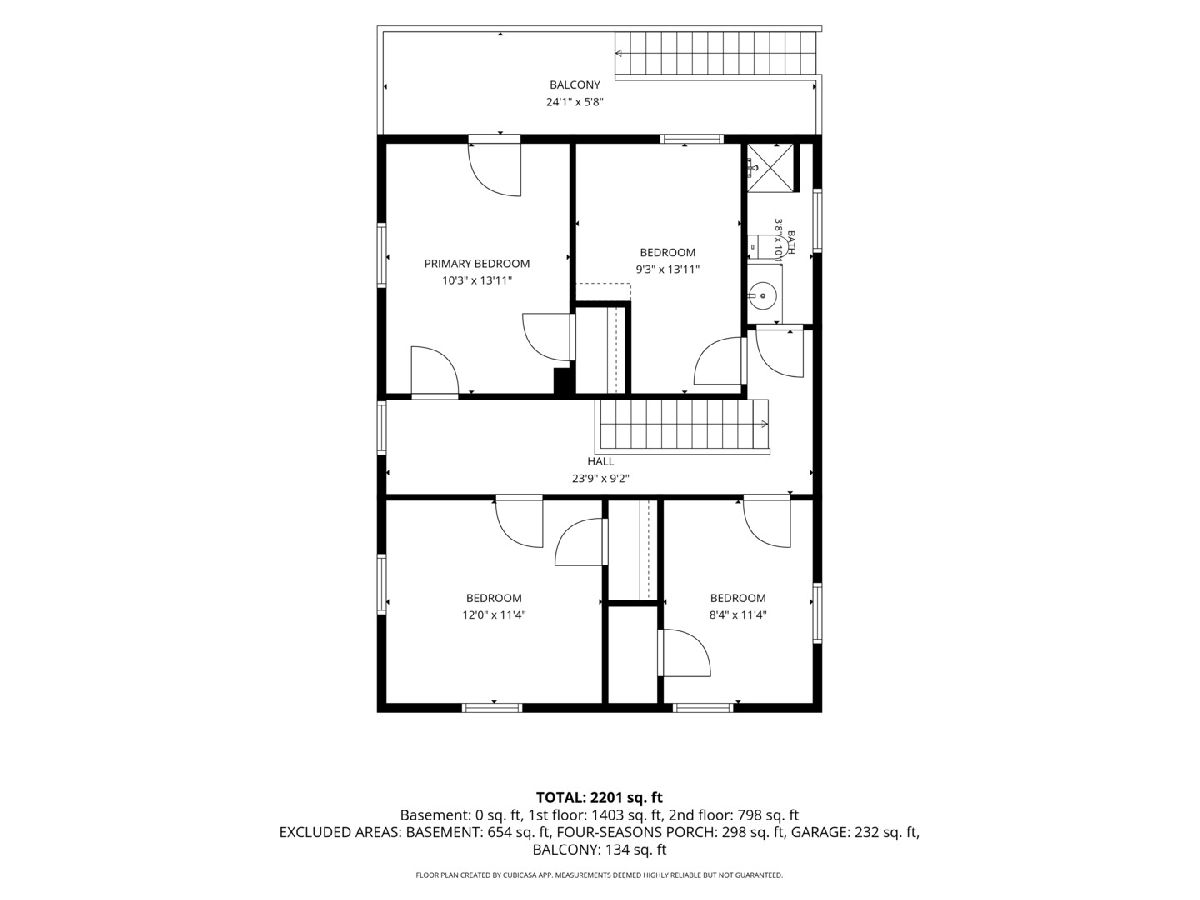
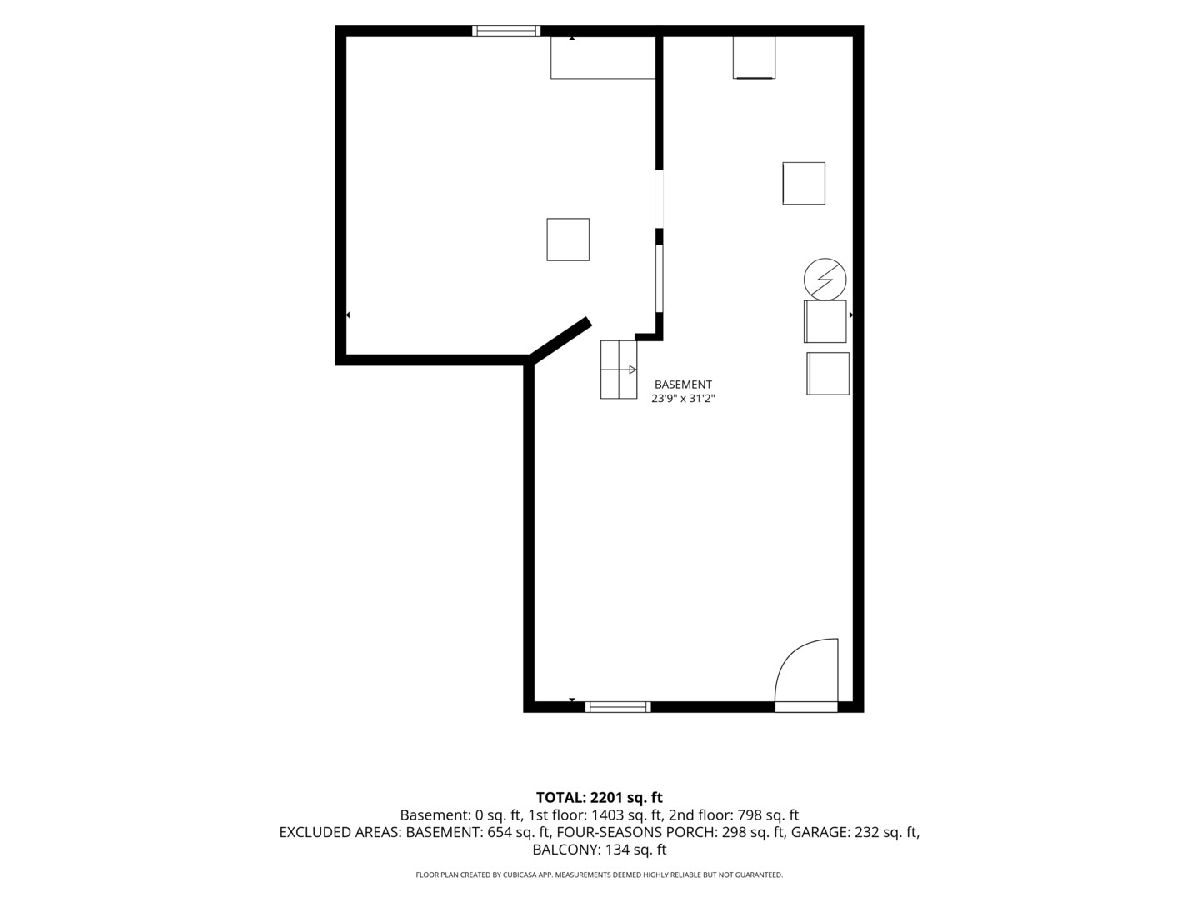
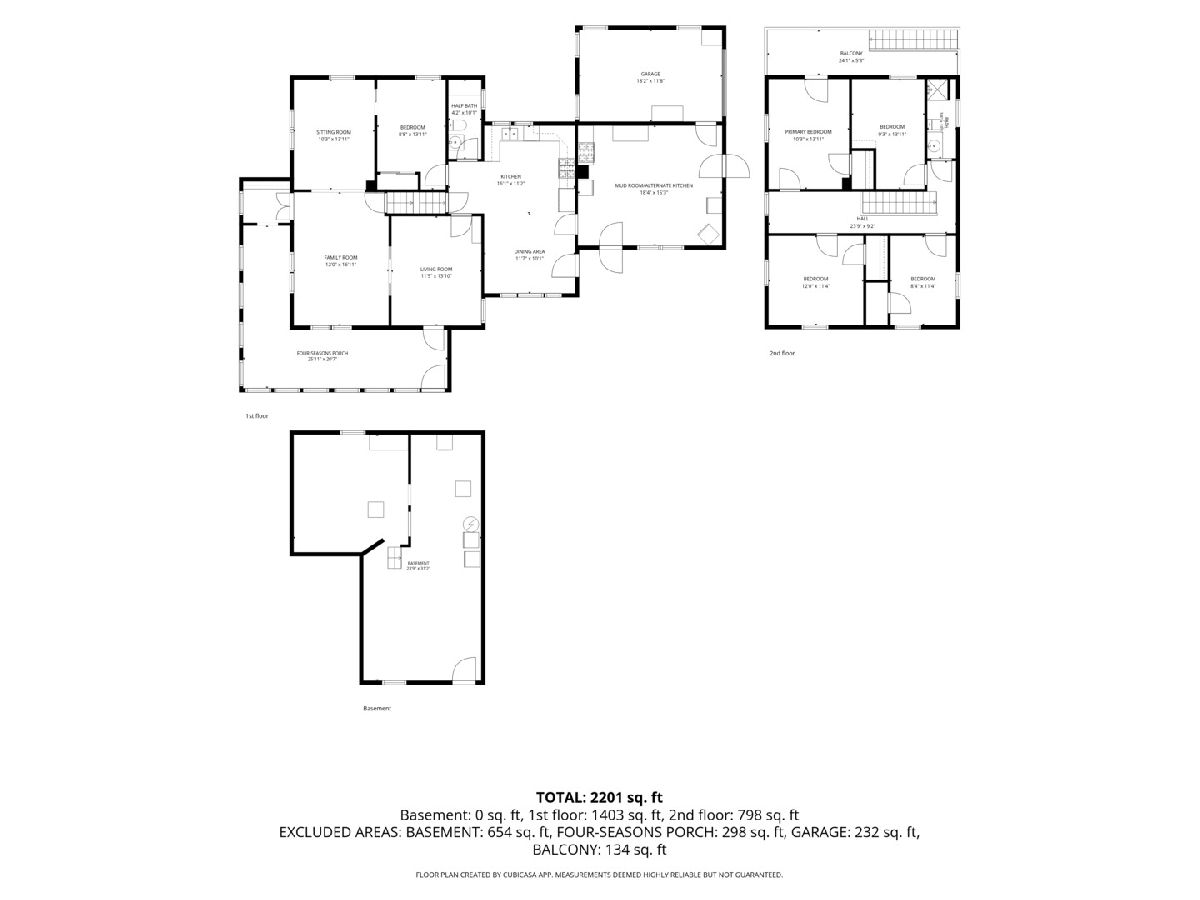
Room Specifics
Total Bedrooms: 5
Bedrooms Above Ground: 5
Bedrooms Below Ground: 0
Dimensions: 13X12
Floor Type: Carpet
Dimensions: 14X11
Floor Type: Carpet
Dimensions: 14X9
Floor Type: Carpet
Dimensions: 12X9
Floor Type: Carpet
Full Bathrooms: 2
Bathroom Amenities: No Tub
Bathroom in Basement: 0
Dimensions: 14X12
Floor Type: Carpet
Dimensions: 22X12
Floor Type: Laminate
Features: Eating Area-Table Space
Dimensions: 17X12
Floor Type: Carpet
Rooms: Bedroom 5, Sitting Room, Mud Room, Balcony/Porch/Lanai, Deck, Enclosed Porch
Name: Bedroom 5
Dimensions: 12X9
Floor Type: Carpet
Name: Sitting Room
Dimensions: 14X11
Floor Type: Carpet
Name: Mud Room
Dimensions: 18X15
Floor Type: Carpet
Name: Balcony/Porch/Lanai
Dimensions: 12X6
Floor Type: —
Name: Deck
Dimensions: 21X12
Floor Type: Other
Name: Enclosed Porch
Dimensions: 40X7
Floor Type: Softwood
Other Specifics
| 5 | |
| Stone | |
| Asphalt, Gravel, Garage Door Opener, Garage, Garage Owned, Attached, Detached | |
| Gas Dryer Hookup | |
| Laminate, Carpet, Wood | |
| Deck | |
| Above Ground | |
| Workshop, Barn(s), Grain Storage, Outbuilding, Poultry Coop, RV/Boat Storage, Shed(s), Storage, Utility Building(s) | |
| Balcony, Fire Pit | |
| Irregular Lot, Mature Trees, Garden, Level, Pasture, Views | |
| 552.56 x 675.60 x 855.27 x | |
| — | |
| None | |
| 1st Floor Bedroom, Built-in Features, Special Millwork, Separate Dining Room | |
| Range, Dishwasher, Refrigerator, Washer, Dryer, Stainless Steel Appliance(s) | |
| Not in DB | |
| Street Paved | |
| — | |
| — |
Contact Agent
Nearby Similar Homes
Nearby Sold Comparables



Contact Agent
Listing Provided By
Realty Executives Cornerstone
