

3017 Country Club Road, Woodstock, Illinois 60098


$300,000
|
For Sale
|
|
| Status: | Contingent |
| Sqft: | 2,078 |
| Cost/Sqft: | $144 |
| Beds: | 3 |
| Baths: | 2 |
| Year Built: | 1900 |
| Property Taxes: | $3,787 |
| Days On Market: | 14 |
| Lot Size: | 2,11 |
Description
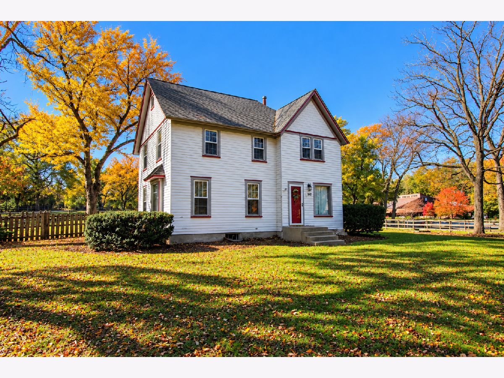
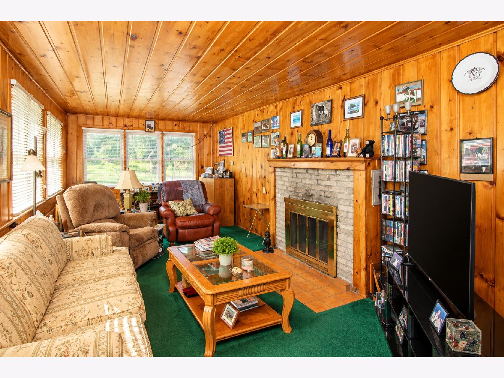
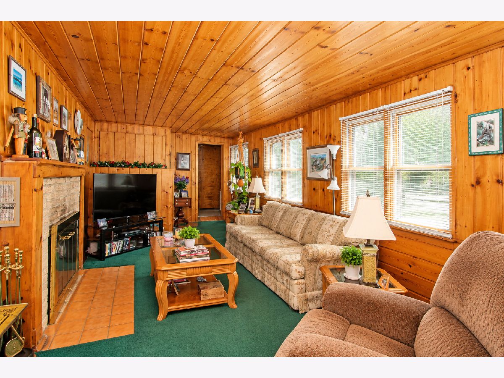
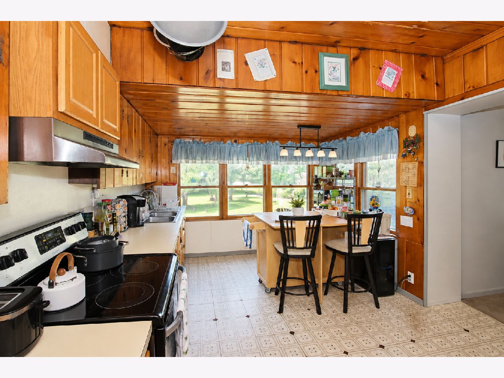
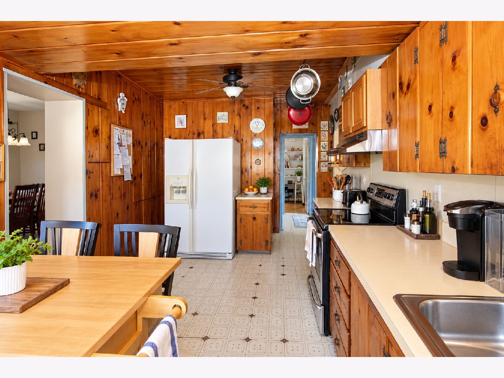
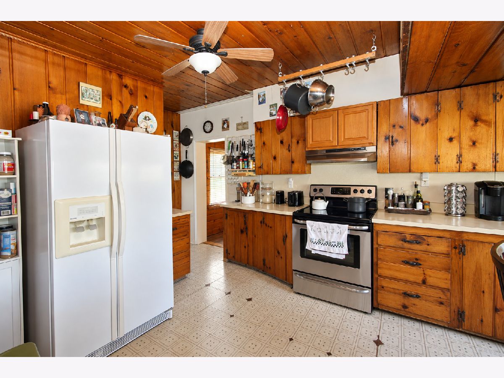
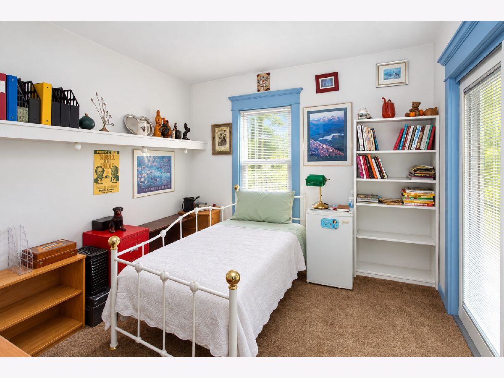
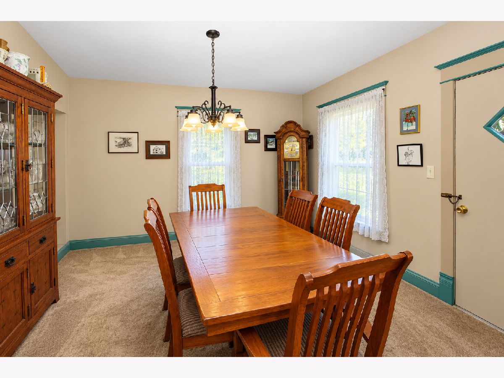
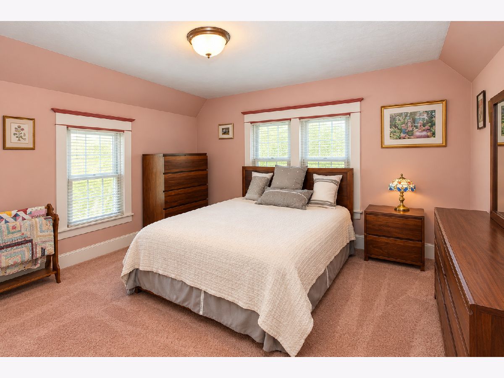
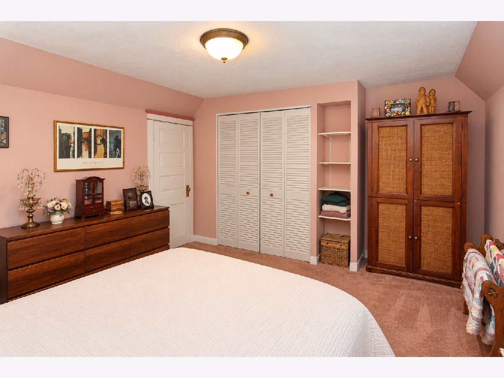
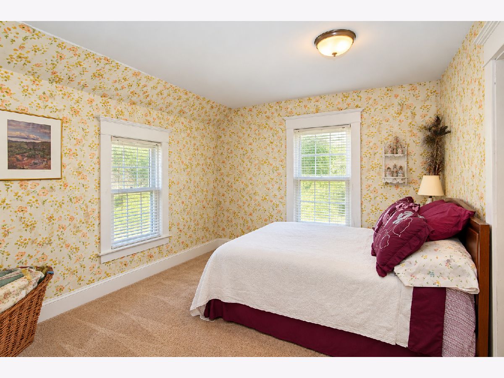
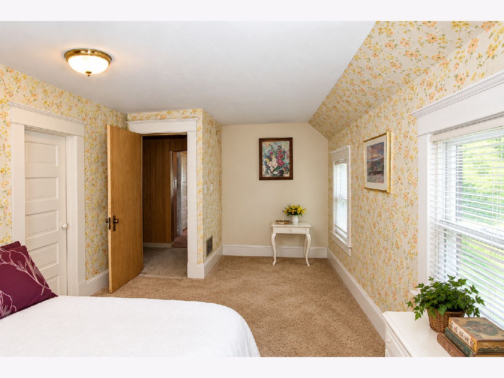
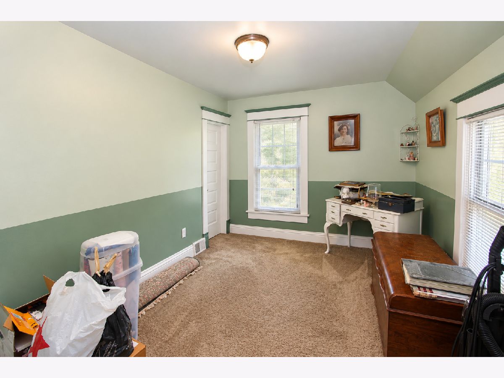
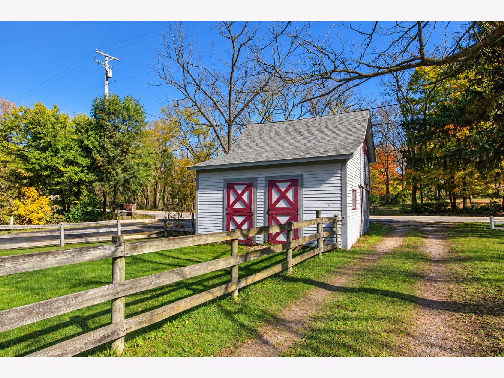
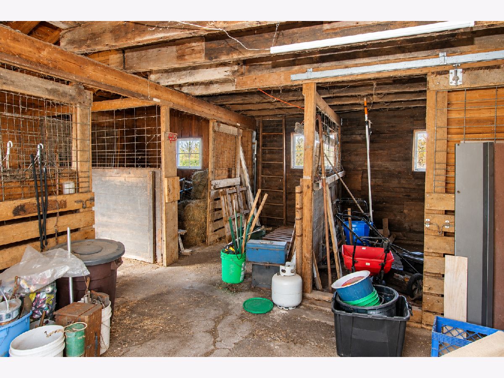
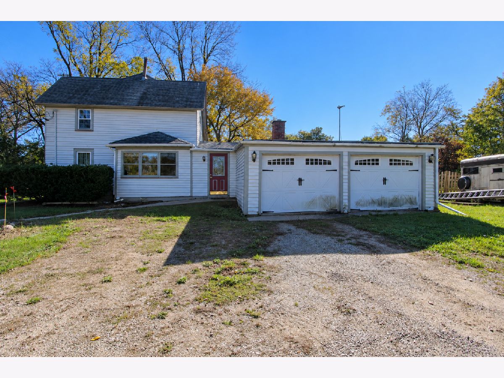
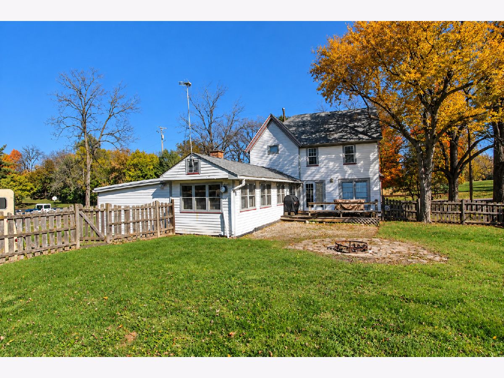
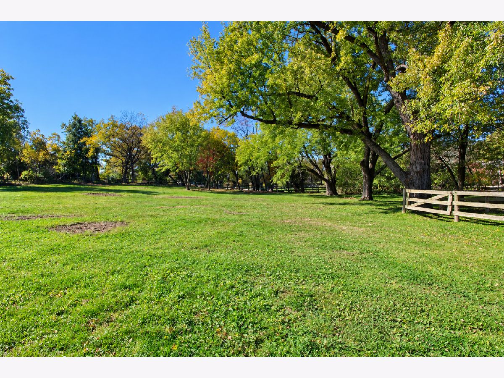
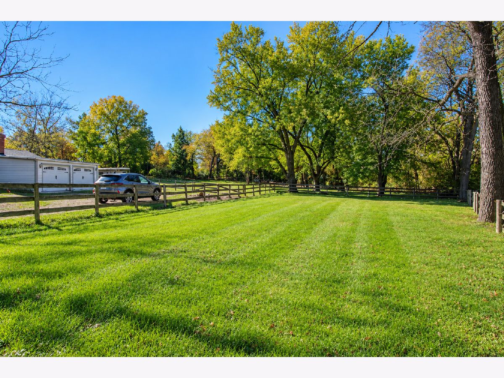
Looking for a charming farmhouse with room for your horses? Situated on more than 2 acres,with A-1 zoning, this property offers country living with plenty of possibilities! A three-stall barn features space for tack, a hay loft and multiple fenced paddocks, making it an ideal setting for horse enthusiasts. Inside, you'll find a spacious family room with a cozy brick fireplace, a roomy kitchen, a separate dining room and a comfortable living room. Upstairs, three generously sized bedrooms provide plenty of space to unwind. Step outside onto the deck and enjoy the peaceful surroundings, mature trees and natural beauty of the property. With so much potential both inside and out, this farmhouse is ready for your vision and personal touches. Bring your tools, your creativity and your dreams of country living!
Property Specifics
| Single Family | |
| — | |
| Farmhouse | |
| 1900 | |
| Unfinished, Partial | |
| 796 | |
| Frame | |
| Asphalt | |
| — | |
| No | |
| 2.11 |
| — | |
| — | |
| 0 / Not Applicable | |
| None | |
| Well | |
| Septic Tank | |
| Central Air, Window Unit(s) | |
| Gas | |
| No | |
| 12781485 | |
| 1313300008 |
Nearby Schools
| NAME: | DISTRICT: | DISTANCE: | |
|---|---|---|---|
|
Grade School
Prairiewood Elementary School |
200 | — | |
|
Middle School
Creekside Middle School |
200 | Not in DB | |
|
High School
Woodstock High School |
200 | Not in DB | |
Property History
| DATE: | EVENT: | PRICE: | SOURCE: |
|---|---|---|---|
| 2 Nov, 2026 | Under contract | $300,000 | MRED MLS |
| 26 Oct, 2026 | Listed for sale | $300,000 | MRED MLS |
Some photos of this home have been virtually staged.
Room Specifics
Total Bedrooms: 3
Bedrooms Above Ground: 3
Bedrooms Below Ground: 0
Dimensions: 13X12
Floor Type: Carpet
Dimensions: 13X9
Floor Type: Carpet
Dimensions: 13X10
Floor Type: Carpet
Full Bathrooms: 2
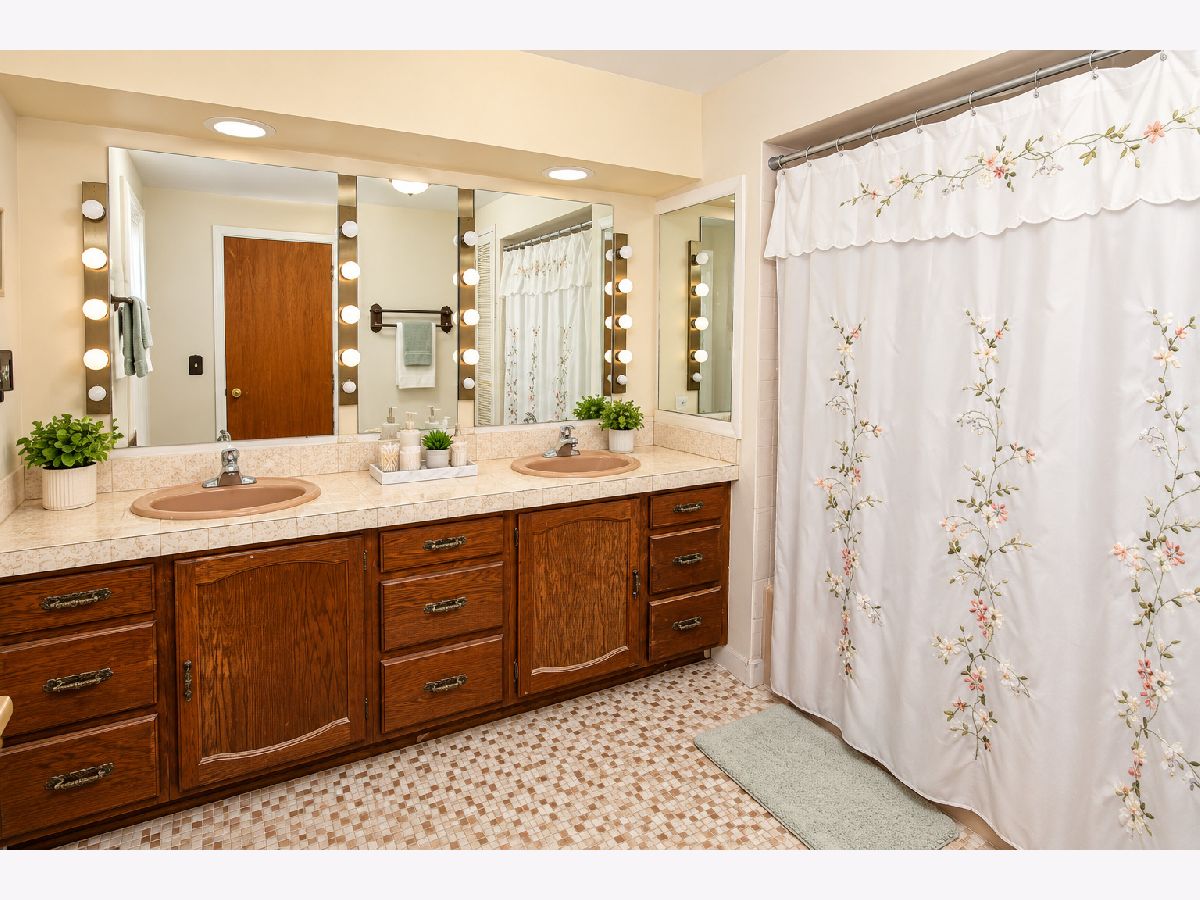
Bathroom Amenities: Double Sink
Bathroom in Basement: 0
Dimensions: 12X10
Floor Type: Carpet
Dimensions: 16X10
Floor Type: Vinyl
Features: Island
Dimensions: 6X5
Floor Type: Vinyl
Dimensions: 18X13
Floor Type: Carpet
Dimensions: 22X15
Floor Type: Carpet
Rooms: Study
Name: Study
Dimensions: 11X10
Floor Type: Carpet
Other Specifics
| 2 | |
| Stone | |
| Gravel, Garage Door Opener, Garage Owned, Attached, Garage | |
| Main Level, Electric Dryer Hookup, In Bathroom | |
| — | |
| Porch, Screened | |
| Barn(s) | |
| — | |
| Mature Trees | |
| 399x421x249x284 | |
| Full,Pull Down Stair | |
| None | |
| — | |
| Range, Dishwasher, Refrigerator, Freezer, Washer, Dryer, Electric Cooktop, Electric Oven | |
| Not in DB | |
| — | |
| — | |
| Wood Burning, Gas Starter |
Tax History
| Year | Property Taxes |
|---|---|
| 2026 | $3,787 |
Contact Agent
Nearby Similar Homes
Nearby Sold Comparables

Contact Agent
Listing Provided By
Keller Williams Success Realty
