

55 Marquette Street, Park Forest, Illinois 60466


$110,000
|
Short Sale
|
|
| Status: | Re-activated |
| Sqft: | 974 |
| Cost/Sqft: | $113 |
| Beds: | 2 |
| Baths: | 1 |
| Year Built: | 1951 |
| Property Taxes: | $6,114 |
| Days On Market: | 257 |
| Lot Size: | 0,16 |
Description
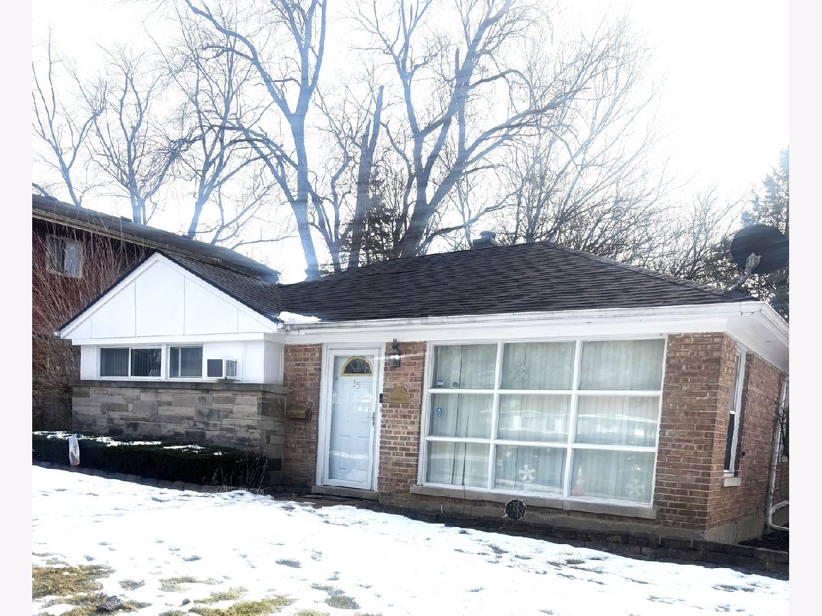
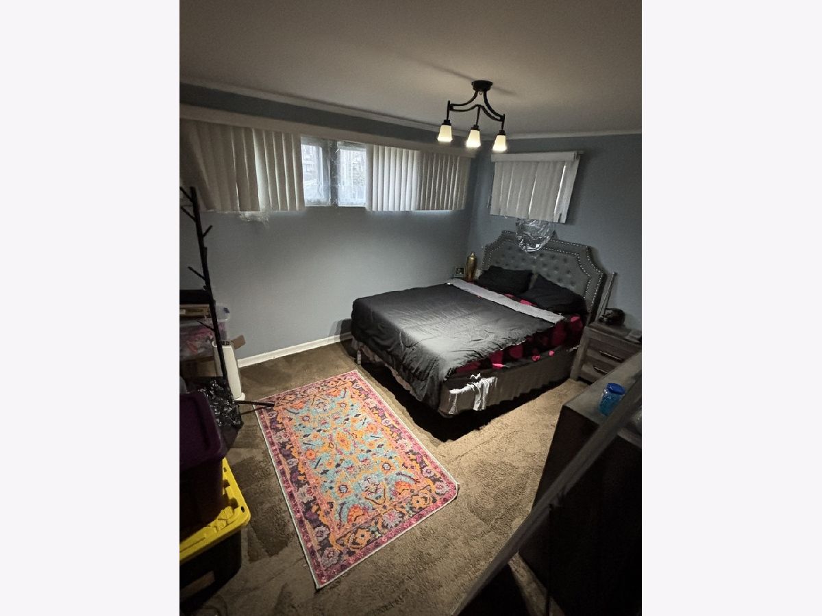
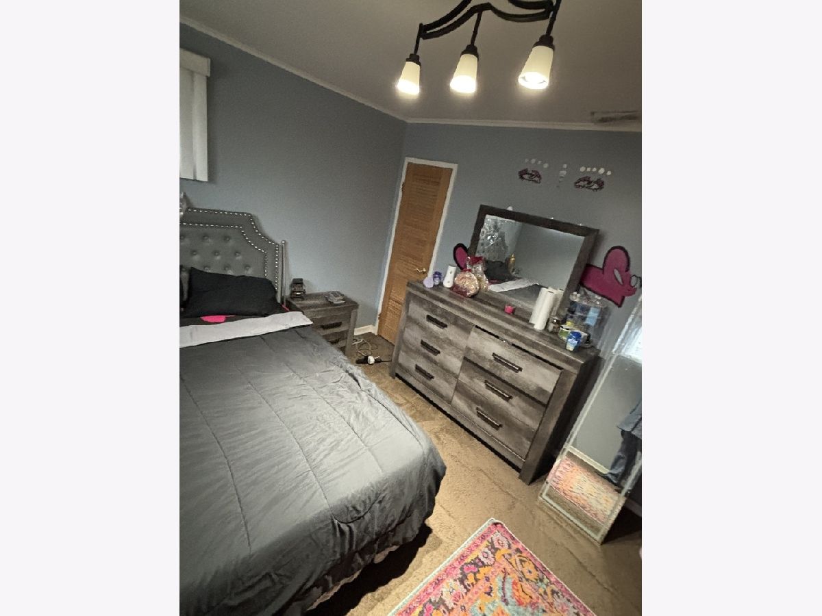
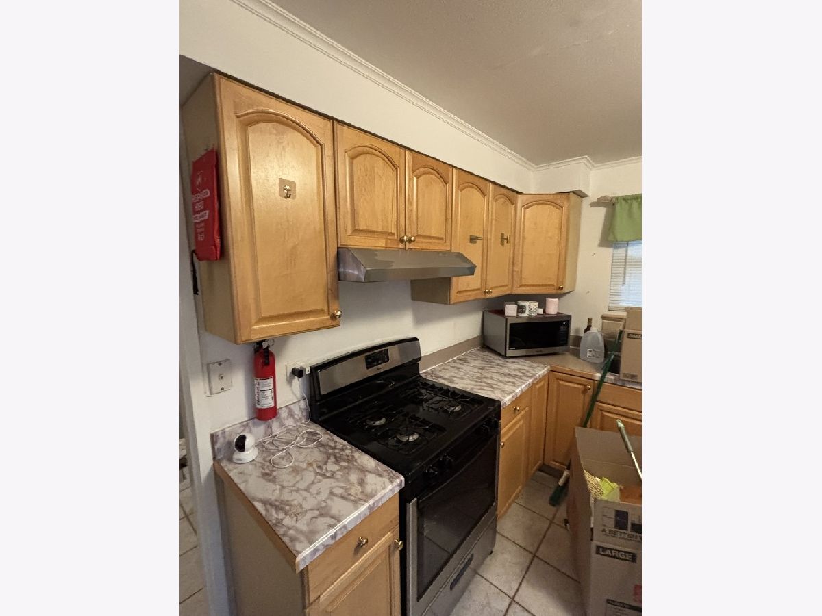
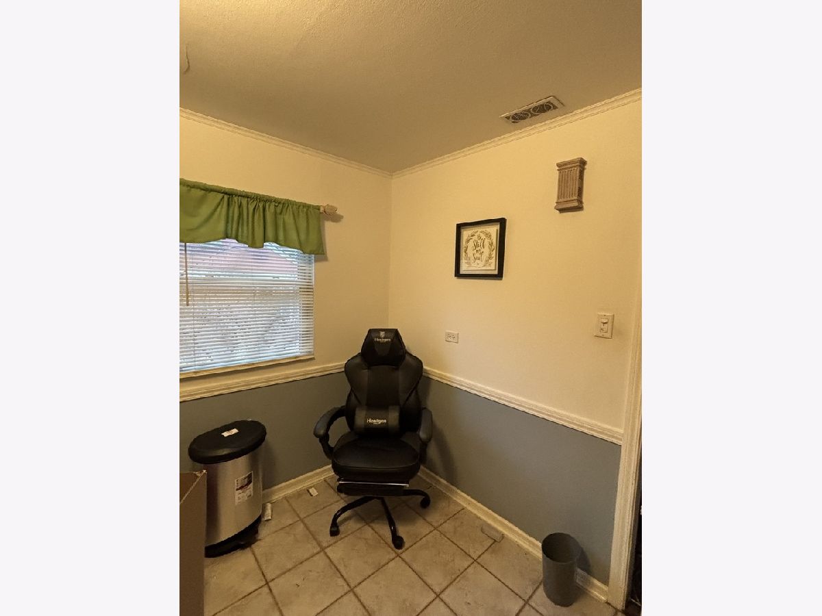
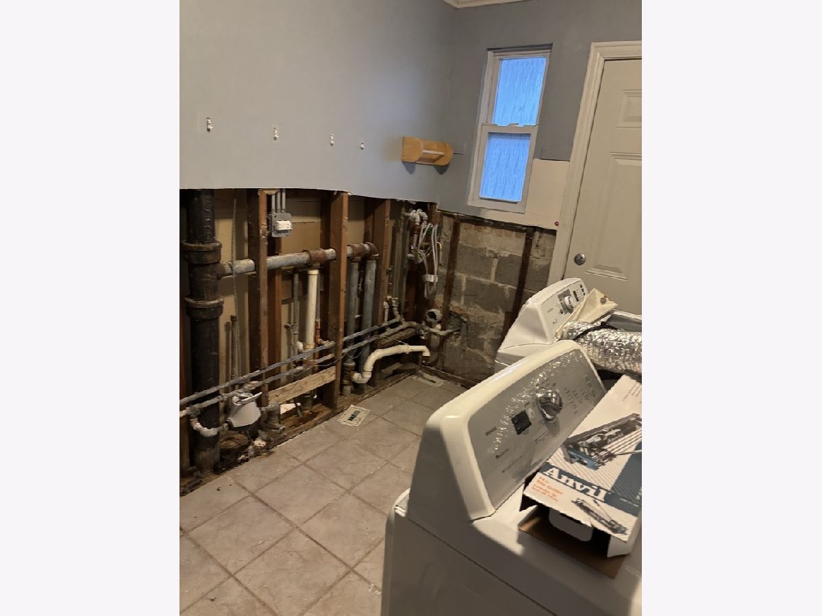
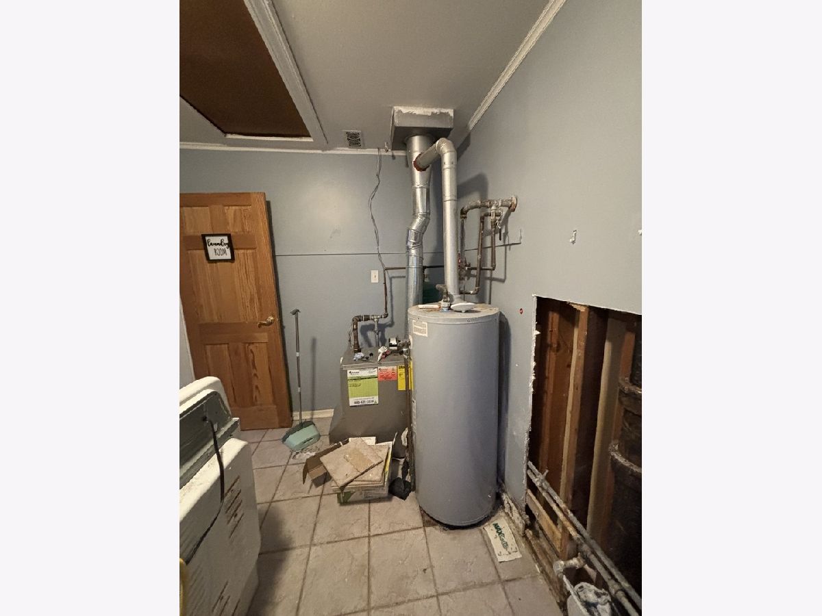
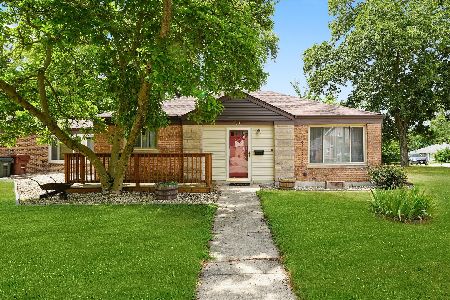
Charming Brick Ranch - Move-In Ready Short Sale Opportunity! Welcome home to this well-maintained brick ranch offering comfortable one-level living. This inviting residence features 2 spacious bedrooms, 1 full bathroom, a large living room, and a functional kitchen, perfect for everyday living. Recent improvements include fresh paint throughout, brand-new carpeting in both bedrooms and the living room, and a newer water heater, making it easy for the new owner to move right in and begin enjoying their new home. Ceramic tile flooring in the kitchen and laundry area adds both style and durability. Step outside and discover a generous, fenced backyard, ideal for entertaining, gardening, pets, or simply relaxing outdoors. The washer and dryer will remain with the home for added convenience. This clean, welcoming property offers affordability, comfort, and plenty of outdoor space. Whether you're searching for a move-in-ready residence or a valuable addition to your real estate portfolio, this home presents exceptional opportunity. Sold AS-IS as a Short Sale, with no known violations. Don't miss your chance to make this charming property your own. Bring all offers!
Property Specifics
| Single Family | |
| — | |
| Ranch | |
| 1951 | |
| None | |
| Brick | |
| Asphalt | |
| — | |
| No | |
| 0.16 |
| Cook | |
| — | |
| — / Not Applicable | |
| None | |
| Public | |
| Public Sewer | |
| None | |
| Steam | |
| 12568605 | |
| 31364080180000 |
Property History
| DATE: | EVENT: | PRICE: | SOURCE: |
|---|---|---|---|
| 12 Nov, 2020 | Sold | $90,000 | MRED MLS |
| 7 Oct, 2020 | Under contract | $89,900 | MRED MLS |
| 16 Sep, 2020 | Listed for sale | $89,900 | MRED MLS |
| 13 Feb, 2026 | Listed for sale | $110,000 | MRED MLS |
Room Specifics
Total Bedrooms: 2
Bedrooms Above Ground: 2
Bedrooms Below Ground: 0
Dimensions: 12X14
Floor Type: Carpet
Dimensions: 12X10
Floor Type: Carpet
Full Bathrooms: 1
Bathroom Amenities: —
Bathroom in Basement: 0
Dimensions: COMBO
Floor Type: Carpet
Dimensions: 12X14
Floor Type: Ceramic Tile
Dimensions: 10X10
Floor Type: Ceramic Tile
Dimensions: 12X20
Floor Type: Carpet
Rooms: No additional rooms
Other Specifics
| — | |
| Concrete Perimeter | |
| Asphalt, Side Driveway, Off Site, Other | |
| — | |
| — | |
| — | |
| — | |
| — | |
| 7106 | |
| — | |
| None | |
| — | |
| — | |
| Not in DB | |
| — | |
| — | |
| — |
Tax History
| Year | Property Taxes |
|---|---|
| 2020 | $2,126 |
| 2026 | $6,114 |
Contact Agent
Nearby Similar Homes
Nearby Sold Comparables

Contact Agent
Listing Provided By
Whiteurst Properties LLC
