

3215 Vista Terrace, Mchenry, Illinois 60050


$399,000
|
For Sale
|
|
| Status: | Contingent |
| Sqft: | 1,876 |
| Cost/Sqft: | $213 |
| Beds: | 4 |
| Baths: | 3 |
| Year Built: | 1984 |
| Property Taxes: | $7,910 |
| Lot Size: | 0,21 |
Description
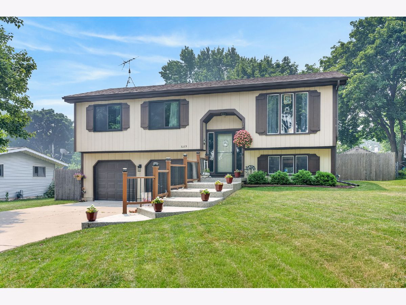
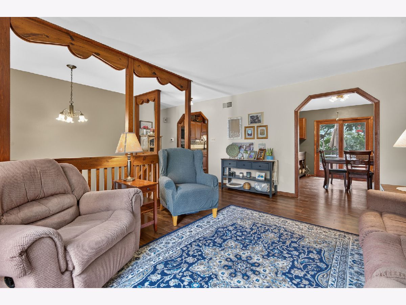
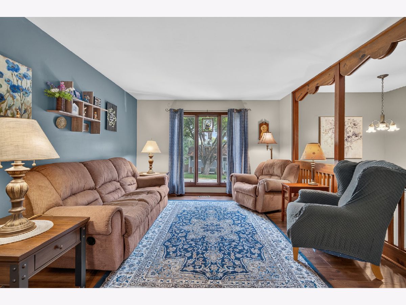
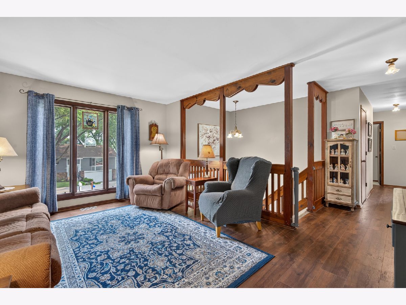
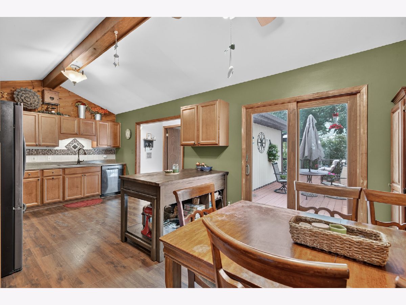
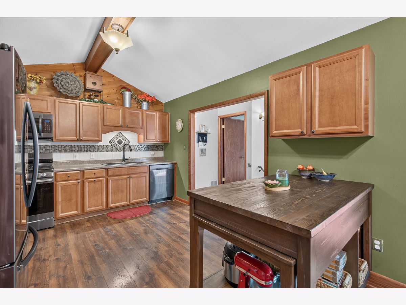
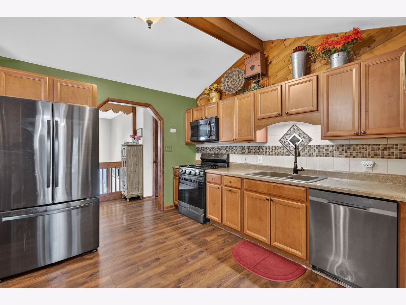
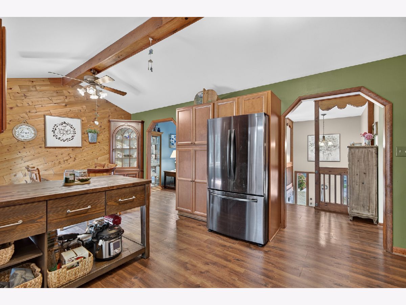
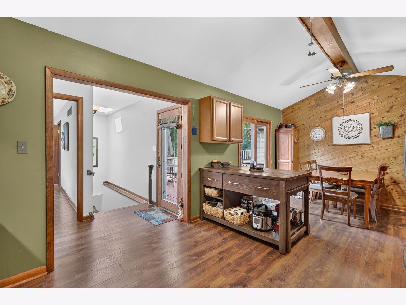
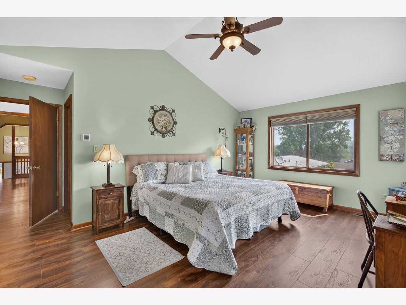
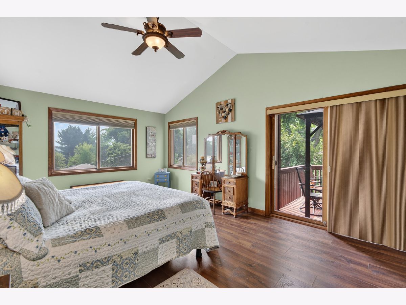
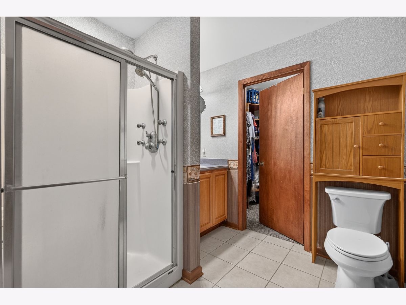
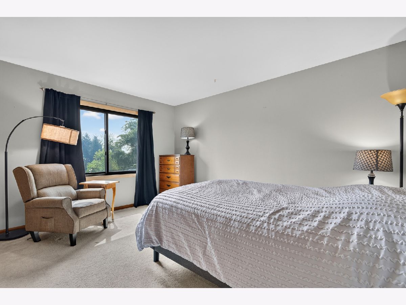
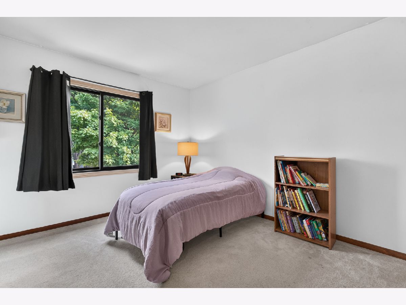
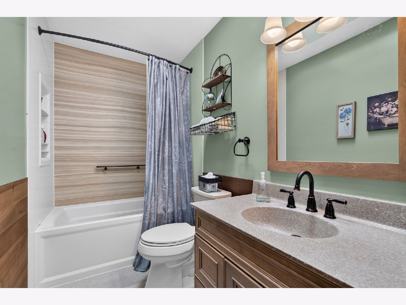
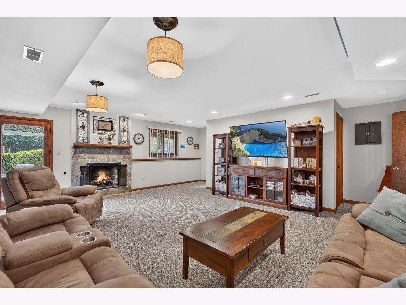
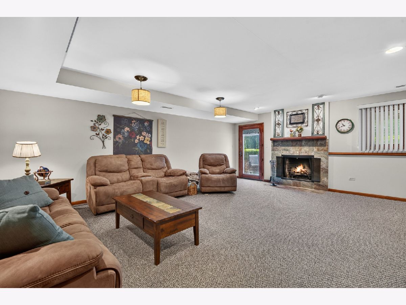
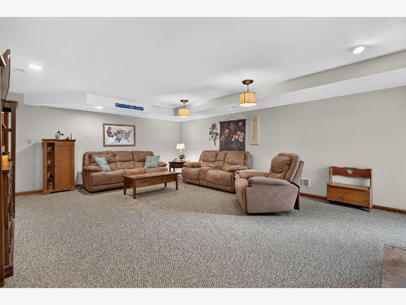
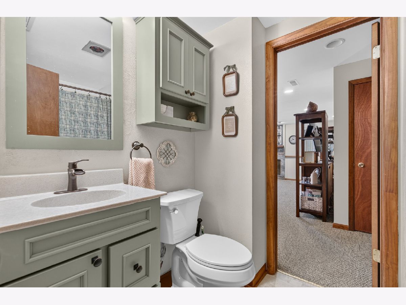
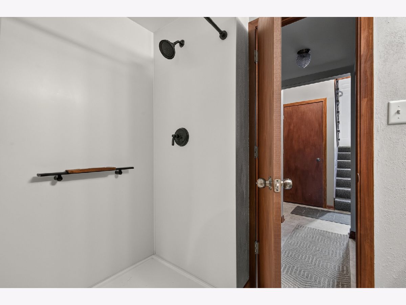
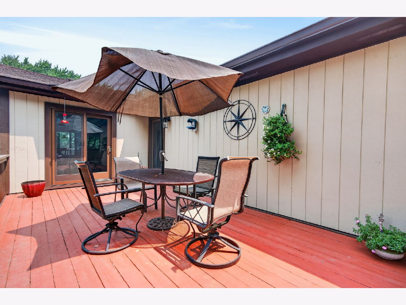
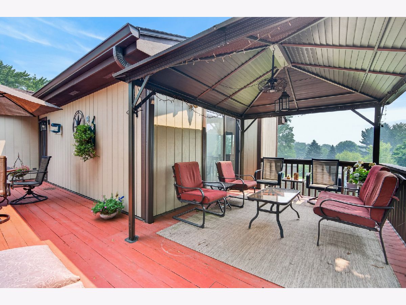
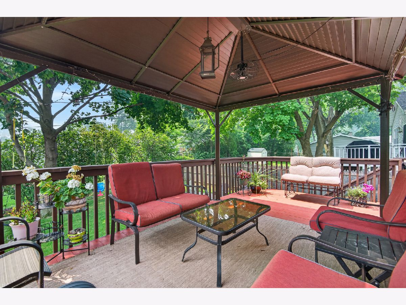
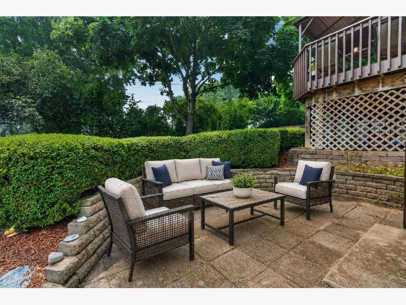
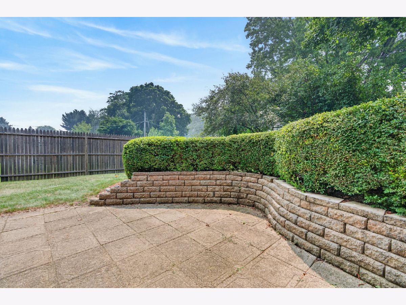
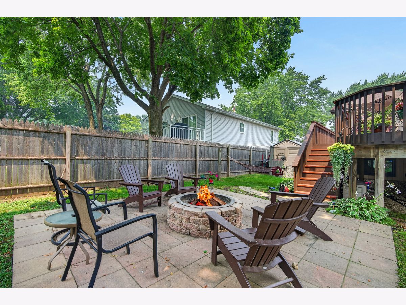
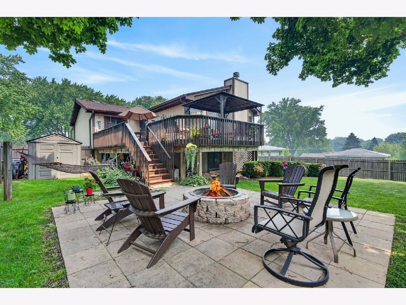
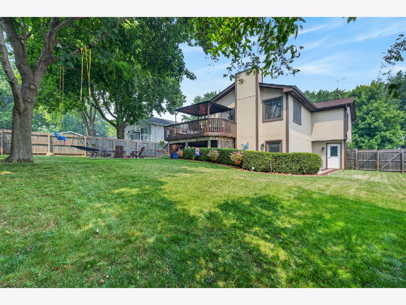
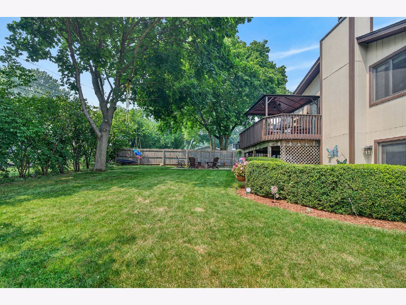
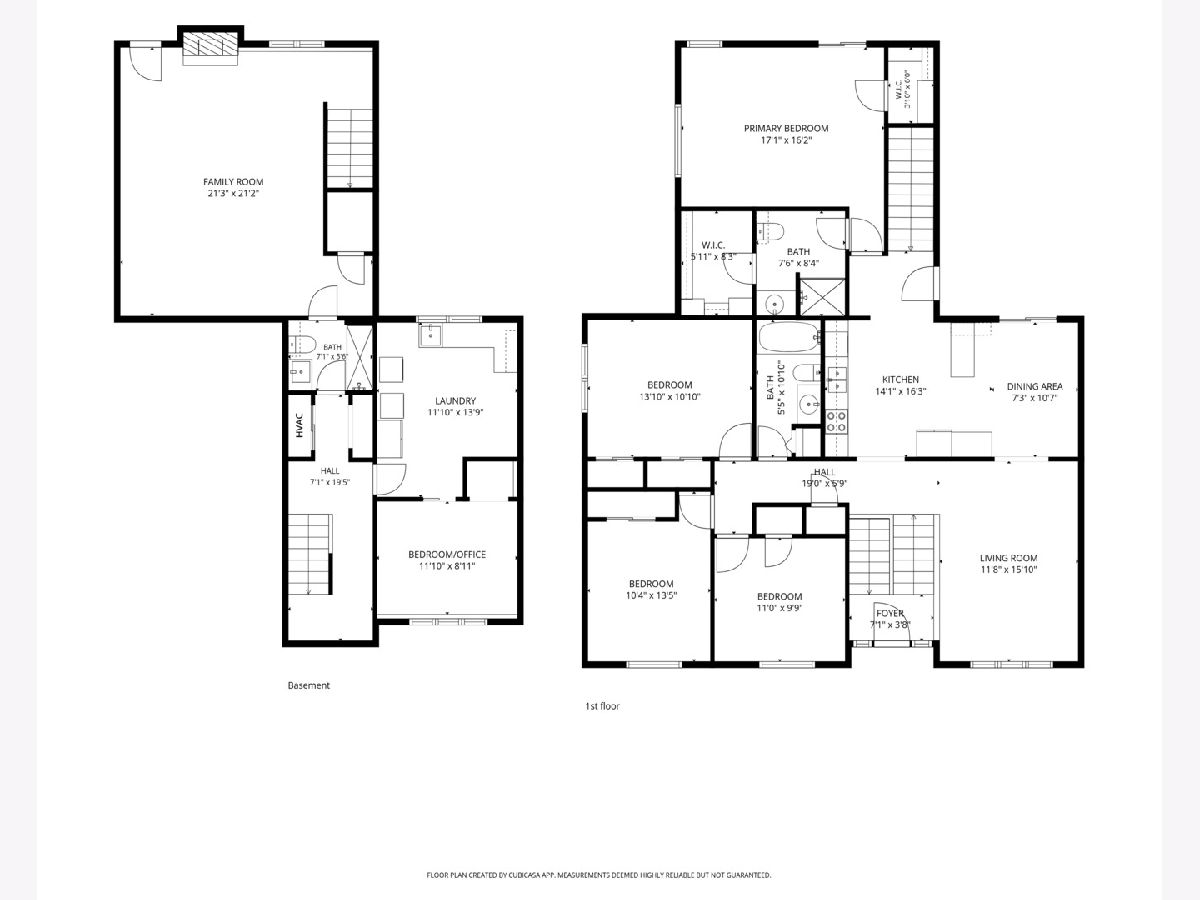
This one is Traditional in the front and a PARTY in the back! Expanded Raised Ranch Located in the popular McHenry Shores neighborhood close to the river, Moraine Hills State Park and McHenry Dam. This classic floorplan includes a cozy front living room and 3 secondary bedrooms that share a hall bath (updated with Kohler Luxestone in 2026). The custom kitchen has plenty of space, newer appliances, large pantry with pull out drawers and includes a mobile island/work station. The lower level includes a full bath (updated with Luxestone in 2026), laundry room and office space that could be used as a 5th bedroom. The Large addition adds a Primary suite, full bath and 2 walk in closets. The primary suite walks out to the wrap around deck perfect for morning coffee under the pergola and also great for entertaining. The addition adds a large family room with wood burning fireplace that walks out to 1 of 2 patios. The garage floor and front walk were updated in 2026 with a custom concrete surface. The manicured and fully fenced yard is full of perennials, mature trees and a 2nd patio with fire pit. Many windows, the roof, HVAC and appliances have been replaced since 2019.
Property Specifics
| Single Family | |
| — | |
| — | |
| 1984 | |
| — | |
| — | |
| No | |
| 0.21 |
| — | |
| Mchenry Shores | |
| 0 / Not Applicable | |
| — | |
| — | |
| — | |
| 12700649 | |
| 1402478003 |
Nearby Schools
| NAME: | DISTRICT: | DISTANCE: | |
|---|---|---|---|
|
Grade School
Edgebrook Elementary School |
15 | — | |
|
Middle School
Mchenry Middle School |
15 | Not in DB | |
|
High School
Mchenry Campus |
156 | Not in DB | |
Room Specifics
Total Bedrooms: 4
Bedrooms Above Ground: 4
Bedrooms Below Ground: 0
Dimensions: —
Floor Type: —
Dimensions: —
Floor Type: —
Dimensions: —
Floor Type: —
Full Bathrooms: 3
Bathroom Amenities: Separate Shower,Full Body Spray Shower
Bathroom in Basement: 1
Rooms: —
Basement Description: —
Other Specifics
| 2 | |
| — | |
| — | |
| — | |
| — | |
| 70x131 | |
| Full,Pull Down Stair,Unfinished | |
| — | |
| — | |
| — | |
| Not in DB | |
| — | |
| — | |
| — | |
| — |
Contact Agent
Nearby Similar Homes
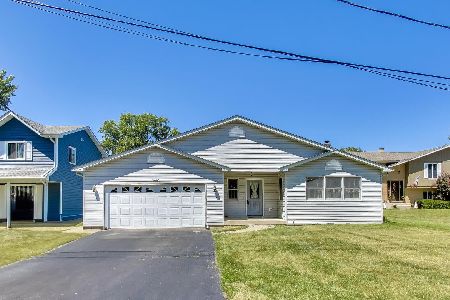
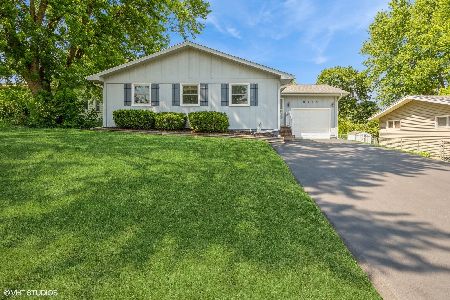
Nearby Sold Comparables

Contact Agent
Listing Provided By
Redfin Corporation
