

3002 Miller Drive, Mchenry, Illinois 60050


$379,000
|
For Sale
|
|
| Status: | Contingent |
| Sqft: | 1,882 |
| Cost/Sqft: | $201 |
| Beds: | 3 |
| Baths: | 2 |
| Year Built: | 1954 |
| Property Taxes: | $10,744 |
| Lot Size: | 0,00 |
Description
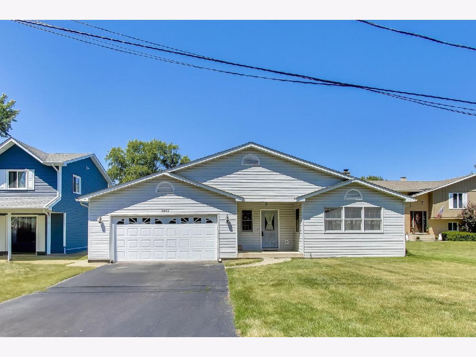
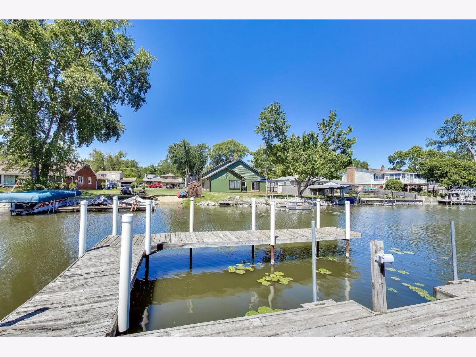
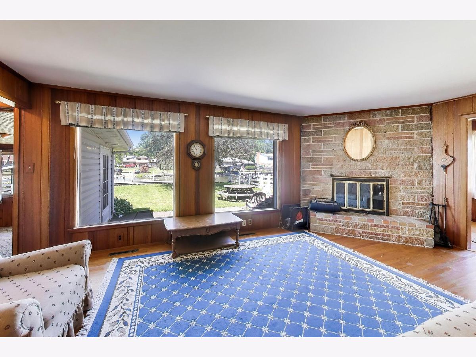
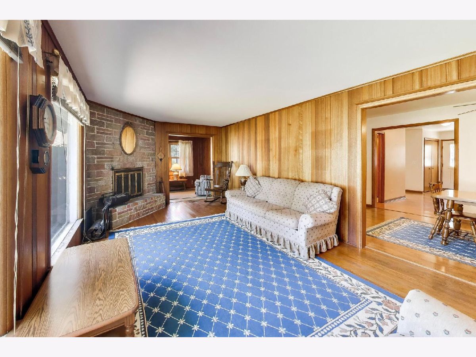
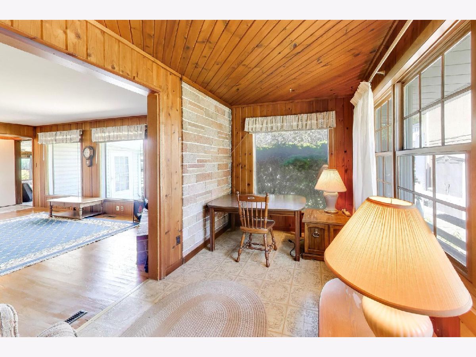
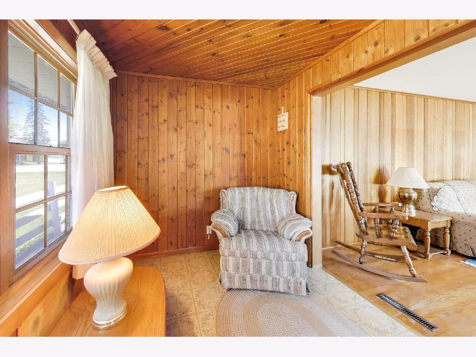
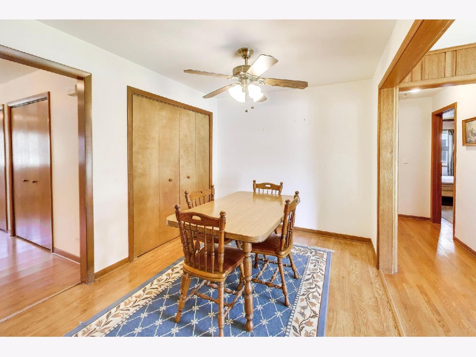
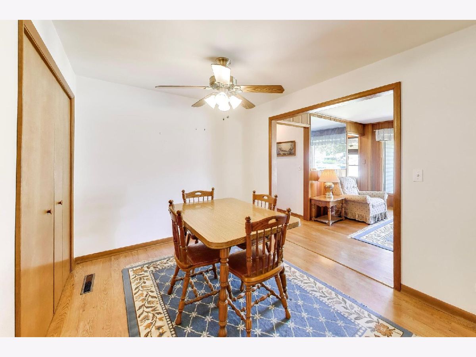
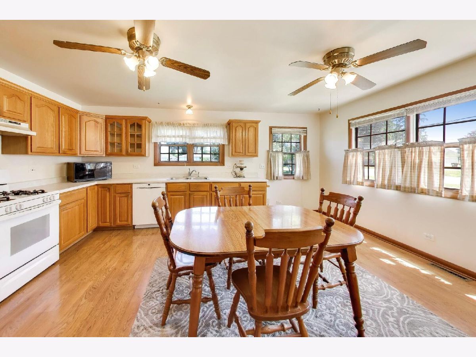
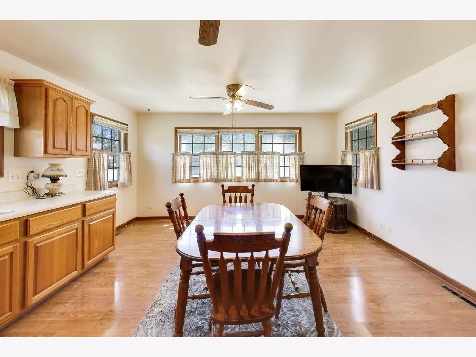
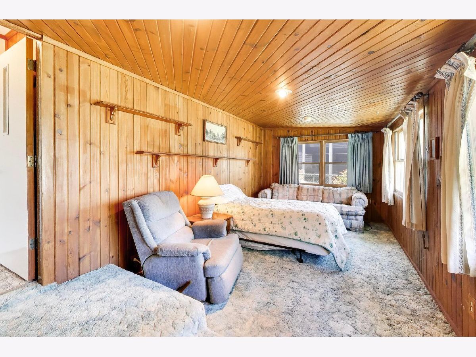
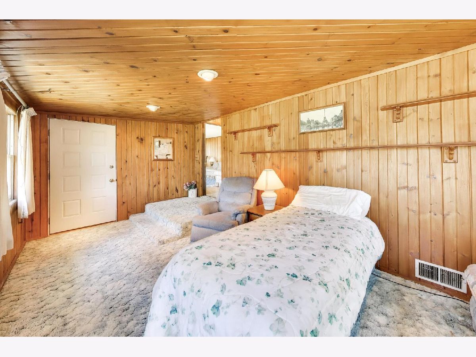
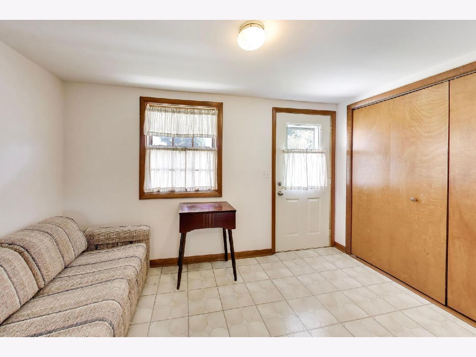
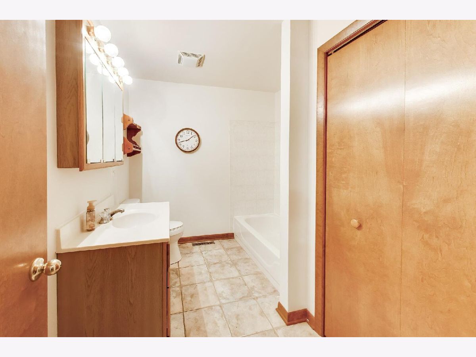
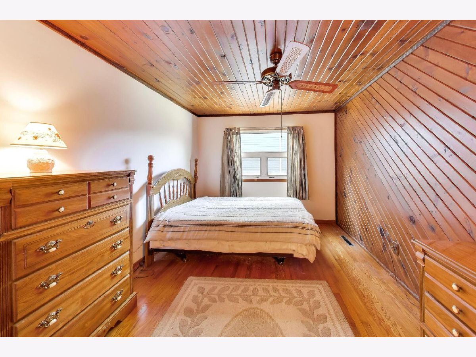
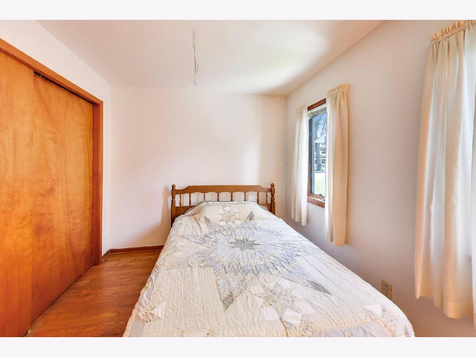
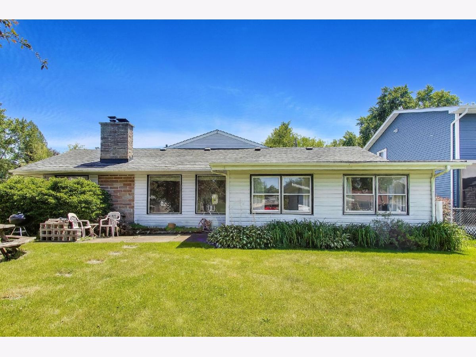
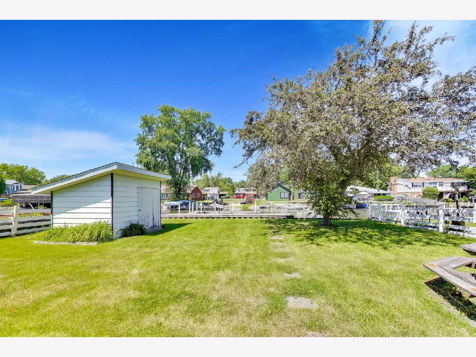
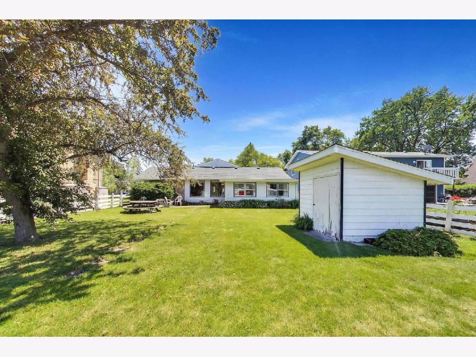
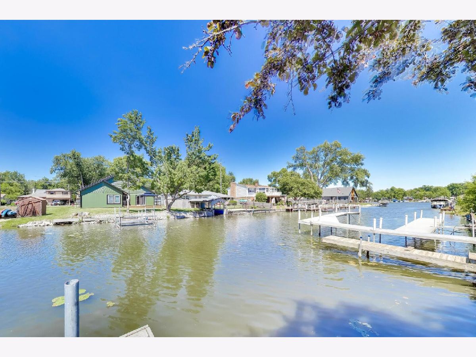
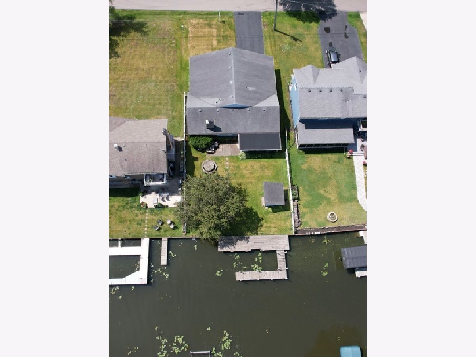
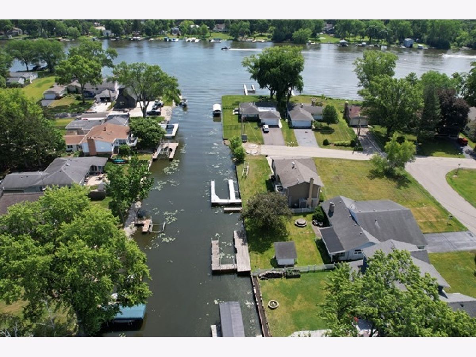
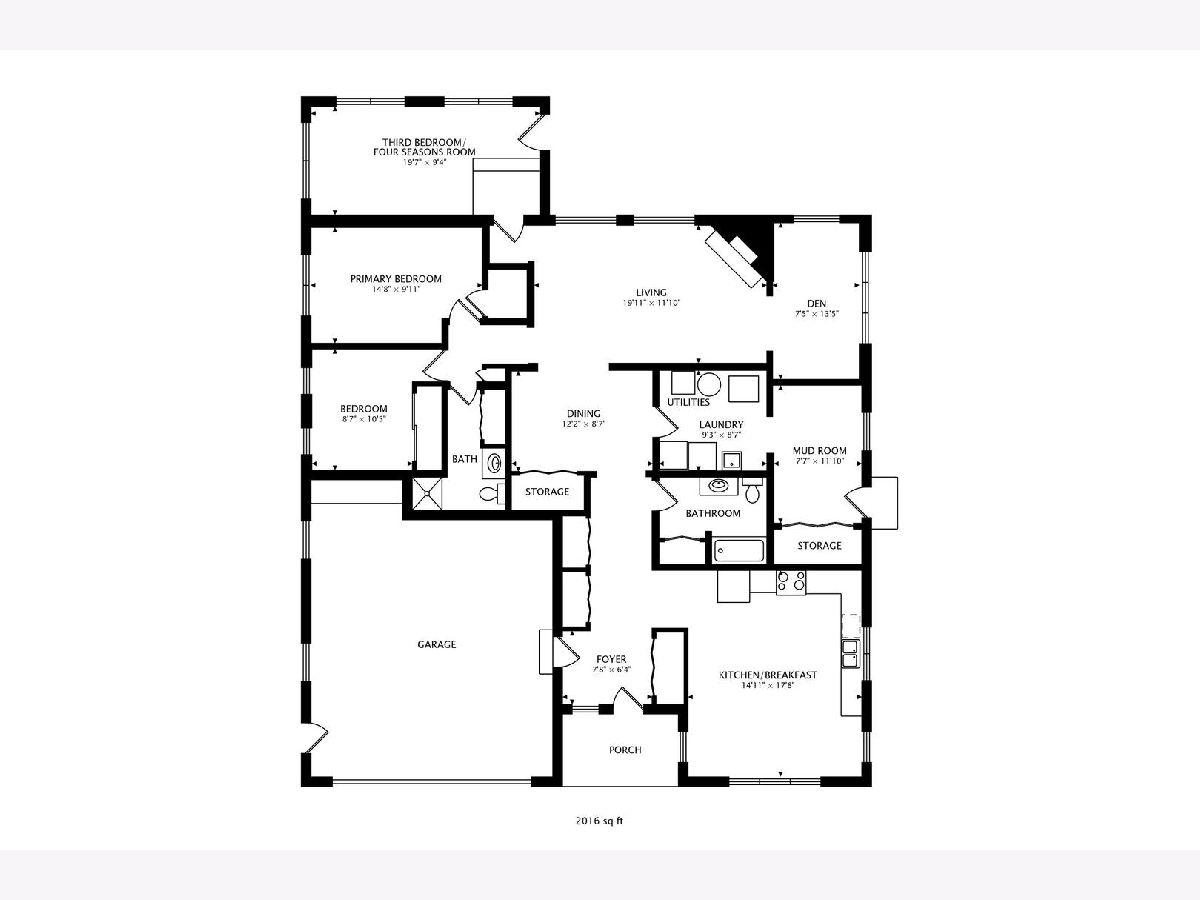
Motivated seller. This home is over assessed on the tax bill. Could be an automatic appeal when purchased. Your gateway to the Chain O' Lakes starts right here with your private pier! Nestled on a perfect channel on the Upper Fox River, this long-loved McHenry Shores home is a boater's dream. Inside, enjoy serene water views from the cozy living room, which features a fireplace and a den. The spacious layout includes a large kitchen, separate dining room, 2 full baths, and 3 bedrooms-including a versatile 3rd bedroom that doubles as a sun-drenched 4-seasons room. Waterfront living is made easy with a large laundry/mudroom combo offering direct exterior access. Outside, the generously sized yard includes a patio and offers plenty of space for outdoor dining and games. Complete with a large 2-car garage and an extra-long driveway, this cherished home is ready for you to start making your own waterfront memories! If you use maps to get directions, use 3002 Miller DR... not Road.
Property Specifics
| Single Family | |
| — | |
| — | |
| 1954 | |
| — | |
| — | |
| Yes | |
| — |
| — | |
| Mchenry Shores | |
| — / Not Applicable | |
| — | |
| — | |
| — | |
| 12660994 | |
| 1401306015 |
Room Specifics
Total Bedrooms: 3
Bedrooms Above Ground: 3
Bedrooms Below Ground: 0
Dimensions: —
Floor Type: —
Dimensions: —
Floor Type: —
Full Bathrooms: 2
Bathroom Amenities: —
Bathroom in Basement: 0
Rooms: —
Basement Description: —
Other Specifics
| 2 | |
| — | |
| — | |
| — | |
| — | |
| 150x60x150x60 | |
| — | |
| — | |
| — | |
| — | |
| Not in DB | |
| — | |
| — | |
| — | |
| — |
Contact Agent
Nearby Similar Homes

Contact Agent
Listing Provided By
Berkshire Hathaway HomeServices Starck Real Estate
