

322 Hillside Drive, Kewanee, Illinois 61443


$179,000
|
For Sale
|
|
| Status: | Contingent |
| Sqft: | 1,979 |
| Cost/Sqft: | $90 |
| Beds: | 3 |
| Baths: | 3 |
| Year Built: | 1962 |
| Property Taxes: | $6,820 |
| Days On Market: | 90 |
| Lot Size: | 0,47 |
Description
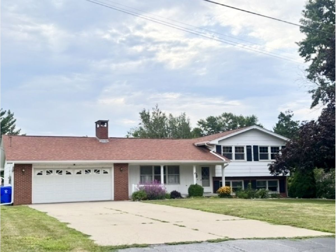
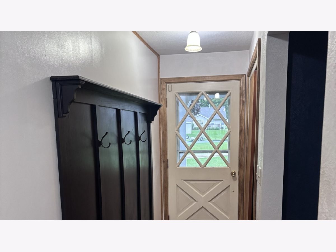
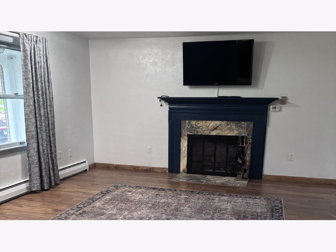
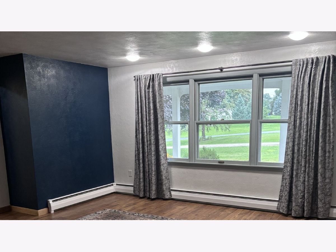
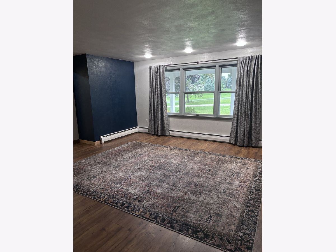
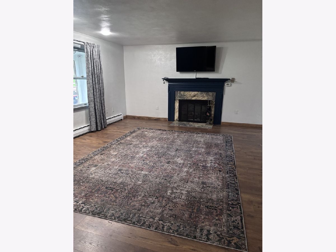
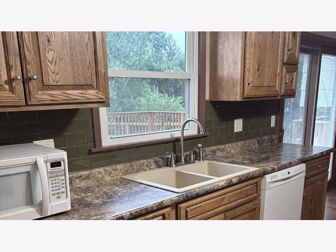
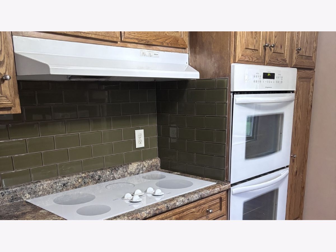
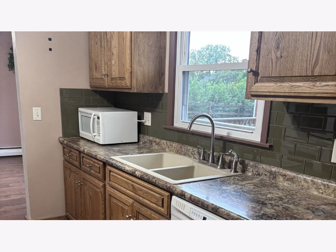
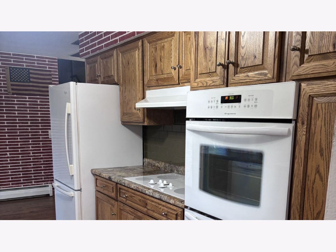
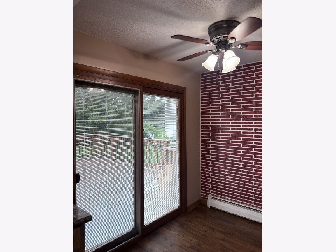
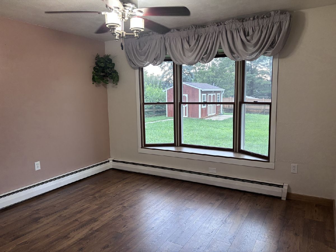
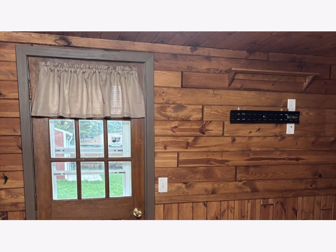
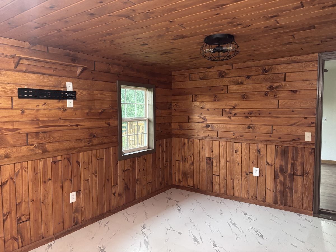
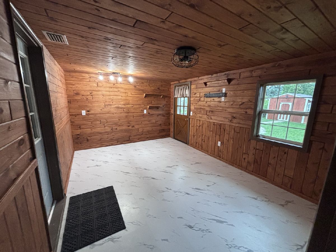
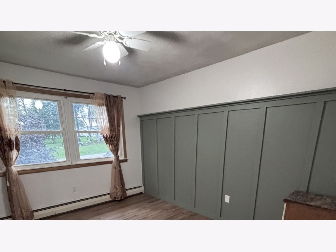
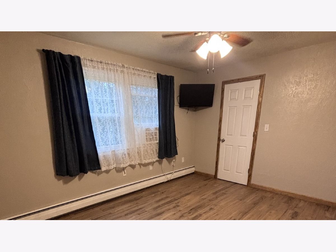
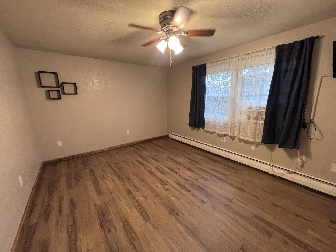
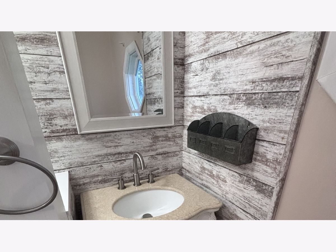
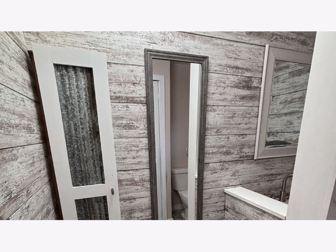
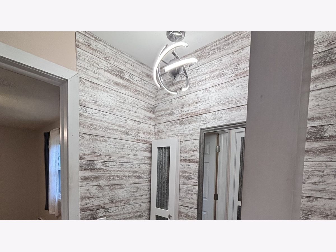
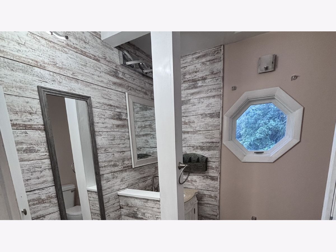
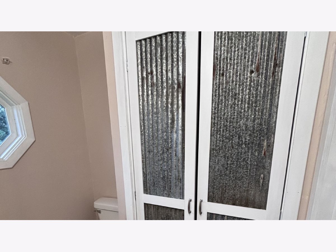
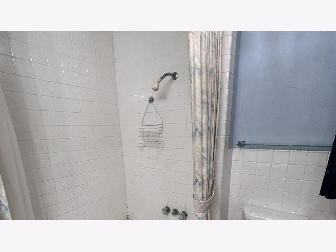
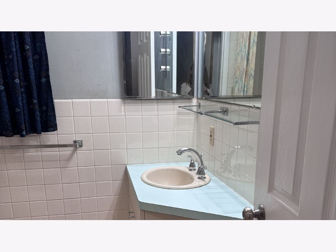
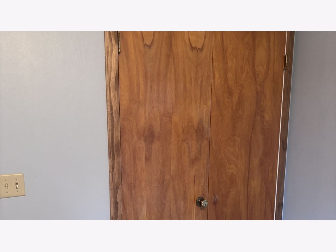
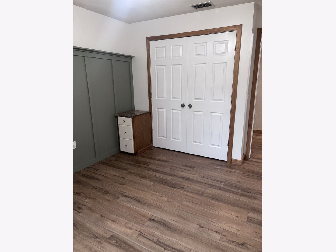
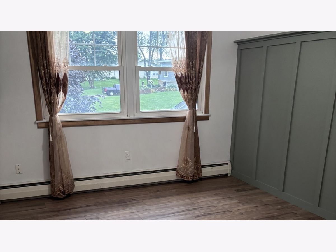
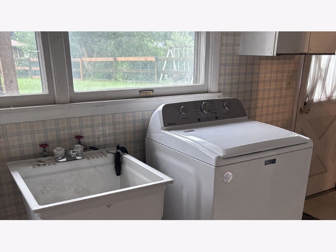
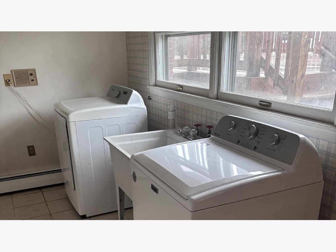
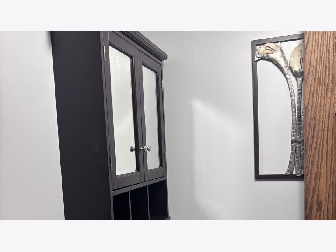
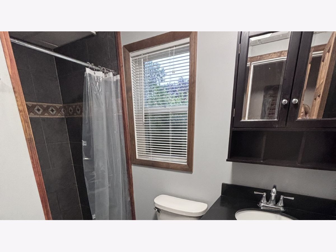
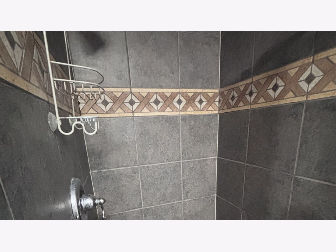
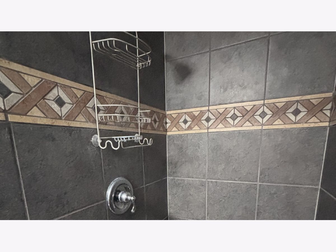
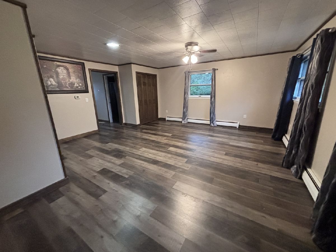
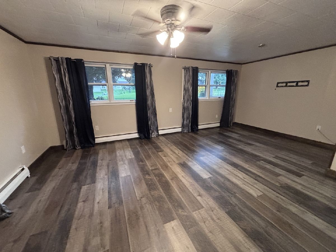
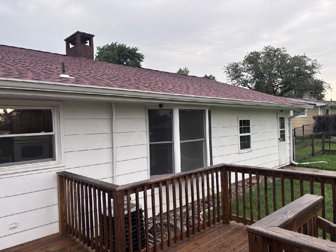
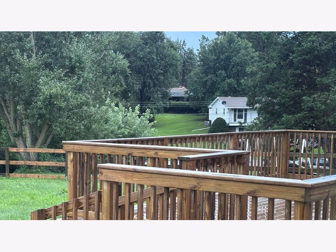
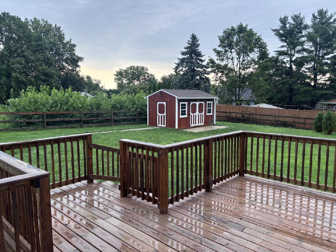
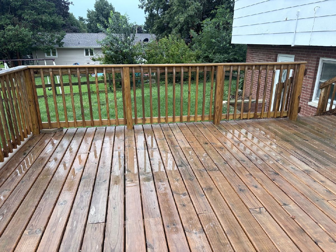
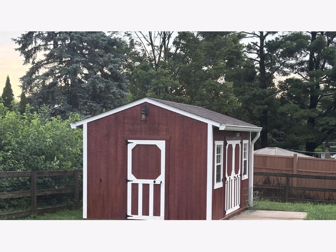
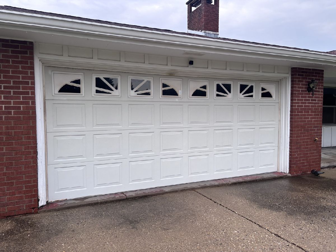
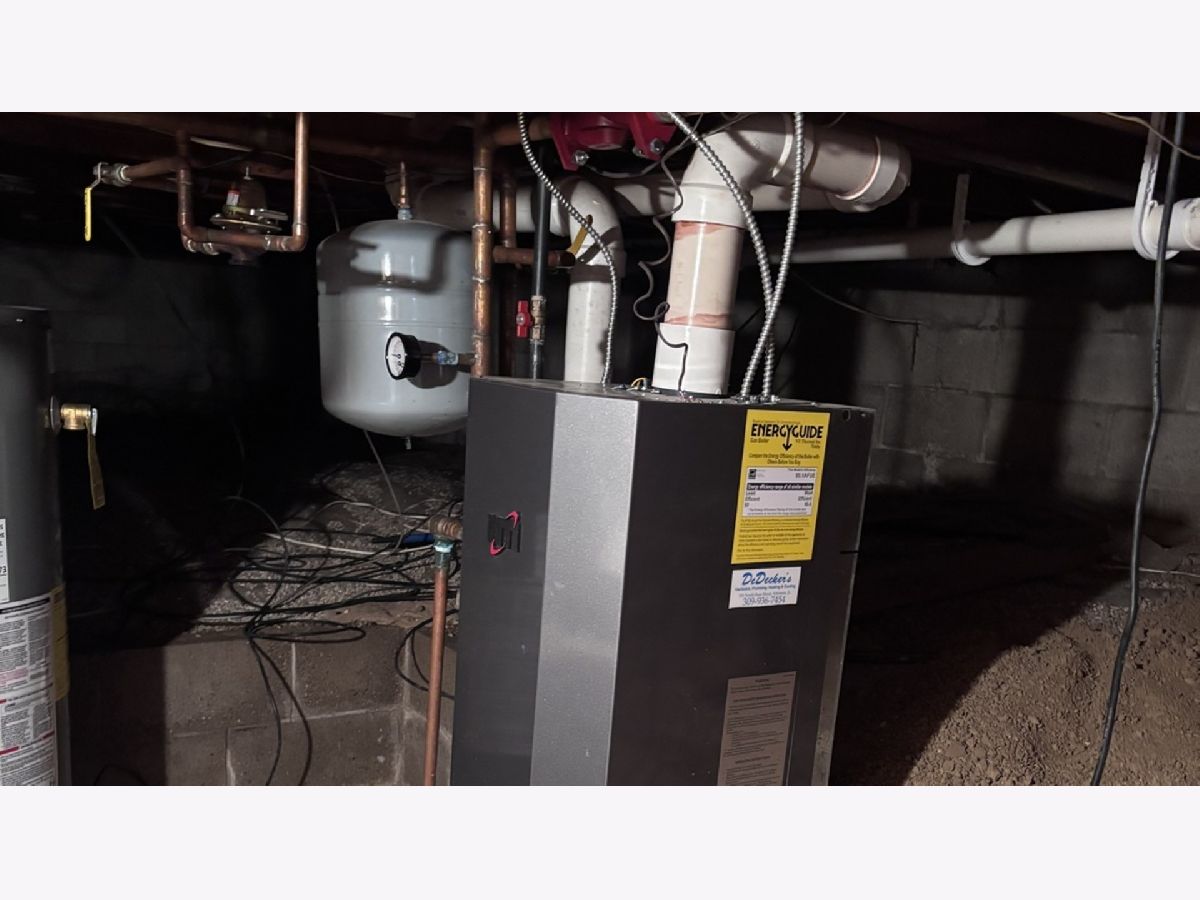
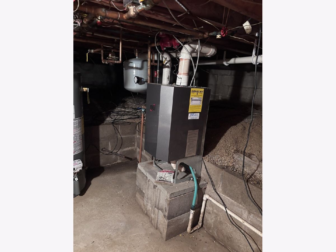
Location, Location, Location! This 3-bedroom home situated just off Page Street is located in an excellent, quiet Wethersfield neighborhood. The main level features a foyer that opens into a large living room with a fireplace, an updated kitchen with all appliances included, an eat-in area, and a dining room. Just off the 2-car attached garage, there is a bonus room/man cave. Sliding glass doors lead out to a new deck and a spacious, fenced-in backyard, which includes a 10x15 powered storage shed for lawn equipment and gardening supplies. The upper level contains three bedrooms and a main bathroom, including a remodeled master half-bath. The lower level offers a family room, a full bathroom with a walk-in shower, a laundry room, and a walk-out door to the backyard. Additionally, the home features a newer boiler and water heater. Per the owner, the roof was replaced 3-4 years ago, and all main-floor flooring was upgraded within the last 2 years
Property Specifics
| Single Family | |
| — | |
| — | |
| 1962 | |
| Crawl Space, Partial | |
| Frame, Plaster | |
| Asphalt | |
| — | |
| No | |
| 0.47 |
| Henry | |
| — | |
| — / Not Applicable | |
| None | |
| Public | |
| Public Sewer | |
| Central Air | |
| Gas, Steam | |
| No | |
| 12732002 | |
| 2504157003 |
Property History
| DATE: | EVENT: | PRICE: | SOURCE: |
|---|---|---|---|
| 4 Nov, 2026 | Under contract | $179,000 | MRED MLS |
| — | Last price change | $199,900 | MRED MLS |
| 15 Aug, 2026 | Listed for sale | $219,900 | MRED MLS |
Room Specifics
Total Bedrooms: 3
Bedrooms Above Ground: 3
Bedrooms Below Ground: 0
Dimensions: 11X14
Floor Type: Laminate
Dimensions: 12X11
Floor Type: Laminate
Dimensions: 13X10
Floor Type: Laminate
Full Bathrooms: 3
Bathroom Amenities: —
Bathroom in Basement: 1
Dimensions: 12X11
Floor Type: Engineered Hardwood
Dimensions: 10X19
Floor Type: Engineered Hardwood
Dimensions: 9X11
Floor Type: Tile
Dimensions: 19X17
Floor Type: Engineered Hardwood
Dimensions: 20X18
Floor Type: Laminate
Rooms: Bonus Room
Name: Bonus Room
Dimensions: 15X11
Floor Type: Vinyl
Other Specifics
| — | |
| Block | |
| Concrete | |
| — | |
| Hardwood, Laminate | |
| Deck | |
| Fenced | |
| Shed(s) | |
| — | |
| Level | |
| — | |
| — | |
| Half | |
| — | |
| Microwave, Dishwasher, Refrigerator, Washer, Dryer, Disposal, Oven, Electric Cooktop | |
| Not in DB | |
| — | |
| — | |
| — |
Tax History
| Year | Property Taxes |
|---|---|
| 2026 | $6,820 |
Contact Agent
Nearby Similar Homes
Nearby Sold Comparables


Contact Agent
Listing Provided By
Arrow Real Estate Inc.
