

245 Division Street, Kewanee, Illinois 61443


$189,900
|
For Sale
|
|
| Status: | Pending |
| Sqft: | 2,321 |
| Cost/Sqft: | $82 |
| Beds: | 4 |
| Baths: | 2 |
| Year Built: | 1925 |
| Property Taxes: | $4,818 |
| Days On Market: | 12 |
| Lot Size: | 0,34 |
Description
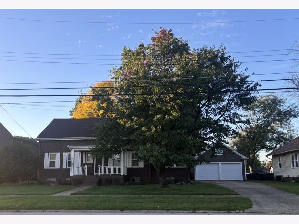
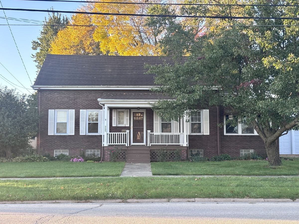
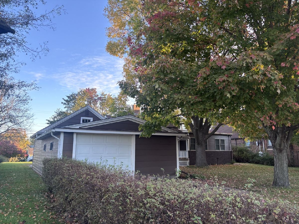
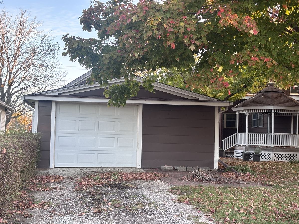
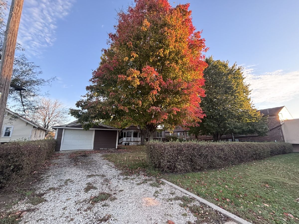
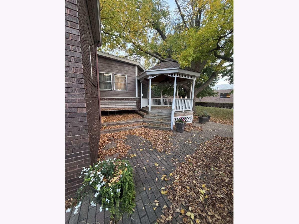
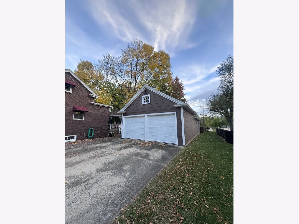
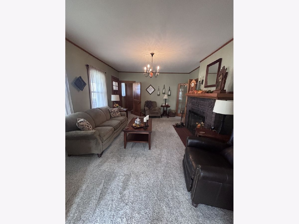
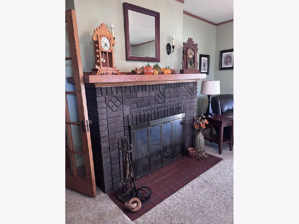
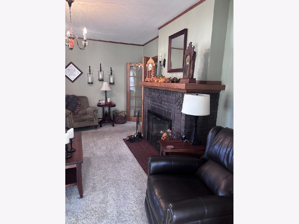
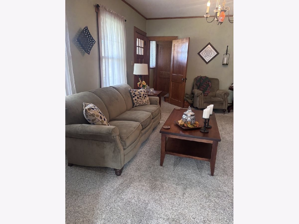
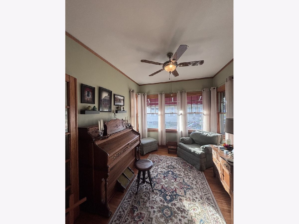
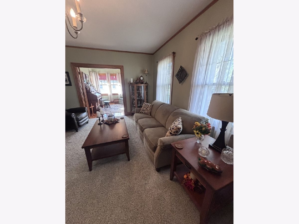
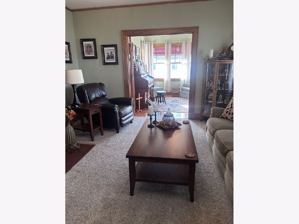
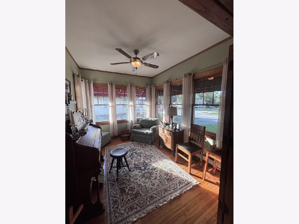
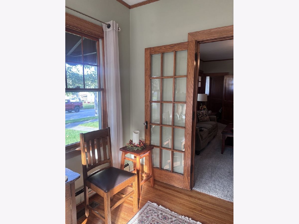
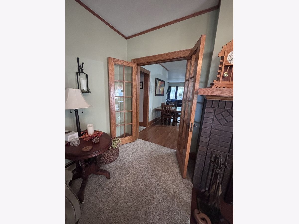
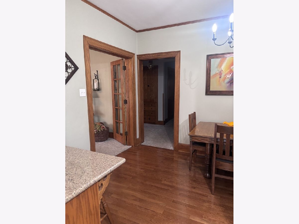
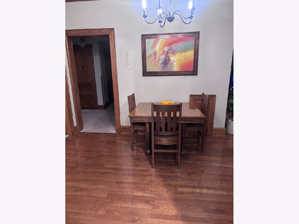
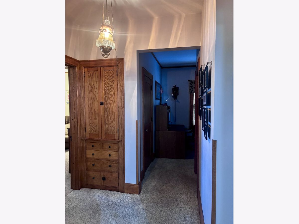
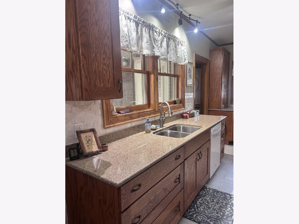
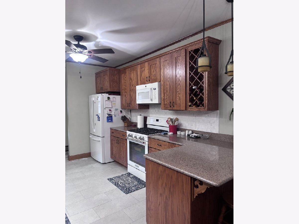
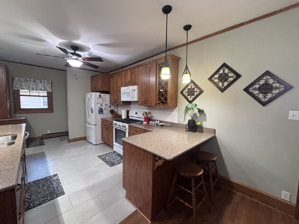
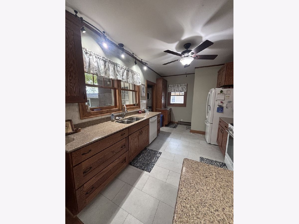
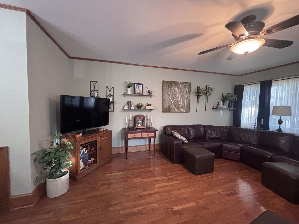
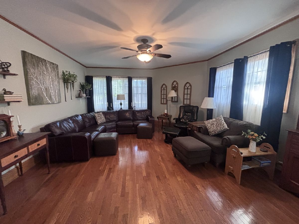
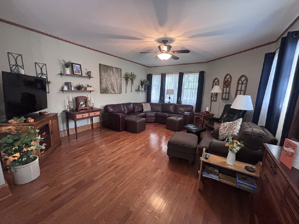
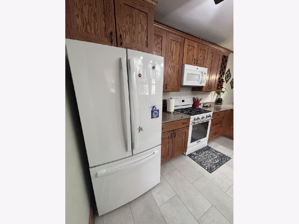
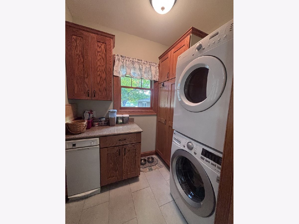
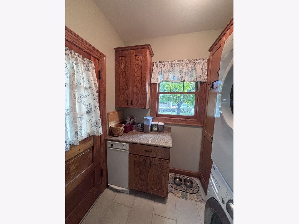
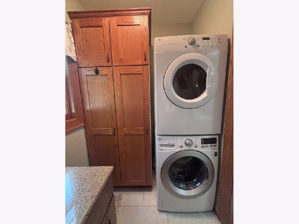
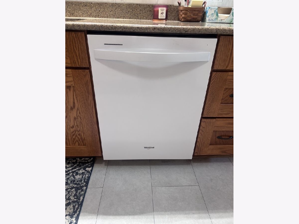
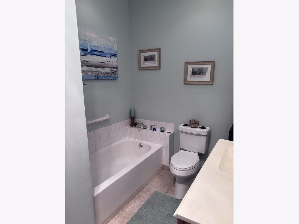
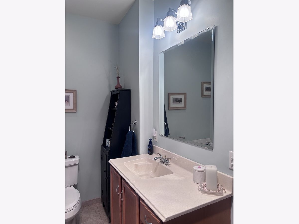
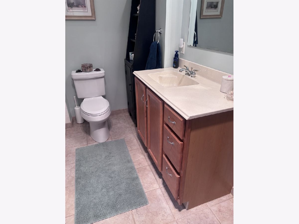
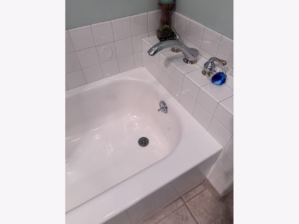
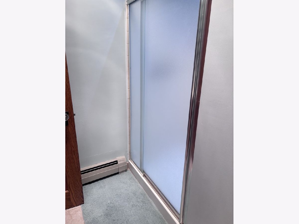
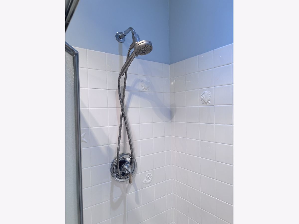
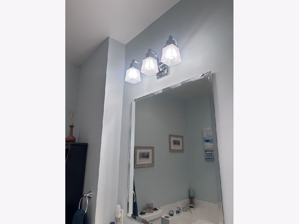
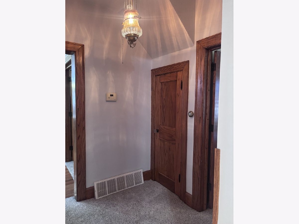
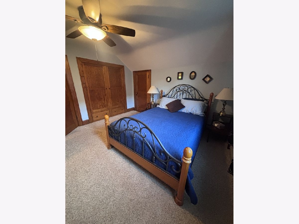
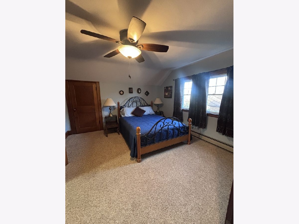
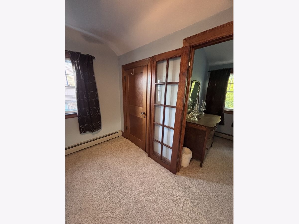
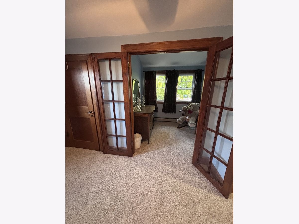
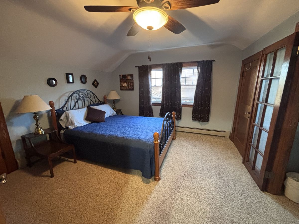
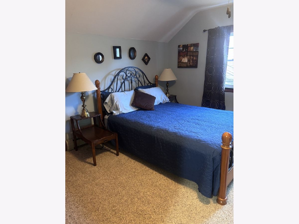
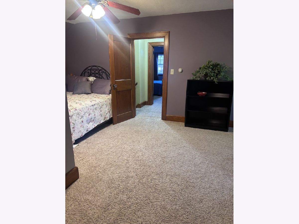
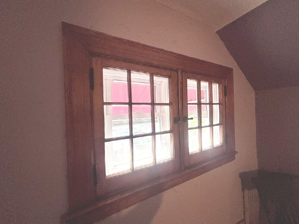
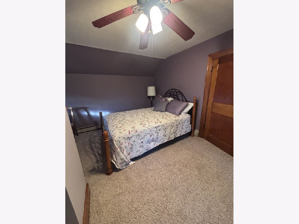
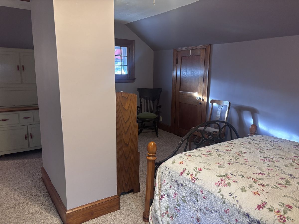
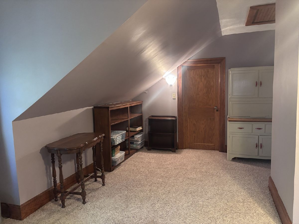
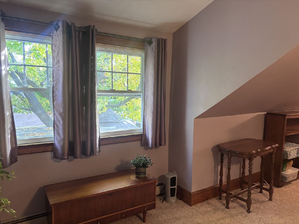
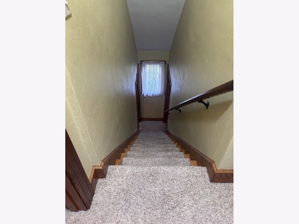
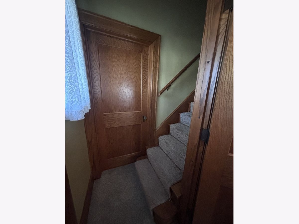
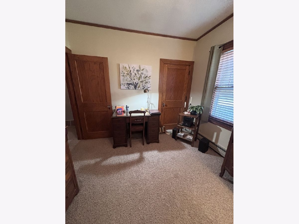
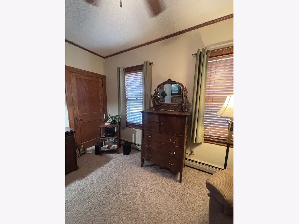
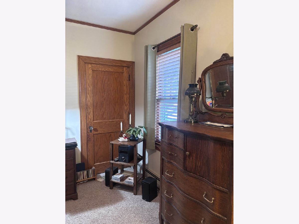
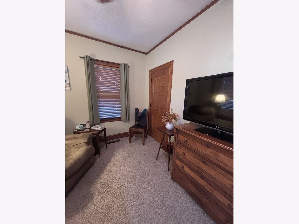
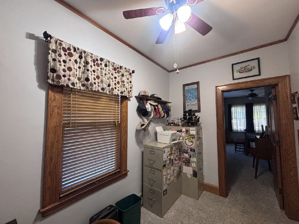
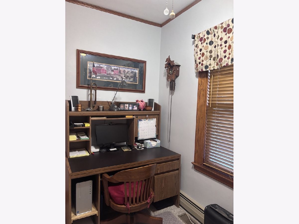
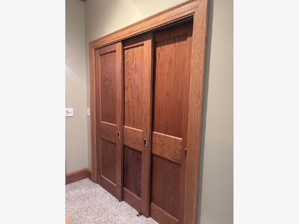
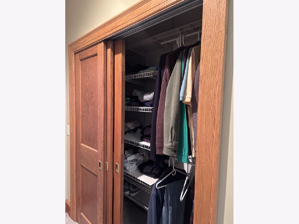
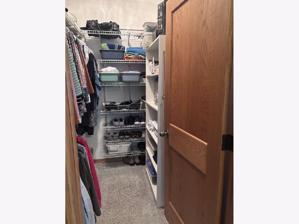
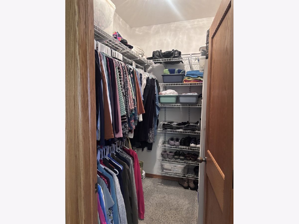
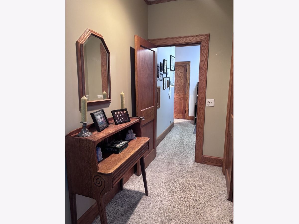
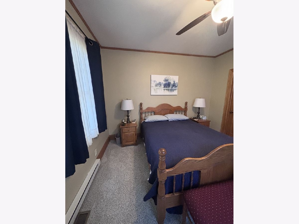
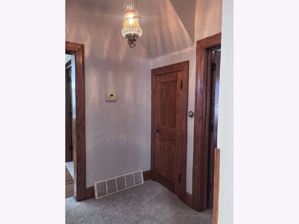
BEAUTIFUL brick home featuring quality throughout!! So much larger than it appears. Don't just drive by!! Main floor living with additional 2 bedrooms and full bath upstairs with MEGA storage. Open front porch leads into the living room with gas fireplace and quaint sitting room. Spacious kitchen with LVT flooring, quartz countertops and appliances that stay; stackable washer & dryer off the kitchen including more cabinet storage. Open concept design kitchen, dining room and family room with hardwood floors. Down the hallway is the office leading into the master bedroom with two closets including a walk-in closet. Main floor bathroom includes sink, stool, tub and separate shower. Basement is the handyman's dream with work bench area and organization for all of your tools. Outside is the private backyard with deck, gazebo and 4car detached garage (2 stalls from the front driveway and another door from the rear plus a storage side). This is a must-see home! Pictures do not do it justice! I cannot express how well maintained and move in ready this property is!
Property Specifics
| Single Family | |
| — | |
| — | |
| 1925 | |
| Unfinished, Partial | |
| 990 | |
| Brick | |
| Asphalt | |
| — | |
| No | |
| 0.34 |
| Henry | |
| — | |
| — / Not Applicable | |
| None | |
| Public | |
| Public Sewer | |
| Central Air, Window Unit(s) | |
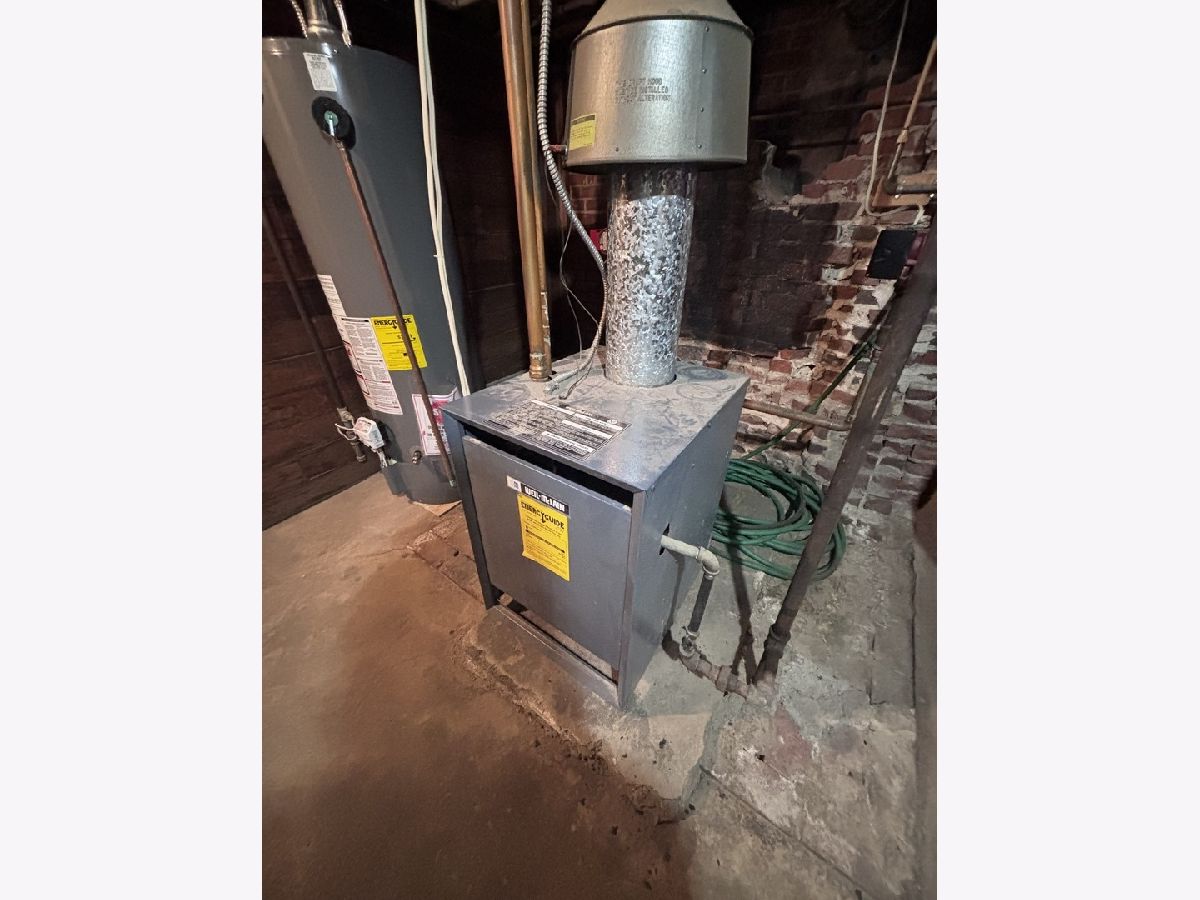
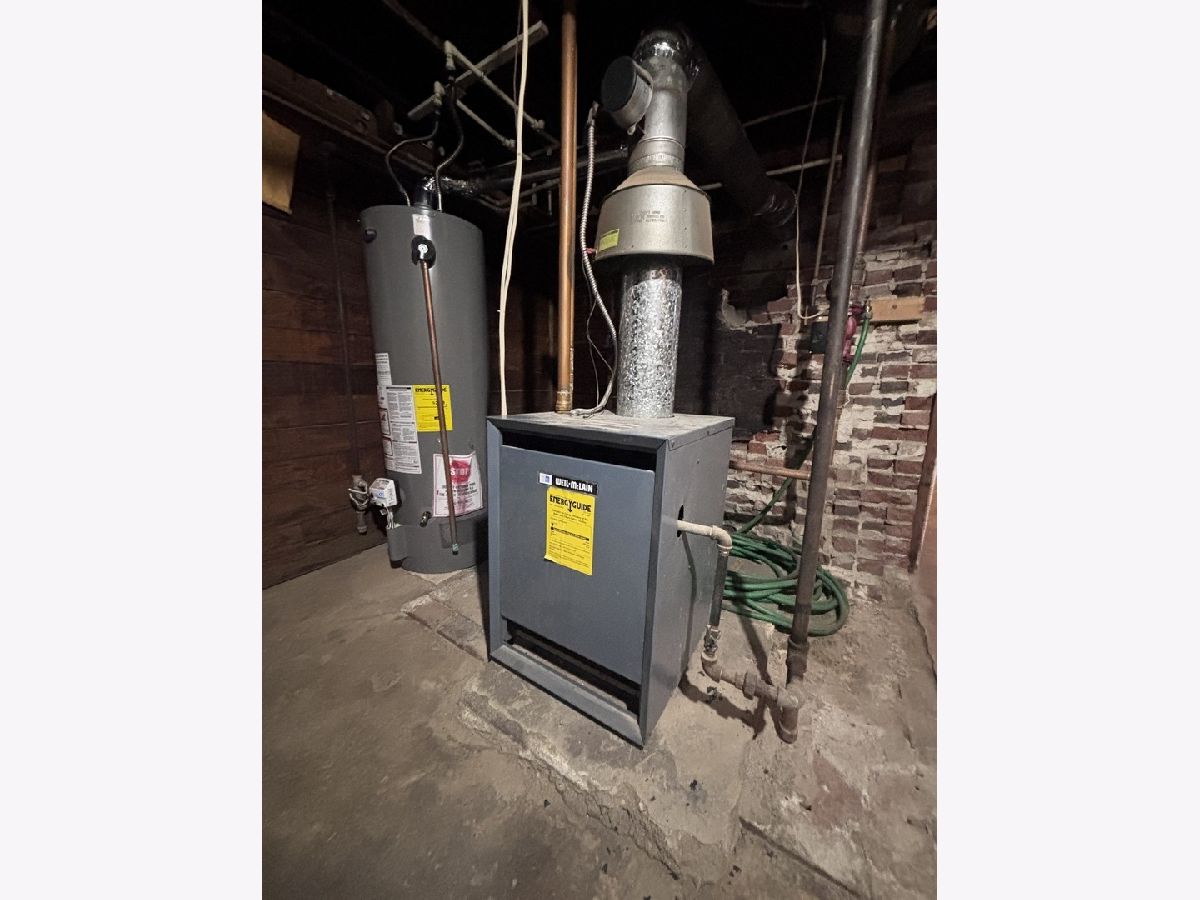
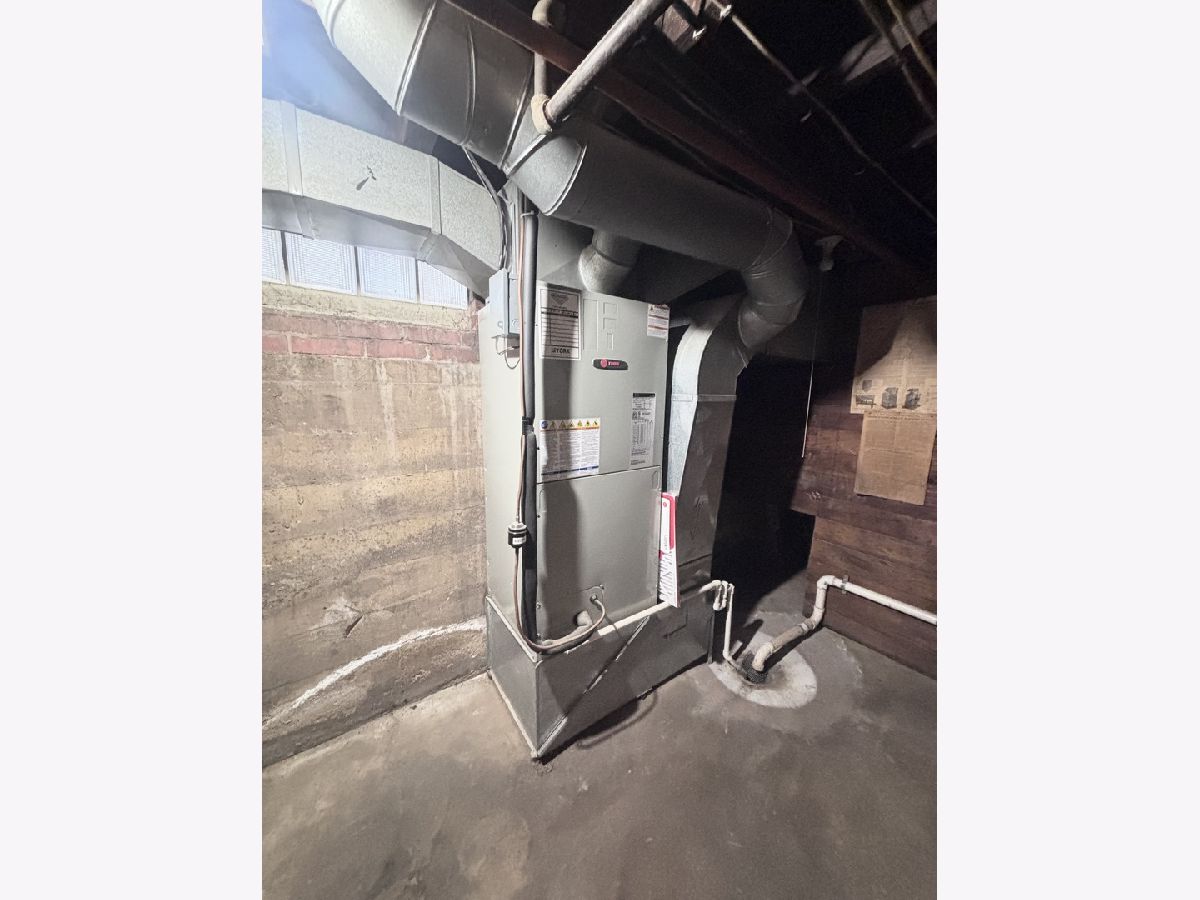
| Gas, Steam | |
| 12790695 | |
| 2503104004 |
Property History
| DATE: | EVENT: | PRICE: | SOURCE: |
|---|---|---|---|
| 2 Nov, 2026 | Under contract | $189,900 | MRED MLS |
| 1 Nov, 2026 | Listed for sale | $189,900 | MRED MLS |
Room Specifics
Total Bedrooms: 4
Bedrooms Above Ground: 4
Bedrooms Below Ground: 0
Dimensions: 13X19
Floor Type: Carpet
Dimensions: 10X13
Floor Type: Carpet
Dimensions: 13X13
Floor Type: Carpet
Dimensions: 17X19
Floor Type: Carpet
Full Bathrooms: 2
Bathroom Amenities: Separate Shower
Bathroom in Basement: 0
Dimensions: 10X11
Floor Type: Hardwood
Dimensions: 10X17
Floor Type: Luxury Vinyl
Dimensions: 7X6
Floor Type: Luxury Vinyl
Dimensions: 14X18
Floor Type: Carpet
Dimensions: 15X19
Floor Type: Hardwood
Rooms: Sitting Room, Office
Name: Sitting Room
Dimensions: 10X12
Floor Type: Hardwood
Name: Office
Dimensions: 7X11
Floor Type: Carpet
Other Specifics
| — | |
| Brick/Mortar | |
| — | |
| Main Level, Gas Dryer Hookup | |
| Hardwood, Carpet | |
| Deck | |
| Gazebo | |
| — | |
| Level | |
| 100x150 | |
| — | |
| None | |
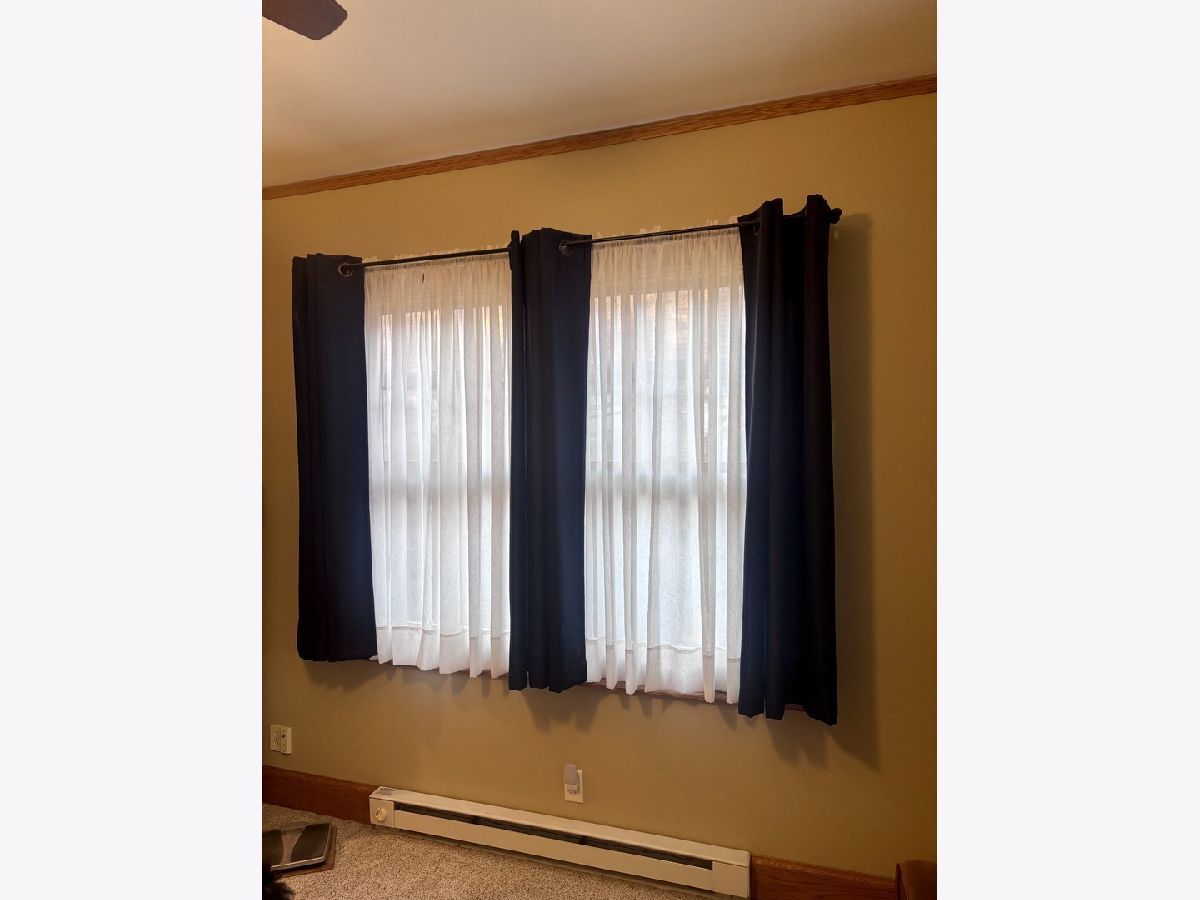
| 1st Floor Bedroom, 1st Floor Full Bath, Walk-In Closet(s), Open Floorplan, Replacement Windows, Quartz Counters | |
| Range, Microwave, Dishwasher, Refrigerator, Washer, Dryer, Trash Compactor | |
| Not in DB | |
| — | |
| — | |
| Gas Log, Gas Starter, Masonry |
Tax History
| Year | Property Taxes |
|---|---|
| 2026 | $4,818 |
Contact Agent
Nearby Similar Homes
Nearby Sold Comparables

Contact Agent
Listing Provided By
Arrow Real Estate Inc.
