

3221 Hopkins Street, Steger, Illinois 60475


$169,900
|
For Sale
|
|
| Status: | Contingent |
| Sqft: | 1,052 |
| Cost/Sqft: | $162 |
| Beds: | 4 |
| Baths: | 1 |
| Year Built: | 1970 |
| Property Taxes: | $2,462 |
| Days On Market: | 26 |
| Lot Size: | 0,00 |
Description
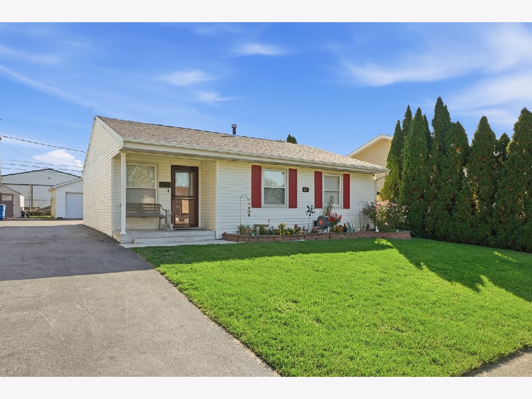
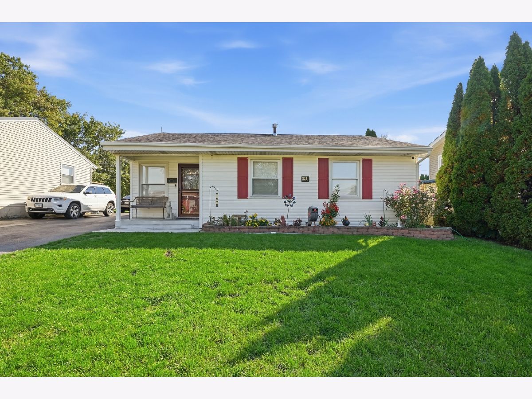
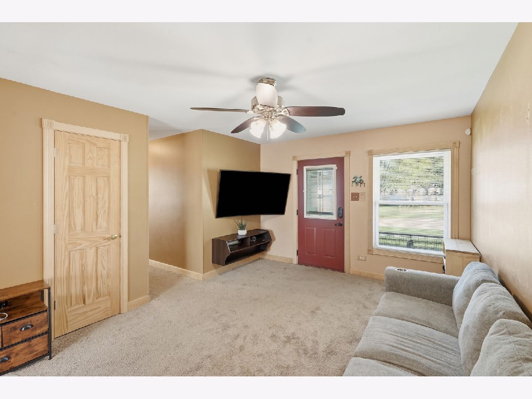
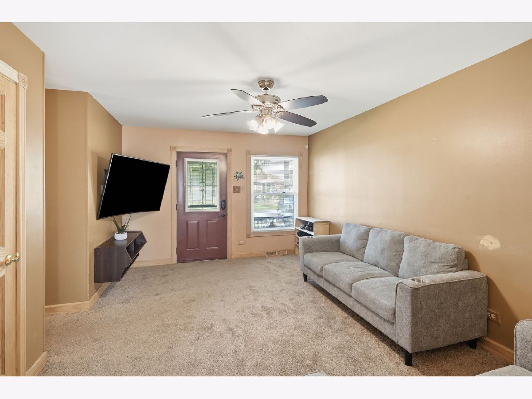
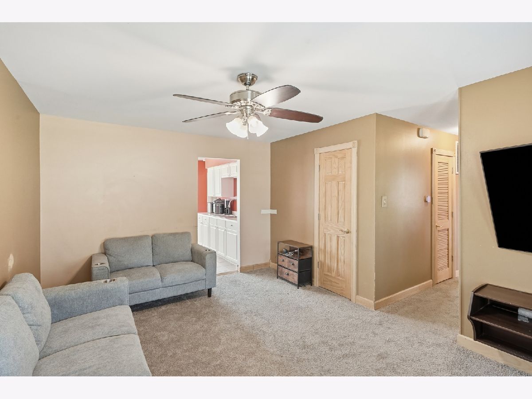
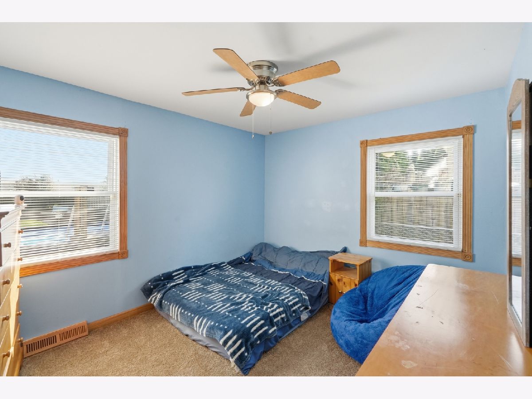
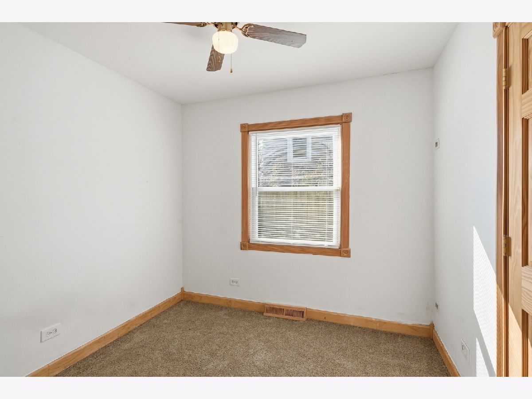
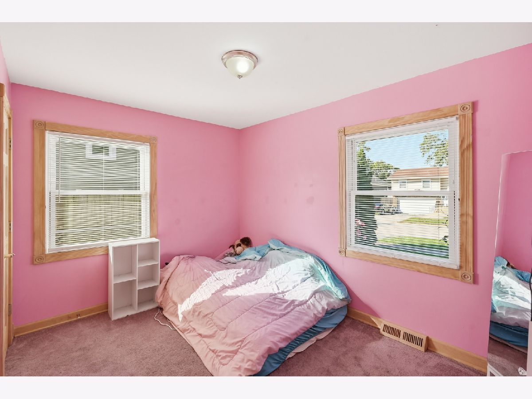
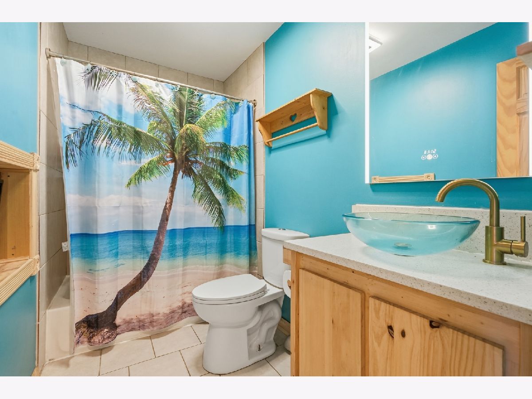
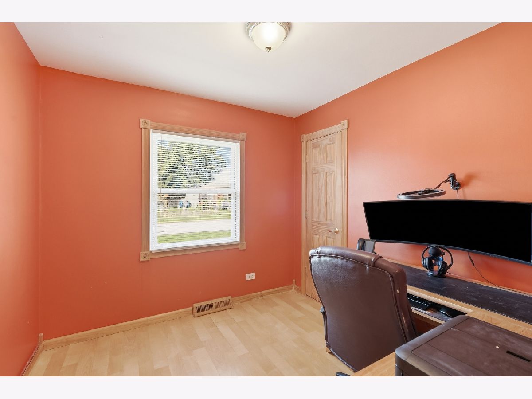
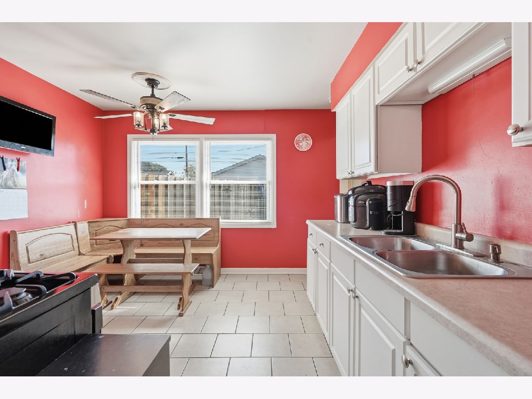
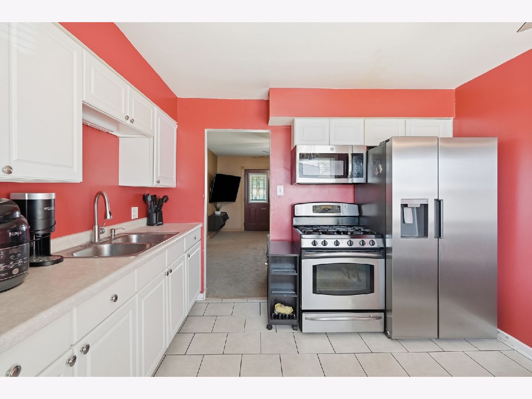
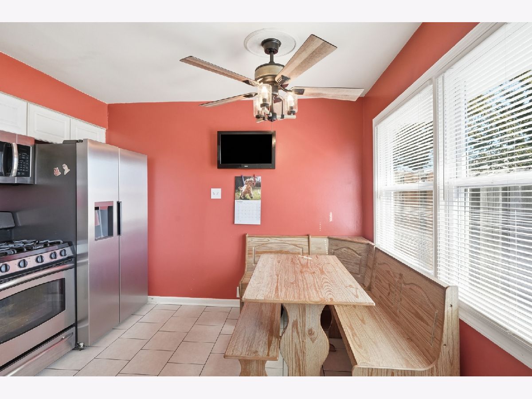
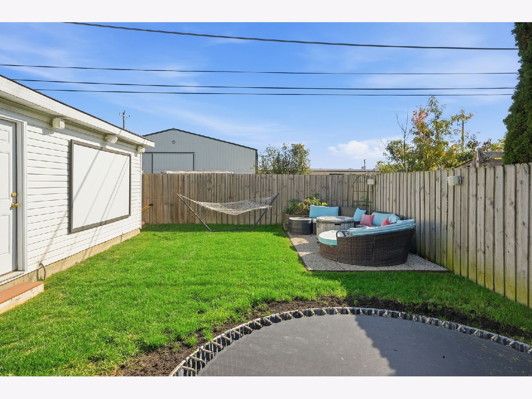
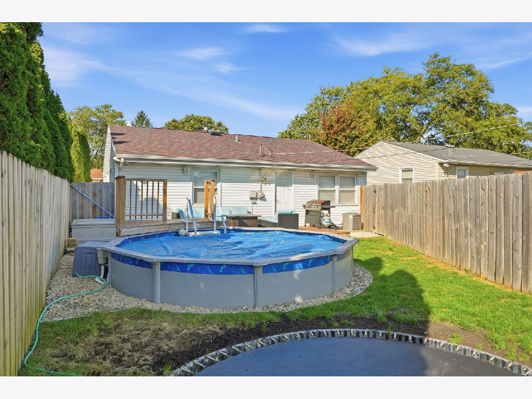
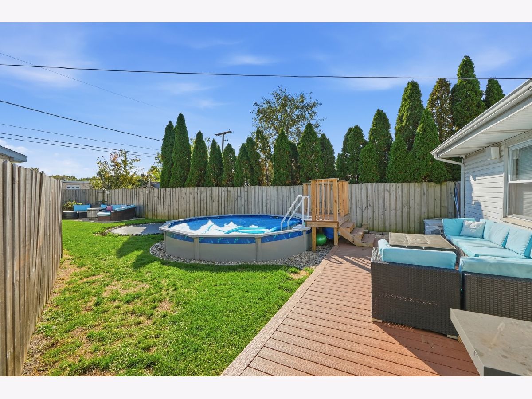
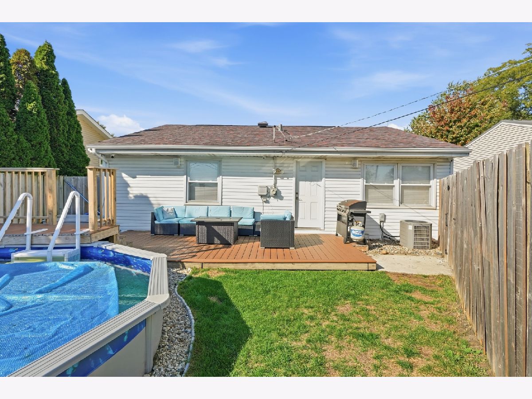
Welcome home to this charming 4-bedroom, 1-bath home in Steger! Move-in ready and full of inviting features, this home offers fresh paint, brand-new carpeting, and an updated bathroom. The kitchen features beautiful wood cabinetry and stainless steel appliances, offering both warmth and functionality. With four bedrooms, there's plenty of flexibility for guests, a home office, or whatever fits your needs! Step outside to a wonderful backyard, perfect for entertaining, hosting summer barbecues, or simply relaxing outdoors. With its fresh updates and welcoming feel, this home is ready for its next chapter. Schedule your showing today!
Property Specifics
| Single Family | |
| — | |
| Ranch | |
| 1970 | |
| None | |
| Aluminum Siding | |
| Asphalt | |
| — | |
| No | |
| — |
| Cook | |
| — | |
| 0 / Not Applicable | |
| None | |
| Public | |
| Public Sewer | |
| Central Air | |
| Gas, Forced Air | |
| 12784544 | |
| 32333230500000 |
Property History
| DATE: | EVENT: | PRICE: | SOURCE: |
|---|---|---|---|
| 5 Oct, 2011 | Sold | $55,000 | MRED MLS |
| 12 Jul, 2011 | Under contract | $55,000 | MRED MLS |
| 28 Jun, 2011 | Listed for sale | $55,000 | MRED MLS |
| 18 Oct, 2026 | Under contract | $169,900 | MRED MLS |
| 14 Oct, 2026 | Listed for sale | $169,900 | MRED MLS |
Room Specifics
All Bedroom Info:
Total Bedrooms: 4
Bedrooms Above Ground: 4
Bedrooms Below Ground: 0
Total Bedrooms: 4
Bedrooms Above Ground: 4
Bedrooms Below Ground: 0
Master Bedroom Info:
Dimensions: 12X10
Location: —Dimensions: 12X10
Floor Type: Carpet
Second Bedroom Info:
Dimensions: 12X9
Location: —Dimensions: 12X9
Floor Type: Carpet
Third Bedroom Info:
Dimensions: 9X9
Location: —Dimensions: 9X9
Floor Type: Carpet
Fourth Bedroom Info:
Dimensions: 9X10
Location: —Dimensions: 9X10
Floor Type: Carpet
Bathroom Info:
Full Bathrooms: 1
Partial Bathrooms: 0Full Bathrooms: 1
Bathroom Amenities: —
Bathroom in Basement: 0
Kitchen Info:
Dimensions: 11X11
Location: —Dimensions: 11X11
Floor Type: —
Features: Eating Area-Table Space
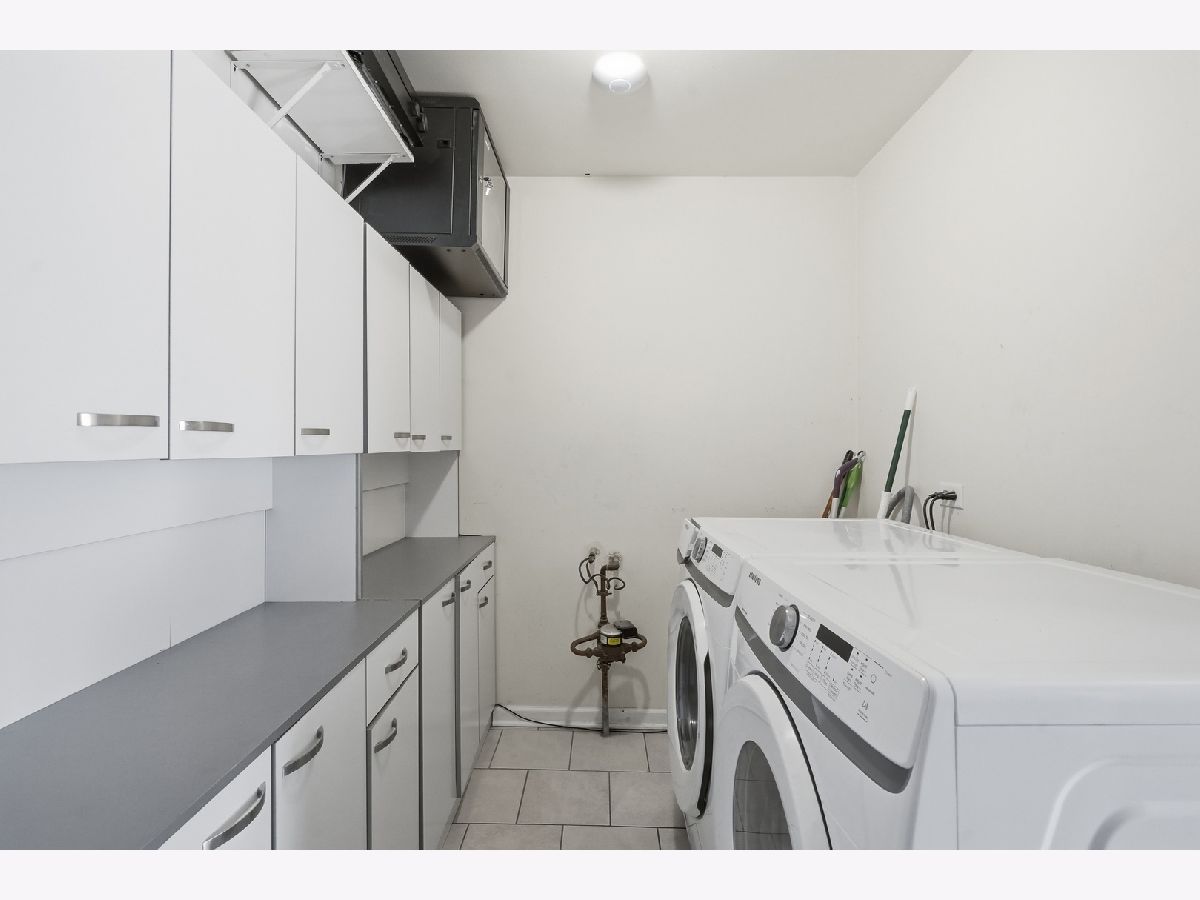
Laundry Room Info:
Dimensions: 9X9
Location: —Dimensions: 9X9
Floor Type: Ceramic Tile
Living Room Info:
Dimensions: 16X11
Location: —Dimensions: 16X11
Floor Type: Hardwood
Additional Rooms Info:
Rooms: No additional rooms
Basement: NoneRooms: No additional rooms
Other Specifics
| 2 | |
| Concrete Perimeter | |
| Asphalt, Garage Owned, Detached, Garage | |
| Main Level, Gas Dryer Hookup, Electric Dryer Hookup | |
| Hardwood | |
| — | |
| Above Ground | |
| — | |
| — | |
| 50X124 | |
| Unfinished | |
| None | |
| 1st Floor Bedroom, 1st Floor Full Bath | |
| Range, Microwave, Refrigerator | |
| Not in DB | |
| Curbs, Sidewalks, Street Lights, Street Paved | |
| — | |
| — |
Tax History
| Year | Property Taxes |
|---|---|
| 2011 | $2,989 |
| 2026 | $2,462 |
Contact Agent
Nearby Similar Homes
3302 Butler Avenue, Steger, Illinois 60475
For Sale
$149,000
3 beds / 2.0 baths / 940 ft2
Single Family / Built: 1908
77
3137 Phillips Avenue, Steger, Illinois 60475
For Sale
$169,900
3 beds / 1.0 baths / 1,180 ft2
Single Family / Built: 1963
26
3443 Phillips Avenue, Steger, Illinois 60475
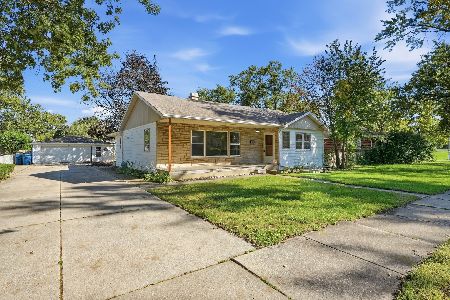
For Sale
$215,000
3 beds / 2.0 baths / 0 ft2
Single Family / Built: 1955
34
3029 Wallace Avenue, Steger, Illinois 60475

For Sale
$188,000
3 beds / 1.0 baths / 1,017 ft2
Single Family / Built: 1962
99
3025 Sandy Ridge Drive, Steger, Illinois 60475
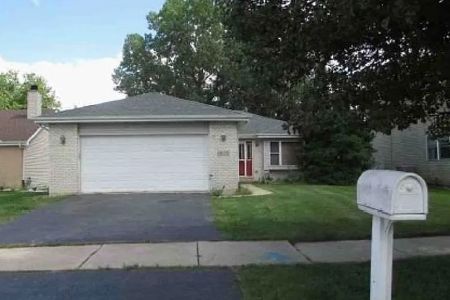
For Sale
$0
3 beds / 2.0 baths / 1,283 ft2
Single Family / Built: 2001
223
205 Hereford Drive, Steger, Illinois 60475
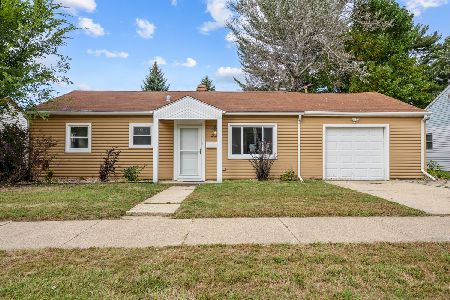
Foreclosure
$169,900
4 beds / 1.0 baths / 1,142 ft2
Single Family / Built: 1950
42
Nearby Sold Comparables
3221 Hopkins, Steger, Illinois 60475

Sold
$55,000
4 beds / 1.0 baths / 1,052 ft2
Single Family / Built: 1970
5613
3209 Hopkins Street, Steger, Illinois 60475

Sold
$169,900
3 beds / 1.0 baths / 1,008 ft2
Single Family / Built: 1970
795
3218 Hopkins Street, Steger, Illinois 60475

Sold
$159,900
3 beds / 1.1 baths / 1,173 ft2
Single Family / Built: 1958
1814
3241 Hopkins Street, Steger, Illinois 60475
Sold
$114,900
3 beds / 1.0 baths / 1,008 ft2
Single Family / Built: 1971
6468
3222 Hopkins Street, Steger, Illinois 60475
Sold
$85,500
3 beds / 1.1 baths / 1,006 ft2
Single Family / Built: 1971
2581
3222 Hopkins Street, Steger, Illinois 60475

Sold
$145,000
3 beds / 2.0 baths / 1,100 ft2
Single Family / Built: 1971
1983
Contact Agent
Listing Provided By
Listing Leaders Northwest, Inc
