

3443 Phillips Avenue, Steger, Illinois 60475


$215,000
|
For Sale
|
|
| Status: | Re-activated |
| Sqft: | 0 |
| Cost/Sqft: | — |
| Beds: | 3 |
| Baths: | 2 |
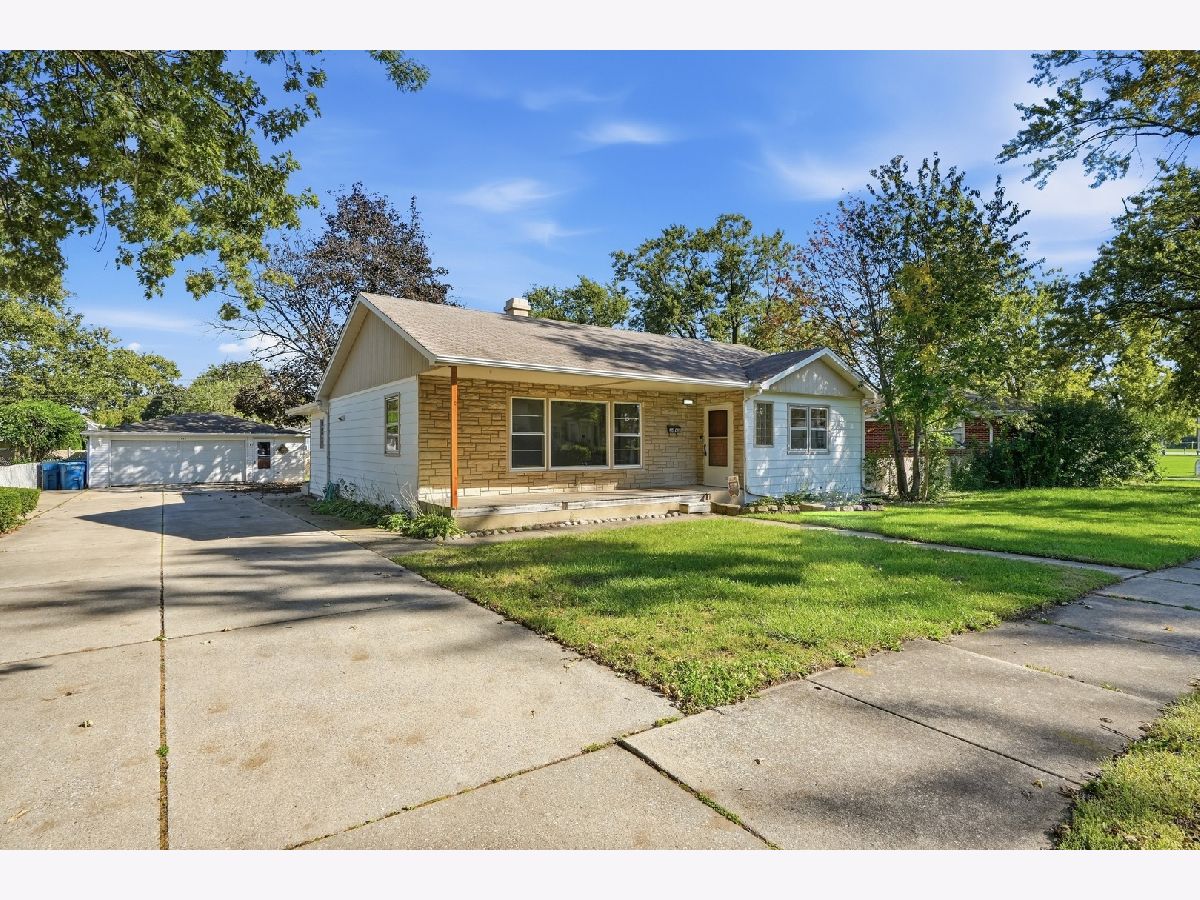
| Year Built: | 1955 |
| Property Taxes: | $4,801 |
| Days On Market: | 34 |
| Lot Size: | 0,00 |
Description
Welcome home to this beautiful 3 bedroom, 2 bath home with FULL Finished Basement and room to grow. The spacious living room shows off original hardwood floors, and a separate family room gives everyone their own space to relax. The primary bedroom includes a walk-in closet, and the full bath has been completely remodeled. Head downstairs to a fully finished basement with gas and water lines already in place, making related living a real possibility. Out back, the 2.5 car detached garage offers plenty of room for vehicles, tools and storage. Recent updates include a brand new water heater and Culligan water softener, so you can move in with peace of mind. Located on a quiet street in School District 194, just steps from Veterans Park. Space, updates and flexibility all in one. Schedule your showing today!
Property Specifics
| Single Family | |
| — | |
| Ranch | |
| 1955 | |
| Finished, Full | |
| Aluminum Siding, Brick | |
| Asphalt | |
| — | |
| No | |
| — |
| Will | |
| — | |
| 0 / Not Applicable | |
| None | |
| Public | |
| Public Sewer | |
| Central Air | |
| Gas, Forced Air | |
| 12770180 | |
| 2315041020610000 |
Property History
| DATE: | EVENT: | PRICE: | SOURCE: |
|---|---|---|---|
| 4 Nov, 2015 | Sold | $95,000 | MRED MLS |
| 25 Sep, 2015 | Under contract | $99,900 | MRED MLS |
| — | Last price change | $102,000 | MRED MLS |
| 13 Aug, 2015 | Listed for sale | $109,000 | MRED MLS |
| 6 Oct, 2026 | Listed for sale | $215,000 | MRED MLS |


Room Specifics
Total Bedrooms: 3
Bedrooms Above Ground: 3
Bedrooms Below Ground: 0
Dimensions: 11X13
Floor Type: Hardwood
Dimensions: 11X10
Floor Type: Carpet
Dimensions: 10X10
Floor Type: Carpet
Full Bathrooms: 2
Bathroom Amenities: —
Bathroom in Basement: 1
Dimensions: 11X12
Floor Type: Vinyl
Features: Eating Area-Table Space
Dimensions: 8X12
Floor Type: Other
Dimensions: 20X12
Floor Type: Hardwood
Dimensions: 17X14
Floor Type: Carpet
Rooms: Foyer, Recreation Room
Name: Foyer
Dimensions: 3X9
Floor Type: Other
Name: Recreation Room
Dimensions: 27X20
Floor Type: Vinyl
Other Specifics
| 2.5 | |
| — | |
| Concrete, Garage Door Opener, Garage Owned, Detached, Garage | |
| — | |
| Hardwood | |
| Patio | |
| — | |
| — | |
| 68 X 125 | |
| — | |
| None | |
| 1st Floor Bedroom, 1st Floor Full Bath | |
| Range, Microwave, Dishwasher, Refrigerator | |
| Not in DB | |
| Curbs, Sidewalks, Street Lights, Street Paved | |
| — | |
| — |
Tax History
| Year | Property Taxes |
|---|---|
| 2015 | $2,838 |
| 2026 | $4,801 |
Contact Agent
Nearby Similar Homes

Nearby Sold Comparables


Contact Agent
Listing Provided By
eXp Realty
