

3222 Tower Court, Clinton, Iowa 52732


$225,000
|
For Sale
|
|
| Status: | Pending |
| Sqft: | 2,742 |
| Cost/Sqft: | $82 |
| Beds: | 4 |
| Baths: | 4 |
| Year Built: | 1991 |
| Property Taxes: | $4,226 |
| Days On Market: | 225 |
| Lot Size: | 0,23 |
Description
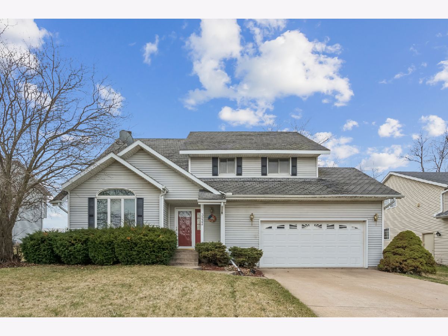
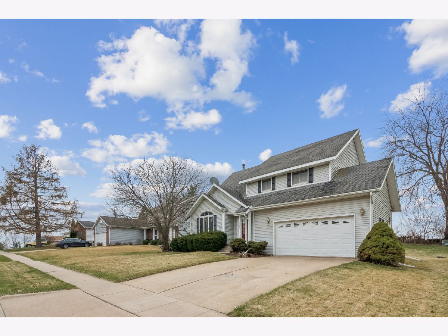
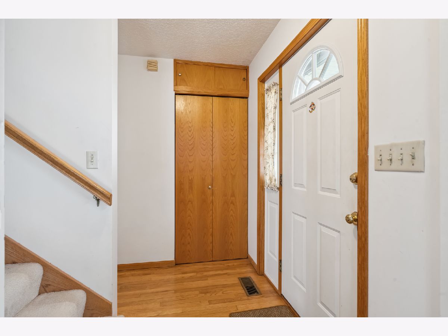
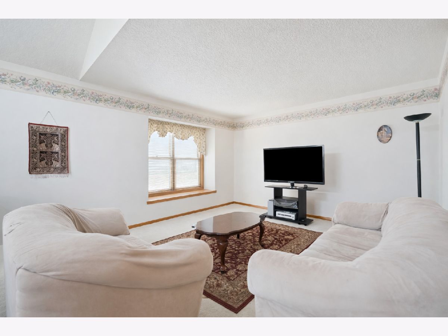
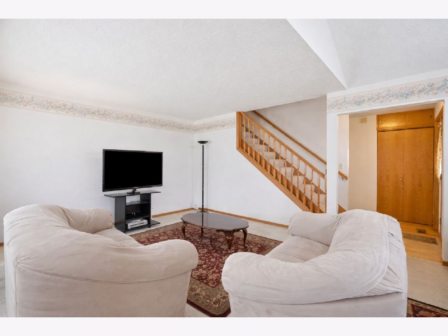
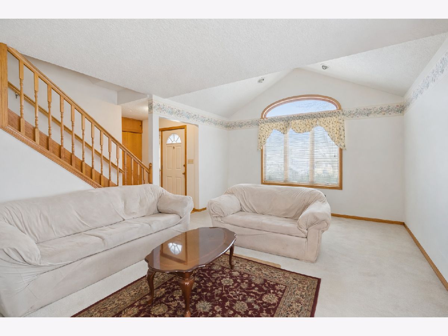
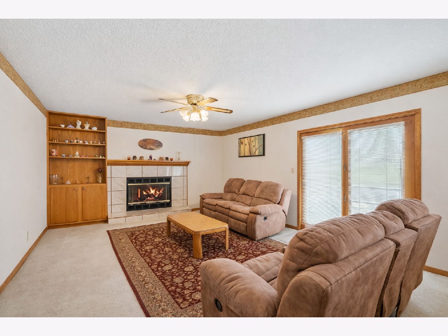
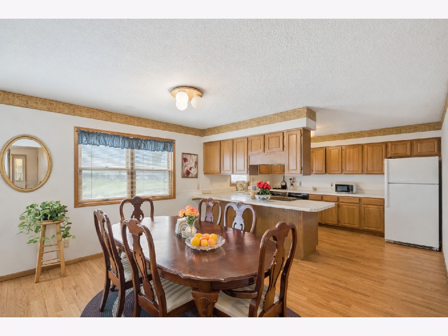
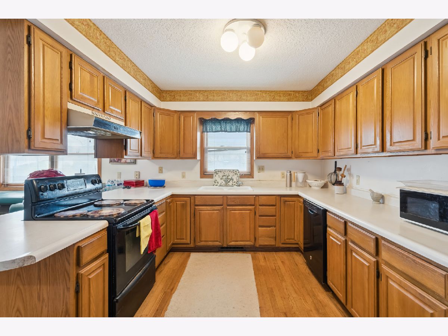
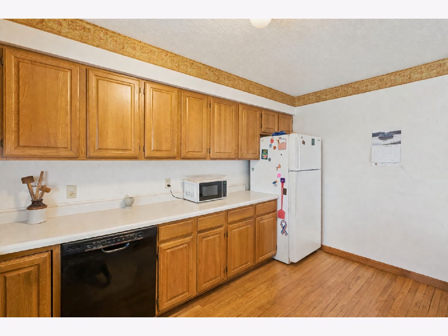
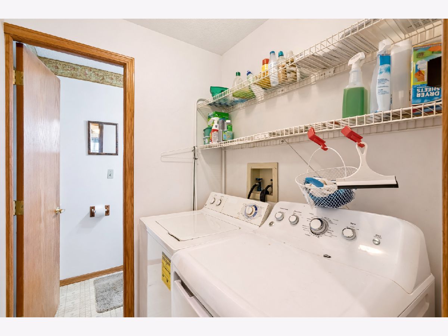
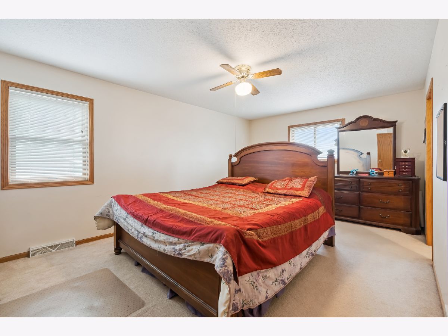
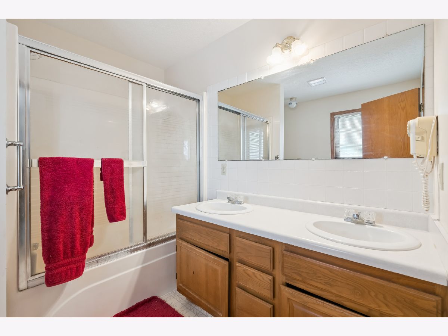
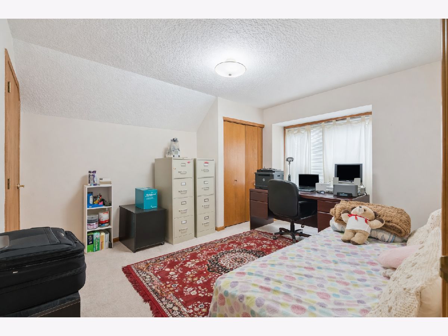
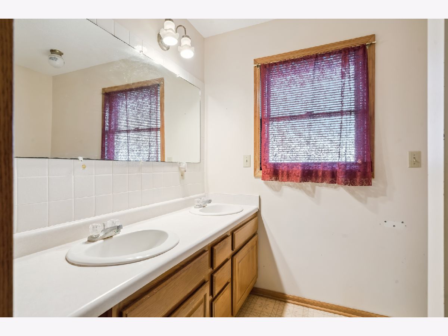
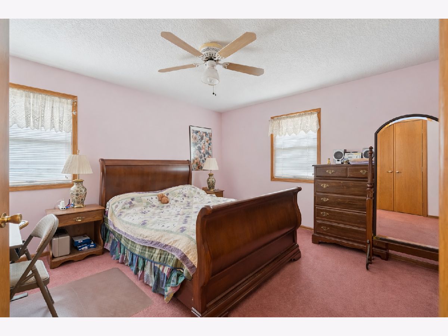
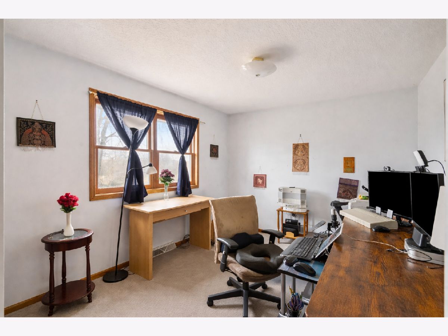
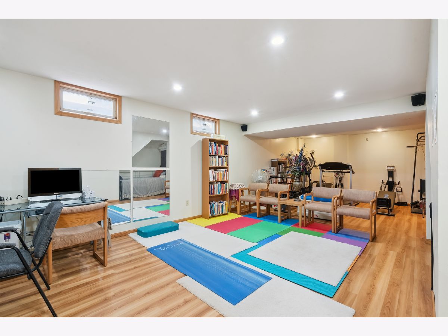
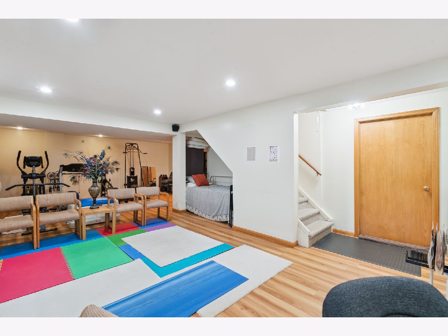
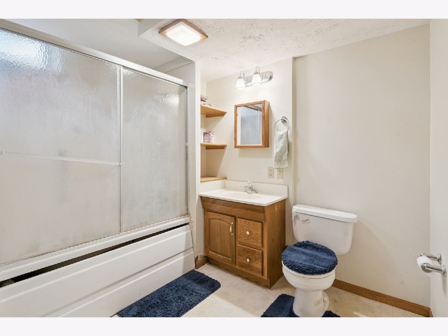
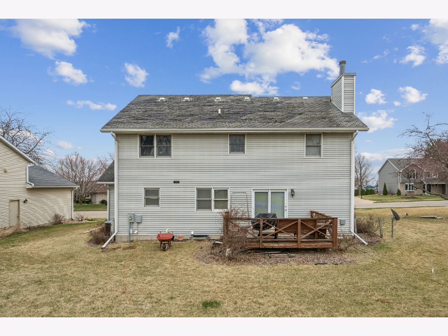
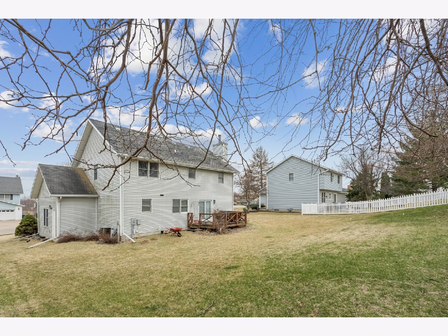
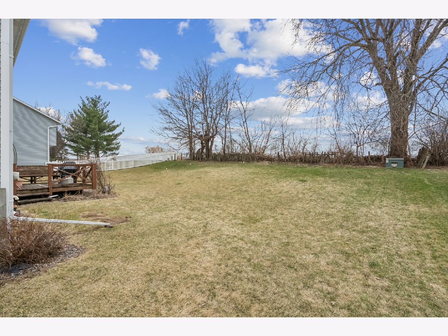
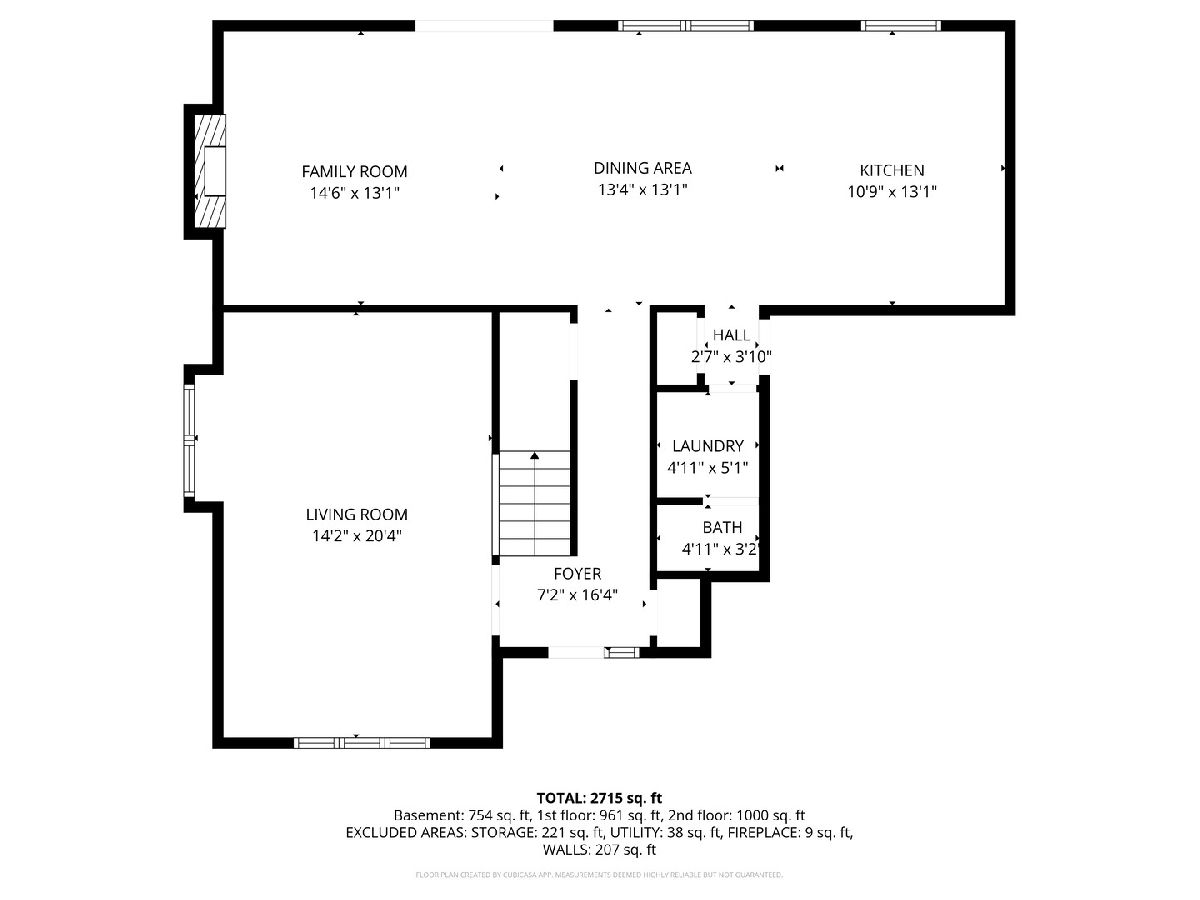
Welcome to a well-maintained two-story home in a desirable northside subdivision. Lovingly cared for by the same owners since 1997, this home offers 4 bedrooms and 3.5 bathrooms with a functional and inviting layout. The main level features an open-concept kitchen, dining, and living area, creating a great space for everyday living and entertaining. A conveniently located main floor laundry and a half bath add to the home's practicality. Upstairs, the spacious primary suite includes a private en suite, with additional bedrooms offering flexibility. The finished lower level provides extra living space and a full bathroom with a whirlpool tub. Enjoy the backyard and deck with no rear neighbors, offering peaceful views of open farmland. Complete with a 2-car garage and located in a well-established neighborhood, this home offers comfort, space, and a setting that is hard to find. This home is ready for its next chapter.
Property Specifics
| Single Family | |
| — | |
| — | |
| 1991 | |
| Finished, Full | |
| 989 (625 finished) | |
| Vinyl Siding | |
| Asphalt | |
| — | |
| No | |
| 0.23 |
| Clinton | |
| — | |
| — / Not Applicable | |
| None | |
| Public | |
| Public Sewer | |
| Central Air | |
| Natural Gas, Forced Air | |
| 12590739 | |
| 8622366085 |
Property History
| DATE: | EVENT: | PRICE: | SOURCE: |
|---|---|---|---|
| 25 Sep, 2026 | Under contract | $225,000 | MRED MLS |
| — | Last price change | $250,000 | MRED MLS |
| 30 Mar, 2026 | Listed for sale | $299,900 | MRED MLS |
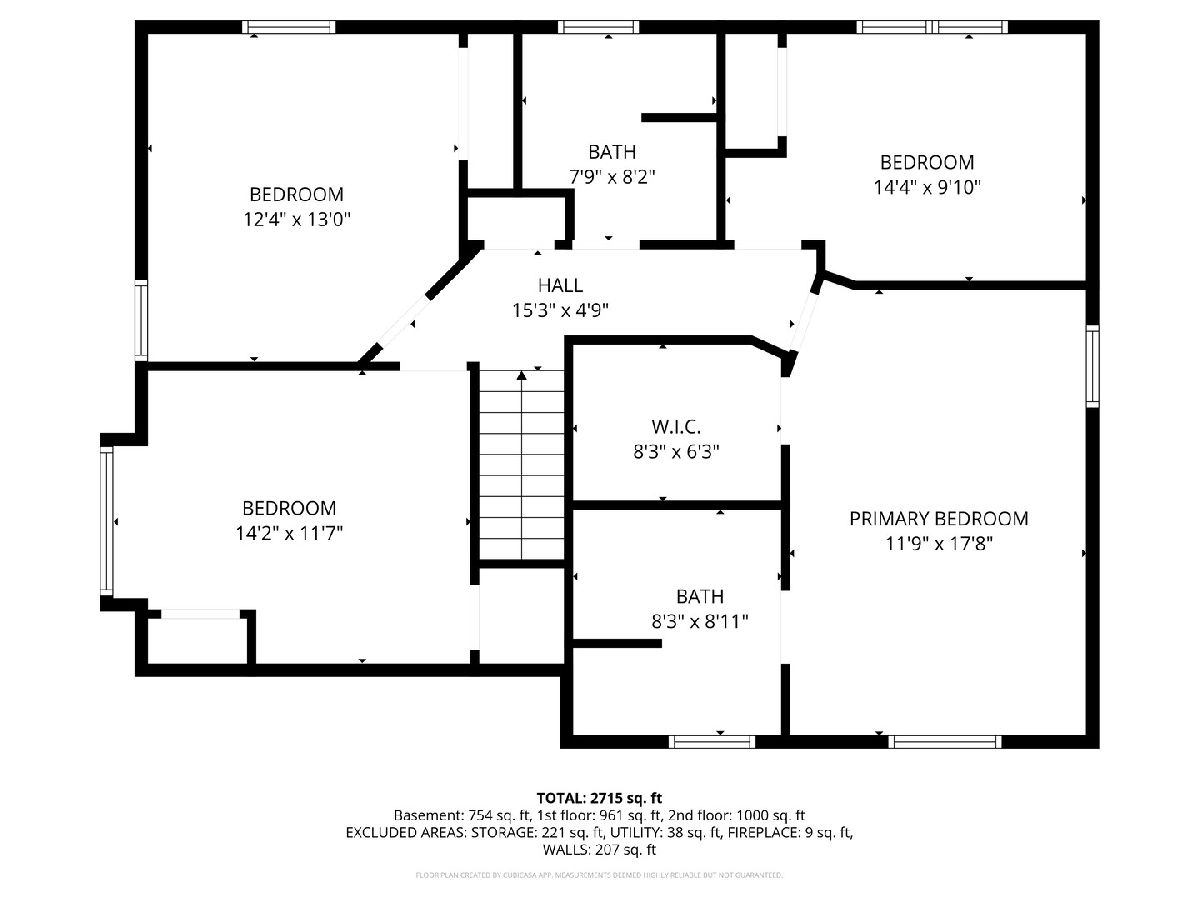
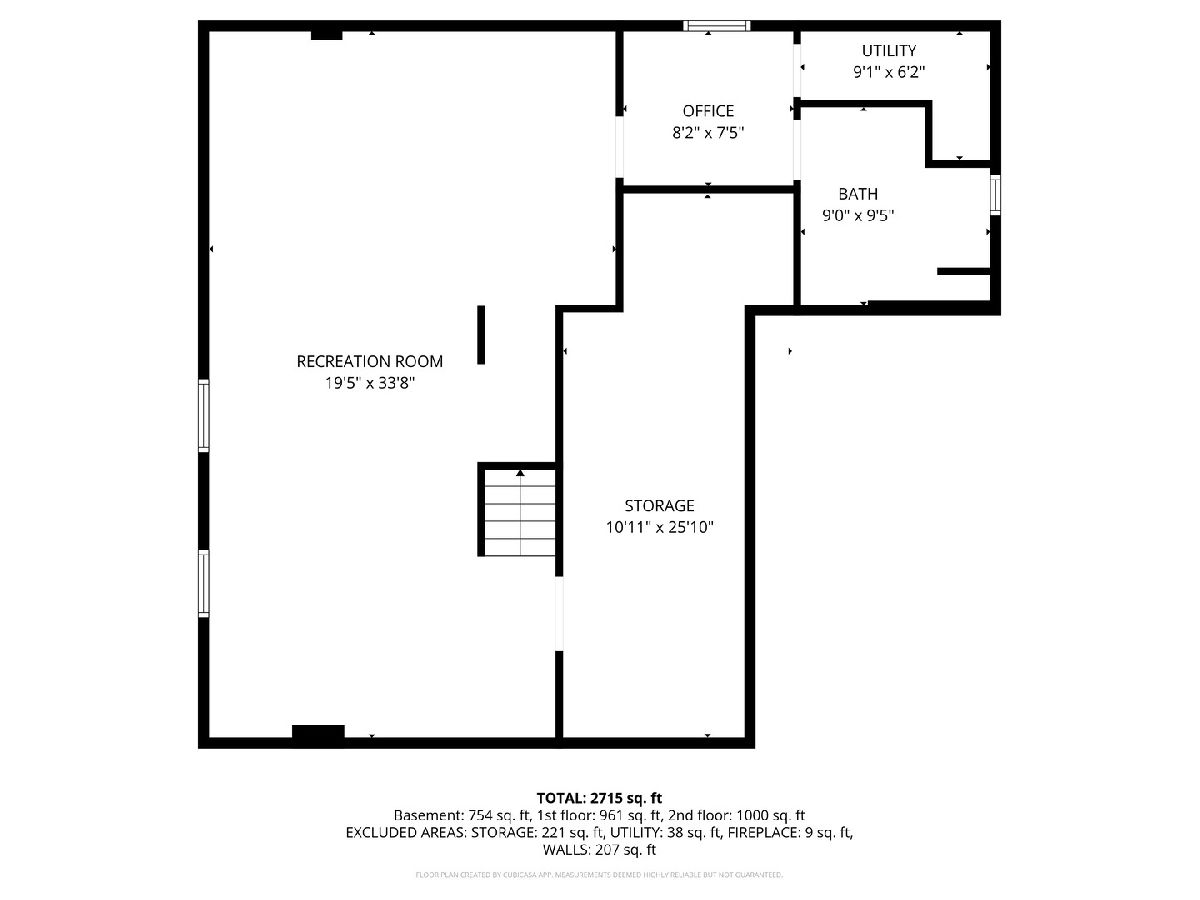
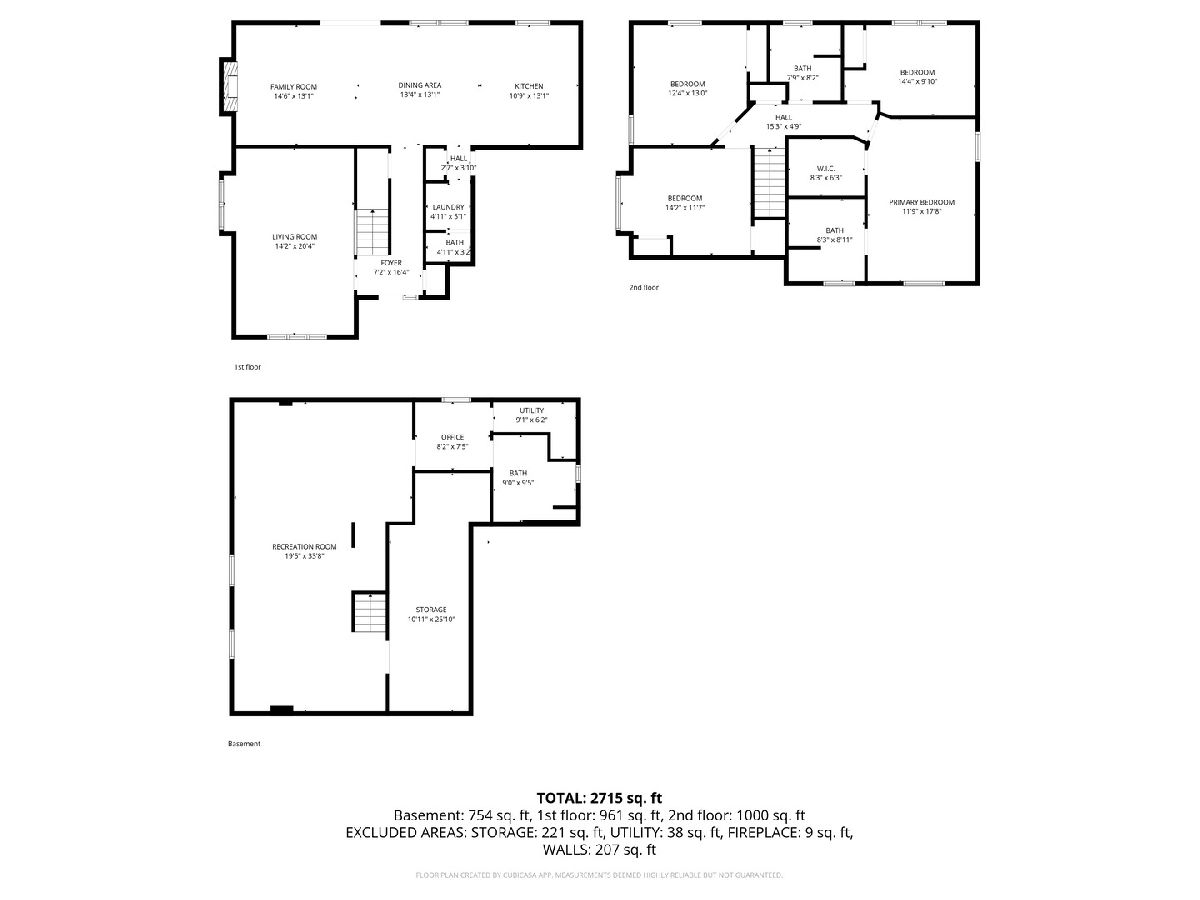
Room Specifics
Total Bedrooms: 4
Bedrooms Above Ground: 4
Bedrooms Below Ground: 0
Dimensions: 12X18
Floor Type: Carpet
Dimensions: 12X13
Floor Type: Carpet
Dimensions: 11X13
Floor Type: Carpet
Dimensions: 10X11
Floor Type: Carpet
Full Bathrooms: 4
Bathroom Amenities: Whirlpool
Bathroom in Basement: 1
Dimensions: 13X37
Floor Type: Hardwood
Dimensions: 5X9
Floor Type: Laminate
Dimensions: 13X17
Floor Type: Carpet
Dimensions: 20X13
Floor Type: Carpet
Rooms: Office, Recreation Room
Name: Office
Dimensions: 7X8
Floor Type: Luxury Vinyl
Name: Recreation Room
Dimensions: 19X32
Floor Type: Luxury Vinyl
Other Specifics
| 2 | |
| Concrete Perimeter | |
| Asphalt, Garage Door Opener, Garage Owned, Attached, Garage | |
| — | |
| — | |
| Deck | |
| — | |
| Level | |
| 80.00x124.00 | |
| — | |
| Full | |
| — | |
| Range, Microwave, Dishwasher, Refrigerator, Washer, Dryer | |
| Not in DB | |
| — | |
| — | |
| — |
Tax History
| Year | Property Taxes |
|---|---|
| 2026 | $4,226 |
Contact Agent
Nearby Similar Homes
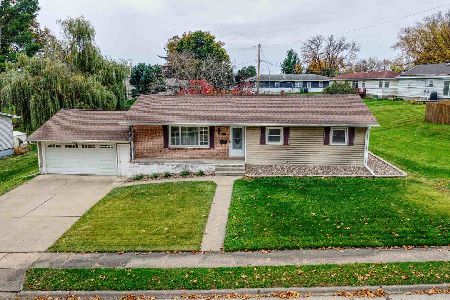
Nearby Sold Comparables
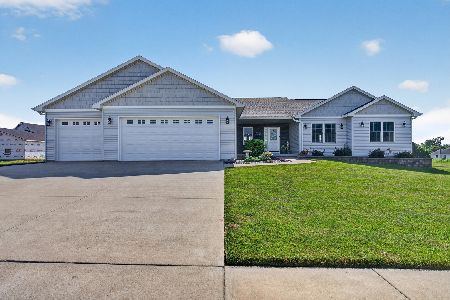

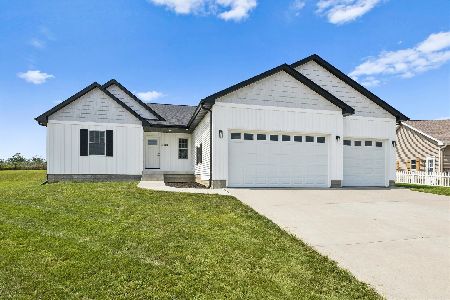
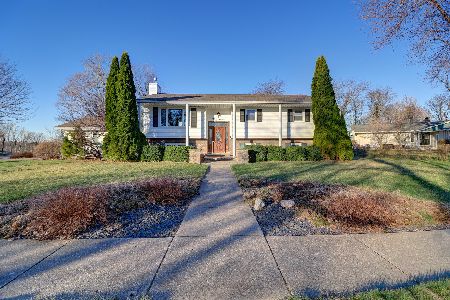
Contact Agent
Listing Provided By
Ruhl&Ruhl REALTORS Clinton
