

605 Meadowview Drive, Clinton, Iowa 52732


$189,900
|
For Sale
|
|
| Status: | Contingent |
| Sqft: | 1,200 |
| Cost/Sqft: | $158 |
| Beds: | 3 |
| Baths: | 2 |
| Year Built: | 1965 |
| Property Taxes: | $2,494 |
| Days On Market: | 10 |
| Lot Size: | 0,22 |
Description
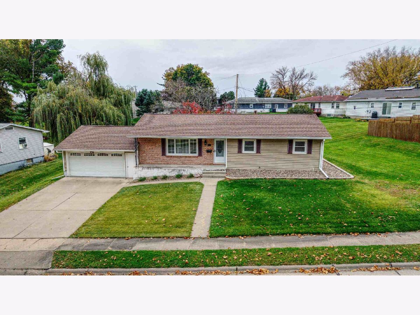
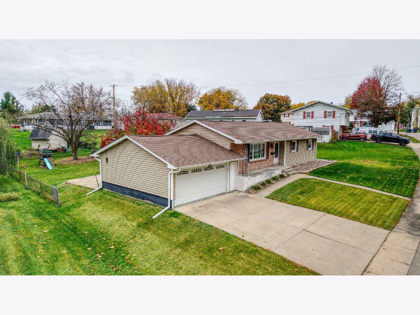
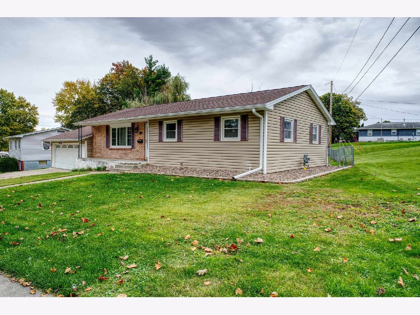
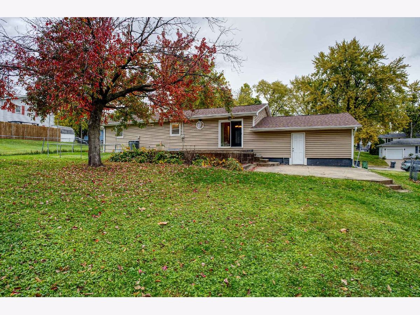
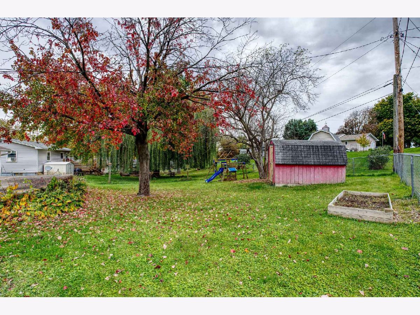
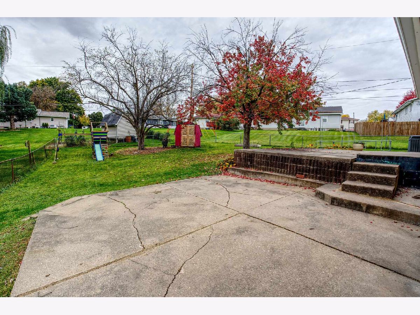
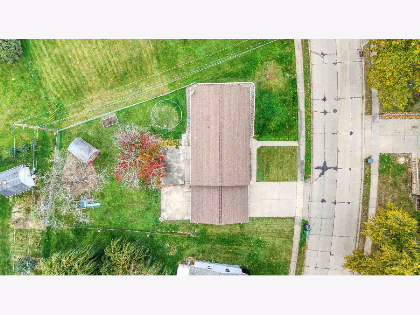
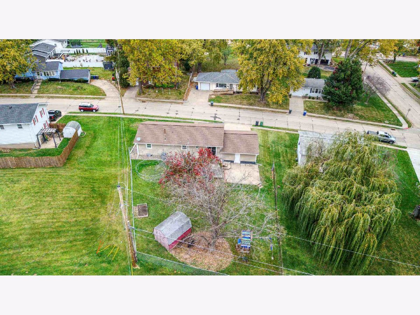
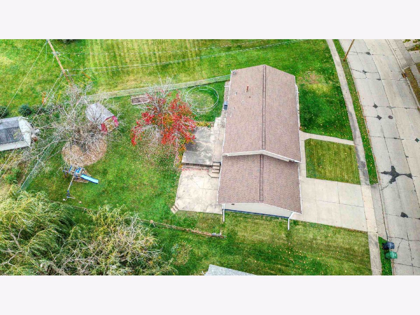
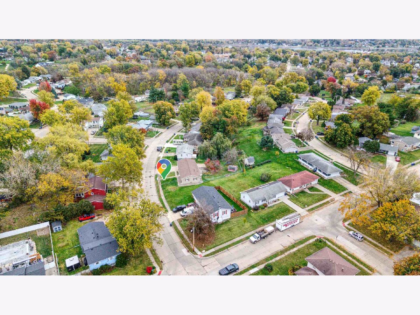
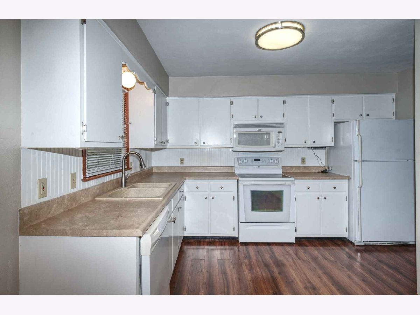
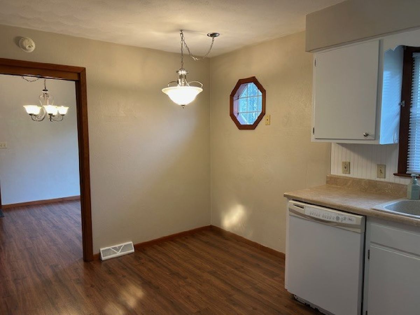
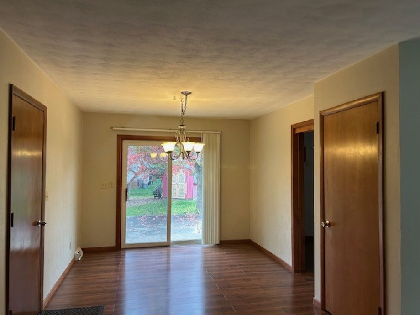
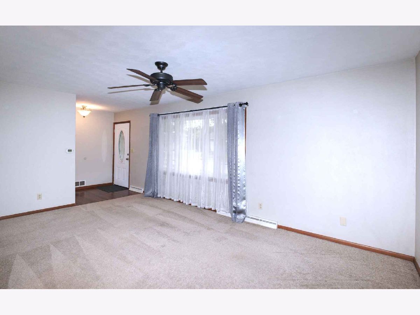
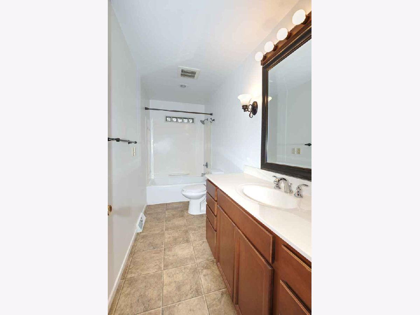
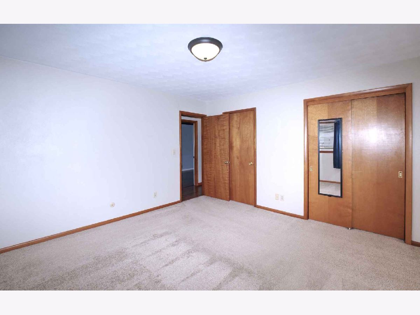
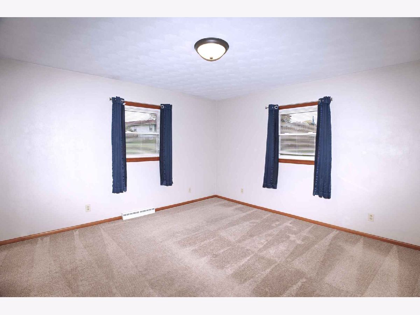
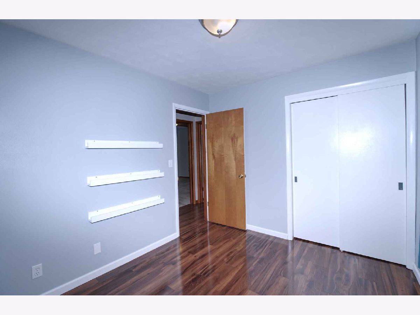
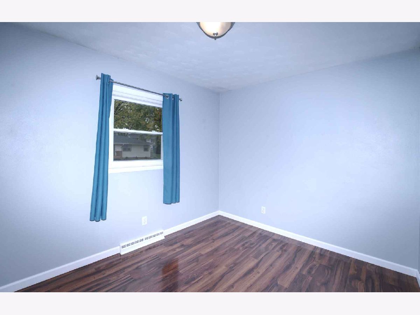
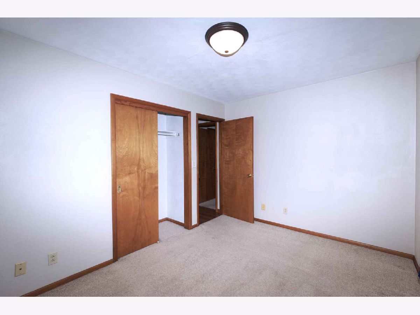
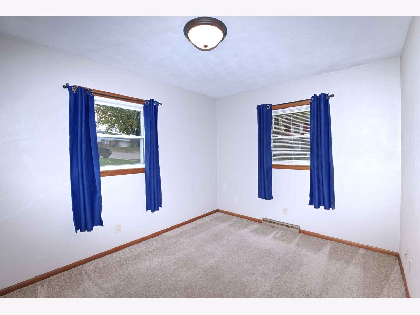
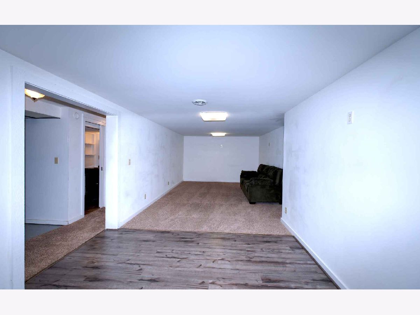
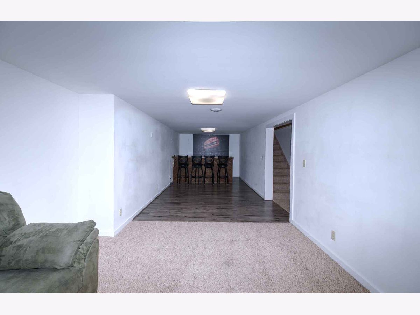
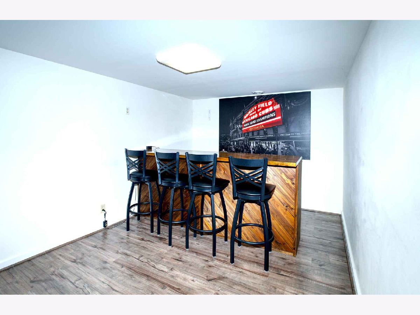
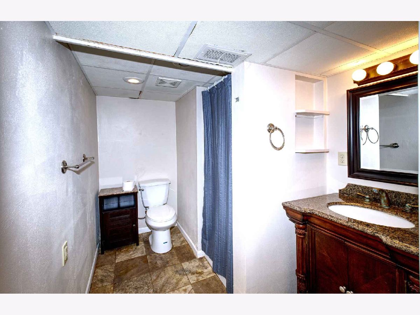
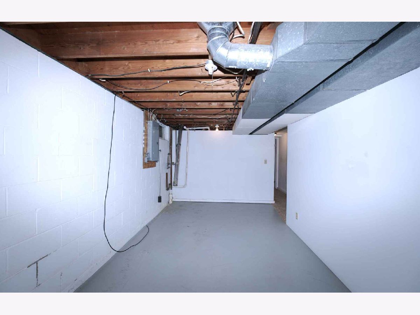
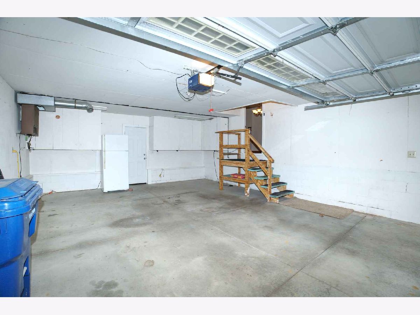
If you've been waiting for the right place in the Meadowview Heights area then don't miss out on this nicely maintained house to call your next home! Featured on the main level are 3 bedrooms, full bath, kitchen with an eat-in area, and spacious living room with plenty of natural light from the large picture window. The separate dining area includes sliding glass doors leading out to a concrete patio & spacious fenced-in backyard. The attached 2 car garage includes back door access to the 2nd lower patio area. There is tons of outdoor space for grilling, chilling, and all the fun outdoor activities (includes a shed & playset). When it's too cold outside, there's plenty of space to entertain in the basement family room & bar (stools included). Additional basement area includes a 3/4 bath, plenty of storage space & potential for more finished area. The list of items done in 2007-2008 are siding, gutters, soffit, garage door, front door, sliding door, windows, furnace, & A/C. New roof in 2021. Listed below a recent appraisal...so don't wait too long to schedule your showing!
Property Specifics
| Single Family | |
| — | |
| Ranch | |
| 1965 | |
| Partially Finished, Full | |
| 1,200 (600 finished) | |
| Vinyl Siding | |
| Asphalt | |
| — | |
| No | |
| 0.22 |
| Clinton | |
| — | |
| — / Not Applicable | |
| None | |
| Public | |
| Public Sewer | |
| Central Air | |
| Gas, Forced Air | |
| 12798778 | |
| 8618420000 |
Property History
| DATE: | EVENT: | PRICE: | SOURCE: |
|---|---|---|---|
| 8 Nov, 2026 | Under contract | $189,900 | MRED MLS |
| 31 Oct, 2026 | Listed for sale | $189,900 | MRED MLS |
Room Specifics
Total Bedrooms: 3
Bedrooms Above Ground: 3
Bedrooms Below Ground: 0
Dimensions: 12X13
Floor Type: Carpet
Dimensions: 9X12
Floor Type: Carpet
Dimensions: 9X11
Floor Type: Laminate
Full Bathrooms: 2
Bathroom Amenities: —
Bathroom in Basement: 1
Dimensions: 10X10
Floor Type: Laminate
Dimensions: 11X13
Floor Type: Laminate
Dimensions: 10X18
Floor Type: Carpet
Dimensions: 11X16
Floor Type: Carpet
Rooms: —
Name: Bar/Entertainment
Dimensions: 9X18
Floor Type: Laminate
Other Specifics
| 2 | |
| Block,Concrete Perimeter | |
| Attached, Garage | |
| — | |
| Laminate | |
| Patio | |
| Fenced | |
| Shed(s) | |
| — | |
| — | |
| — | |
| — | |
| None | |
| Dry Bar, 1st Floor Bedroom, 1st Floor Full Bath | |
| Range, Microwave, Dishwasher, Refrigerator | |
| Not in DB | |
| — | |
| — | |
| — |
Tax History
| Year | Property Taxes |
|---|---|
| 2026 | $2,494 |
Contact Agent
Nearby Similar Homes

Nearby Sold Comparables



Contact Agent
Listing Provided By
Mel Foster Co. Clinton
