

3223 84th Place, Ashburn, Chicago, Illinois 60652


$370,000
|
For Sale
|
|
| Status: | Active |
| Sqft: | 1,351 |
| Cost/Sqft: | $274 |
| Beds: | 3 |
| Baths: | 3 |
| Year Built: | 1951 |
| Property Taxes: | $3,334 |
| Days On Market: | 114 |
| Lot Size: | 0,00 |
Description
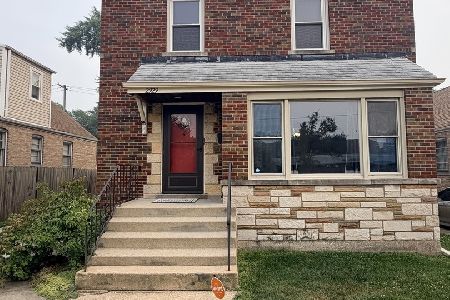
Don't miss this beautifully maintained 5-bedroom, 3-bath brick home offering space, comfort, and versatility in a well-kept Chicago neighborhood. With a full bathroom on every level, this move-in-ready home features a functional layout, spacious bedrooms, and a fully finished basement that provides the perfect space for entertaining, related living, a home office, or recreation area. Pride of ownership shines throughout, making this home an excellent option for growing families or anyone looking for extra room to spread out. Conveniently located near schools, parks, shopping, dining, and transportation. Your opportunity to own a spacious 5-bedroom home with 3 full baths and a finished basement has arrived-schedule your showing today! *Home is not for rent. Beware of rental scams*
Property Specifics
| Single Family | |
| — | |
| — | |
| 1951 | |
| Finished, Exterior Entry, Full | |
| Brick | |
| — | |
| — | |
| No | |
| — |
| Cook | |
| — | |
| — / Not Applicable | |
| None | |
| Lake Michigan | |
| Public Sewer | |
| Central Air | |
| Gas | |
| 12697143 | |
| 19354150580000 |
Some photos of this home have been virtually staged.


Room Specifics
Total Bedrooms: 5
Bedrooms Above Ground: 3
Bedrooms Below Ground: 2
Dimensions: 19X14
Floor Type: Hardwood
Dimensions: 14X11
Floor Type: Hardwood
Dimensions: 18X10
Floor Type: Hardwood
Dimensions: 12X12
Floor Type: —
Full Bathrooms: 3
Bathroom Amenities: —
Bathroom in Basement: 1
Dimensions: 12X9
Floor Type: Hardwood
Dimensions: 14X11
Floor Type: Hardwood
Dimensions: 12X6
Floor Type: —
Dimensions: 27X12
Floor Type: Hardwood
Dimensions: 24X23
Floor Type: Hardwood
Rooms: Bedroom 5
Name: Bedroom 5
Dimensions: 12X12
Floor Type: —
Other Specifics
| 2 | |
| — | |
| Garage Owned, Detached, Garage | |
| — | |
| — | |
| — | |
| — | |
| — | |
| 25x125 | |
| — | |
| None | |
| — | |
| — | |
| Not in DB | |
| — | |
| — | |
| — |
Contact Agent
Nearby Similar Homes

Nearby Sold Comparables



Contact Agent
Listing Provided By
Re/Max Metropolitan LLC
