

3404 85th Street, Ashburn, Chicago, Illinois 60652


$219,000
|
For Sale
|
|
| Status: | Contingent |
| Sqft: | 1,120 |
| Cost/Sqft: | $196 |
| Beds: | 3 |
| Baths: | 2 |
| Year Built: | 1959 |
| Property Taxes: | $3,121 |
| Lot Size: | 0,00 |
Description
Great investment opportunity in the Ausburn area. This brick home features 4 bedrooms and 2 full bathrooms. The main level includes 3 bedrooms, while the fully finished basement offers a 4th bedroom, a full bathroom, and a large family room. Additionally, the property includes a spacious ground level addition currently used as a recreation room. This room features sliding doors that open to a large brick patio, a nice yard, and a 2-car garage. Please NOTE: ***HOME IS IN NEED OF A COMPLETE REHAB, BEING SOLD AS-IS AND IS PRICED ACCORDINGLY. ***The property is currently occupied with limited showing access. Please review the showing instructions for the only available access time***
Property Specifics
| Single Family | |
| — | |
| — | |
| 1959 | |
| Finished, Full | |
| 1,120 (1,120 finished) | |
| Brick | |
| — | |
| — | |
| No | |
| — |
| Cook | |
| — | |
| — / Not Applicable | |
| None | |
| Lake Michigan | |
| Public Sewer, Storm Sewer | |
| Other | |
| Natural Gas, Electric | |
| 12765282 | |
| 19354120840000 |


Room Specifics
All Bedroom Info:
Total Bedrooms: 4
Bedrooms Above Ground: 3
Bedrooms Below Ground: 1
Total Bedrooms: 4
Bedrooms Above Ground: 3
Bedrooms Below Ground: 1
Master Bedroom Info:
Dimensions: 11X15
Location: Main LevelDimensions: 11X15
Floor Type: —
Second Bedroom Info:
Dimensions: 10X11
Location: Main LevelDimensions: 10X11
Floor Type: —
Third Bedroom Info:
Dimensions: 12X12
Location: Main LevelDimensions: 12X12
Floor Type: —
Fourth Bedroom Info:
Dimensions: 11X14
Location: BasementDimensions: 11X14
Floor Type: —
Bathroom Info:
Full Bathrooms: 2
Partial Bathrooms: 0Full Bathrooms: 2
Bathroom Amenities: —
Bathroom in Basement: 1
Kitchen Info:
Dimensions: 11X18
Location: Main LevelDimensions: 11X18
Floor Type: —
Laundry Room Info:
Dimensions: 8X12
Location: BasementDimensions: 8X12
Floor Type: —
Living Room Info:
Dimensions: 12X16
Location: Main LevelDimensions: 12X16
Floor Type: —
Family Room Info:
Dimensions: 14X39
Location: BasementDimensions: 14X39
Floor Type: —
Additional Rooms Info:
Rooms: Recreation Room
Basement: Finished, FullRooms: Recreation Room
First Additional Room Info:
Name: Recreation Room
Dimensions: 11X15
Location: LowerName: Recreation Room
Dimensions: 11X15
Floor Type: —
Other Specifics
| 2 | |
| — | |
| Garage Owned, Detached, Garage | |
| — | |
| — | |
| — | |
| — | |
| — | |
| 30X125 | |
| — | |
| None | |
| — | |
| — | |
| Not in DB | |
| Curbs, Sidewalks, Street Lights, Street Paved | |
| — | |
| — |
Contact Agent
Nearby Similar Homes
3437 84th Place, Chicago, Illinois 60652
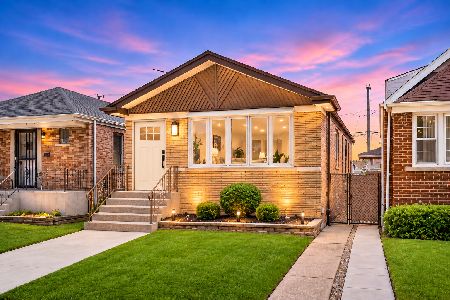
For Sale
$408,875
3 beds / 2.0 baths / 2,200 ft2
Single Family / Built: 1959
2
3420 83rd Place, Chicago, Illinois 60652
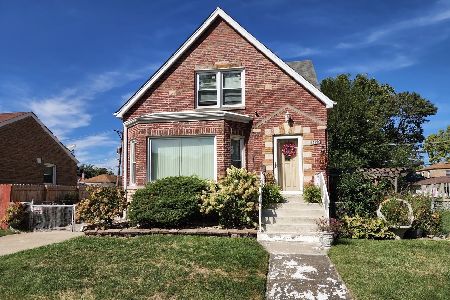
For Sale
$360,000
4 beds / 3.0 baths / 1,841 ft2
Single Family / Built: 1951
37
3321 83rd Place, Chicago, Illinois 60652
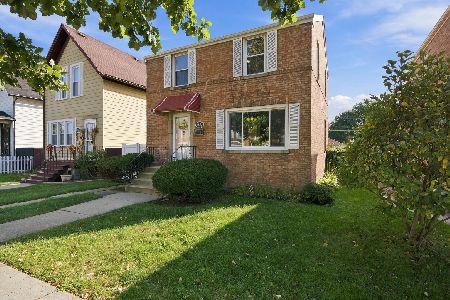
For Sale
$325,000
3 beds / 2.1 baths / 13 ft2
Single Family / Built: 1949
22
3223 84th Place, Chicago, Illinois 60652
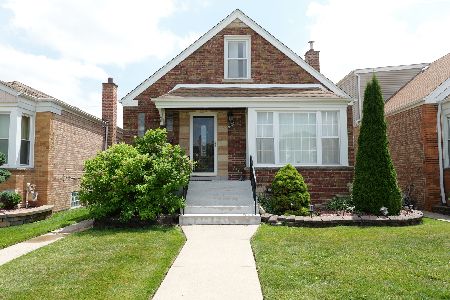
For Sale
$370,000
3 beds / 3.0 baths / 1,351 ft2
Single Family / Built: 1951
122
3135 84th Place, Chicago, Illinois 60652
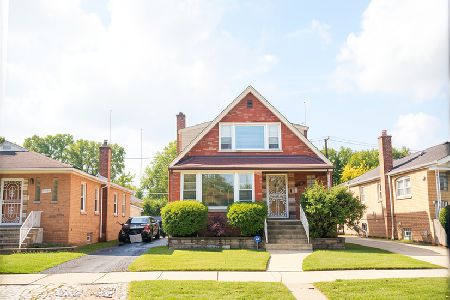
For Sale
$295,000
4 beds / 2.0 baths / 1,764 ft2
Single Family / Built: 1954
24
3468 Columbus Avenue, Chicago, Illinois 60652
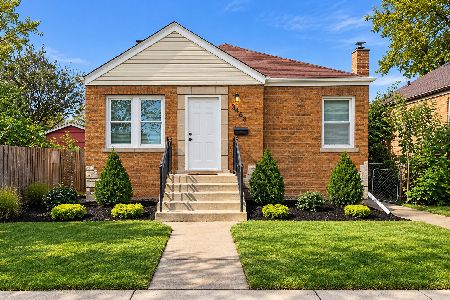
For Sale
$389,900
3 beds / 3.0 baths / 2,900 ft2
Single Family / Built: 1950
19
Nearby Sold Comparables
3406 85th Street, Chicago, Illinois 60652

Sold
$135,000
3 beds / 2.0 baths / 1,120 ft2
Single Family / Built: 1954
3246
3406 85th Street, Chicago, Illinois 60652
Sold
$269,500
3 beds / 2.0 baths / 1,120 ft2
Single Family / Built: 1954
3053
3410 85th Street, Chicago, Illinois 60652
Sold
$73,500
3 beds / 2.0 baths / 1,716 ft2
Single Family / Built: —
3991
3410 85th Street, Chicago, Illinois 60652

Sold
$335,000
4 beds / 2.0 baths / 1,716 ft2
Single Family / Built: 1895
767
3405 84th Place, Chicago, Illinois 60652
Sold
$84,000
4 beds / 1.1 baths / 1,473 ft2
Single Family / Built: 1948
3916
3416 85th Street, Chicago, Illinois 60652
Sold
$169,900
4 beds / 2.0 baths / 1,500 ft2
Single Family / Built: 1954
2624
Contact Agent
Listing Provided By
Keller Williams Preferred Rlty
