

3226 Grand Boulevard, Brookfield, Illinois 60513


$399,900
|
For Sale
|
|
| Status: | Contingent |
| Sqft: | 1,496 |
| Cost/Sqft: | $267 |
| Beds: | 4 |
| Baths: | 2 |
| Year Built: | 1948 |
| Property Taxes: | $7,996 |
| Days On Market: | 12 |
| Lot Size: | 0,00 |
Description
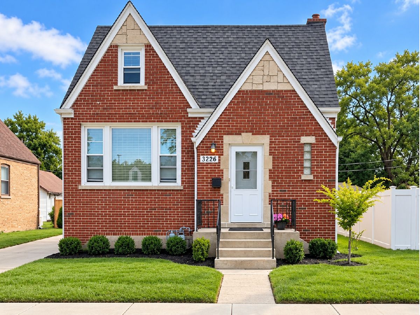
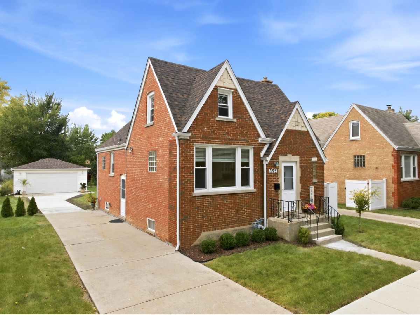
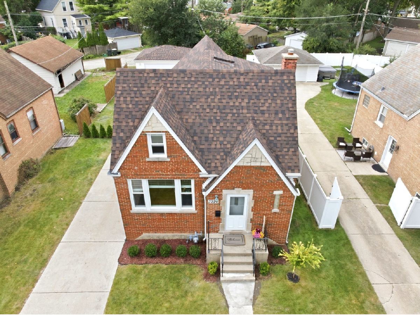
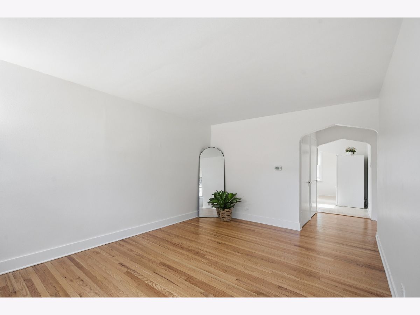
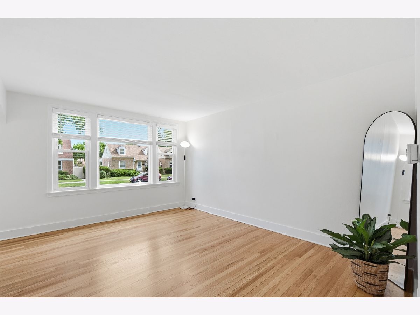
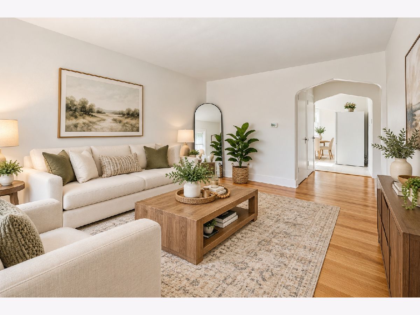
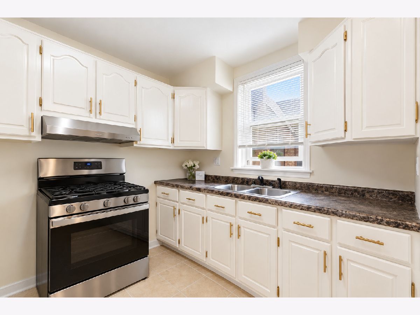
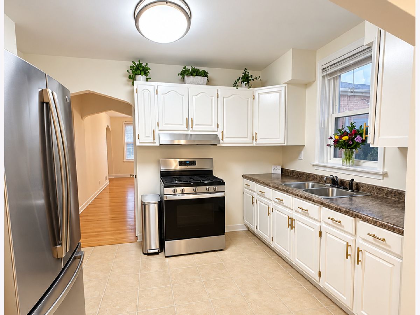
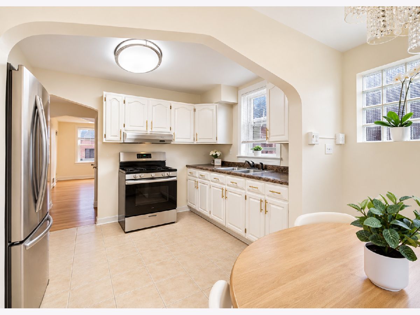
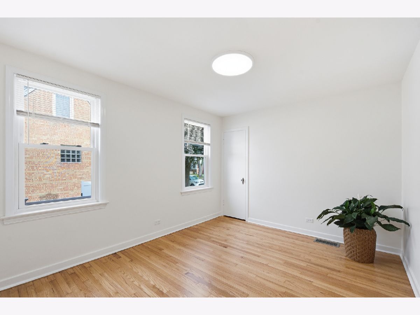
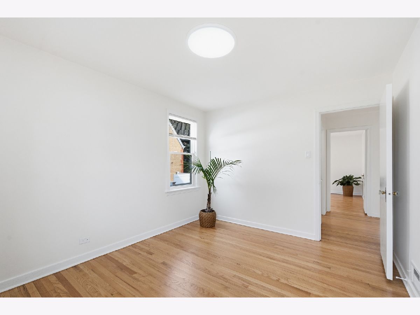
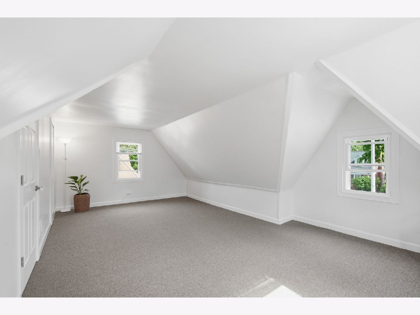
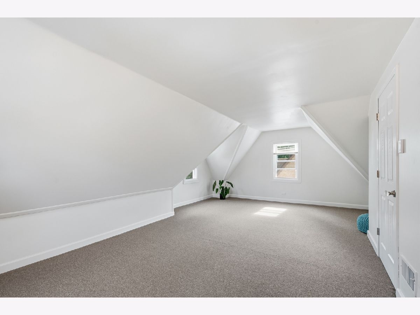
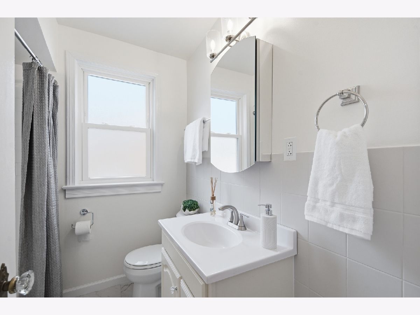
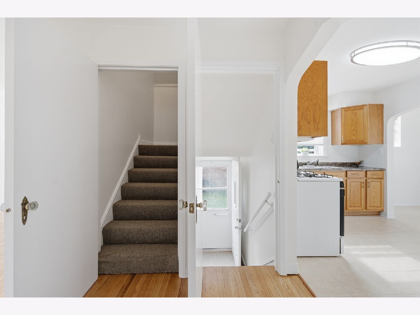
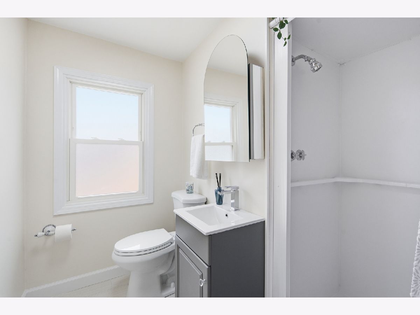
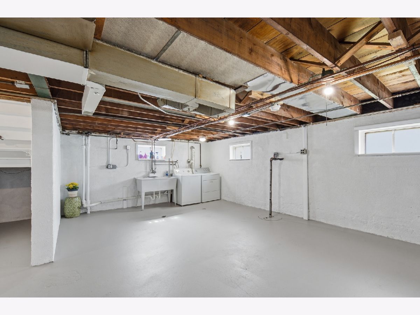
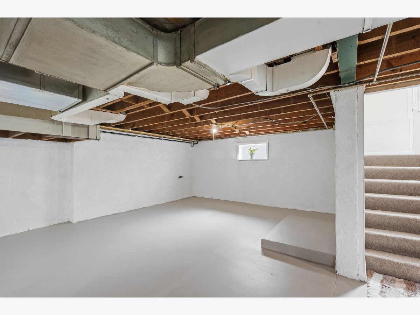
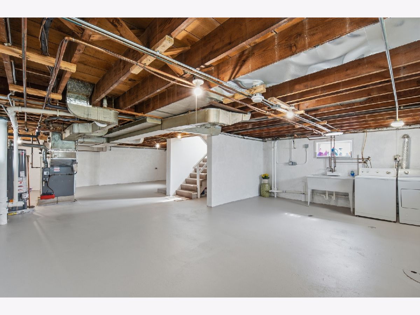
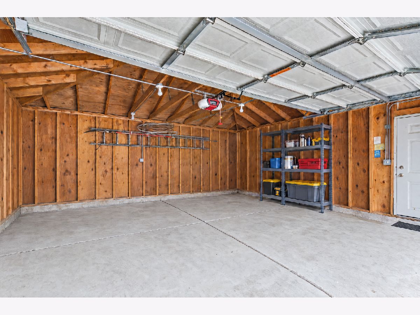
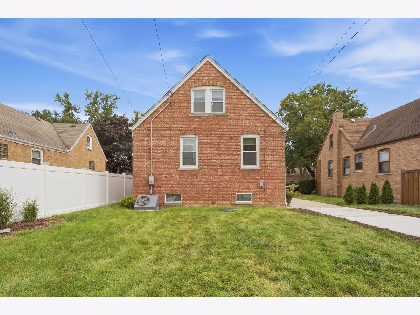
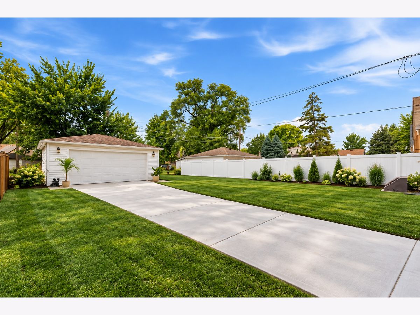
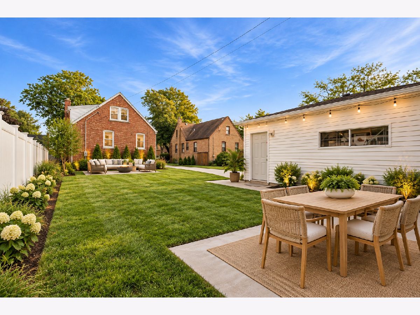
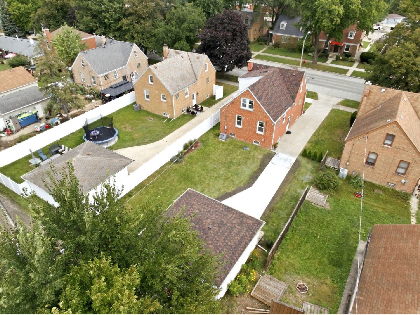
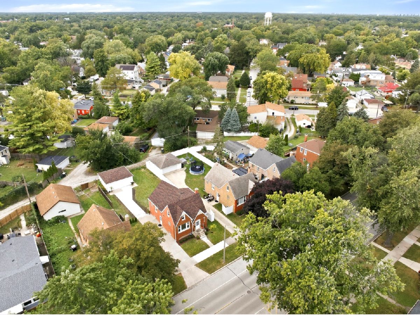
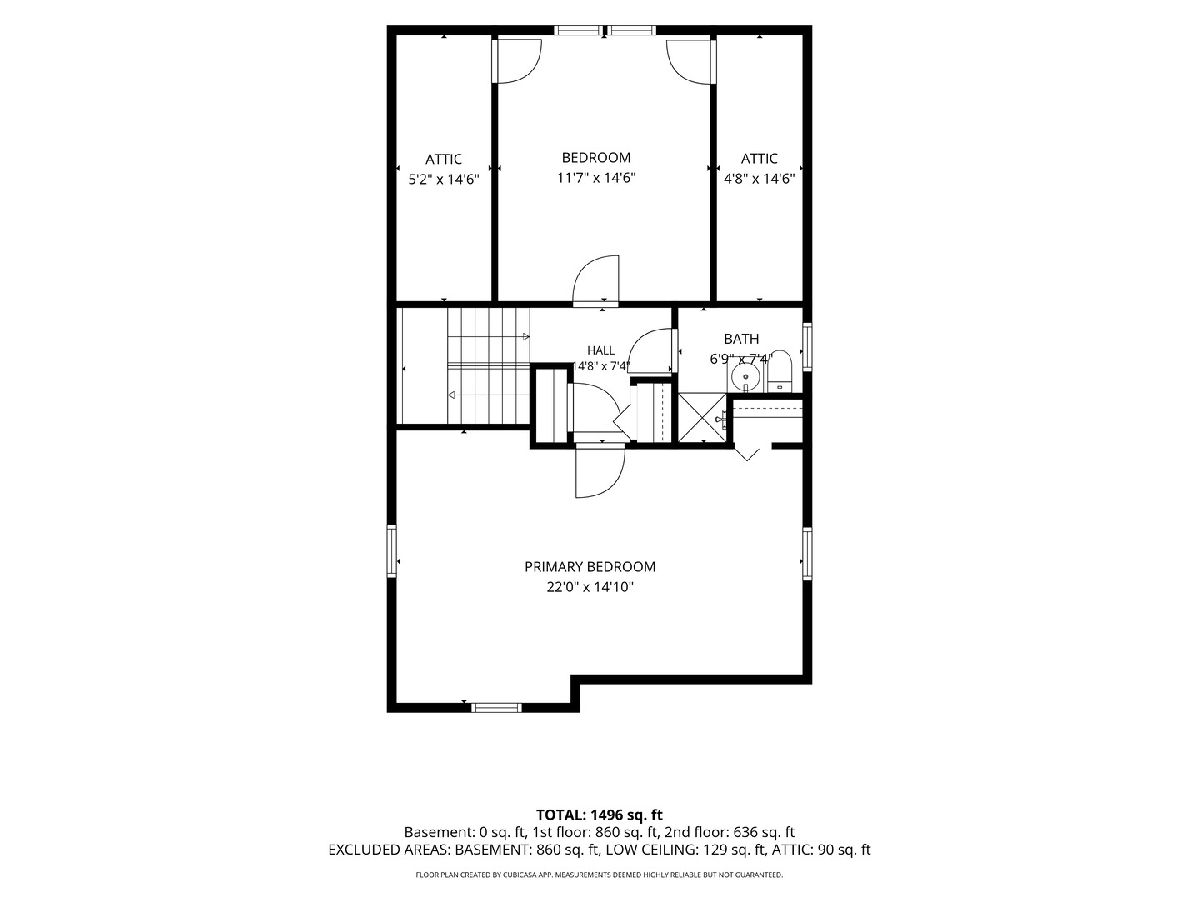
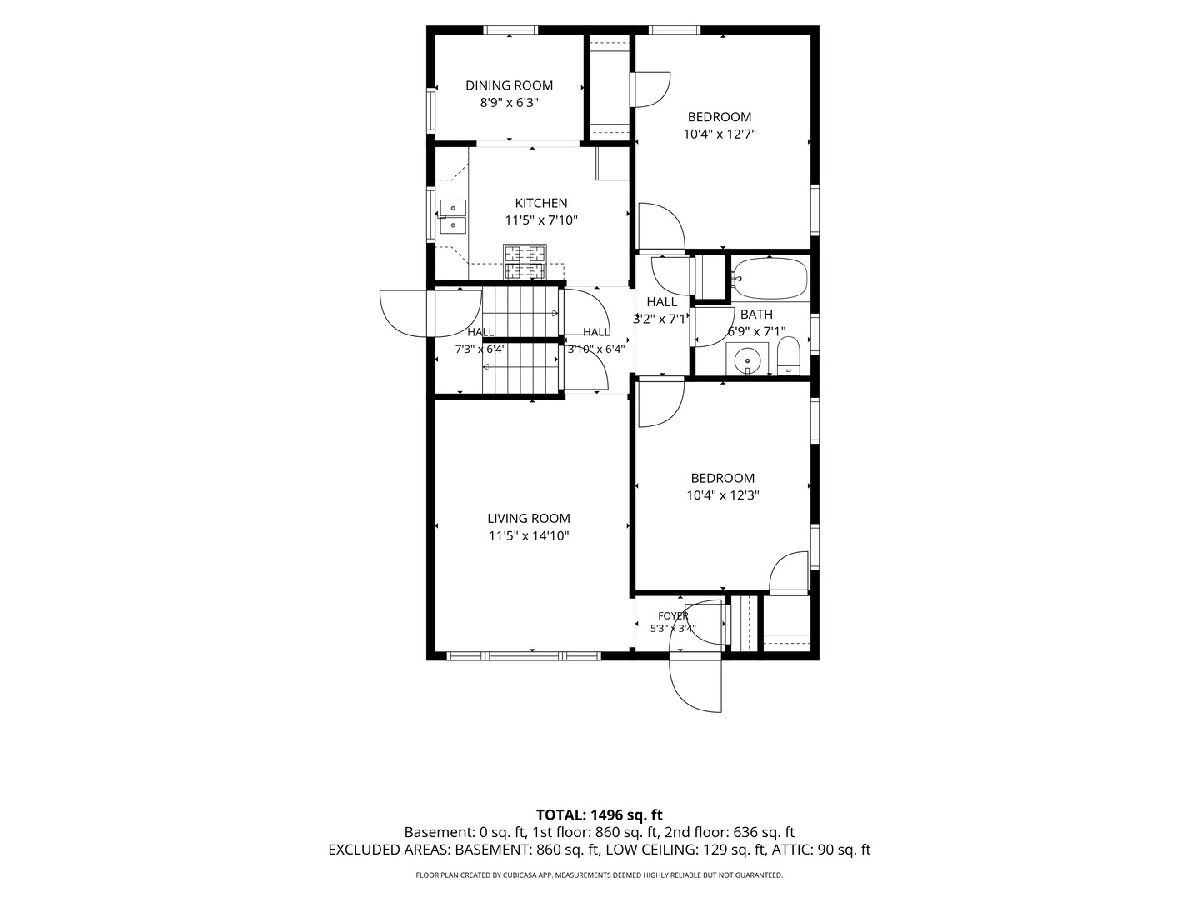
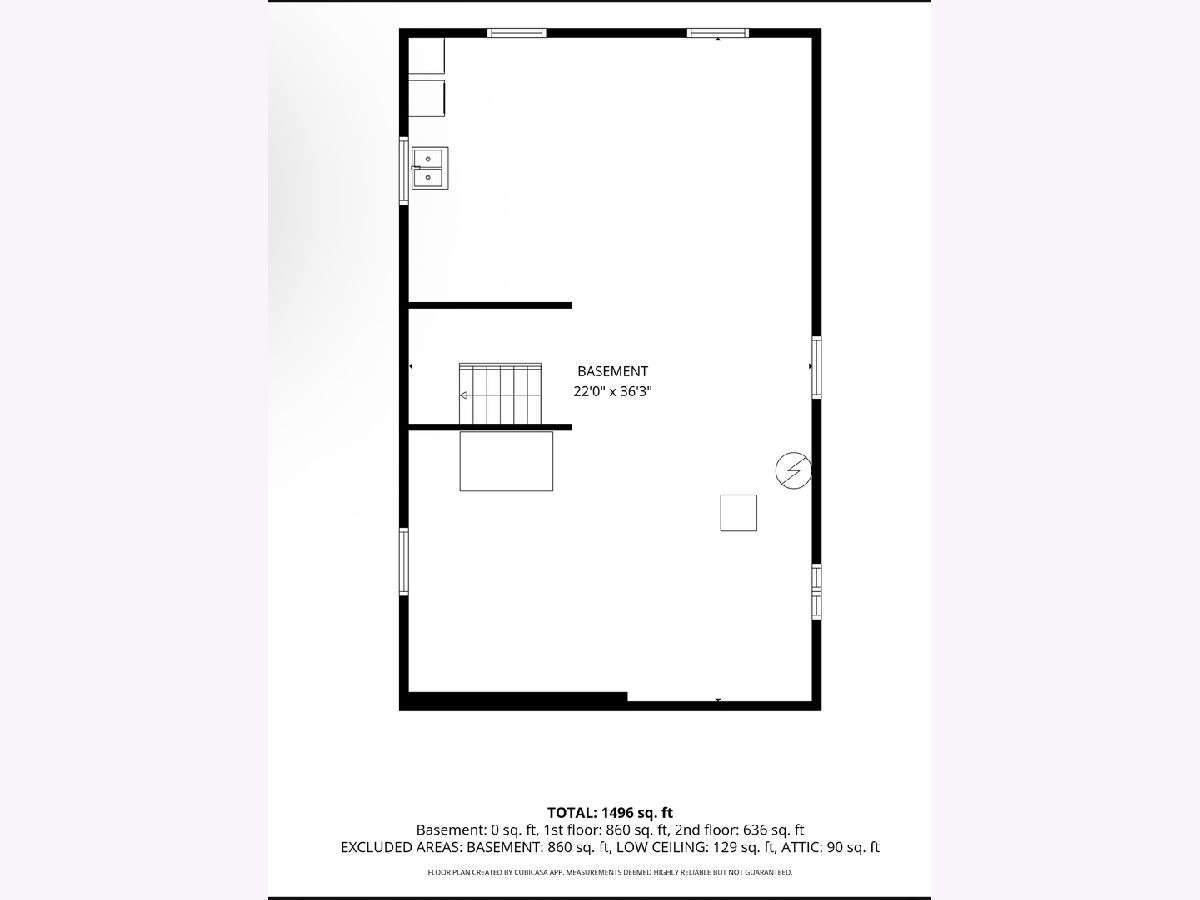
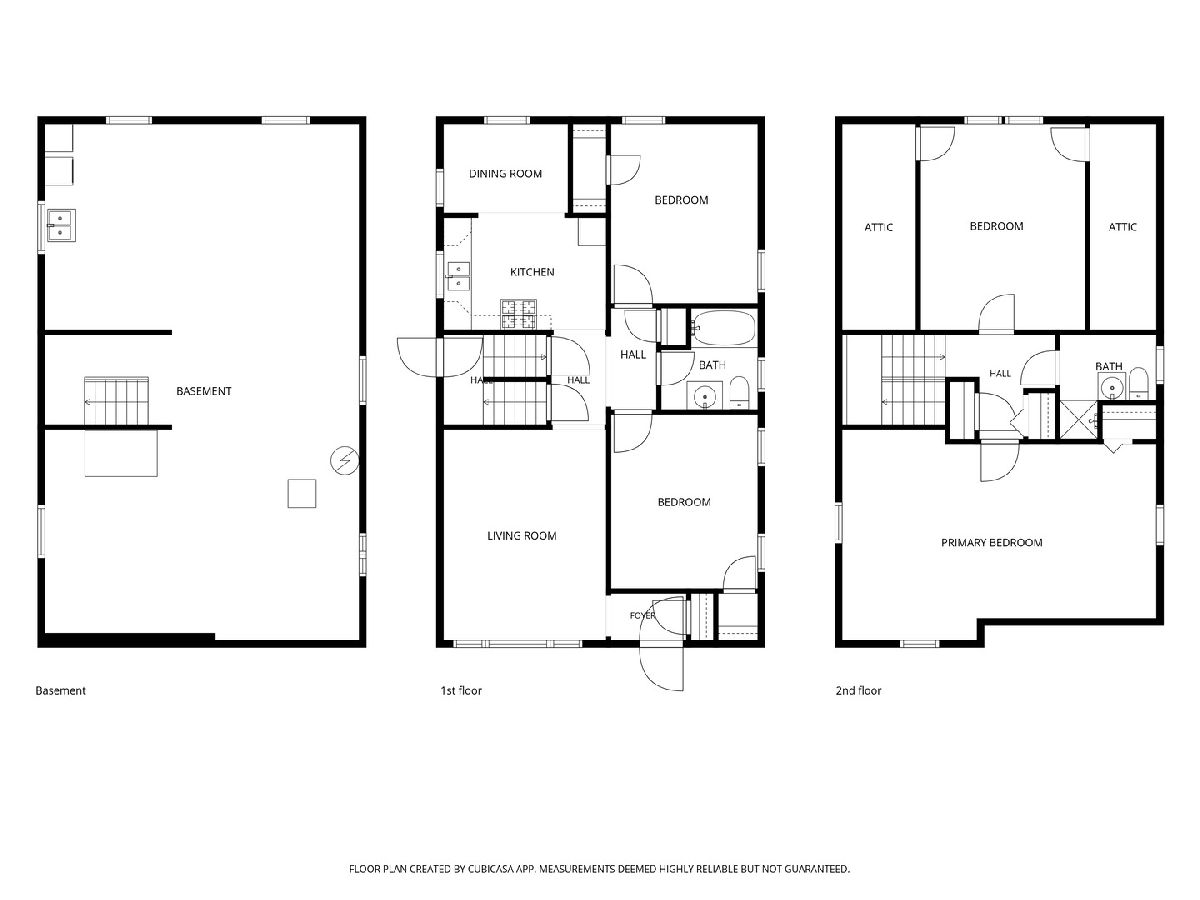
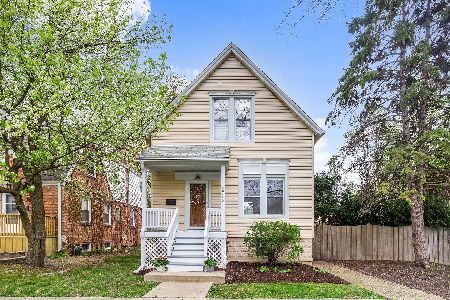
IMPROVED PRICE & NEWLY UPDATED KITCHEN! Welcome to this spacious 4-bedroom, 2-full-bath Cape Cod offering a versatile layout and numerous recent updates. The kitchen has just been refreshed with newly painted cabinets and newer appliances, ready for you to move in and start cooking. Freshly painted throughout, the home also features updated light fixtures, a freshly painted basement floor, and bright, inviting living spaces filled with natural light. The second level offers two bedrooms and a full bath for added flexibility and privacy. Recent improvements include a brand-new roof (Nov 2025), water heater (2024), newer 100-amp electrical, newer windows, and replacement of a substantial portion of the concrete driveway. A full unfinished basement provides generous storage and potential for future finishing, while the 2.5-car garage offers extra parking, storage, or workshop space. Conveniently located near Brookfield shopping, dining, parks, Metra, and other local amenities. With classic Cape Cod charm, a functional floor plan, and a long list of updates, this home is ready for its next owner. Property is being conveyed as-is. Motivated seller, schedule your showing today!
Property Specifics
| Single Family | |
| — | |
| Cape Cod | |
| 1948 | |
| Unfinished, Full | |
| 860 | |
| Brick | |
| Asphalt | |
| — | |
| No | |
| — |
| Cook | |
| — | |
| — / Not Applicable | |
| None | |
| Public | |
| Public Sewer | |
| Central Air | |
| Gas | |
| 12796822 | |
| 15341100640000 |
Nearby Schools
| NAME: | DISTRICT: | DISTANCE: | |
|---|---|---|---|
|
Grade School
Brook Park Elementary School |
95 | — | |
|
Middle School
S E Gross Middle School |
95 | Not in DB | |
|
High School
Riverside Brookfield Twp Senior |
208 | Not in DB | |
Property History
| DATE: | EVENT: | PRICE: | SOURCE: |
|---|---|---|---|
| 3 Nov, 2026 | Under contract | $399,900 | MRED MLS |
| 29 Oct, 2026 | Listed for sale | $399,900 | MRED MLS |
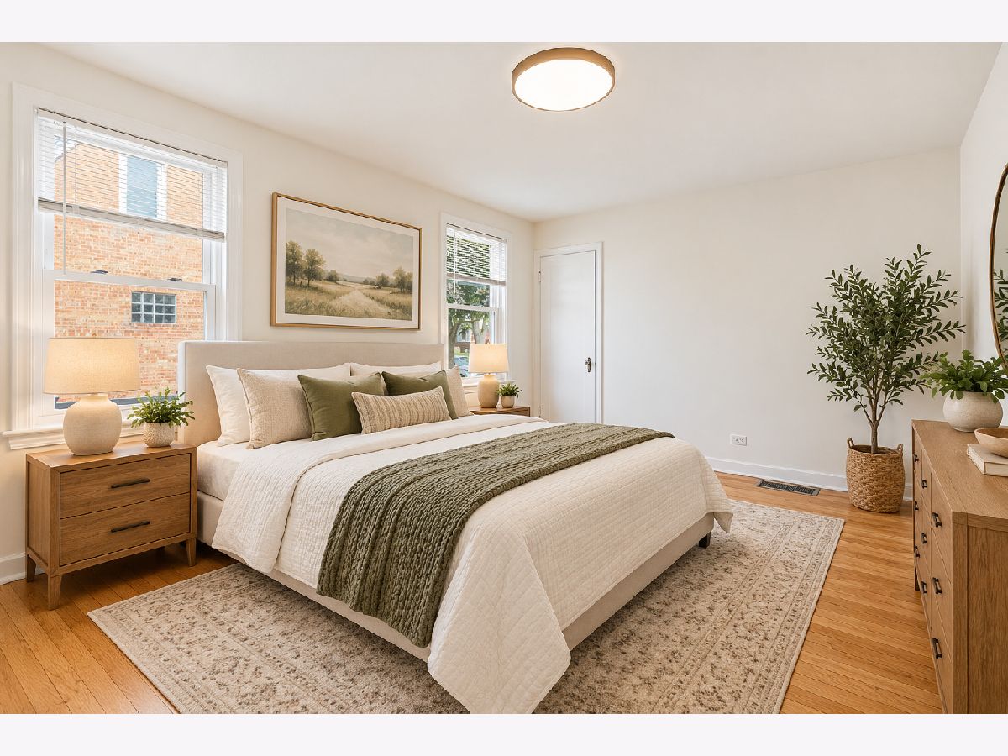
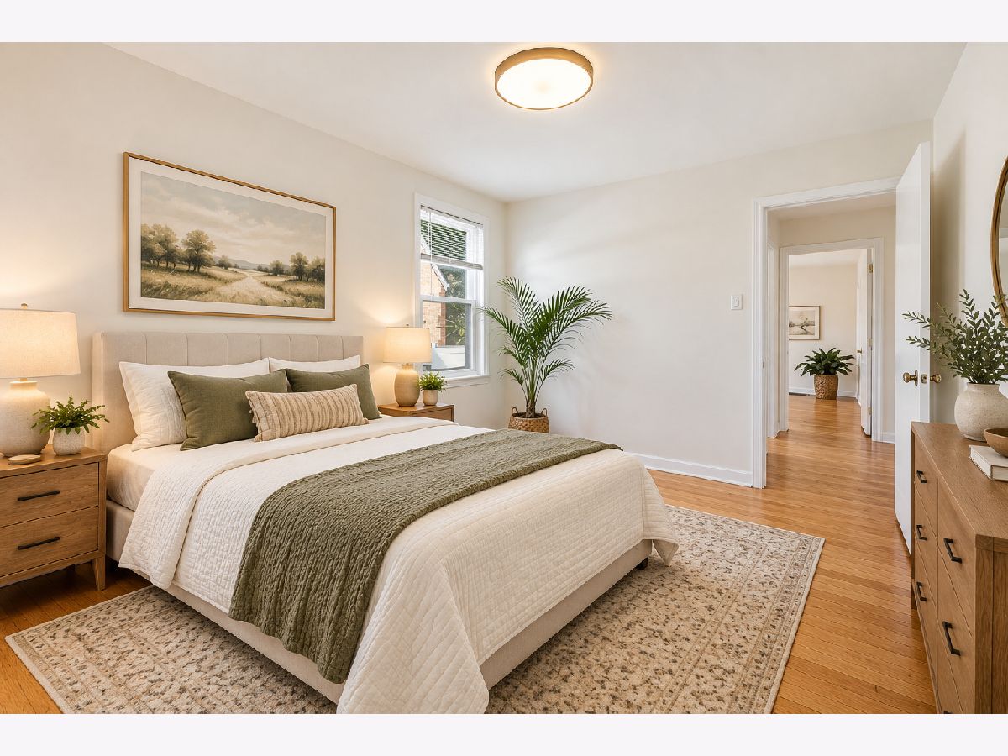
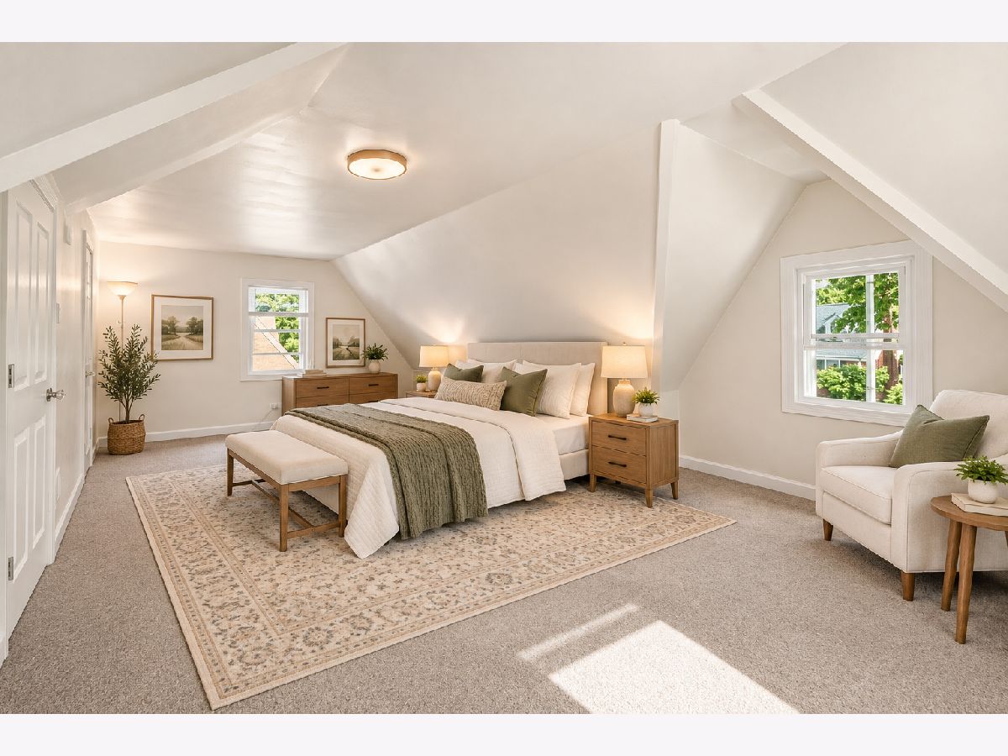
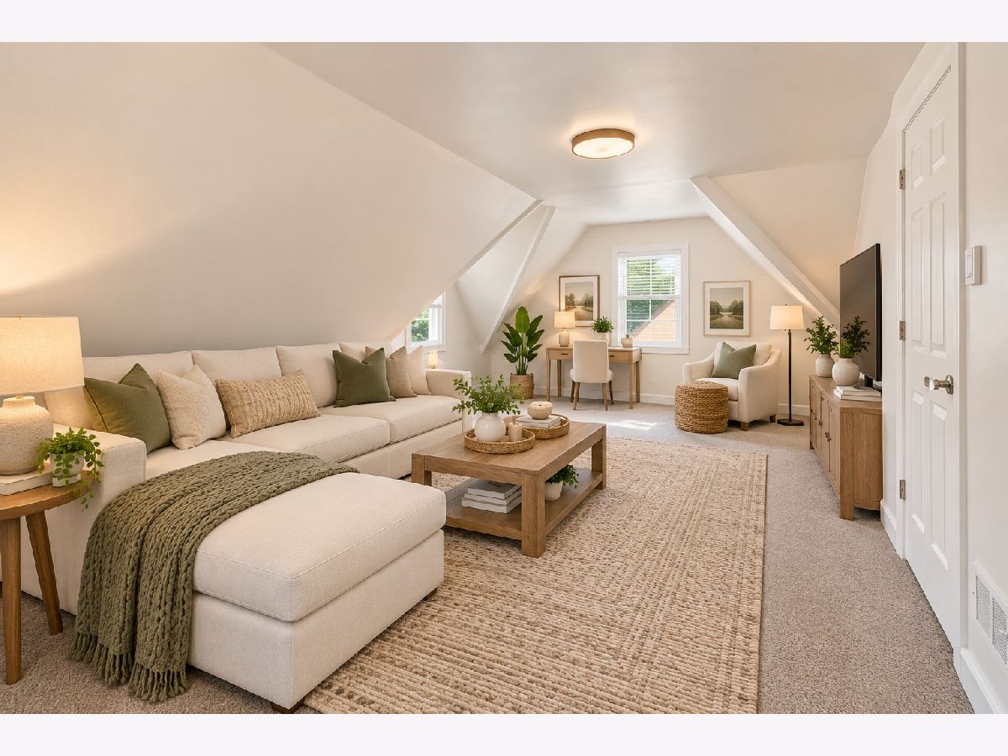
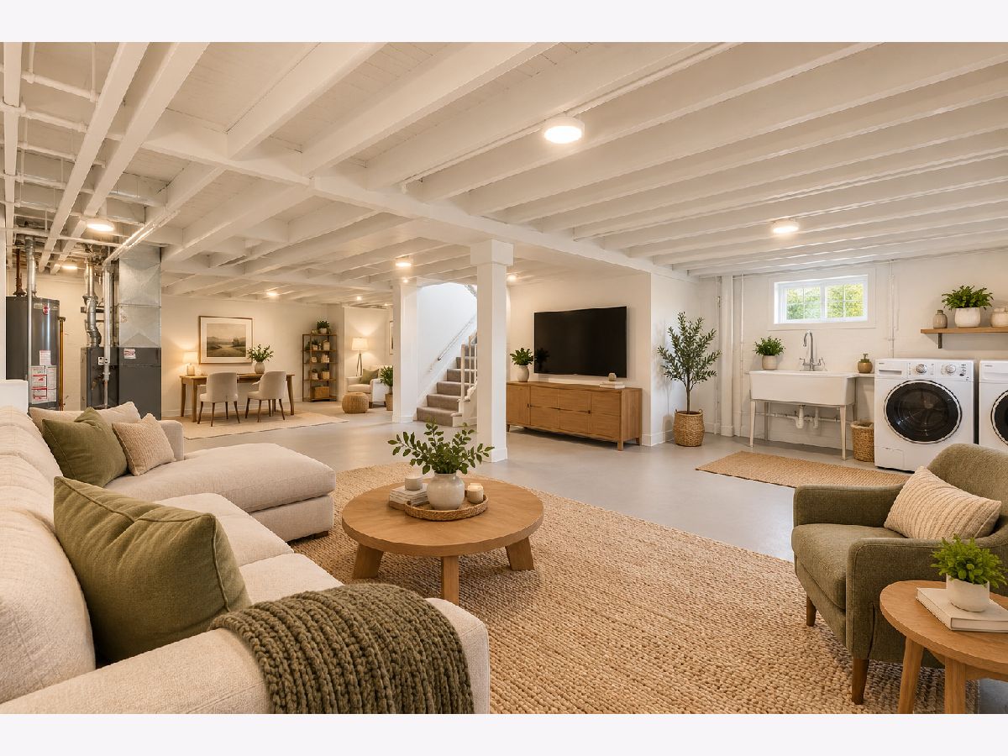
Some photos of this home have been virtually staged.
Room Specifics
Total Bedrooms: 4
Bedrooms Above Ground: 4
Bedrooms Below Ground: 0
Dimensions: 10X12
Floor Type: Hardwood
Dimensions: 10X12
Floor Type: Hardwood
Dimensions: 22X14
Floor Type: Carpet
Dimensions: 11X14
Floor Type: Carpet
Full Bathrooms: 2
Bathroom Amenities: —
Bathroom in Basement: 0
Dimensions: 8X6
Floor Type: —
Dimensions: 15X7
Floor Type: —
Dimensions: 9X4
Floor Type: —
Dimensions: 11X11
Floor Type: Hardwood
Rooms: No additional rooms
Other Specifics
| 2.5 | |
| Brick/Mortar | |
| Concrete, Garage Owned, Detached, Garage | |
| In Unit | |
| — | |
| — | |
| — | |
| — | |
| 50X125 | |
| — | |
| None | |
| — | |
| Range, Refrigerator | |
| Not in DB | |
| — | |
| — | |
| — |
Tax History
| Year | Property Taxes |
|---|---|
| 2026 | $7,996 |
Contact Agent
Nearby Similar Homes
Nearby Sold Comparables


Contact Agent
Listing Provided By
Better Homes & Gardens Real Estate Connections
