

908 Beach Avenue, La Grange Park, Illinois 60526


$389,900
|
For Sale
|
|
| Status: | Contingent |
| Sqft: | 0 |
| Cost/Sqft: | — |
| Beds: | 3 |
| Baths: | 2 |
| Year Built: | 1946 |
| Property Taxes: | $6,705 |
| Days On Market: | 28 |
| Lot Size: | 0,00 |
Description
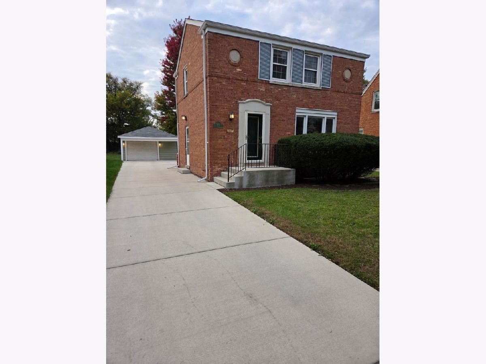
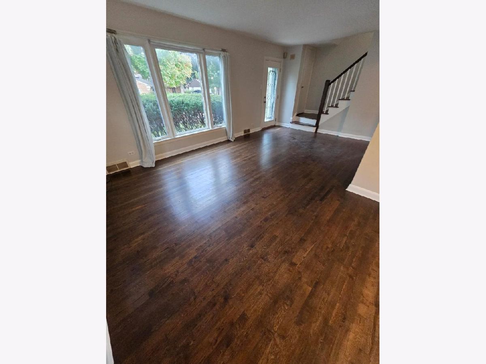
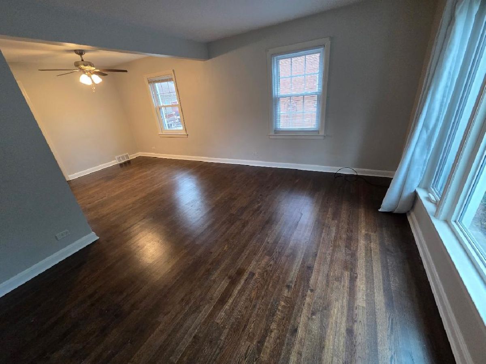
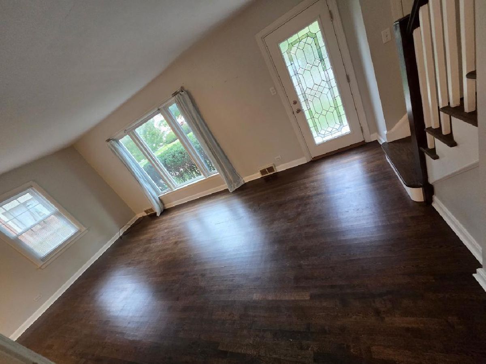
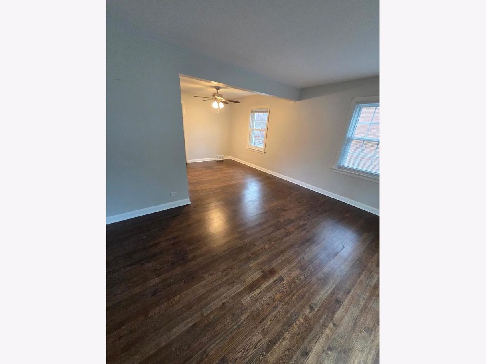
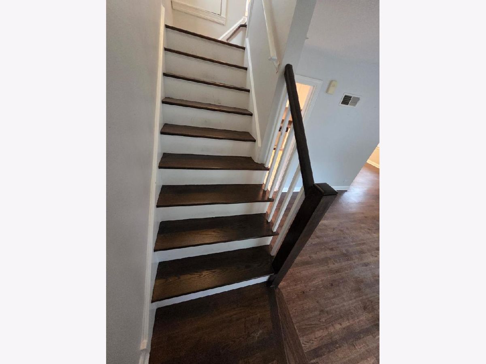
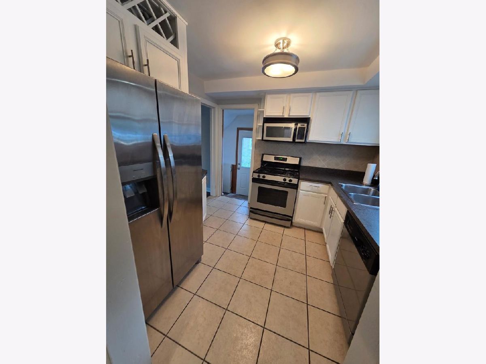
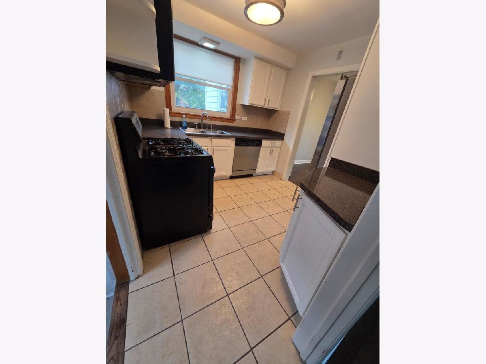
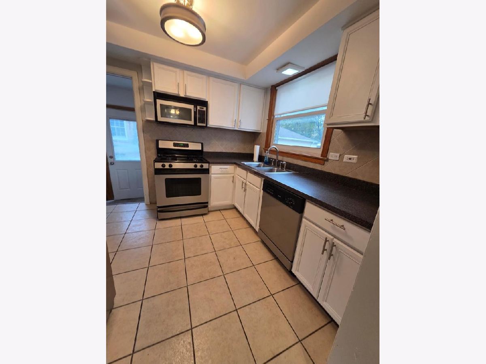
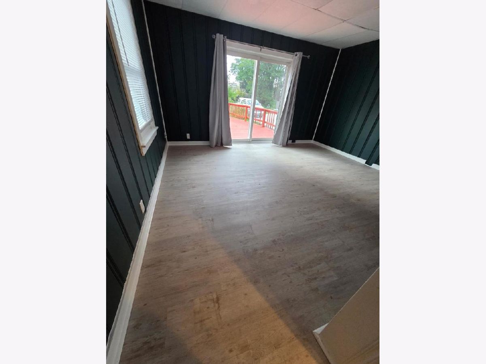
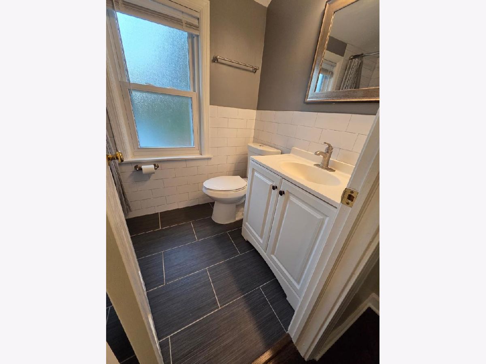
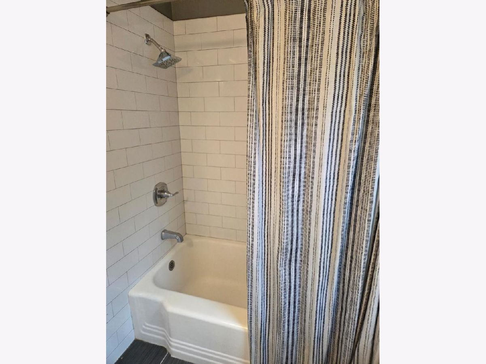
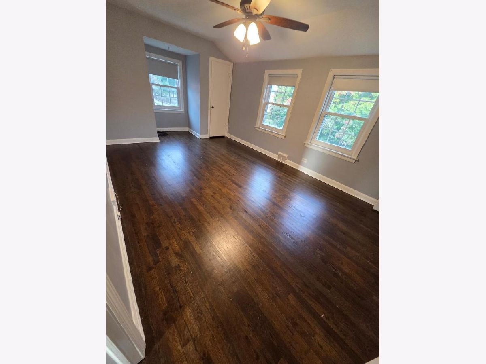
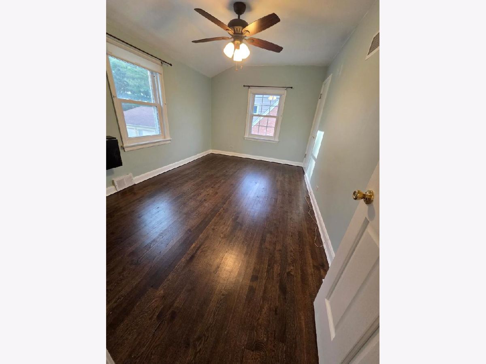
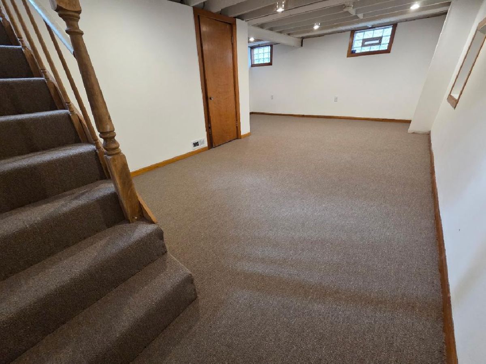
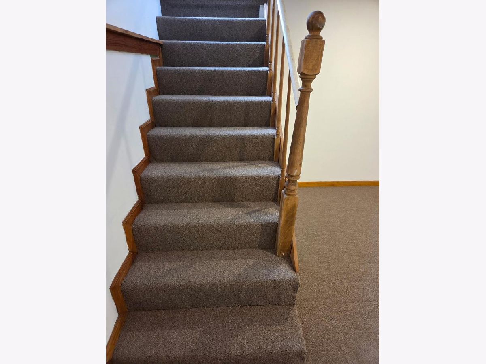
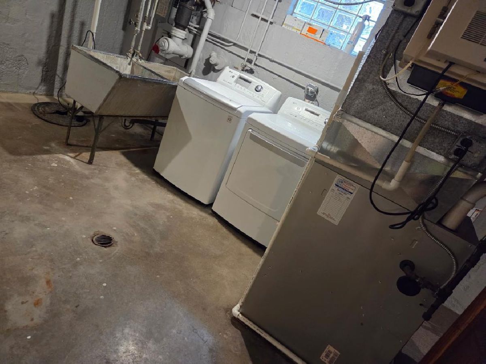
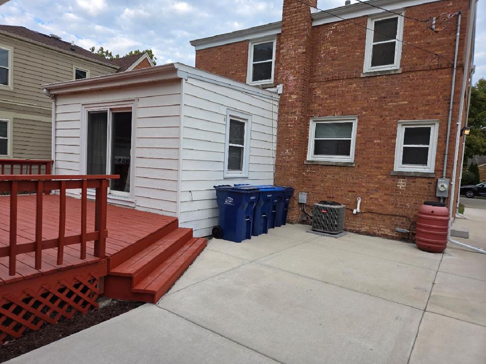
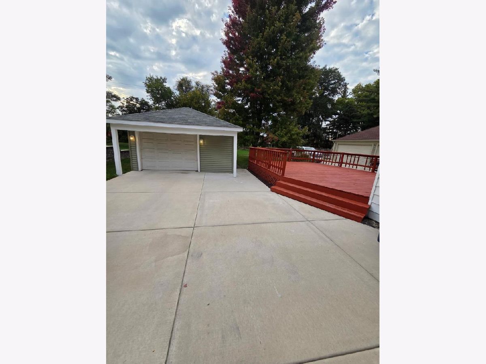
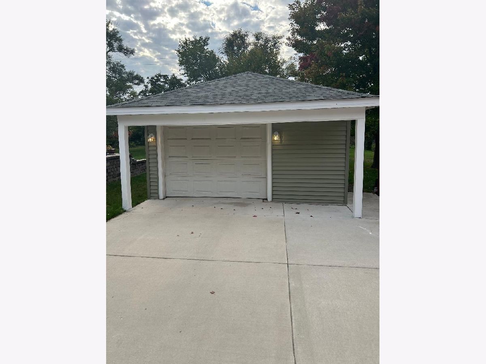
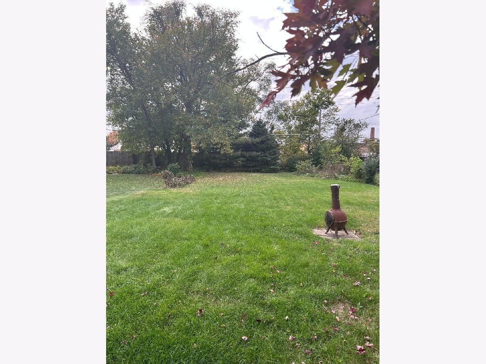
Solid brick Georgian with beautiful hardwood floors throughout! Large living room and separate dining room, nice kitchen with stainless steel appliances, first floor bedroom that leads to big deck overlooking the huge backyard, closet can be added, half bath on first floor, two good size bedrooms and modern full bathroom upstairs. Finished basement with new carpeting, separate laundry room, sump pump, 100 amp circuit breakers, and plenty of storage. Newer concrete front stairs and driveway that leads to a 1 1/2 car garage with brand new siding. Close to schools, parks and shopping.
Property Specifics
| Single Family | |
| — | |
| Georgian | |
| 1946 | |
| Finished, Full | |
| Brick | |
| Asphalt | |
| — | |
| No | |
| — |
| Cook | |
| — | |
| — / Not Applicable | |
| None | |
| Lake Michigan | |
| Public Sewer | |
| Central Air | |
| Gas, Forced Air | |
| No | |
| 12784414 | |
| 15332130310000 |
Nearby Schools
| NAME: | DISTRICT: | DISTANCE: | |
|---|---|---|---|
|
Grade School
Forest Road Elementary School |
102 | — | |
|
Middle School
Park Junior High School |
102 | Not in DB | |
|
High School
Lyons Twp High School |
204 | Not in DB | |
Property History
| DATE: | EVENT: | PRICE: | SOURCE: |
|---|---|---|---|
| 31 Oct, 2026 | Under contract | $389,900 | MRED MLS |
| 13 Oct, 2026 | Listed for sale | $389,900 | MRED MLS |
Room Specifics
All Bedroom Info:
Total Bedrooms: 3
Bedrooms Above Ground: 3
Bedrooms Below Ground: 0
Total Bedrooms: 3
Bedrooms Above Ground: 3
Bedrooms Below Ground: 0
Master Bedroom Info:
Dimensions: 14X13
Location: Main LevelDimensions: 14X13
Floor Type: Wood Laminate
Second Bedroom Info:
Dimensions: 16X11
Location: 2nd LevelDimensions: 16X11
Floor Type: Hardwood
Third Bedroom Info:
Dimensions: 14X10
Location: 2nd LevelDimensions: 14X10
Floor Type: Hardwood
Bathroom Info:
Full Bathrooms: 2
Partial Bathrooms: 1Full Bathrooms: 2
Bathroom Amenities: —
Bathroom in Basement: 0
Dining Room Info:
Dimensions: 11X10
Location: Main LevelDimensions: 11X10
Floor Type: Hardwood
Kitchen Info:
Dimensions: 10X10
Location: Main LevelDimensions: 10X10
Floor Type: Ceramic Tile
Laundry Room Info:
Dimensions: 15X11
Location: BasementDimensions: 15X11
Floor Type: —
Living Room Info:
Dimensions: 20X11
Location: Main LevelDimensions: 20X11
Floor Type: Hardwood
Family Room Info:
Dimensions: 20X11
Location: BasementDimensions: 20X11
Floor Type: Carpet
Additional Rooms Info:
Rooms: No additional rooms
Basement: Finished, FullRooms: No additional rooms
Other Specifics
| 1 | |
| Concrete Perimeter | |
| Concrete, Side Driveway, Garage Owned, Detached, Garage | |
| Sink | |
| Hardwood, Laminate | |
| Deck | |
| — | |
| — | |
| 50 x 250 | |
| — | |
| None | |
| 1st Floor Bedroom | |
| Range, Microwave, Dishwasher, Refrigerator, Washer, Dryer, Stainless Steel Appliance(s) | |
| Not in DB | |
| — | |
| — | |
| — |
Tax History
| Year | Property Taxes |
|---|---|
| 2026 | $6,705 |
Contact Agent
Nearby Similar Homes
924 Beach Avenue, La Grange Park, Illinois 60526
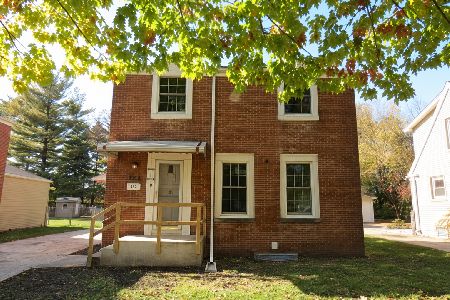
For Sale
$385,000
2 beds / 1.1 baths / 1,150 ft2
Single Family / Built: 1947
4
834 Beach Avenue, La Grange Park, Illinois 60526
For Sale
$474,900
3 beds / 1.1 baths / 1,719 ft2
Single Family / Built: 1955
46
9516 Jackson Avenue, Brookfield, Illinois 60513
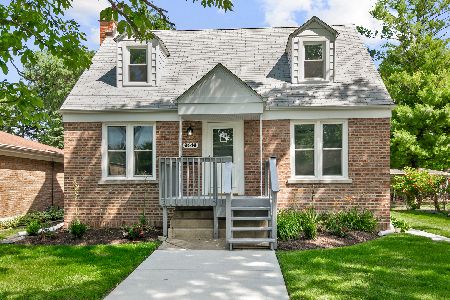
For Sale
$449,700
3 beds / 2.0 baths / 1,108 ft2
Single Family / Built: 1944
20
1034 Forest Road, La Grange Park, Illinois 60526
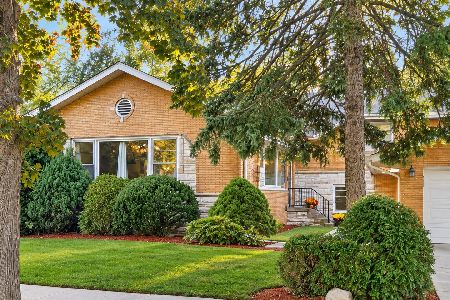
For Sale
$595,000
3 beds / 2.0 baths / 1,831 ft2
Single Family / Built: 1960
33
832 Sherwood Road, La Grange Park, Illinois 60526
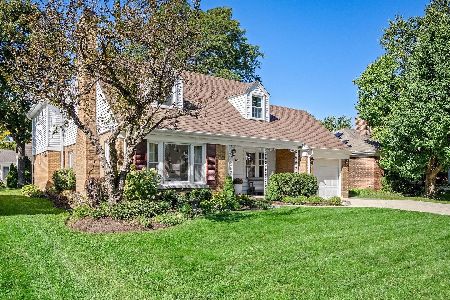
For Sale
$687,500
3 beds / 3.1 baths / 2,231 ft2
Single Family / Built: 1949
34
3226 Grand Boulevard, Brookfield, Illinois 60513
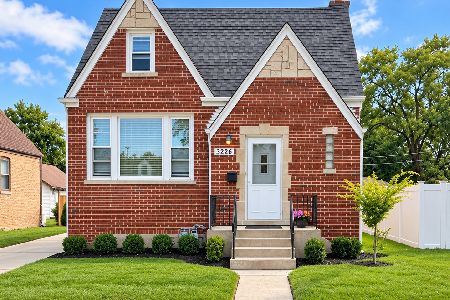
For Sale
$399,900
4 beds / 2.0 baths / 1,496 ft2
Single Family / Built: 1948
12
Nearby Sold Comparables
920 Beach Avenue, La Grange Park, Illinois 60526

Sold
$329,900
3 beds / 1.1 baths / 1,356 ft2
Single Family / Built: 1947
3196
920 Beach Avenue, La Grange Park, Illinois 60526

Sold
$347,900
3 beds / 1.1 baths / 1,356 ft2
Single Family / Built: 1947
1931
924 Beach Avenue, La Grange Park, Illinois 60526
Sold
$190,000
2 beds / 1.1 baths / 1,150 ft2
Single Family / Built: 1947
2555
903 Beach Avenue, La Grange Park, Illinois 60526
Sold
$115,000
3 beds / 2.0 baths / 1,800 ft2
Single Family / Built: 1956
5628
903 Beach Avenue, La Grange Park, Illinois 60526
Sold
$224,900
3 beds / 2.0 baths / 1,800 ft2
Single Family / Built: 1956
5499
903 Beach Avenue, La Grange Park, Illinois 60526
Sold
$269,900
3 beds / 2.0 baths / 1,800 ft2
Single Family / Built: 1956
4220
Contact Agent
Listing Provided By
Myslicki Real Estate
