

3230 Thaxted Circle, Olympia Fields, Illinois 60461


$594,900
|
For Sale
|
|
| Status: | New |
| Sqft: | 3,964 |
| Cost/Sqft: | $150 |
| Beds: | 5 |
| Baths: | 5 |
| Year Built: | 1998 |
| Property Taxes: | $21,020 |
| Lot Size: | 0,00 |
Description
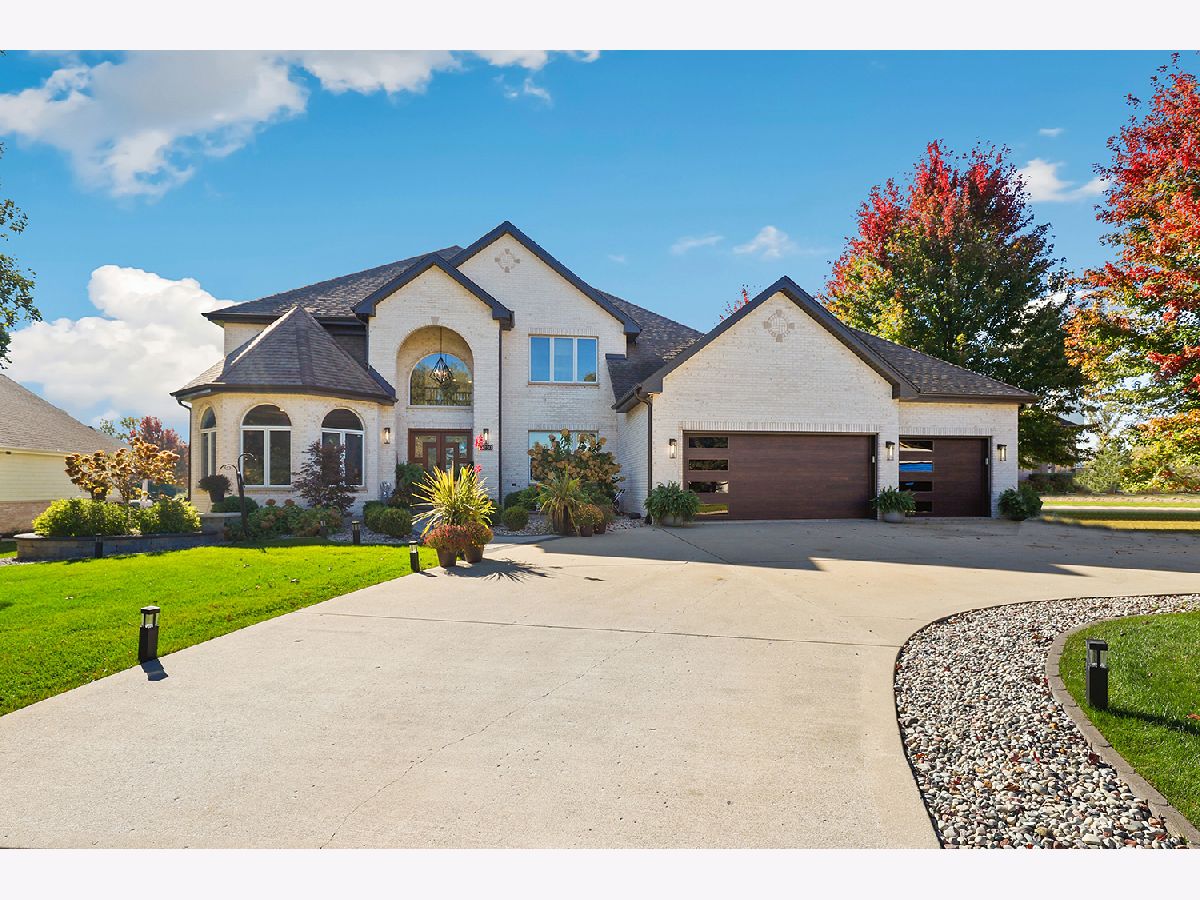
YOUR VERY OWN WHITE CASTLE - AN ABSOLUTE ENTERTAINER'S DREAM! BOASTING OVER 6,400 sq. ft., 5 bedrooms, & 4.5 bathrooms, this impressive home sits on a generous 0.67-acre lot & offers thoughtful updates, exceptional entertaining spaces, & an unbeatable location just a short two-block walk to the Metra station! A sweeping circular driveway sets the stage for this remarkable property, complemented by $45,000 in professional landscaping improvements featuring new trees, bushes, decorative rocks, & a beautiful new walkway to the front entrance (2024). The striking exterior is further enhanced by elegant wood double-glass front entry doors (2024), upgraded exterior lighting along the upper roofline (2025), a brick mailbox with address plate (2026), & new garage doors (2026). Step through the gorgeous front doors into a dramatic two-story foyer that makes an unforgettable first impression. To one side, the elegant living room showcases a bay of Palladian windows that flood the space with natural light complemented by a beautiful tray ceiling. Opposite, the gracious formal dining room provides the perfect backdrop for holidays & special occasions. A first-floor office offers an ideal work-from-home space, while the spacious first-floor primary suite serves as a private sanctuary featuring a fireplace & direct access to the deck. The remodeled ensuite bath features an updated shower, soaking tub, & sink, creating a relaxing escape with lovely views. Continue into the spectacular two-story family room, where soaring ceilings, a fireplace, a newer oversized ceiling fan, & a dramatic wall of windows create an incredible gathering space overlooking the expansive newer deck & backyard. The adjoining breakfast room flows seamlessly into the all-white kitchen, complete with a full suite of stainless steel appliances & a beautiful tiled backsplash. Updated new light fixtures throughout the kitchen, office, bedrooms, & bathrooms add a fresh, cohesive touch. Just off the kitchen, the convenient first-floor laundry/mudroom provides easy access to the oversized 3-car garage. Upstairs, 4 generously sized bedrooms are thoughtfully arranged in two separate wings, with a dedicated bathroom shared by each pair of bedrooms-a practical layout that helps make busy mornings easier! Providing plenty of room for family, guests, & flexible living arrangements. Additional improvements include upgraded bathroom sinks throughout. The truly phenomenal FINISHED BASEMENT offers an incredible amount of additional living space, featuring a HUGE family room, two additional flex rooms with closets that could be used as bedrooms, workout room, hobby space, or whatever your needs may be, plus an additional FULL bathroom! Whether you envision the ultimate game-day gathering space, a home theater, a playroom, or a private retreat for guests, this expansive lower level offers endless possibilities & the flexibility to fit your lifestyle! Outdoor living is equally impressive! The newer, expansive back deck has been stained & treated, creating the perfect setting for summer barbecues, outdoor dining, or simply relaxing while enjoying the private, expansive 0.67-acre property. With plenty of room to spread out, entertain, & enjoy the outdoors, this backyard is a standout feature all its own. Additional improvements include new gutters & flashing, a replaced sprinkler system, a new ADT alarm system, replacement of one HVAC unit (2026), & replacement of both dehumidifiers (2026). And the location? HARD TO BEAT! Enjoy a short two-block walk to the Metra station for convenient commuting. With numerous improvements throughout, this extraordinary home offers an exceptional combination of elegance, space, comfort, convenience, & functionality. GRAND IN SCALE, IMPRESSIVE IN STYLE, & DESIGNED FOR ENTERTAINING-YOUR VERY OWN WHITE CASTLE AWAITS!
Property Specifics
| Single Family | |
| — | |
| — | |
| 1998 | |
| 2022 | |
| Finished, Full | |
| Brick | |
| — | |
| — | |
| No | |
| — |
| Cook | |
| Maynegaite | |
| 120 / Annual | |
| None | |
| Public | |
| Public Sewer | |
| Central Air | |
| Gas, Forced Air | |
| 12803117 | |
| 31232020280000 |
Nearby Schools
| NAME: | DISTRICT: | DISTANCE: | |
|---|---|---|---|
|
Grade School
Arcadia Elementary School |
162 | — | |
|
Middle School
O W Huth Middle School |
162 | Not in DB | |
|
High School
Rich Township High School |
227 | Not in DB | |


Room Specifics
Total Bedrooms: 5
Bedrooms Above Ground: 5
Bedrooms Below Ground: 0
Dimensions: 20X14
Floor Type: Wood Laminate
Dimensions: 17X14
Floor Type: Wood Laminate
Dimensions: 14X12
Floor Type: Wood Laminate
Dimensions: 13X14
Floor Type: Wood Laminate
Full Bathrooms: 5
Bathroom Amenities: Separate Shower, Steam Shower, Double Sink
Bathroom in Basement: 1
Dimensions: 18X14
Floor Type: Wood Laminate
Dimensions: 12X14
Floor Type: Wood Laminate
Features: Eating Area-Table Space, Island, Granite Counters, Updated Kitchen
Dimensions: 6X10
Floor Type: Wood Laminate
Dimensions: 16X12
Floor Type: Wood Laminate
Dimensions: 27X20
Floor Type: Wood Laminate
Rooms: Bedroom 5, Foyer, Office, Walk In Closet, Bonus Room
Name: Bedroom 5
Dimensions: 14X14
Floor Type: Wood Laminate
Name: Foyer
Dimensions: 12X11
Floor Type: Wood Laminate
Name: Office
Dimensions: 12X14
Floor Type: Wood Laminate
Name: Walk In Closet
Dimensions: 7X10
Floor Type: Wood Laminate
Name: Bonus Room
Dimensions: 24X13
Floor Type: Carpet
Name: Bonus Room
Dimensions: 24X13
Floor Type: Carpet
Other Specifics
| 3 | |
| — | |
| Garage Door Opener, Garage Owned, Attached, Garage | |
| Main Level, Gas Dryer Hookup, Common Area | |
| Laminate | |
| Deck | |
| — | |
| — | |
| 29150 | |
| Pull Down Stair | |
| Full | |
| 1st Floor Bedroom, 1st Floor Full Bath, Walk-In Closet(s) | |
| Double Oven, Microwave, Dishwasher, Refrigerator, Disposal, Humidifier | |
| Not in DB | |
| Park, Street Paved | |
| — | |
| Gas Starter |
Contact Agent
Nearby Similar Homes
Nearby Sold Comparables



Contact Agent
Listing Provided By
Redfin Corporation
