

3234 Fulton Avenue, Decatur, Illinois 62521


$115,000
|
For Sale
|
|
| Status: | Active |
| Sqft: | 1,125 |
| Cost/Sqft: | $102 |
| Beds: | 3 |
| Baths: | 2 |
| Year Built: | 1947 |
| Property Taxes: | $1,750 |
| Lot Size: | 0,29 |
Description
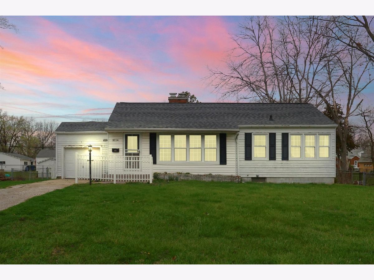
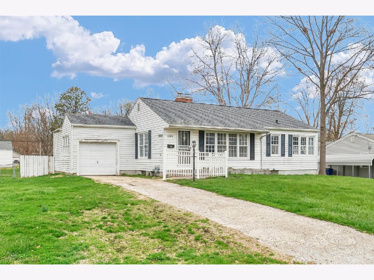
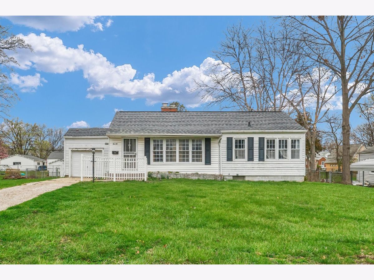
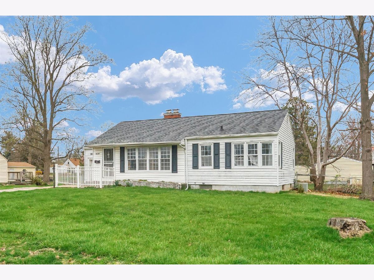
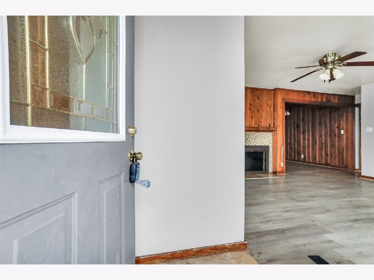
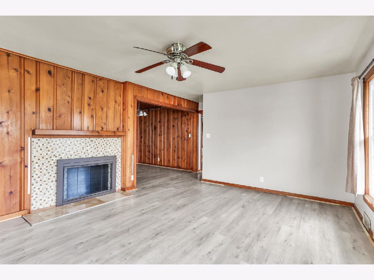
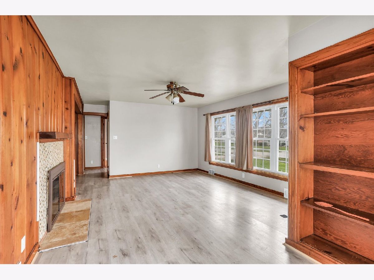
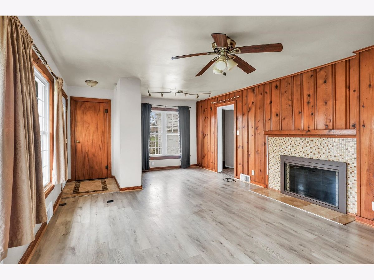
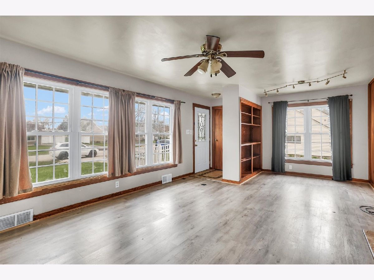
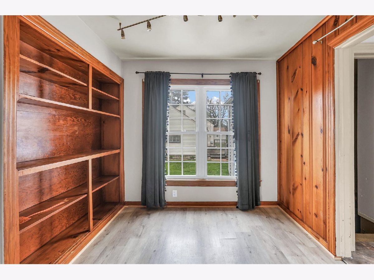
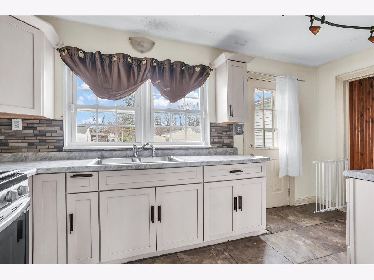
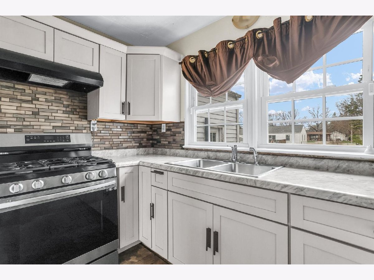
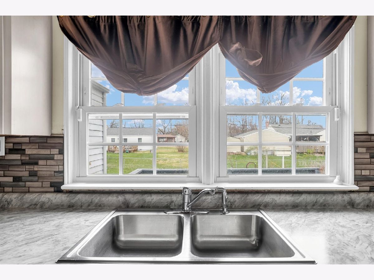
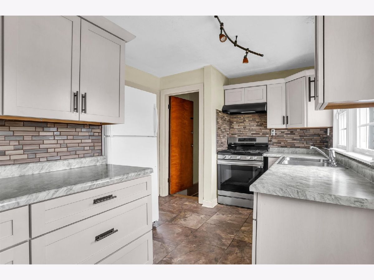
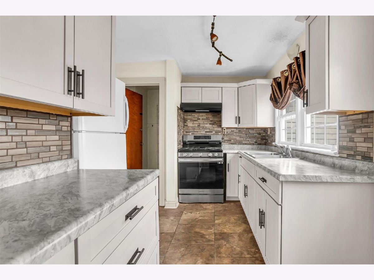
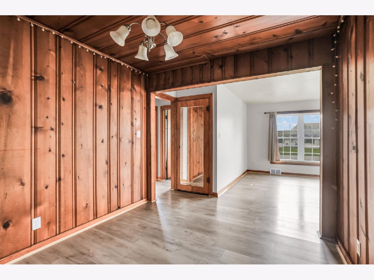
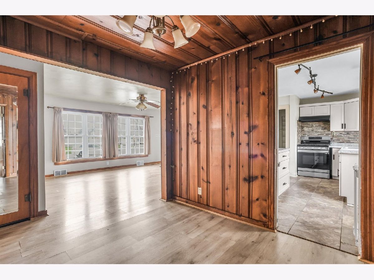
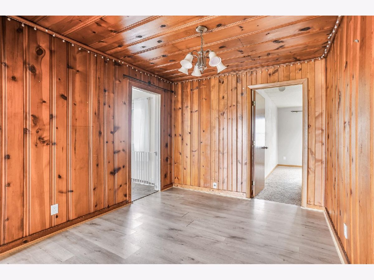
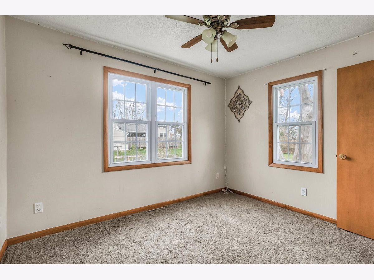
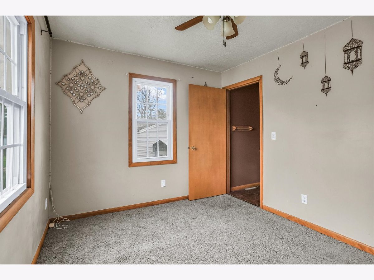
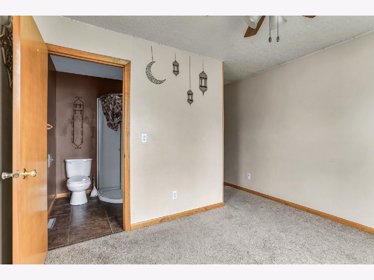
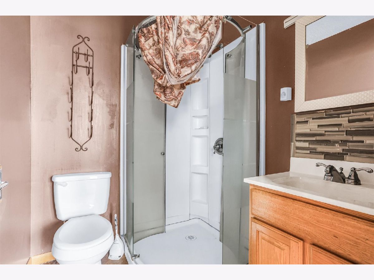
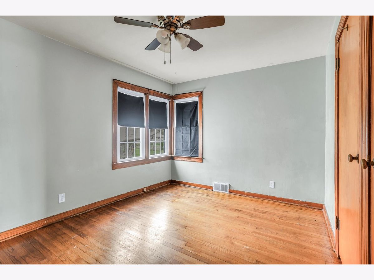
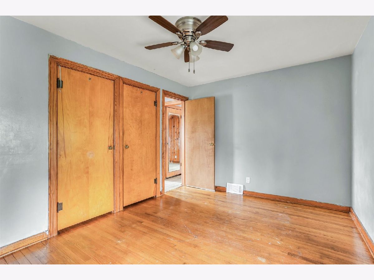
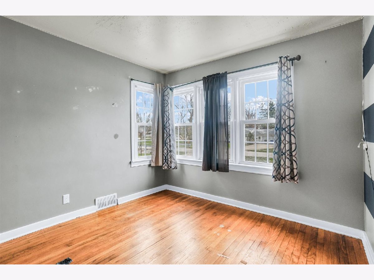
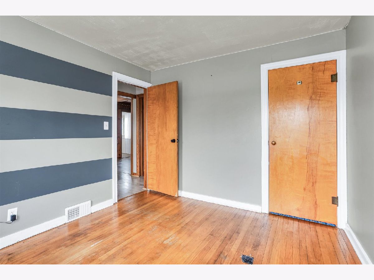
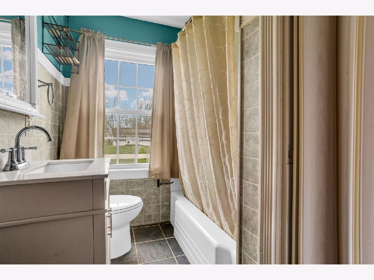
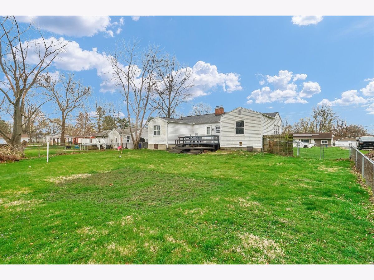
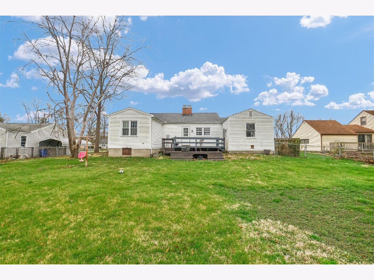
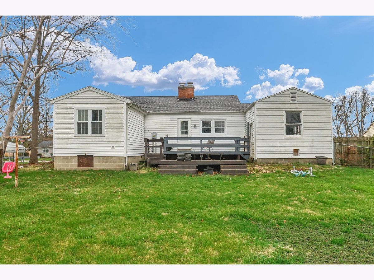
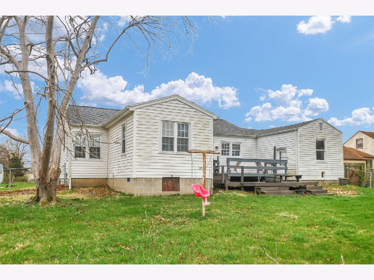
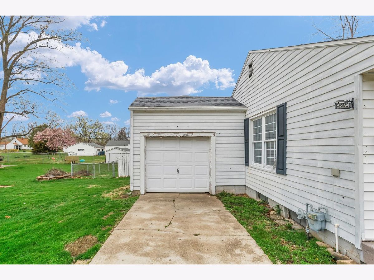
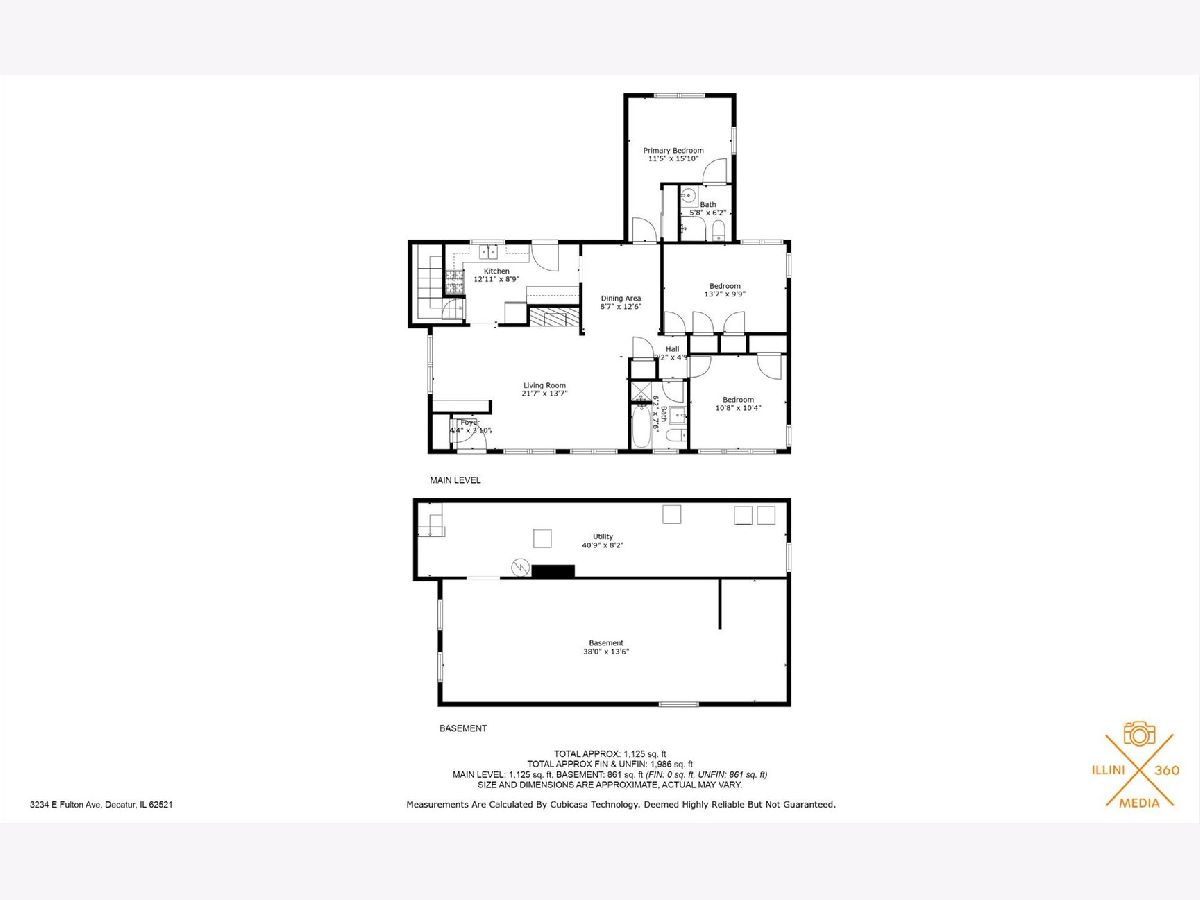
Welcome to your next home or investment opportunity in Decatur! This charming 3-bedroom, 2-bathroom ranch offers a comfortable and inviting living space. The spacious living room features a built-in bookcase and seamlessly connects to the dining area, perfect for entertaining. The kitchen is conveniently located adjacent to the dining area and offers easy access to the attached 2-car garage. Down the hallway, you'll find built-in storage and natural light leading to the bedrooms. The bathroom has been remodeled, showcasing a newer vanity, lighting, glass door shower, and modern fixtures. Recent updates throughout the home include newer flooring, paint, updated windows, electrical system, and sump pump. Located near Lake Decatur, CAT, ADM, and Primient, this home offers the perfect blend of comfort and convenience-nestled in a quiet neighborhood right next to a park. Don't miss the opportunity to make this well-maintained property your own!
Property Specifics
| Single Family | |
| — | |
| — | |
| 1947 | |
| Unfinished, Full | |
| 861 | |
| Aluminum Siding, Vinyl Siding | |
| — | |
| — | |
| No | |
| 0.29 |
| Macon | |
| — | |
| — / Not Applicable | |
| None | |
| Public | |
| Public Sewer | |
| Central Air | |
| Forced Air | |
| 12629220 | |
| 091319404010 |
Room Specifics
Total Bedrooms: 3
Bedrooms Above Ground: 3
Bedrooms Below Ground: 0
Dimensions: 12X16
Floor Type: —
Dimensions: 14X10
Floor Type: —
Dimensions: 11X10
Floor Type: —
Full Bathrooms: 2
Bathroom Amenities: —
Bathroom in Basement: 0
Dimensions: 9X13
Floor Type: —
Dimensions: 13X9
Floor Type: —
Dimensions: 22X14
Floor Type: —
Rooms: Utility Room-Lower Level
Name: Utility Room-Lower Level
Dimensions: 41X8
Floor Type: —
Other Specifics
| 1 | |
| — | |
| Garage Owned, Attached, Garage | |
| — | |
| — | |
| — | |
| — | |
| — | |
| 126x100 | |
| — | |
| Full | |
| — | |
| — | |
| Not in DB | |
| — | |
| — | |
| — |
Contact Agent
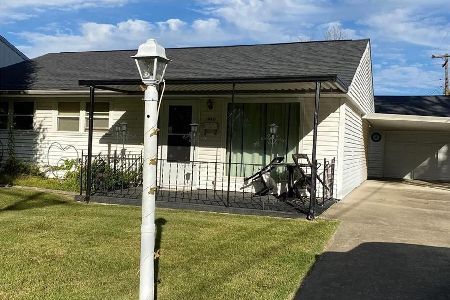
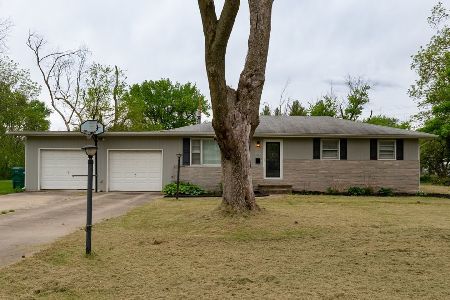
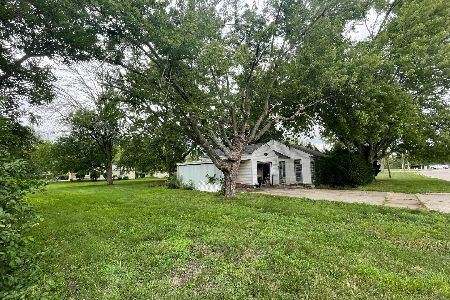
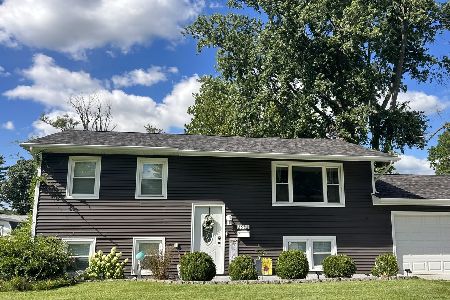
Nearby Similar Homes

Nearby Sold Comparables

Contact Agent
Listing Provided By
Nate Evans Group
