

3237 38th Place, Brighton Park, Chicago, Illinois 60632


$359,900
|
For Sale
|
|
| Status: | Pending |
| Sqft: | 1,045 |
| Cost/Sqft: | $344 |
| Beds: | 3 |
| Baths: | 2 |
| Year Built: | 1962 |
| Property Taxes: | $2,967 |
| Days On Market: | 158 |
| Lot Size: | 0,00 |
Description
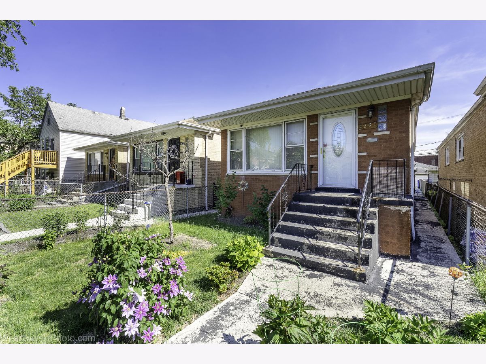
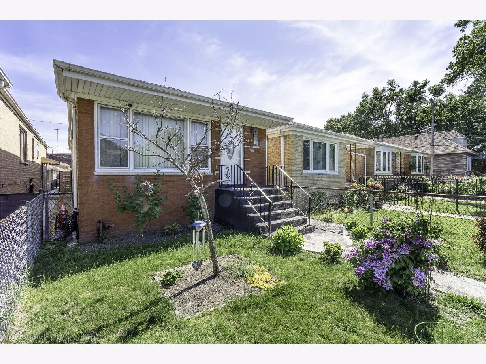
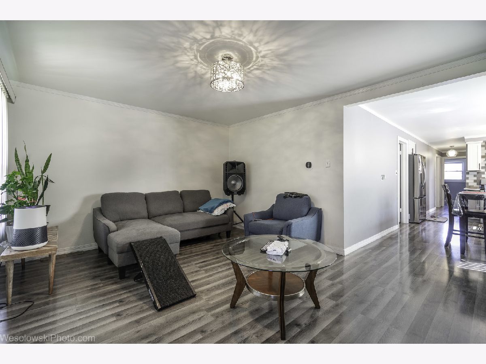
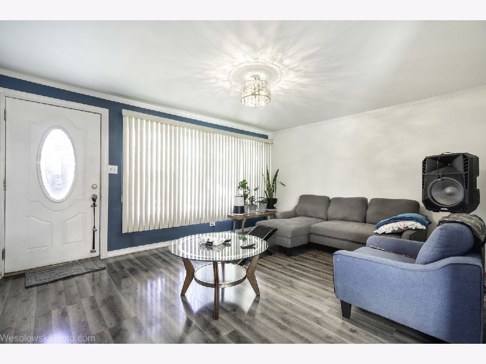
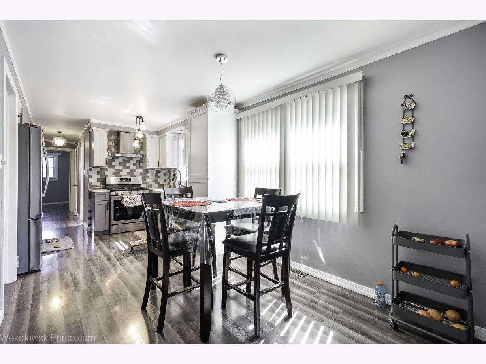
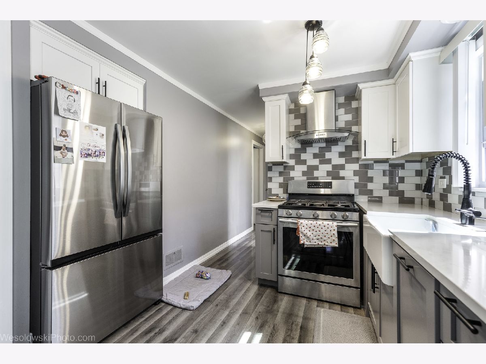
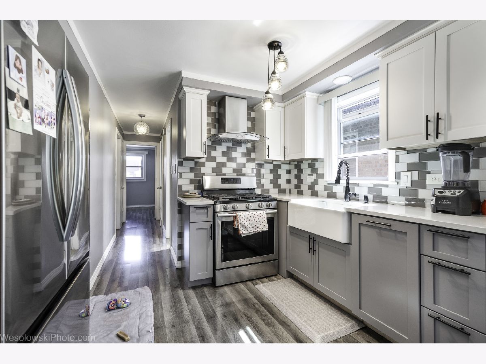
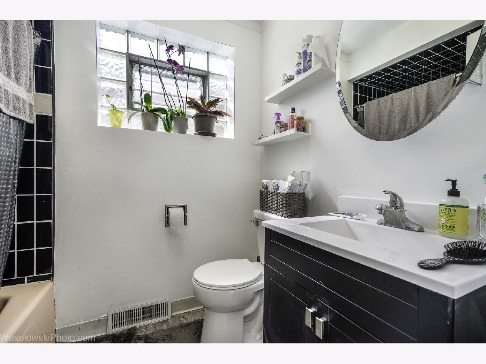
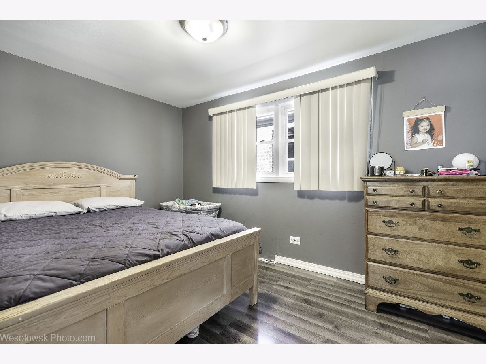
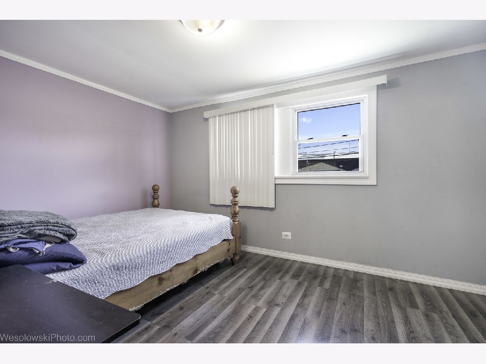
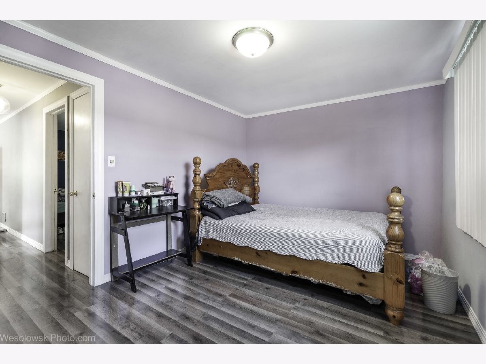
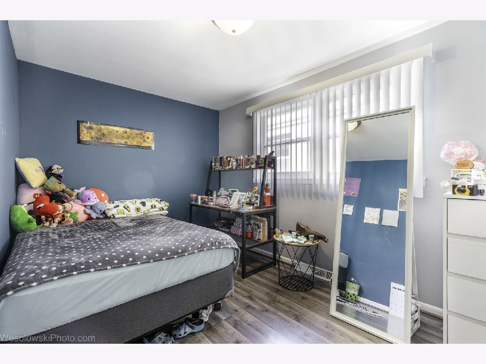
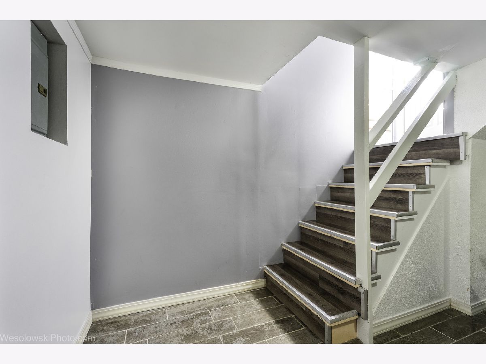
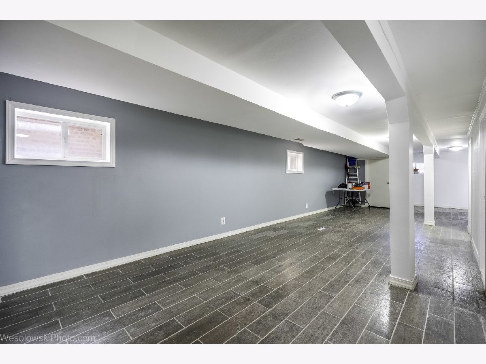
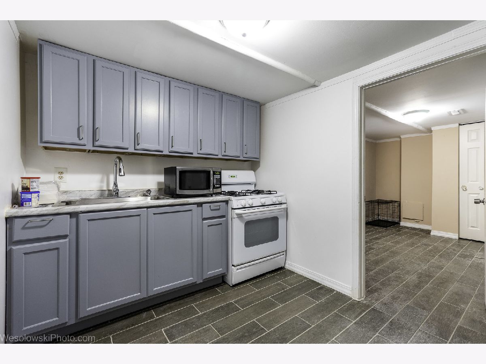
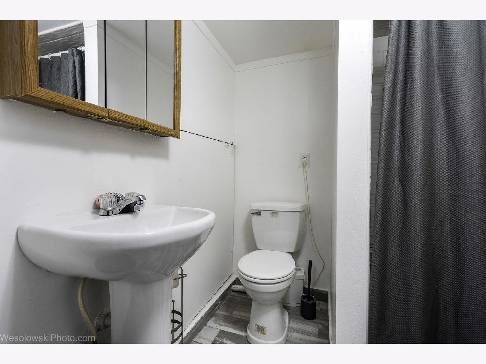
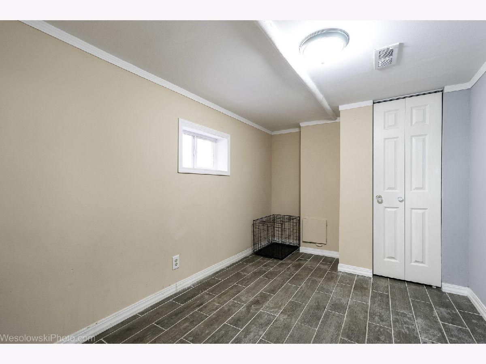
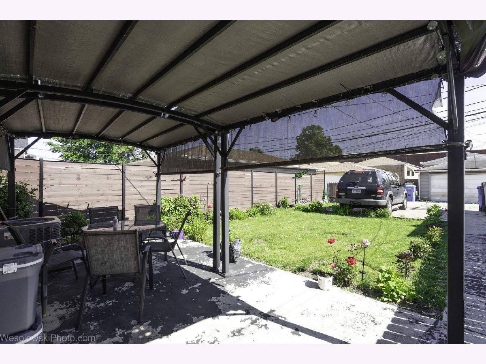
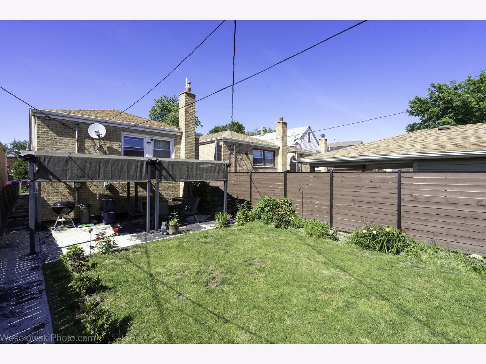
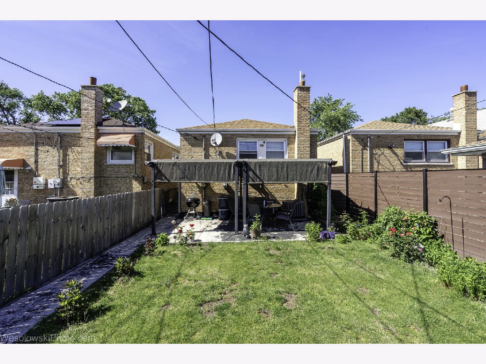
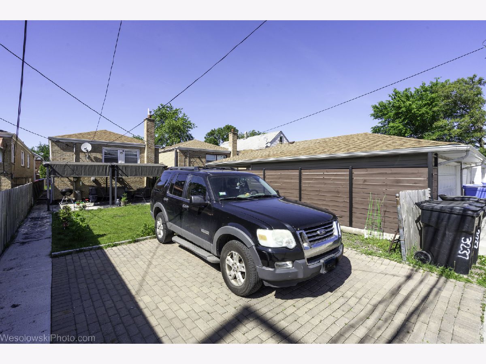
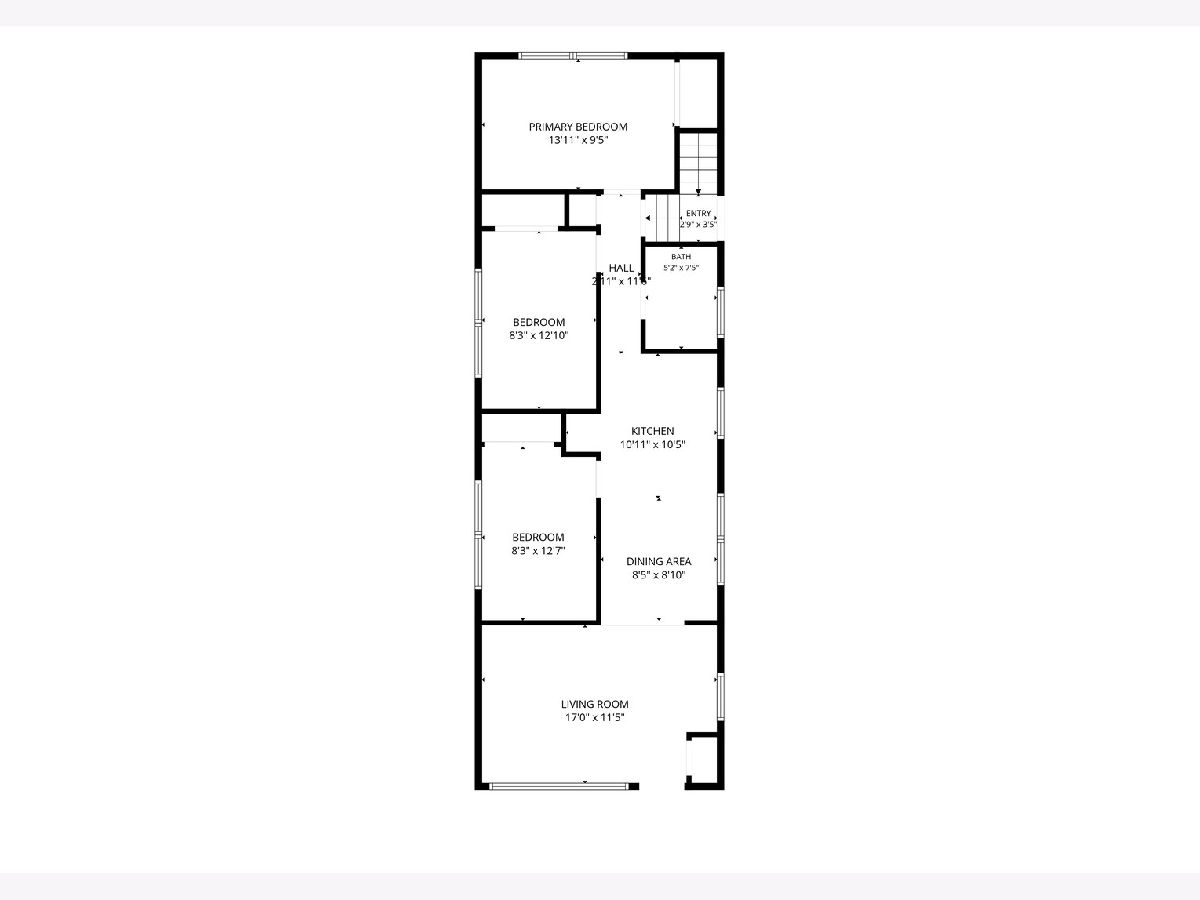
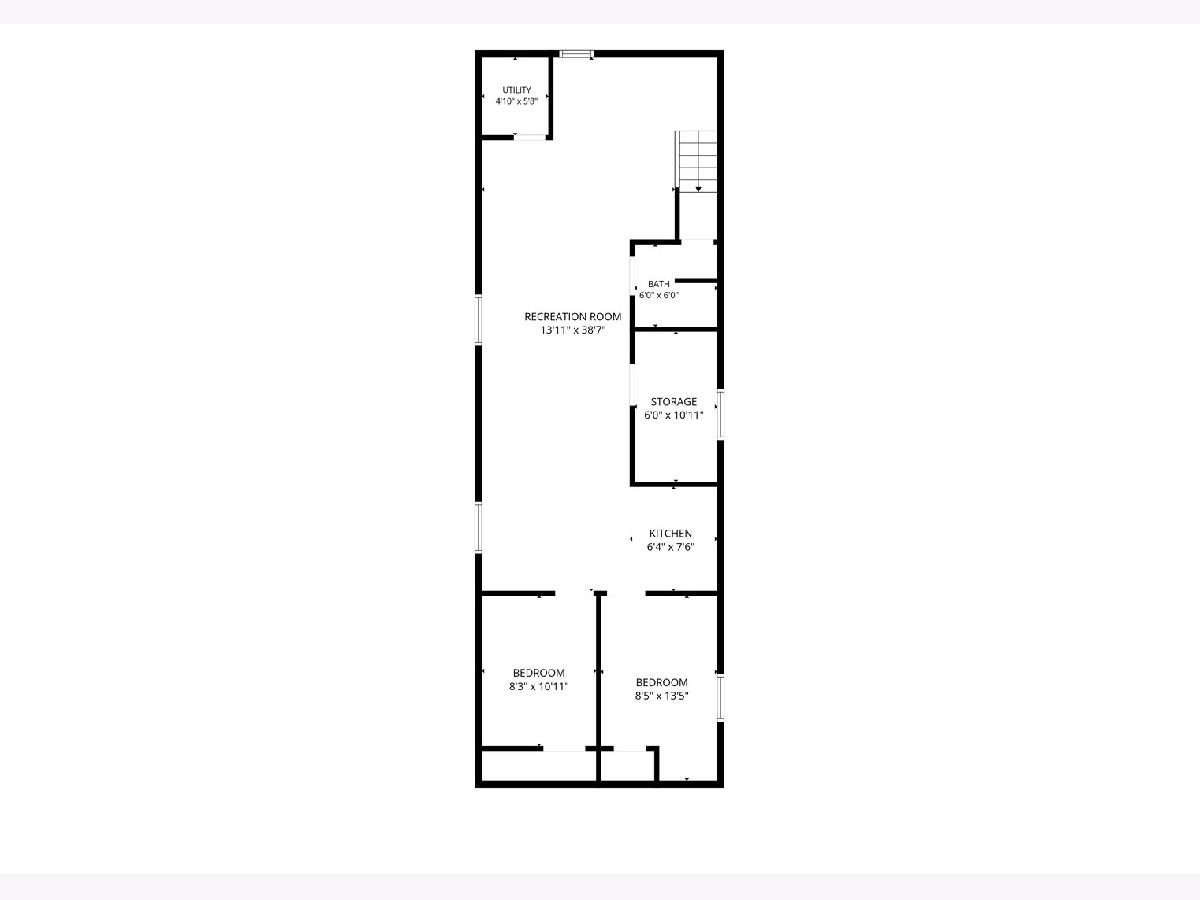
Welcome to this spacious brick ranch in the heart of Brighton Park! This well-maintained home offers a versatile layout with room for extended family living. The main level features a bright living room, formal dining room, kitchen, full bathroom, and three generously sized bedrooms. The finished basement expands the living space with a large family room, two additional bedrooms, a full bathroom, and a second kitchen, providing endless possibilities for related living, guests, or recreation. Outside, enjoy a private rear parking pad with space for two vehicles. Conveniently located near schools, neighborhood parks, local restaurants, shopping, grocery stores, and public transportation. The property also offers easy access to major streets, expressways, and the CTA Orange Line, making commuting throughout Chicago simple and convenient. Situated in a vibrant community with strong neighborhood amenities, this home is a fantastic opportunity for homeowners seeking space, flexibility, and value.
Property Specifics
| Single Family | |
| — | |
| — | |
| 1962 | |
| Finished, Full | |
| 1,045 (1,045 finished) | |
| Brick | |
| — | |
| — | |
| No | |
| — |
| Cook | |
| — | |
| — / Not Applicable | |
| None | |
| Lake Michigan | |
| Public Sewer | |
| Central Air | |
| Natural Gas, Forced Air | |
| 12664743 | |
| 16354140080000 |
Property History
| DATE: | EVENT: | PRICE: | SOURCE: |
|---|---|---|---|
| 9 Oct, 2026 | Under contract | $359,900 | MRED MLS |
| — | Last price change | $376,900 | MRED MLS |
| 1 Jun, 2026 | Listed for sale | $379,900 | MRED MLS |
Room Specifics
Total Bedrooms: 5
Bedrooms Above Ground: 3
Bedrooms Below Ground: 2
Dimensions: 14X9
Floor Type: Laminate
Dimensions: 8X13
Floor Type: Laminate
Dimensions: 8X12
Floor Type: Laminate
Dimensions: 8X11
Floor Type: Ceramic Tile
Full Bathrooms: 2
Bathroom Amenities: —
Bathroom in Basement: 1
Dimensions: 8X9
Floor Type: Laminate
Dimensions: 11X10
Floor Type: Laminate
Dimensions: 5X5
Floor Type: Ceramic Tile
Dimensions: 17X11
Floor Type: Laminate
Dimensions: 14X38
Floor Type: Ceramic Tile
Rooms: Bedroom 5, Kitchen, Storage
Name: Bedroom 5
Dimensions: 8X13
Floor Type: Ceramic Tile
Name: Kitchen- 2nd
Dimensions: 6X7
Floor Type: Ceramic Tile
Name: Storage
Dimensions: 6X11
Floor Type: Ceramic Tile
Other Specifics
| — | |
| — | |
| Off Alley | |
| Gas Dryer Hookup, In Unit | |
| — | |
| — | |
| — | |
| — | |
| 2976 | |
| — | |
| None | |
| — | |
| Range, Microwave, Refrigerator | |
| Not in DB | |
| — | |
| — | |
| — |
Tax History
| Year | Property Taxes |
|---|---|
| 2026 | $2,967 |
Contact Agent
Nearby Similar Homes


Nearby Sold Comparables

Contact Agent
Listing Provided By
Premiere Realty Group Inc
