

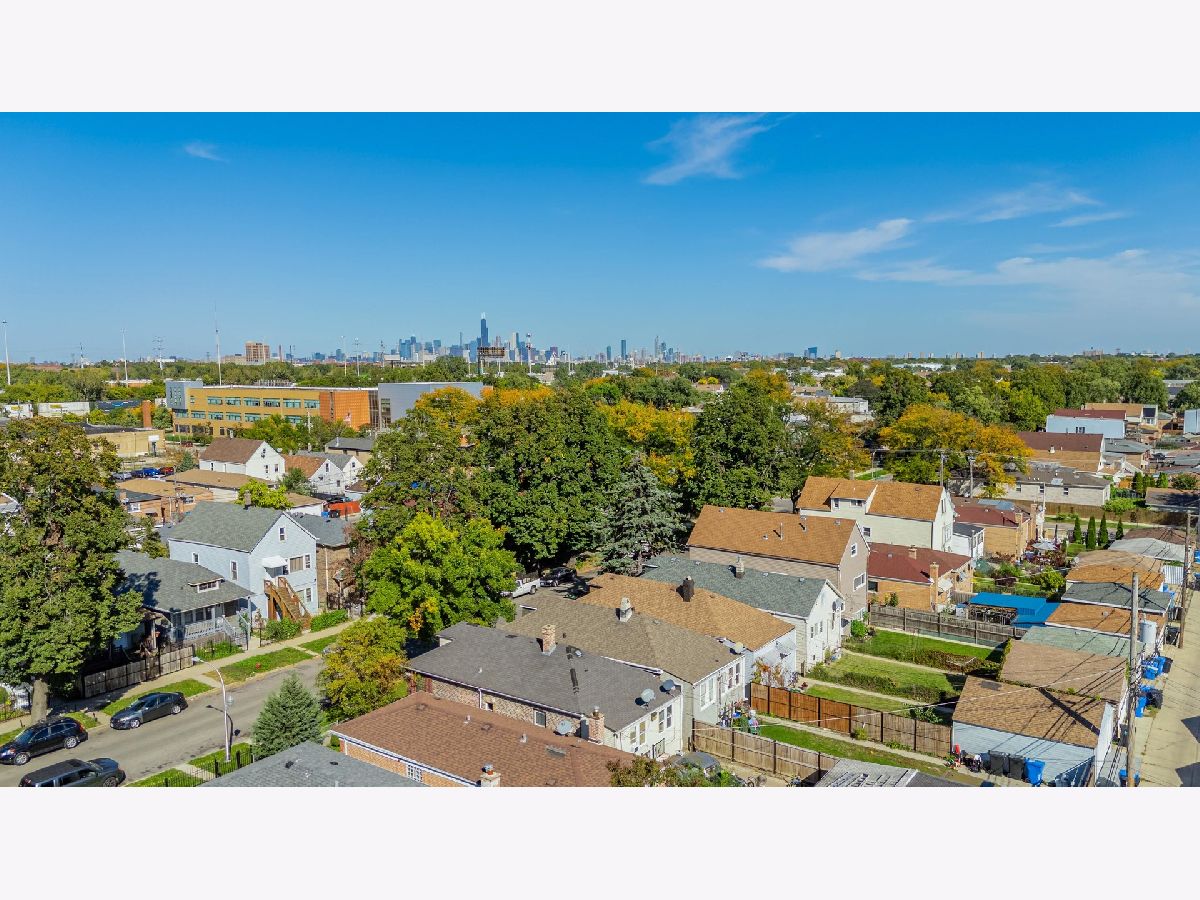
3532 Pershing Road, Brighton Park, Chicago, Illinois 60632


$749,900
|
For Sale
|
|
| Status: | Active |
| Sqft: | 3,500 |
| Cost/Sqft: | $214 |
| Beds: | 3 |
| Baths: | 4 |
| Year Built: | 2026 |
| Property Taxes: | $1,996 |
| Days On Market: | 22 |
| Lot Size: | 0,00 |
Description
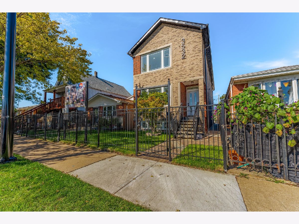
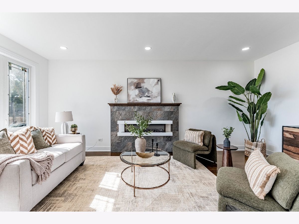
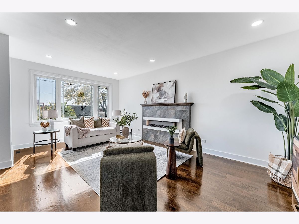
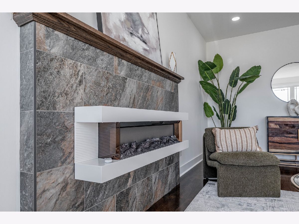
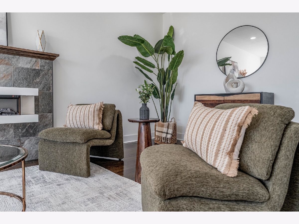
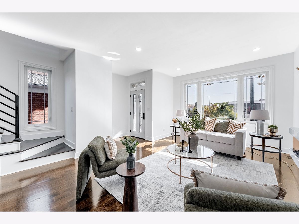
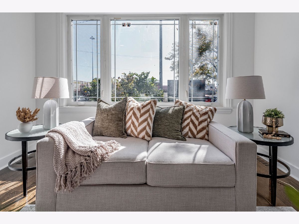
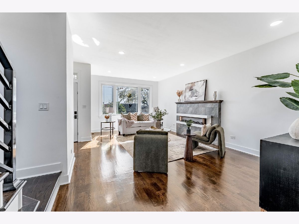
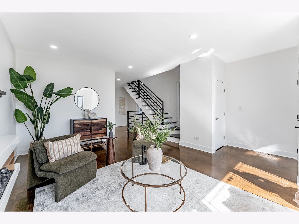
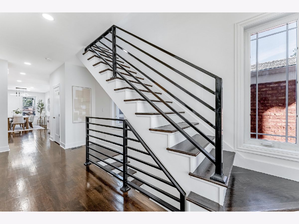
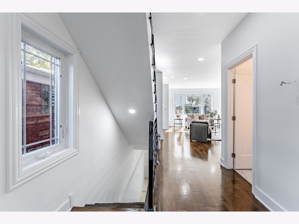
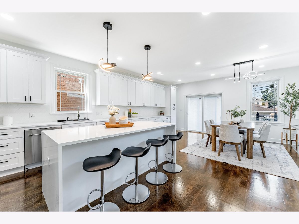
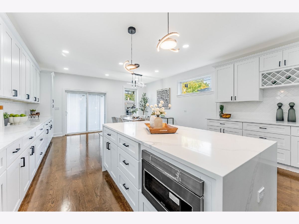
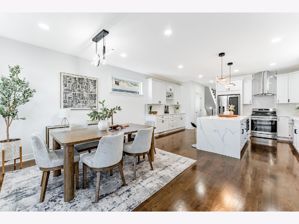
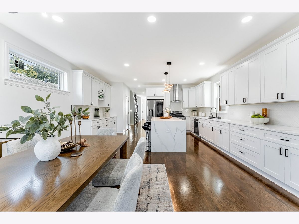
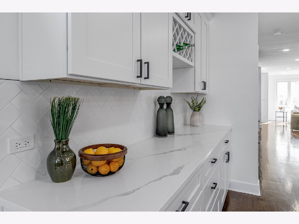
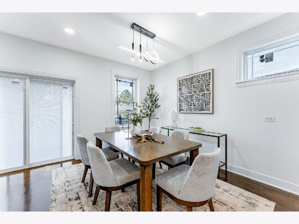
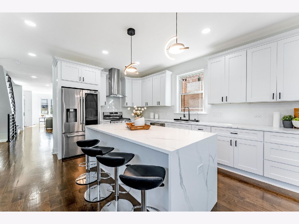
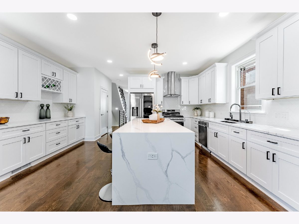
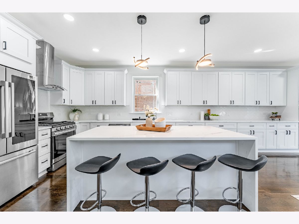
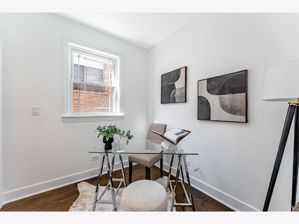
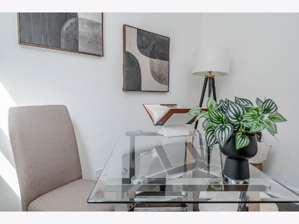
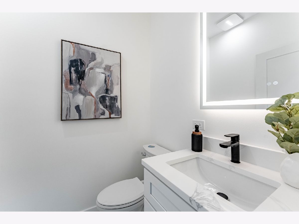
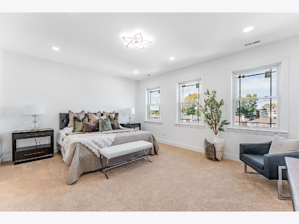
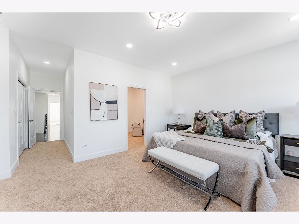
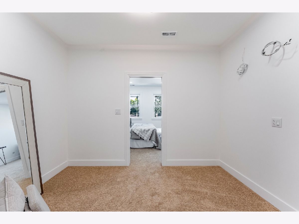
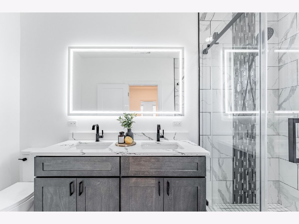
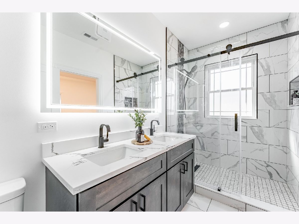
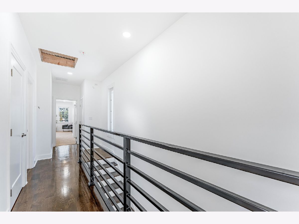
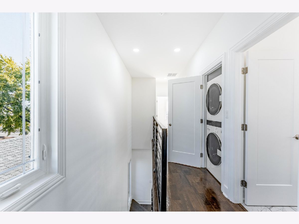
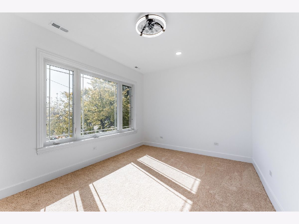
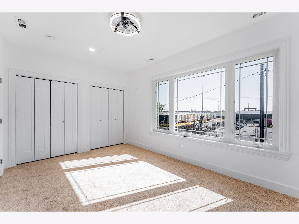
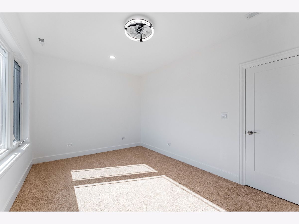
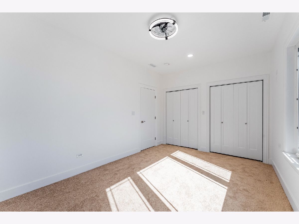
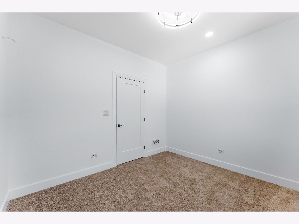
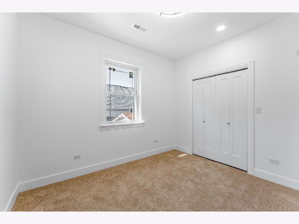
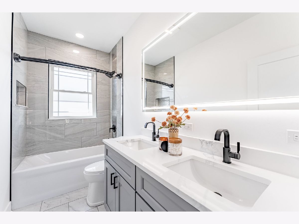
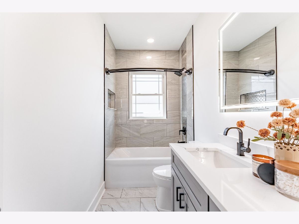
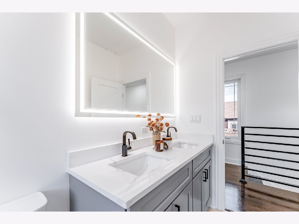
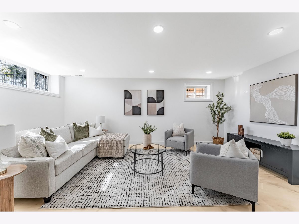
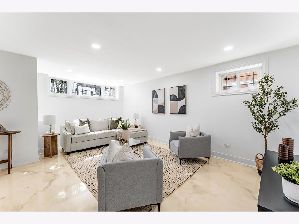
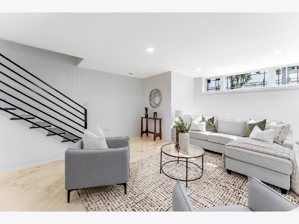
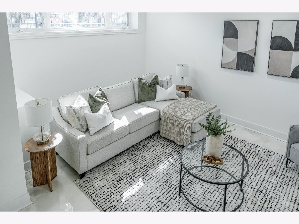
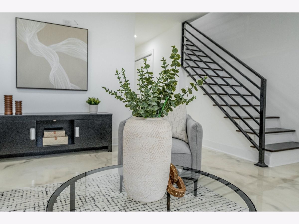
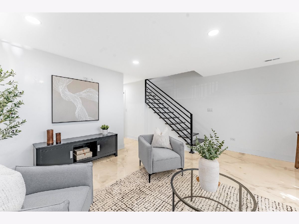
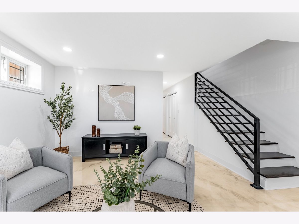
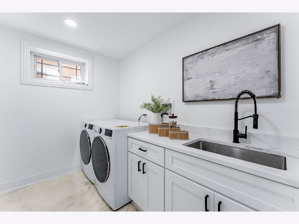
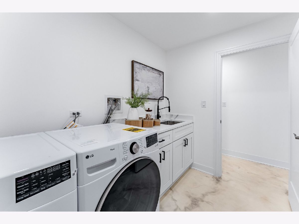
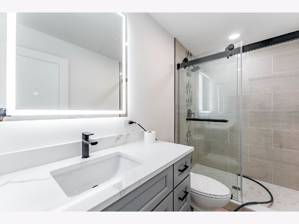
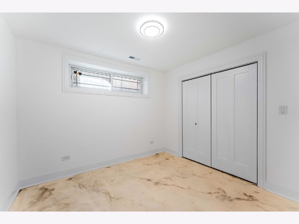
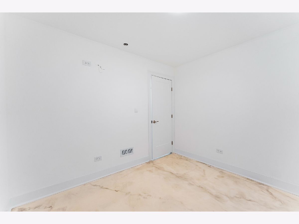
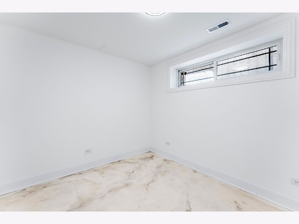
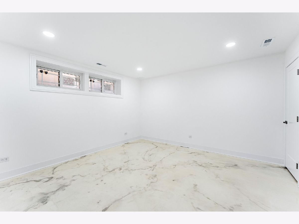
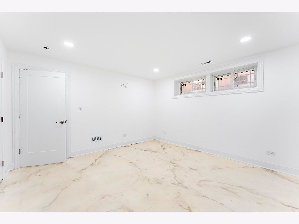
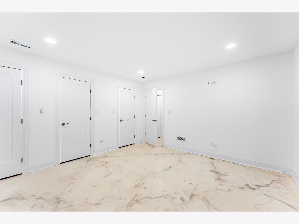
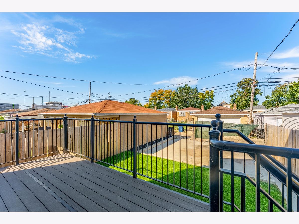
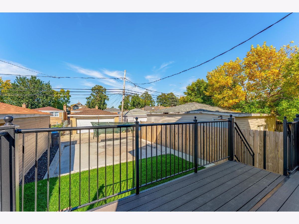
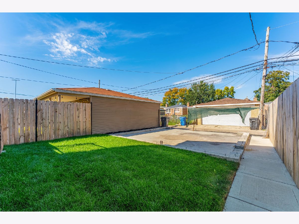
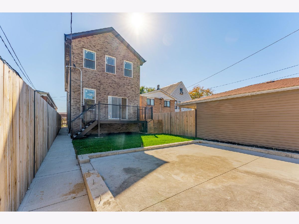
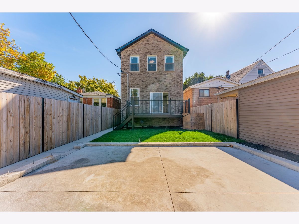
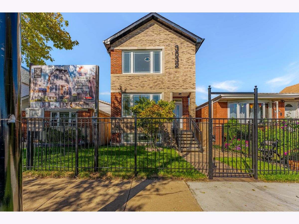
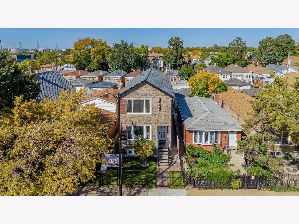
Experience exceptional NEW CONSTRUCTION in Chicago's Brighton Park neighborhood! Offering approximately 3,500 sq. ft. of beautifully finished living space across three levels, this impressive home features 5 bedrooms, 3.5 bathrooms, modern design, and quality craftsmanship throughout. The bright, open-concept main level welcomes you with gorgeous hardwood flooring, oversized windows with contemporary grids, abundant natural light, and a striking modern fireplace. The spacious chef-inspired kitchen is a showstopper, featuring an oversized island, quartz countertops, a stylish chevron-pattern backsplash, stainless steel appliances, and extensive cabinetry for exceptional storage. The kitchen opens to generous dining and living areas, ideal for entertaining, with sliding doors leading to the backyard. A convenient main-floor powder room completes this level. Upstairs, retreat to a spacious primary suite with a walk-in closet and beautifully appointed private bath. Additional generously sized bedrooms and a convenient second-floor laundry area make everyday living effortless. The fully finished basement features approximately 10-foot ceilings, sleek epoxy-coated concrete flooring, family room or recreation space, additional bedroom accommodations, a full bathroom, and a SECOND laundry area - ideal for guests, extended family, or flexible everyday use. Built with comfort and performance in mind, this home offers a TANKLESS WATER HEATER, TWO A/C UNITS, TWO FURNACES, R-21 WALL INSULATION, R-49 INSULATION BETWEEN FLOORS FOR SOUND REDUCTION, and a substantial 12-INCH-THICK FOUNDATION. Thoughtful features, contemporary lighting, beautiful finishes, and two separate laundry locations elevate the living experience. Conveniently located near McKinley Park, shopping, dining, transportation, and access to downtown Chicago. A rare opportunity to enjoy the space, modern conveniences, and craftsmanship of a brand-new home.
Property Specifics
| Single Family | |
| — | |
| Contemporary | |
| 2026 | |
| Finished, Full | |
| 1,153 (1,153 finished) | |
| Brick | |
| Asphalt | |
| — | |
| No | |
| — |
| Cook | |
| — | |
| — / Not Applicable | |
| None | |
| Lake Michigan, Public | |
| Public Sewer | |
| Central Air | |
| Gas | |
| 12785863 | |
| 16354110300000 |
Property History
| DATE: | EVENT: | PRICE: | SOURCE: |
|---|---|---|---|
| — | Last price change | $799,900 | MRED MLS |
| 15 Oct, 2026 | Listed for sale | $799,900 | MRED MLS |
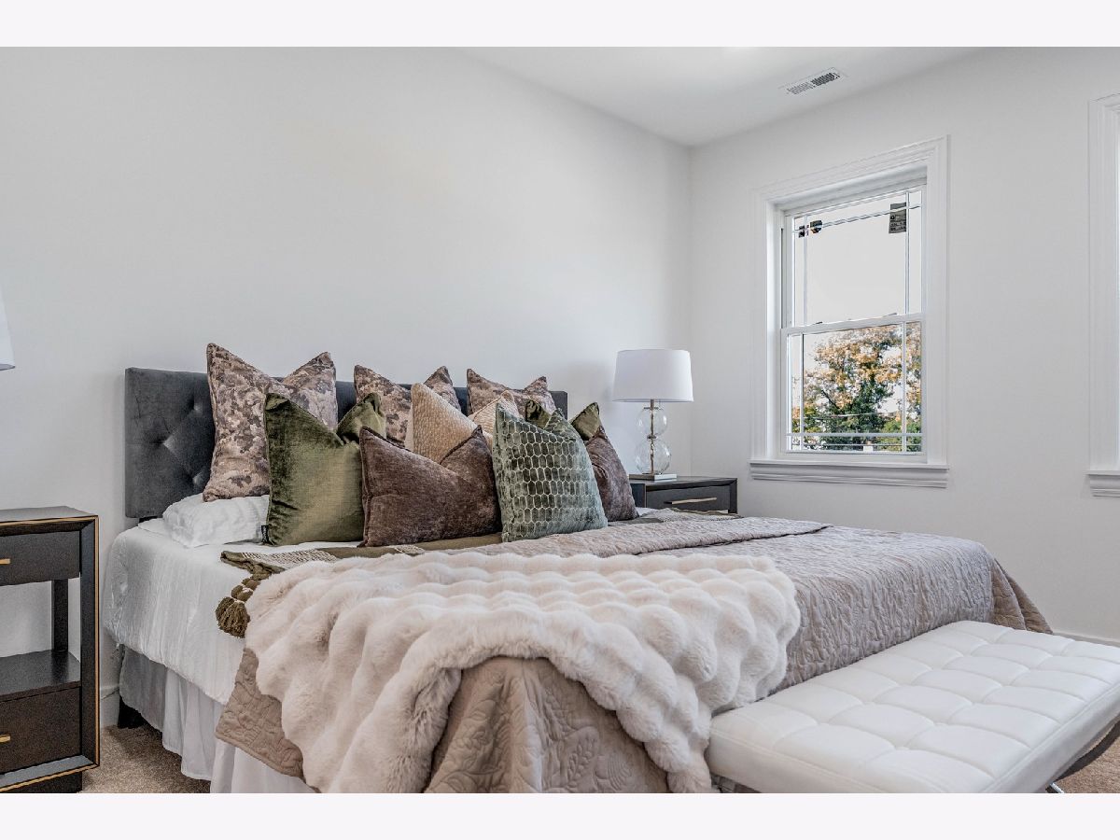
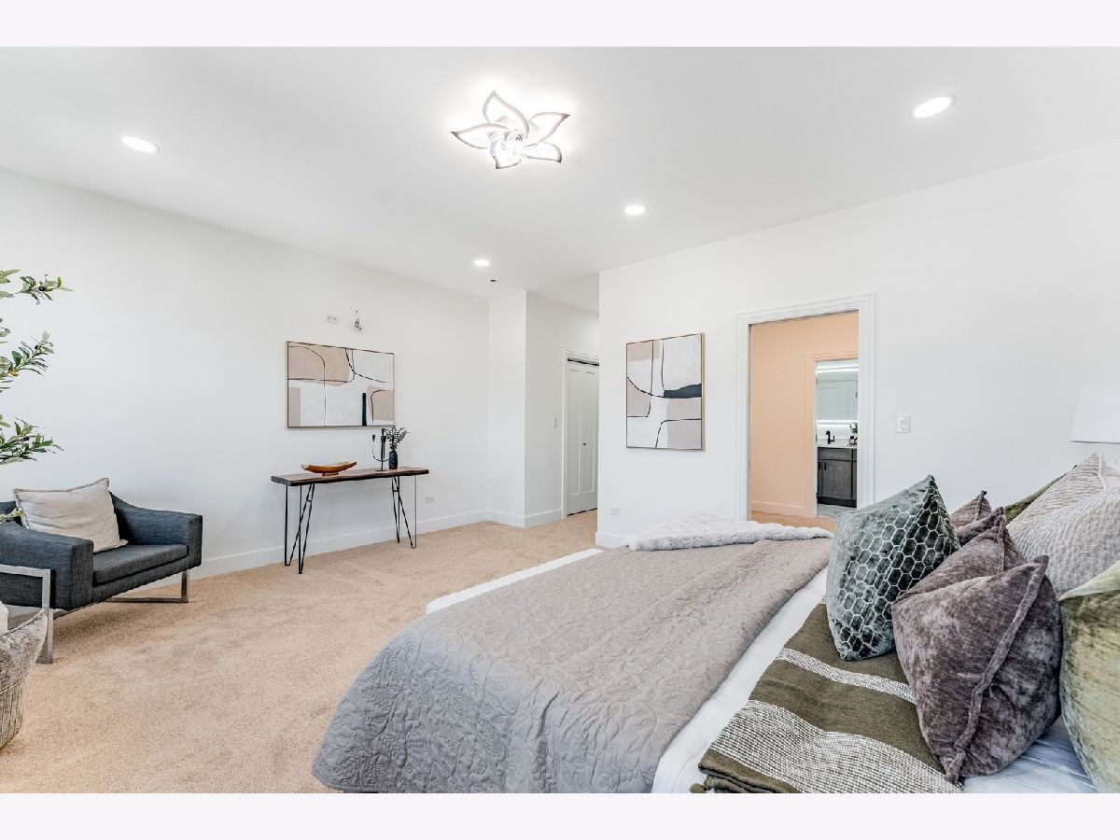
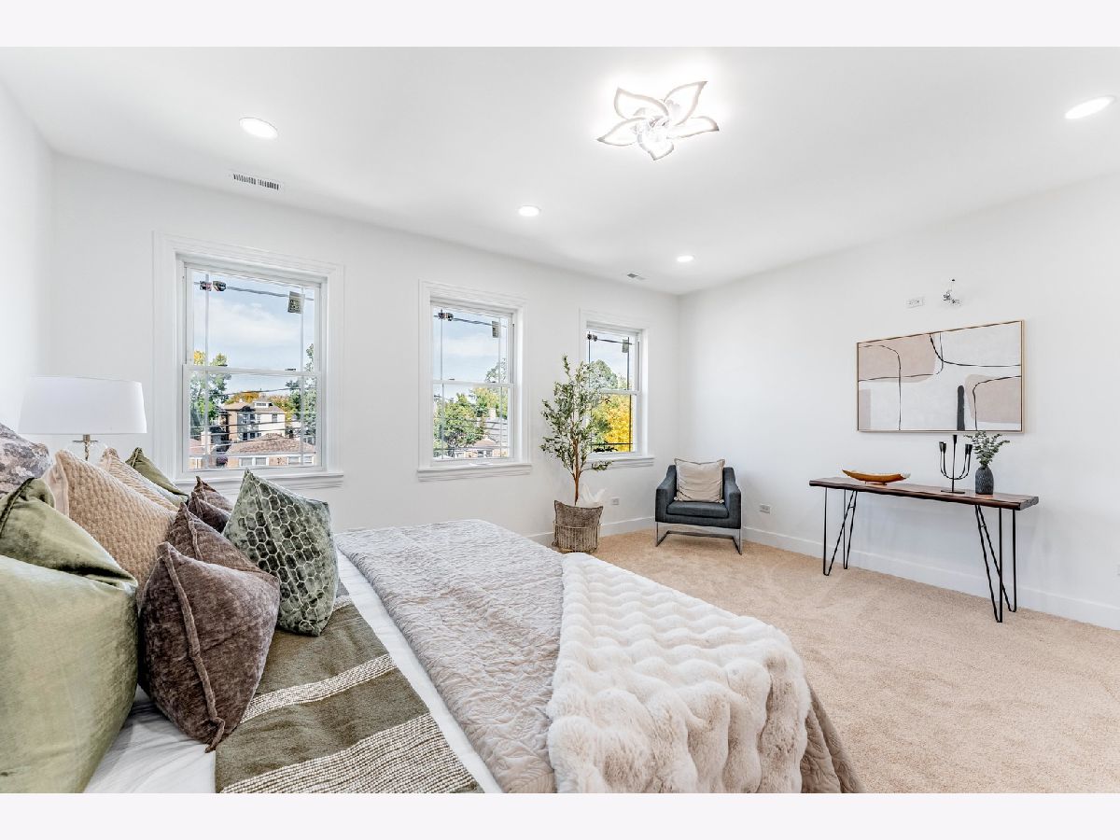
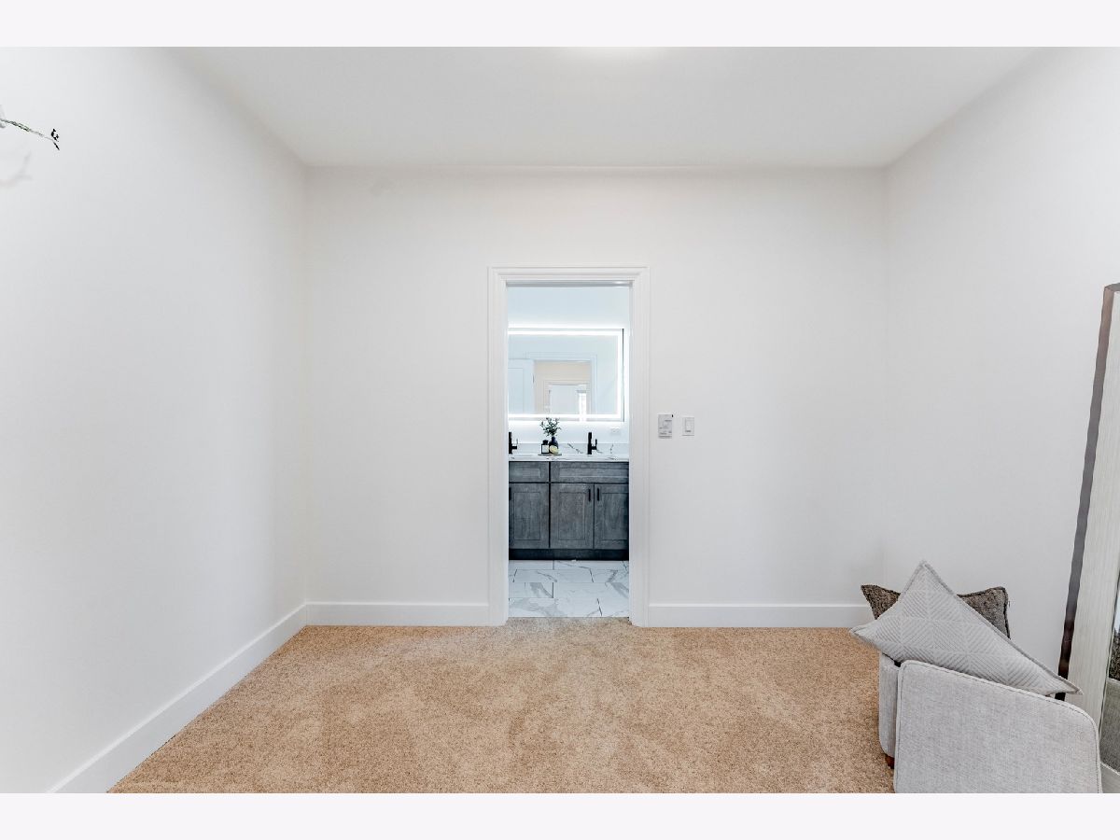
Room Specifics
Total Bedrooms: 5
Bedrooms Above Ground: 3
Bedrooms Below Ground: 2
Dimensions: 18X19
Floor Type: Carpet
Dimensions: 10X12
Floor Type: Carpet
Dimensions: 12X17
Floor Type: Carpet
Dimensions: 11X16
Floor Type: Painted/Stained
Full Bathrooms: 4
Bathroom Amenities: Separate Shower, Double Sink
Bathroom in Basement: 1
Dimensions: 13X19
Floor Type: Hardwood
Dimensions: 16X19
Floor Type: Hardwood
Features: Island
Dimensions: 7X11
Floor Type: Painted/Stained
Dimensions: 12X22
Floor Type: Hardwood
Dimensions: 16X22
Floor Type: Painted/Stained
Rooms: Bedroom 5, Office, Family Room, Walk In Closet
Name: Bedroom 5
Dimensions: 10X12
Floor Type: Painted/Stained
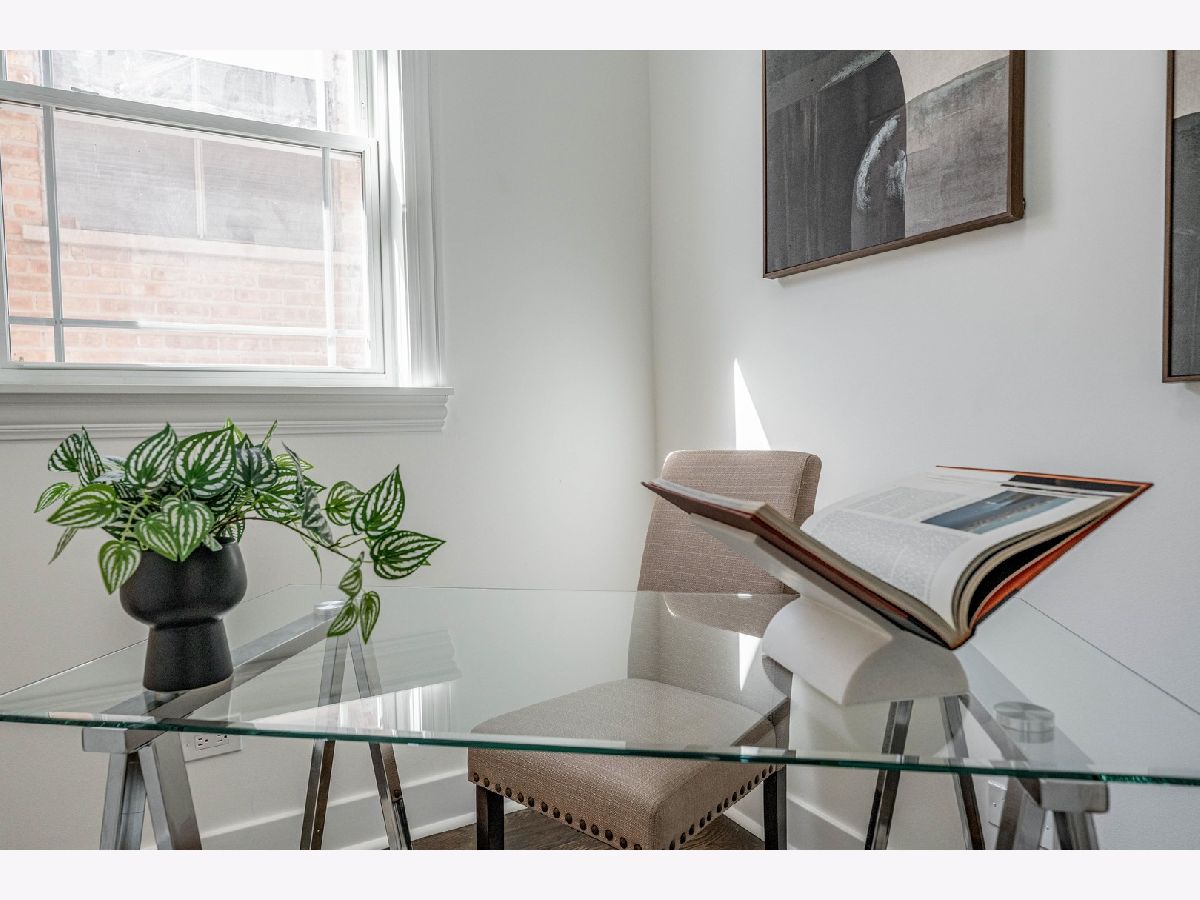
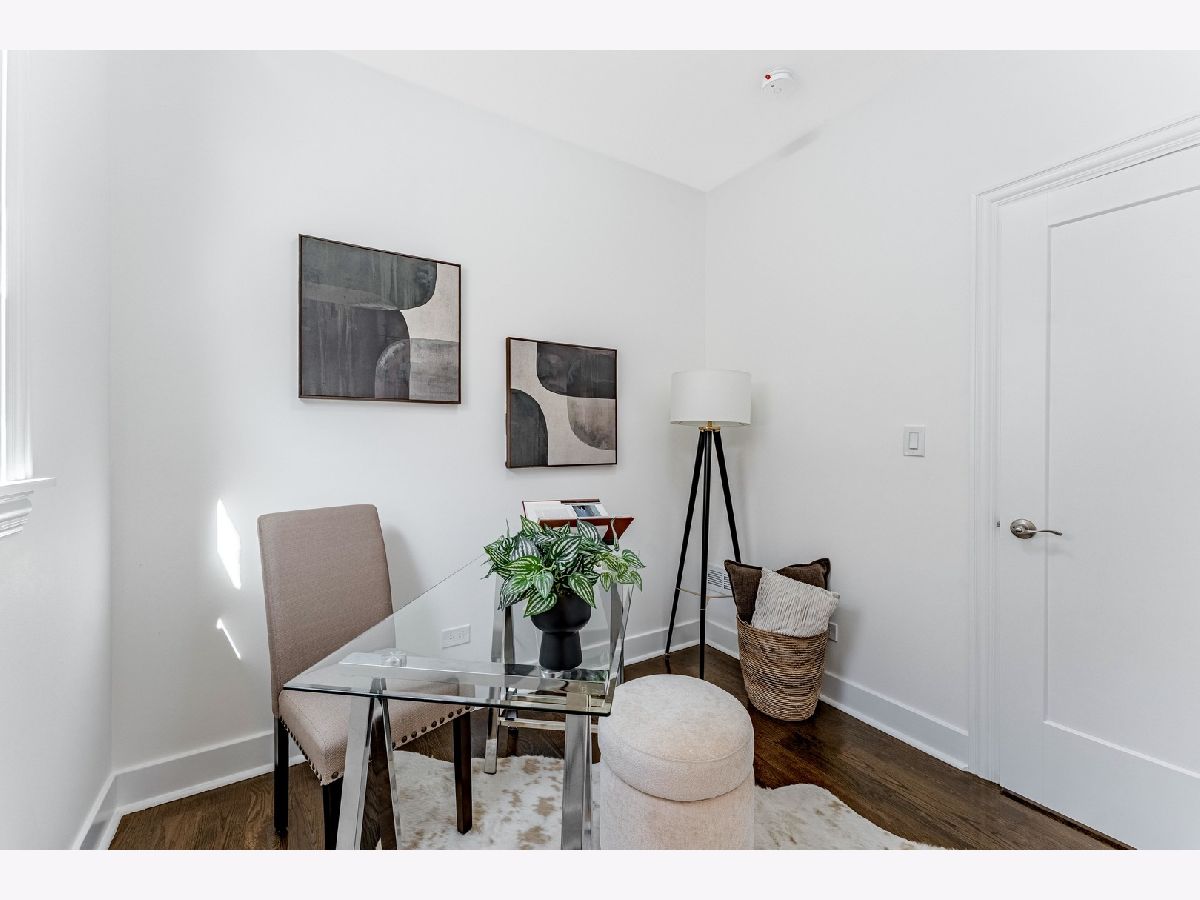
Name: Office
Dimensions: 8X10
Floor Type: Hardwood
Name: Family Room - Down
Dimensions: 16X22
Floor Type: Painted/Stained
Name: Walk In Closet
Dimensions: 8X13
Floor Type: Carpet
Other Specifics
| — | |
| — | |
| — | |
| Multiple Locations | |
| — | |
| — | |
| — | |
| — | |
| 25x124 | |
| — | |
| Full | |
| — | |
| Range, Microwave, Dishwasher, High End Refrigerator | |
| Not in DB | |
| — | |
| — | |
| — |
Tax History
| Year | Property Taxes |
|---|---|
| — | $1,996 |
Contact Agent
Nearby Similar Homes
Nearby Sold Comparables



Contact Agent
Listing Provided By
Realty of America, LLC
