

3237 Longford Drive, Joliet, Illinois 60431


$320,000
|
For Sale
|
|
| Status: | Active |
| Sqft: | 1,472 |
| Cost/Sqft: | $217 |
| Beds: | 4 |
| Baths: | 2 |
| Year Built: | 1989 |
| Property Taxes: | $2,373 |
| Days On Market: | 12 |
| Lot Size: | 0,00 |
Description
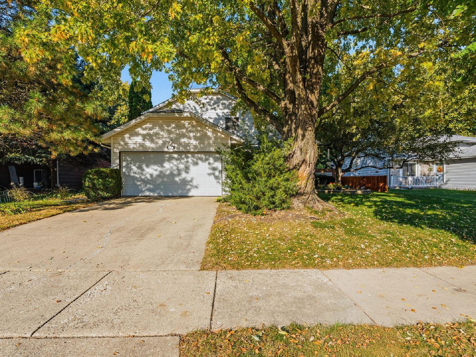
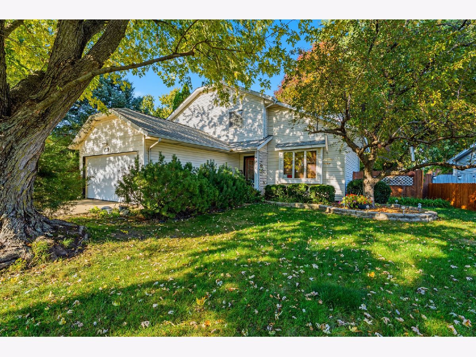
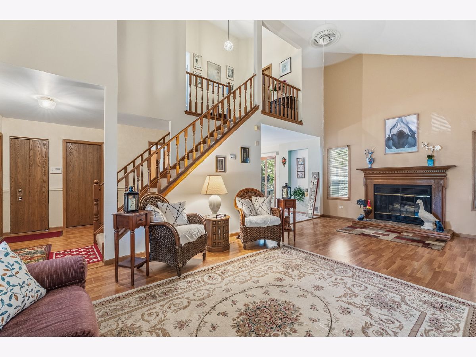
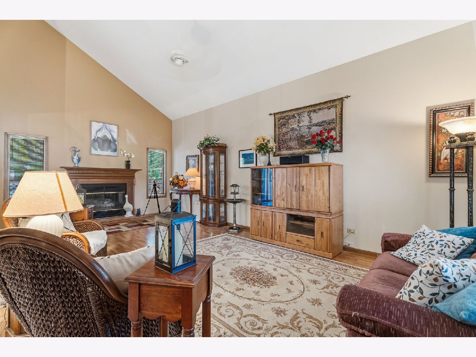
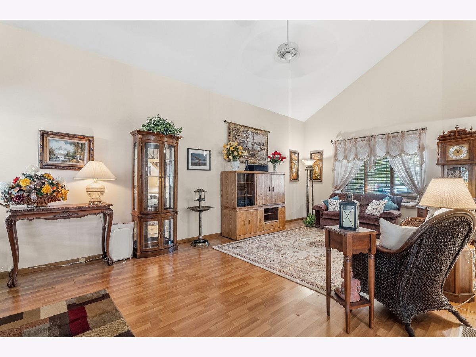
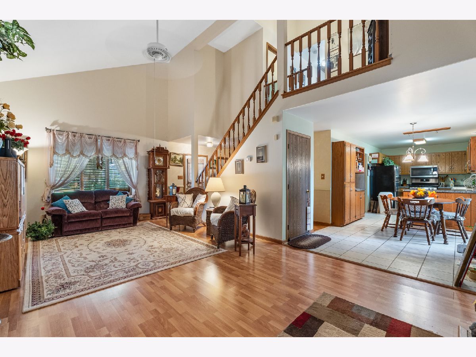
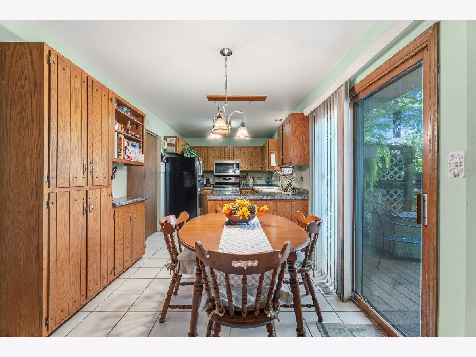
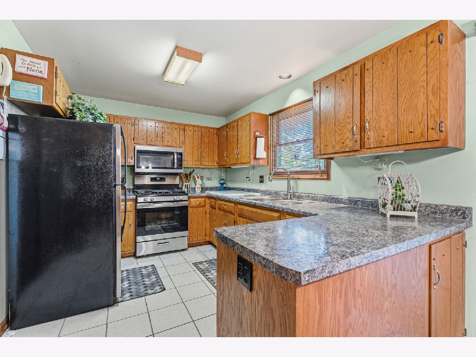
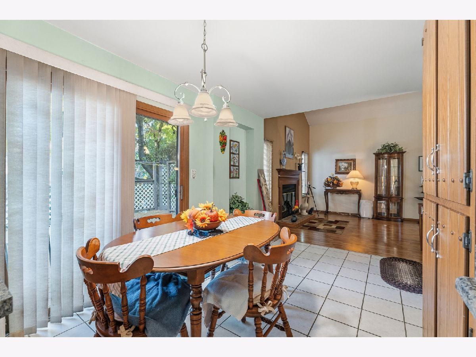
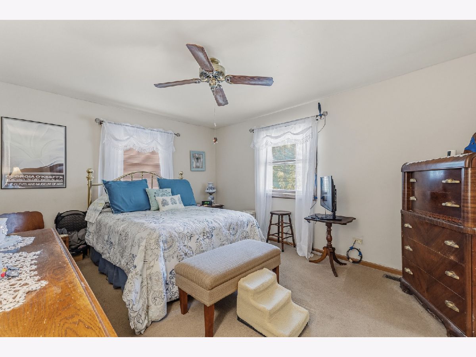
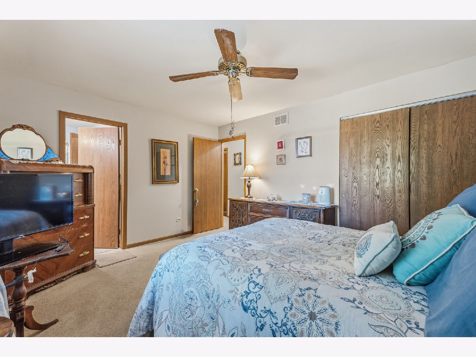
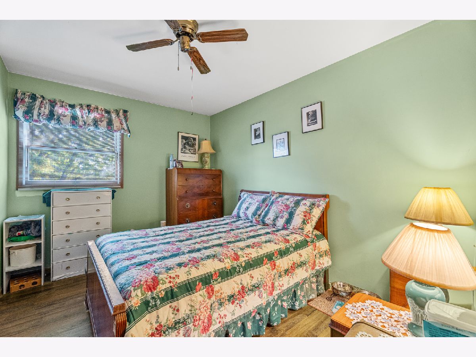
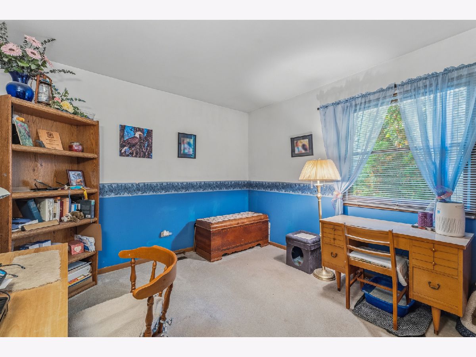
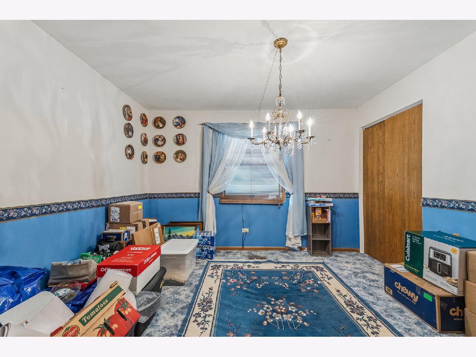
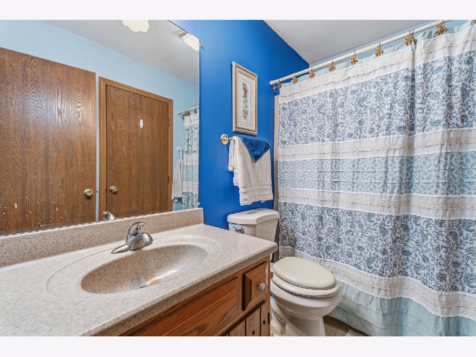
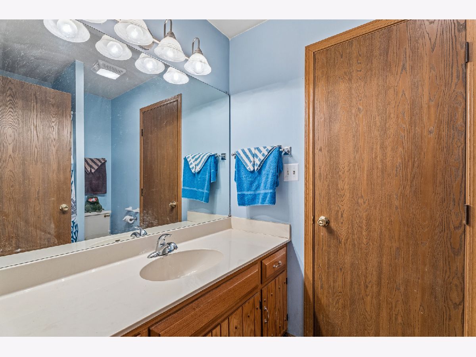
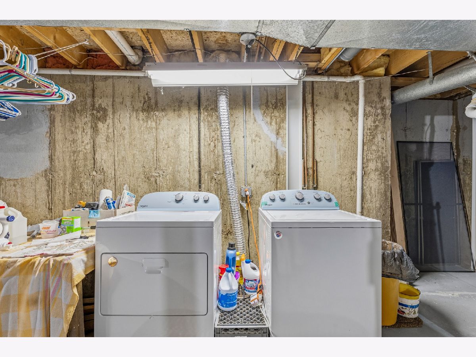
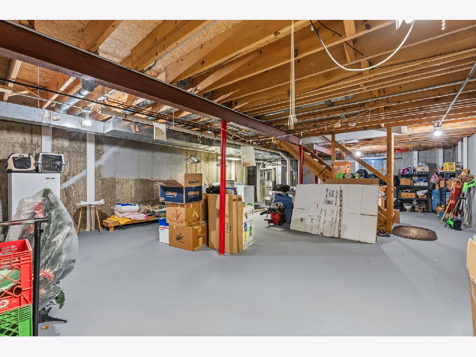
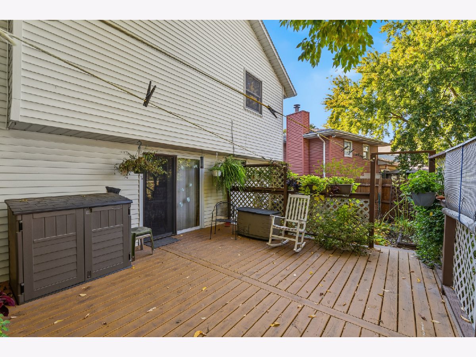
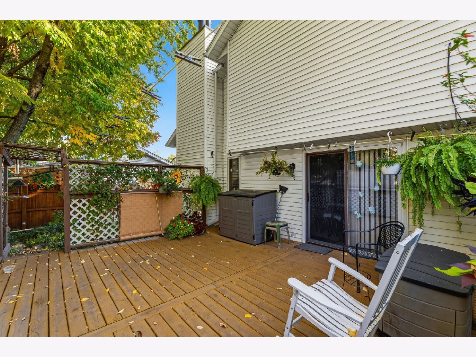
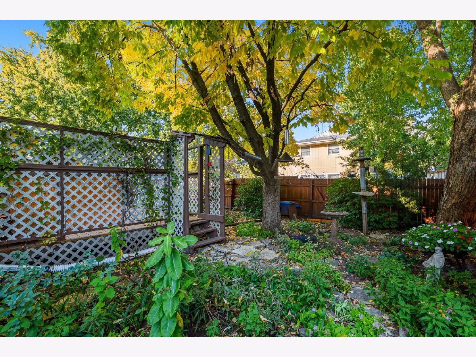
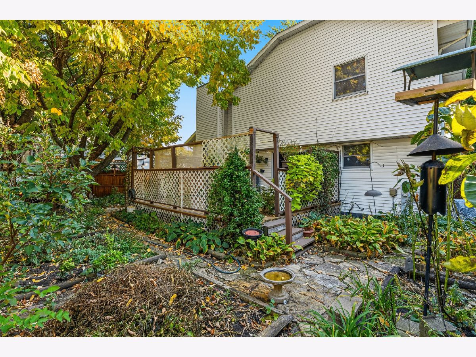
Move right into this beautifully maintained 4-bedroom, 2-bath home in the highly regarded Troy School District! Situated on Joliet's desirable west side, this spacious two-story home offers a flexible floor plan featuring a main-floor bedroom and adjacent full bath, ideal for related living, guests, or a home office. The dramatic two-story great room showcases a cozy gas fireplace, while the updated kitchen provides abundant cabinetry, pantry, and plenty of table space for everyday living and entertaining. Upstairs, you'll find generously sized bedrooms and a shared full bath. A full basement offers ample storage and future finishing potential. Outside, enjoy a fenced backyard with a refreshed deck featuring new deck boards installed in 2026, perfect for relaxing or entertaining. The home has been thoughtfully updated for peace of mind, including a new roof (2021), basement reinforcement with channel beams (2021) backed by a transferable warranty with approximately 25 years remaining, a new furnace (2024), new central air conditioning (2025), and a sump pump with battery backup and self-regulating heat tape. Additional recent improvements include a newer washing machine (2023), stove (2023), dryer (2024), and microwave (2024). Modern conveniences include Ring doorbell cameras, ADT security system, attached 2-car garage, and a full dry basement. Conveniently located near parks, schools, shopping, and interstate access, this home combines major mechanical updates, flexible living space, and exceptional value.
Property Specifics
| Single Family | |
| — | |
| — | |
| 1989 | |
| Unfinished, Full | |
| 840 | |
| Vinyl Siding | |
| Asphalt | |
| — | |
| No | |
| — |
| Will | |
| College Park | |
| — / Not Applicable | |
| None | |
| Public | |
| Public Sewer | |
| Central Air | |
| Gas | |
| 12791269 | |
| 0506232050650000 |
Room Specifics
Total Bedrooms: 4
Bedrooms Above Ground: 4
Bedrooms Below Ground: 0
Dimensions: 15X12
Floor Type: Carpet
Dimensions: 11X11
Floor Type: Laminate
Dimensions: 12X9
Floor Type: Carpet
Dimensions: 12X12
Floor Type: Carpet
Full Bathrooms: 2
Bathroom Amenities: —
Bathroom in Basement: 0
Dimensions: COMBO
Floor Type: —
Dimensions: 25X9
Floor Type: Ceramic Tile
Dimensions: 24X13
Floor Type: Laminate
Rooms: No additional rooms
Other Specifics
| 2 | |
| Concrete Perimeter | |
| Concrete, Garage Door Opener, Attached, Garage | |
| — | |
| — | |
| Deck | |
| — | |
| — | |
| 78X111X53X98 | |
| Unfinished | |
| — | |
| Vaulted Ceiling(s), 1st Floor Bedroom, Pantry | |
| — | |
| Not in DB | |
| Park, Curbs, Sidewalks, Street Lights, Street Paved | |
| — | |
| Attached Fireplace Doors/Screen, Gas Log, Gas Starter |
Contact Agent
Nearby Similar Homes

Nearby Sold Comparables



Contact Agent
Listing Provided By
TLC Real Estate Services
