

805 Thorn Creek Drive, Joliet, Illinois 60436


$399,999
|
For Sale
|
|
| Status: | Contingent |
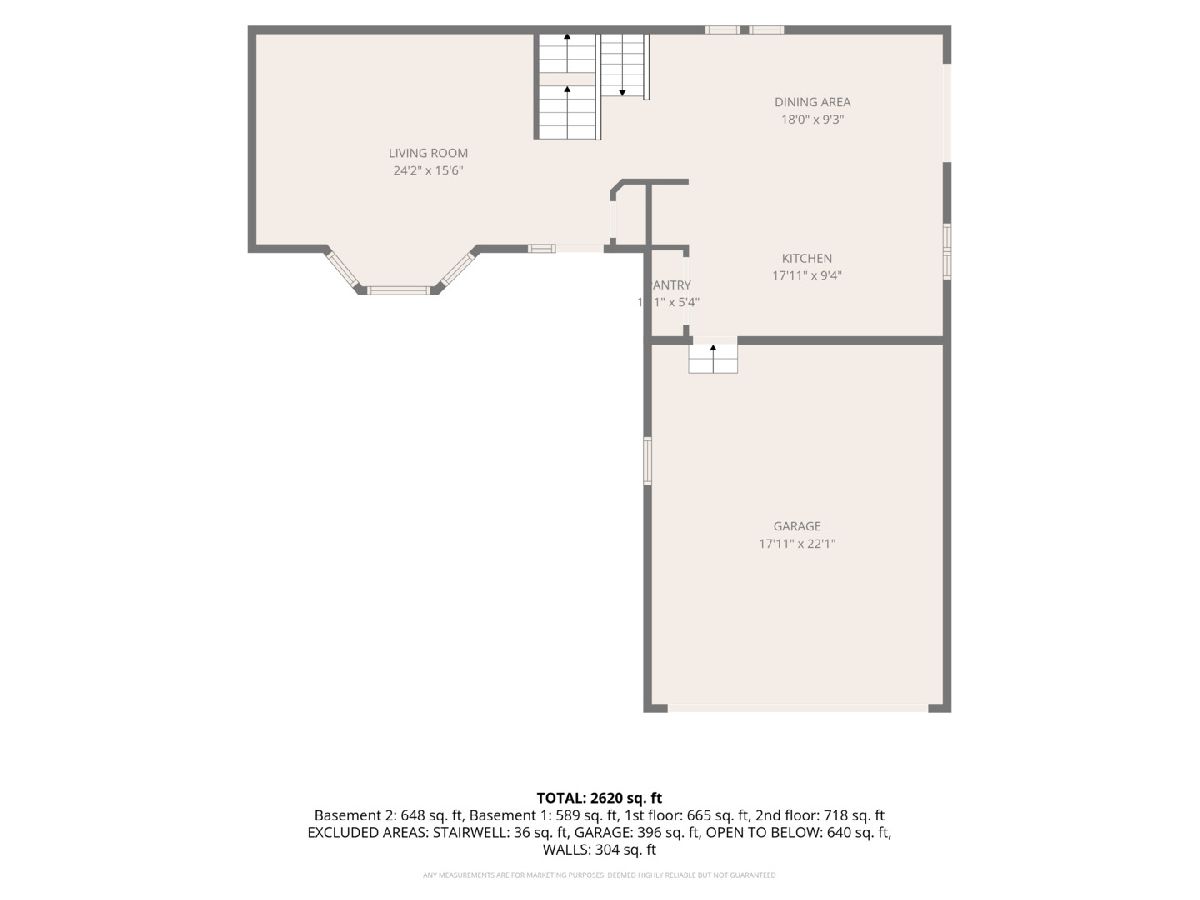
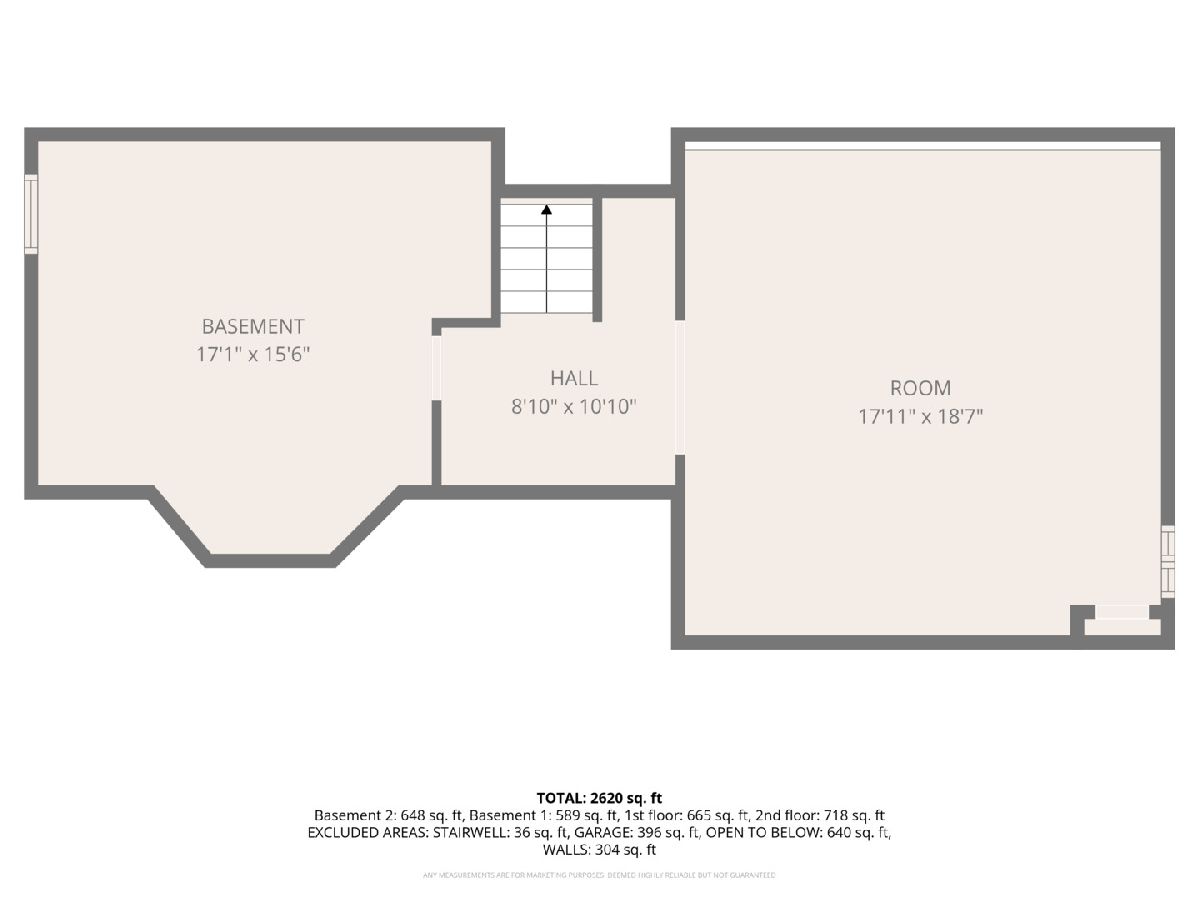
| Sqft: | 2,620 |
| Cost/Sqft: | $153 |
| Beds: | 5 |
| Baths: | 2 |
| Year Built: | 2002 |
| Property Taxes: | $8,465 |
| Days On Market: | 143 |
| Lot Size: | 0,00 |
Description
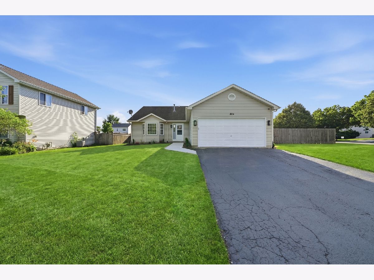
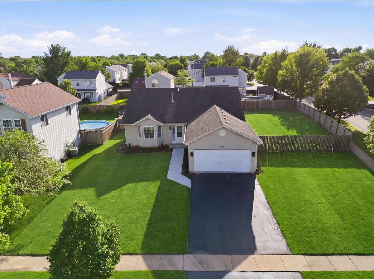
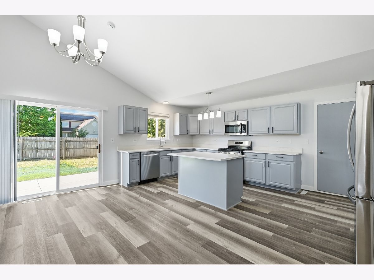
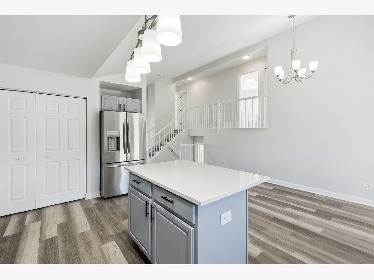
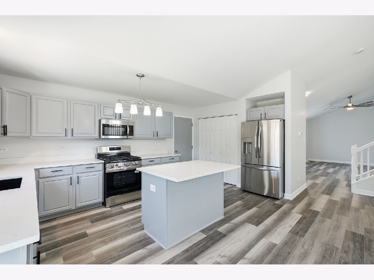
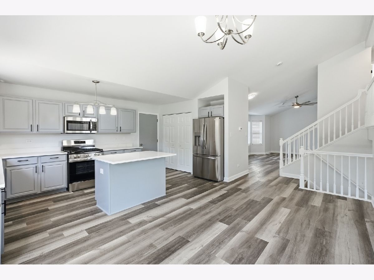
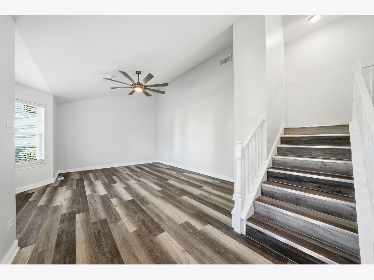
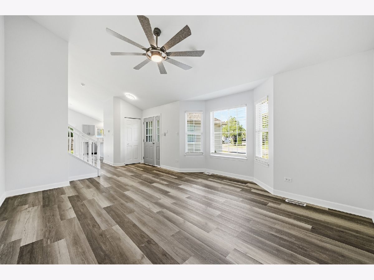
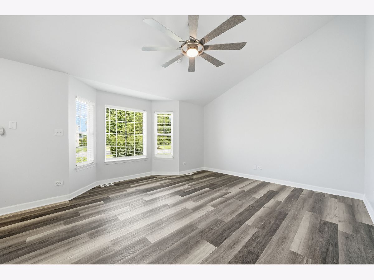
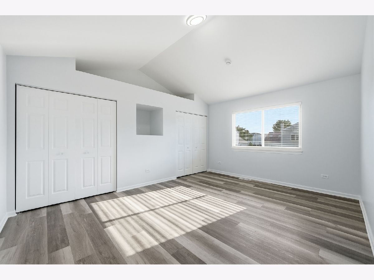
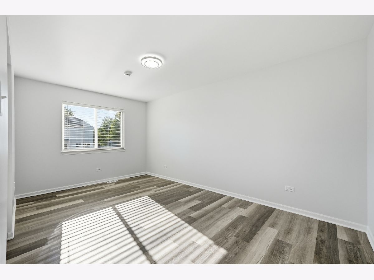
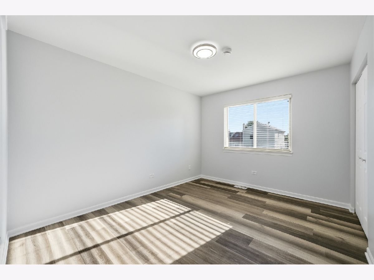
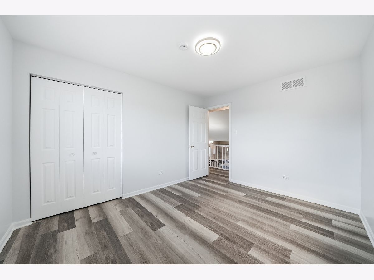
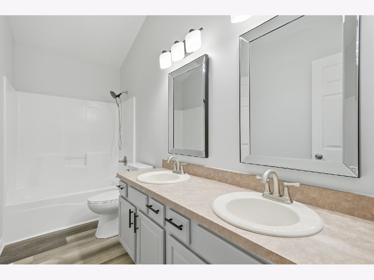
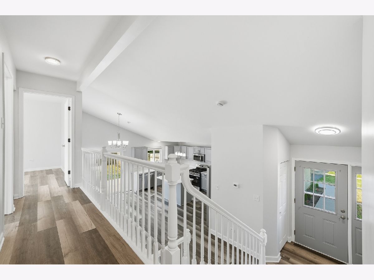
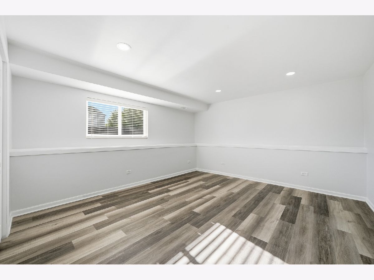
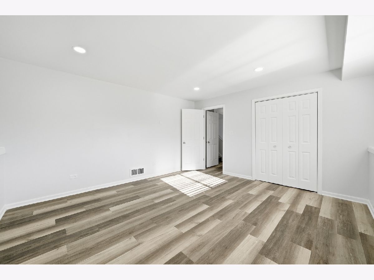
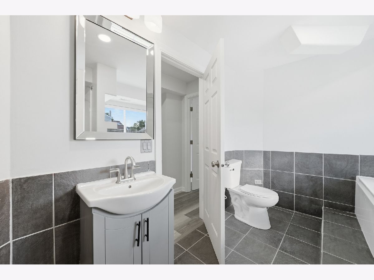
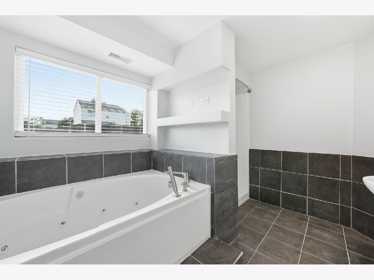
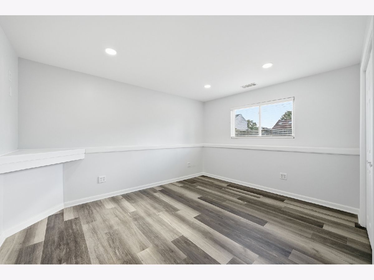
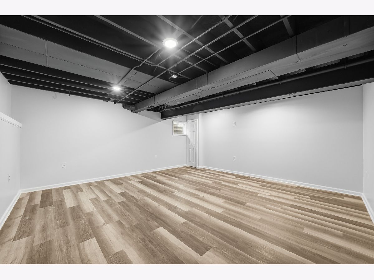
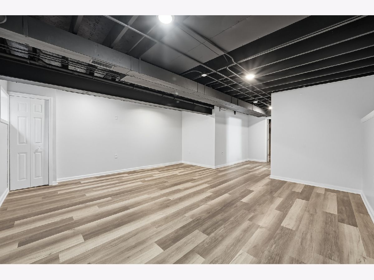
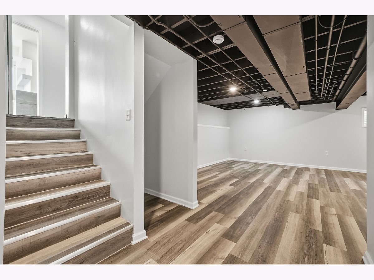
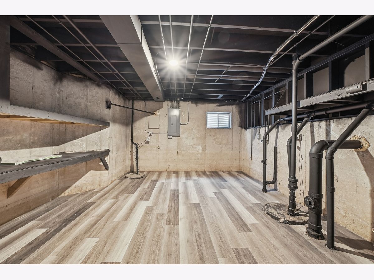
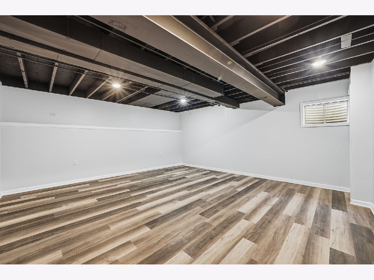
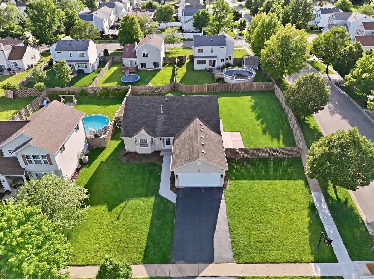
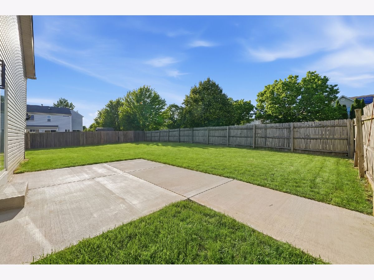
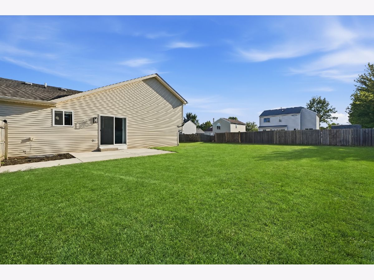
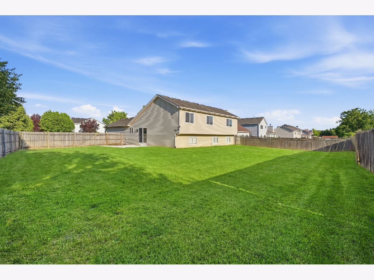
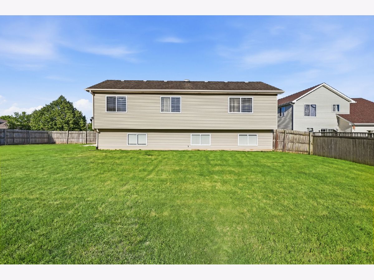
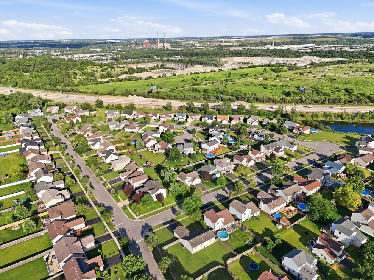
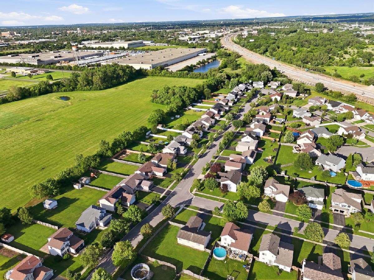
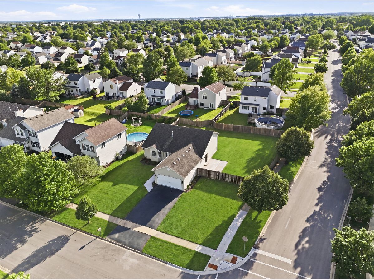
Welcome to this beautifully updated 5-bedroom, 2-bath home located in the highly sought-after Thorn Creek subdivision of Joliet! This fully rehabbed move-in-ready property offers the perfect blend of modern updates and functional living space. The stunning kitchen has been fully renovated and features gorgeous quartz countertops, a large center island, updated cabinetry, and brand-new stainless steel appliances-perfect for both everyday living and entertaining. The spacious layout includes a full finished basement. Outside, you'll find even more upgrades, including a newly installed concrete patio, a freshly seal-coated driveway, and a 2-car garage with durable epoxy flooring. Every detail has been thoughtfully updated, allowing you to move right in and enjoy. Conveniently located near parks, schools, shopping, dining, and major highways, this exceptional home offers comfort, style, and value in one of Joliet's most desirable neighborhoods. Don't miss your opportunity to make this Thorn Creek gem your new home! New furnace (2026), new water heater (2026), new appliances (2026), vinyl flooring (2026), concrete patio (2026), sump pump (2026), seal coated driveway (2026), garage epoxy flooring (2026) updated basement (2026) AC unit (2026)
Property Specifics
| Single Family | |
| — | |
| — | |
| 2002 | |
| 2026 | |
| Finished, Full | |
| 1,237 | |
| Vinyl Siding | |
| — | |
| — | |
| No | |
| — |
| Will | |
| — | |
| 250 / Annual | |
| Other | |
| Public | |
| Public Sewer | |
| Central Air | |
| Natural Gas | |
| 12677311 | |
| 0506241060610000 |
Nearby Schools
| NAME: | DISTRICT: | DISTANCE: | |
|---|---|---|---|
|
Grade School
Troy Heritage Trail School |
30C | — | |
|
Middle School
Troy Middle School |
30C | Not in DB | |
|
High School
Joliet West High School |
204 | Not in DB | |
Property History
| DATE: | EVENT: | PRICE: | SOURCE: |
|---|---|---|---|
| 4 Oct, 2026 | Under contract | $399,999 | MRED MLS |
| — | Last price change | $409,900 | MRED MLS |
| 13 Jun, 2026 | Listed for sale | $415,000 | MRED MLS |
Room Specifics
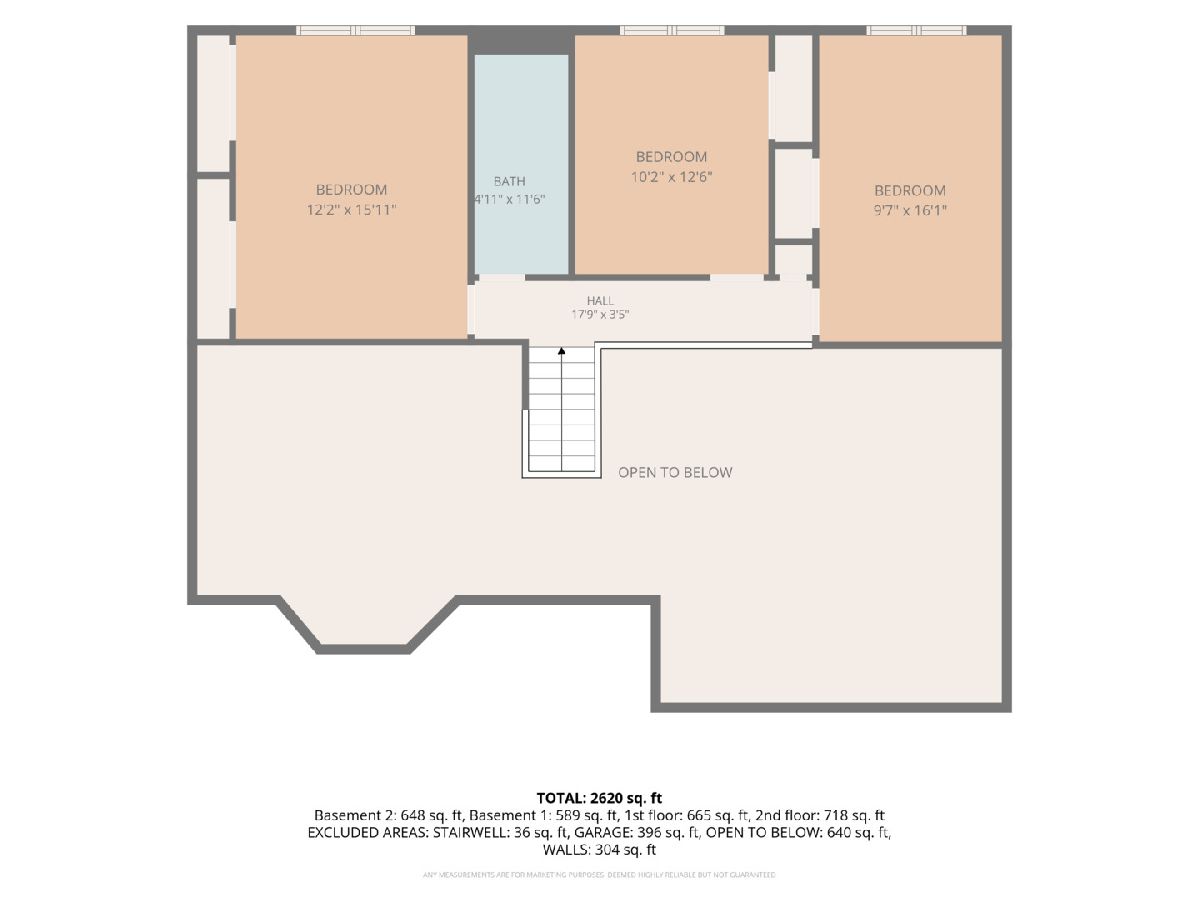
Total Bedrooms: 5
Bedrooms Above Ground: 5
Bedrooms Below Ground: 0
Dimensions: 12X15
Floor Type: —
Dimensions: 10X12
Floor Type: Vinyl
Dimensions: 10X16
Floor Type: Vinyl
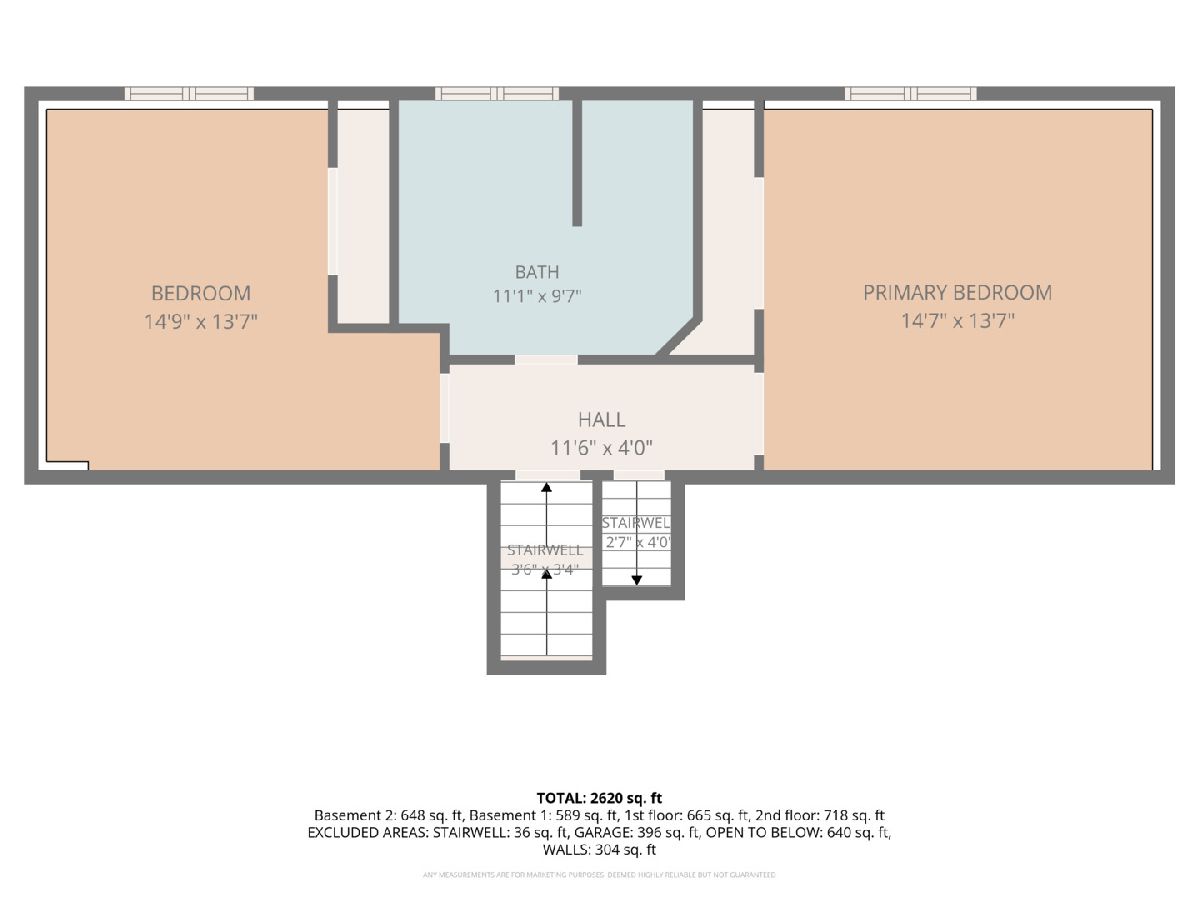
Dimensions: 14X13
Floor Type: Vinyl
Full Bathrooms: 2
Bathroom Amenities: Whirlpool
Bathroom in Basement: 0
Dimensions: 18X9
Floor Type: —
Dimensions: 17X9
Floor Type: Vinyl
Features: Island, Pantry-Closet
Dimensions: 17X15
Floor Type: —
Dimensions: 24X16
Floor Type: Vinyl
Dimensions: 17X18
Floor Type: —
Rooms: Bedroom 5
Name: Bedroom 5
Dimensions: 14X13
Floor Type: Vinyl
Other Specifics
| 2 | |
| Concrete Perimeter | |
| Asphalt, Attached, Garage | |
| None | |
| — | |
| — | |
| — | |
| — | |
| 11967 | |
| — | |
| None | |
| Vaulted Ceiling(s), Open Floorplan, Pantry, Quartz Counters | |
| Microwave, Dishwasher, Refrigerator, Gas Oven | |
| Not in DB | |
| — | |
| — | |
| — |
Tax History
| Year | Property Taxes |
|---|---|
| 2026 | $8,465 |
Contact Agent
Nearby Similar Homes

Nearby Sold Comparables

Contact Agent
Listing Provided By
Compass
