

324 Elm Street, Wheaton, Illinois 60189


$349,000
|
For Sale
|
|
| Status: | Active |
| Sqft: | 1,722 |
| Cost/Sqft: | $203 |
| Beds: | 3 |
| Baths: | 2 |
| Year Built: | 1955 |
| Property Taxes: | $7,488 |
| Lot Size: | 0,27 |
Description
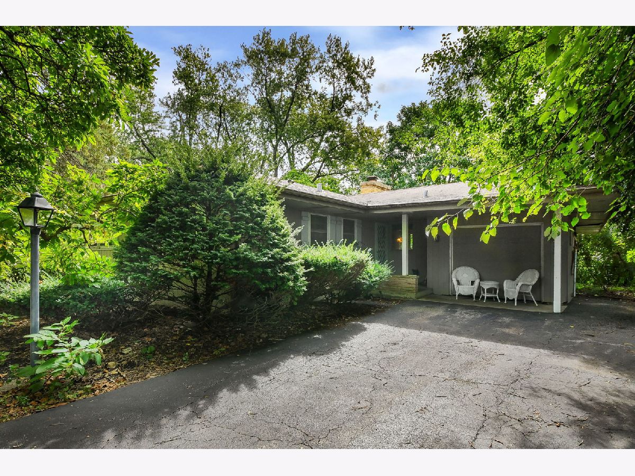
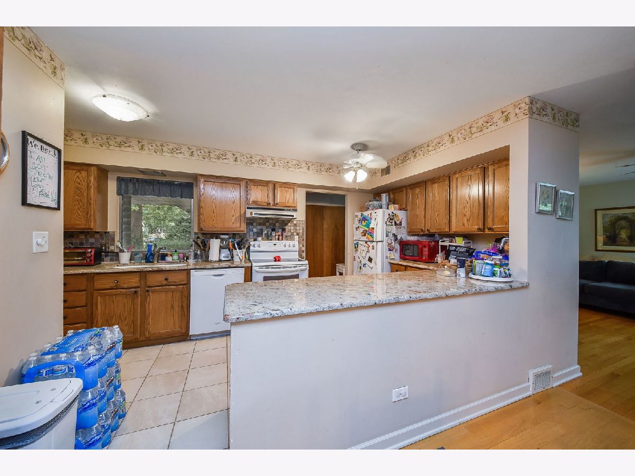
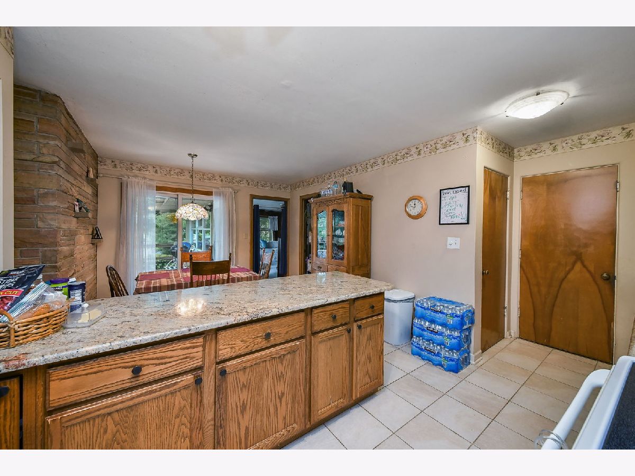
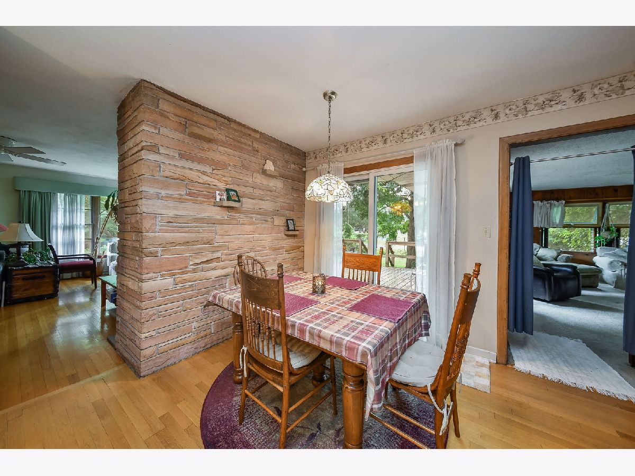
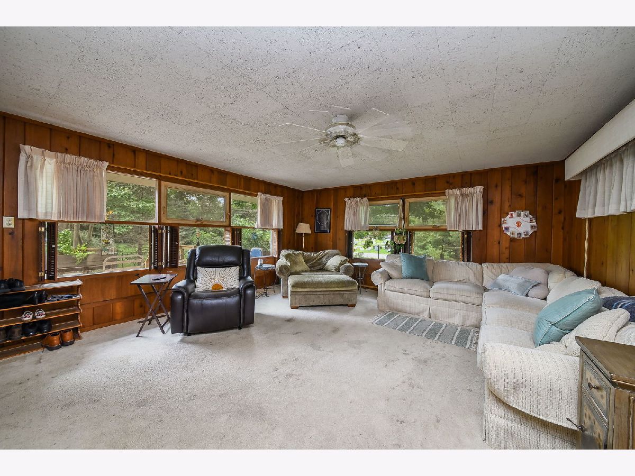
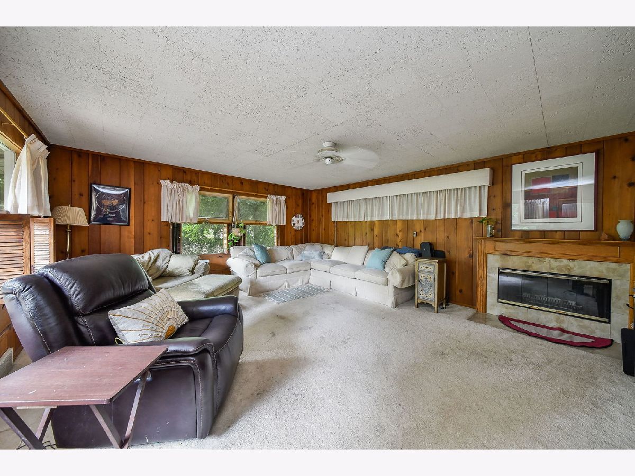
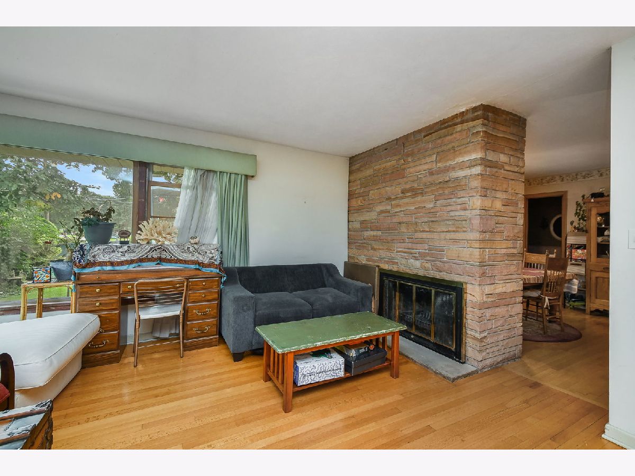
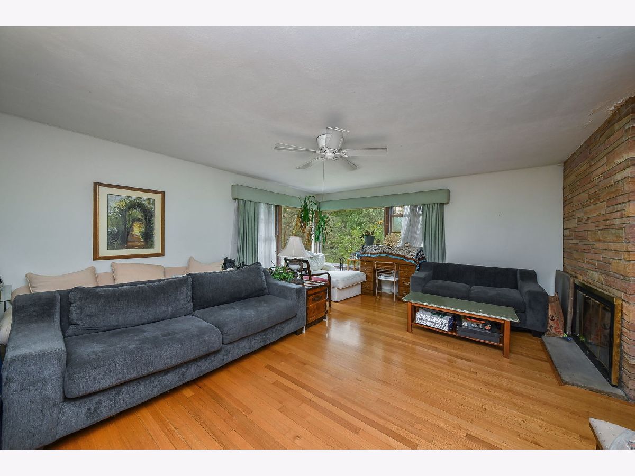
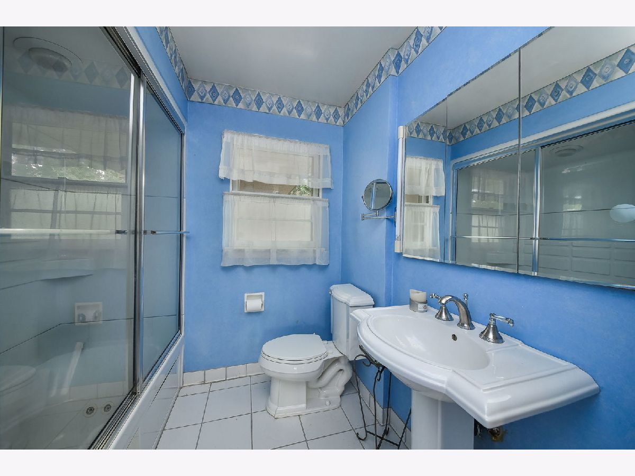
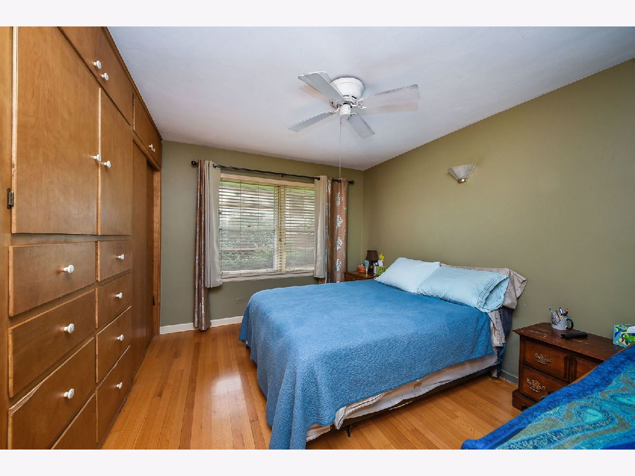
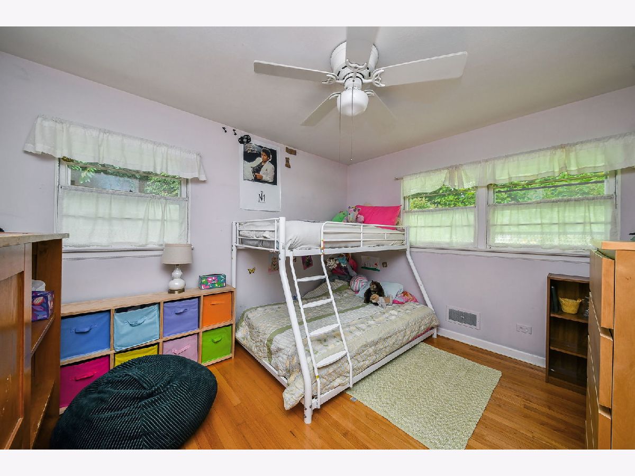
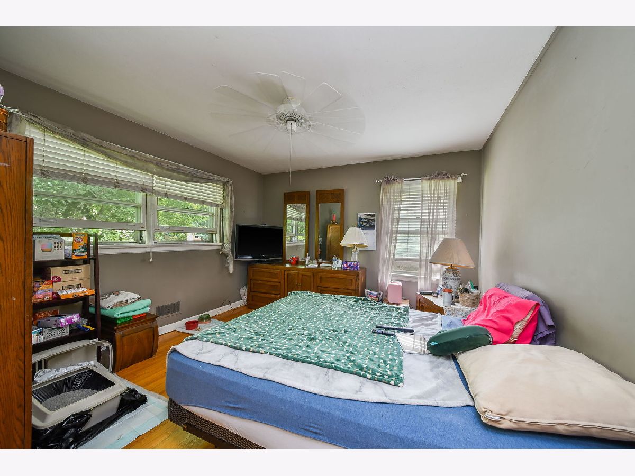
A perfect opportunity awaits builders, rehabbers, and investors at 324 West Elm Street in Wheaton! Featuring three bedrooms, one-and-one-half baths, and an unfinished basement, this property offers an exciting opportunity to create something special in a highly desirable location. The family room addition features a full dug out basement beneath it which offers endless possibilities to create additional living space below grade. New furnace and air conditioning 2026. Enjoy the convenience of being close to everything, including Kelly Park, vibrant Downtown Wheaton, shopping, dining, and Rice Pool. With its prime location and endless potential, bring your vision and transform this property into the home you've been dreaming of!
Property Specifics
| Single Family | |
| — | |
| Ranch | |
| 1955 | |
| Unfinished, Full | |
| Frame | |
| — | |
| — | |
| No | |
| 0.27 |
| — | |
| — | |
| — / Not Applicable | |
| None | |
| Lake Michigan, Public | |
| Public Sewer | |
| Central Air | |
| Gas | |
| 12764563 | |
| 0521111001 |
Nearby Schools
| NAME: | DISTRICT: | DISTANCE: | |
|---|---|---|---|
|
Grade School
Whittier Elementary School |
200 | — | |
|
Middle School
Edison Middle School |
200 | Not in DB | |
|
High School
Wheaton Warrenville South H S |
200 | Not in DB | |
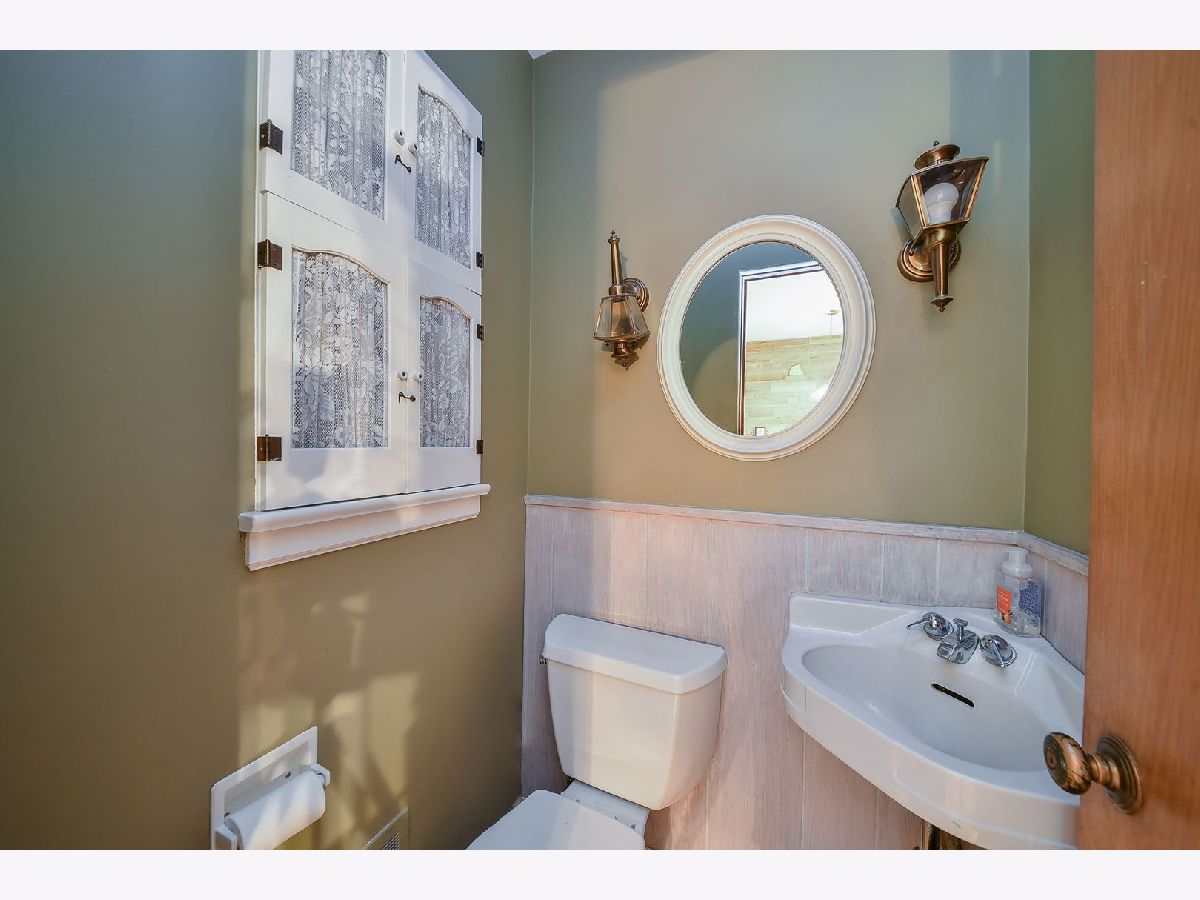
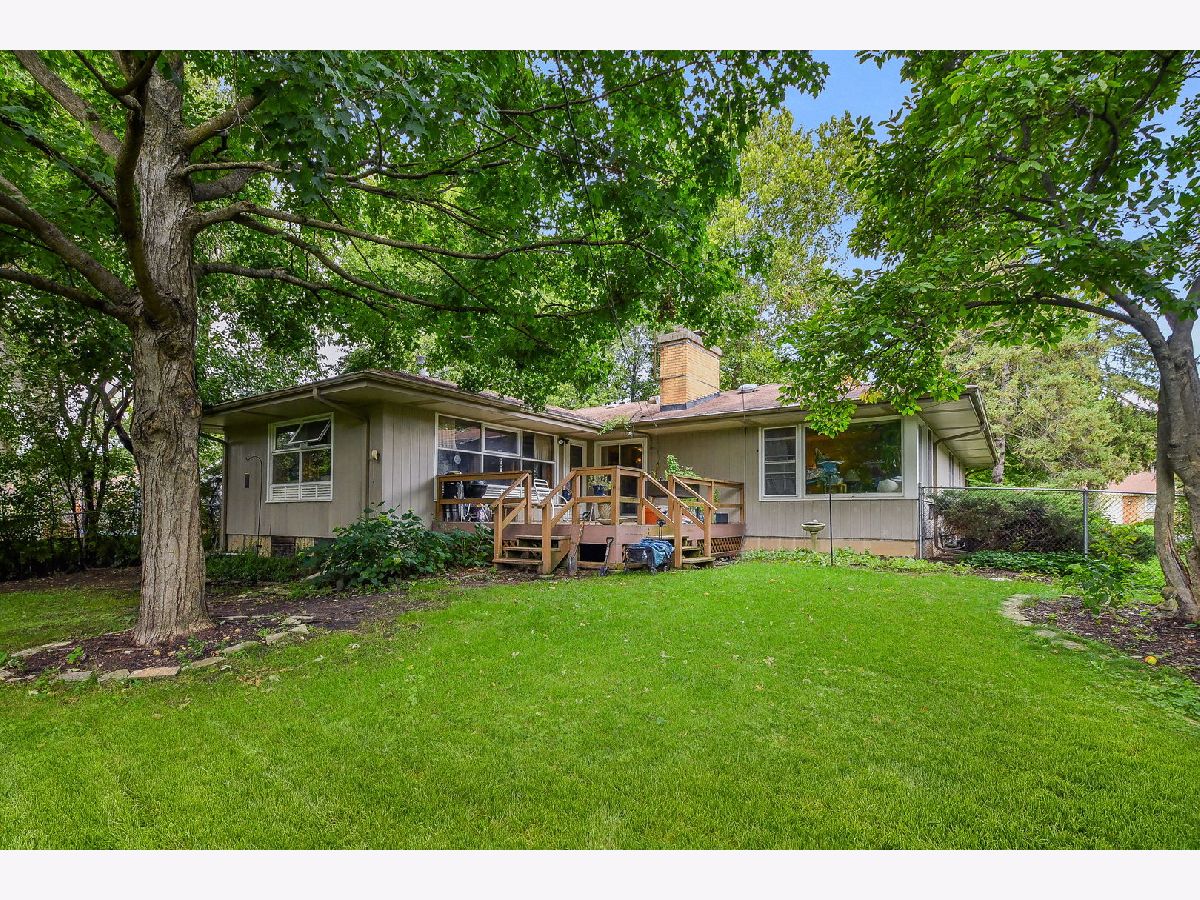
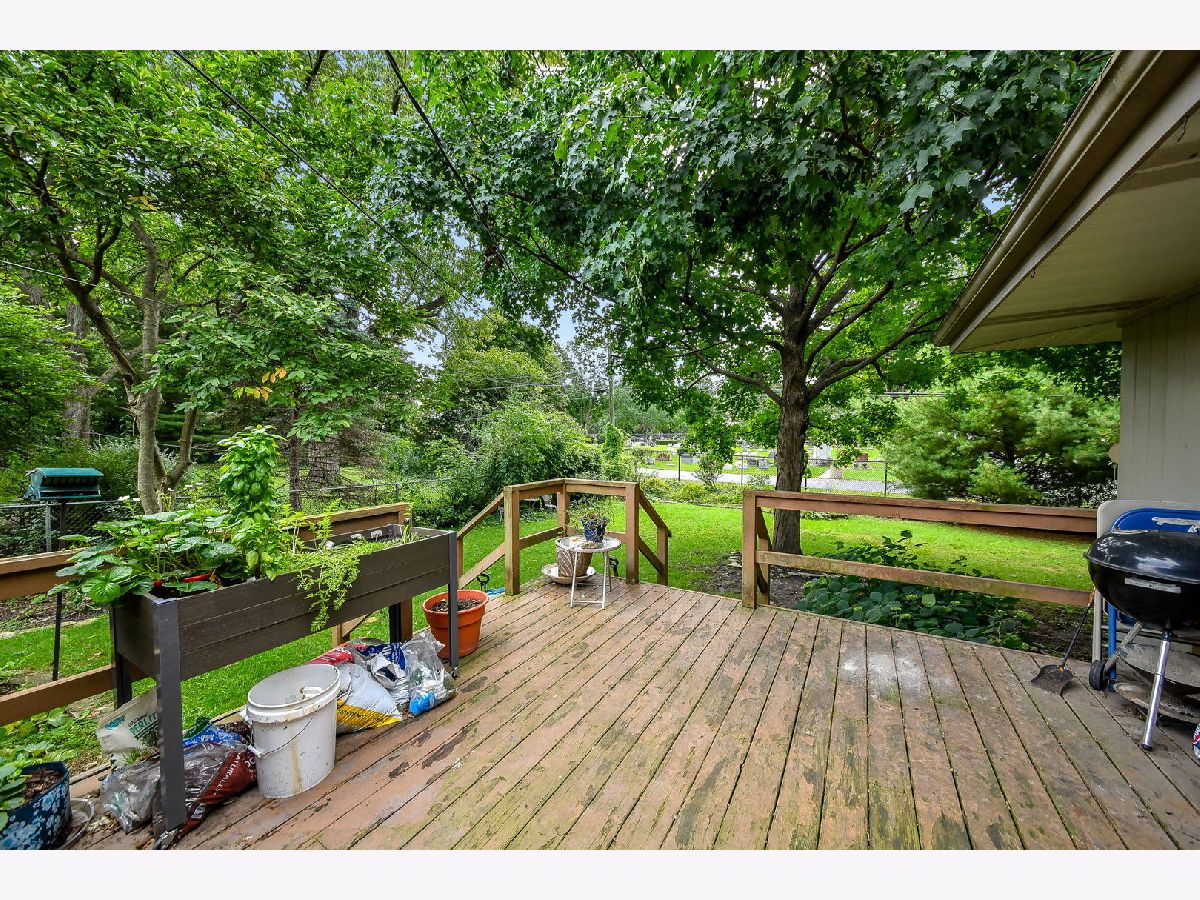
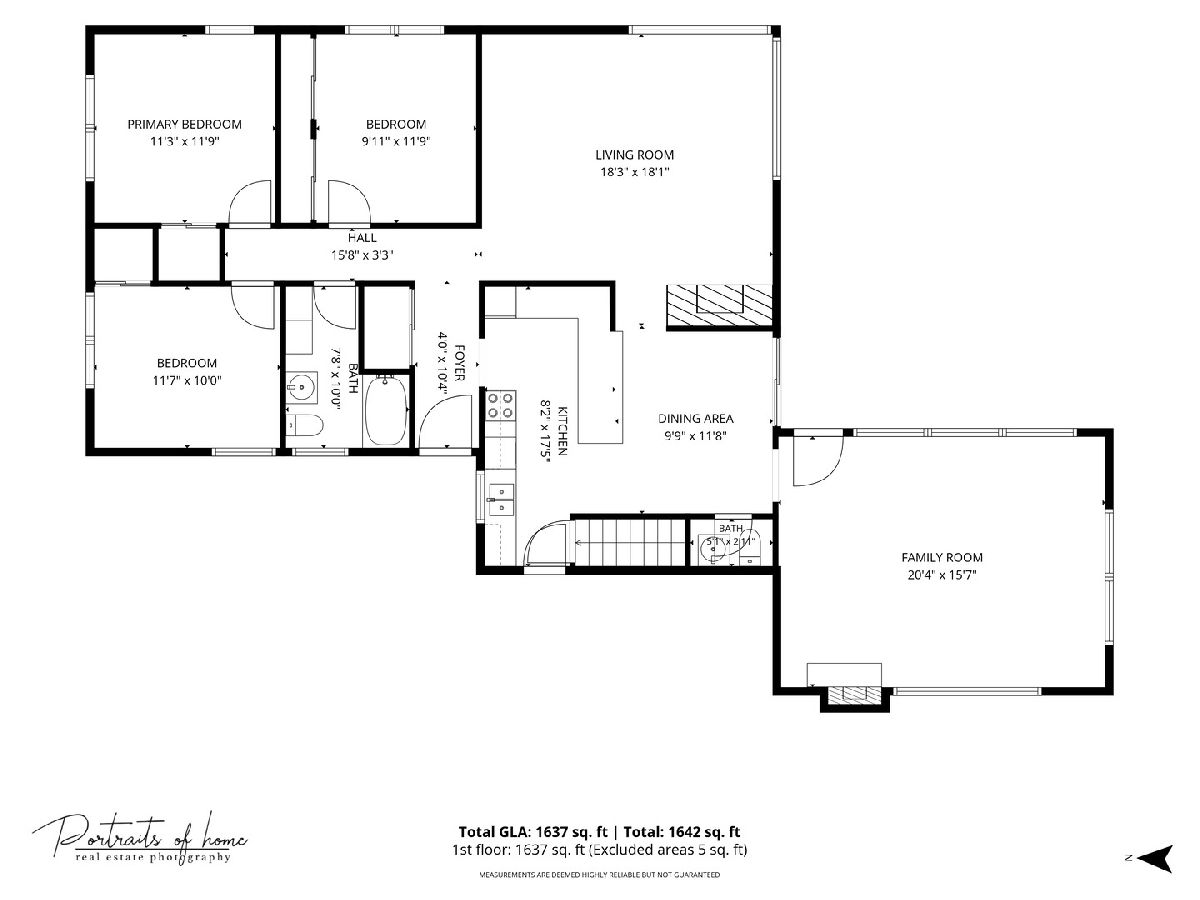
Room Specifics
Total Bedrooms: 3
Bedrooms Above Ground: 3
Bedrooms Below Ground: 0
Dimensions: 11X12
Floor Type: Hardwood
Dimensions: 10X12
Floor Type: Hardwood
Dimensions: 12X10
Floor Type: Hardwood
Full Bathrooms: 2
Bathroom Amenities: —
Bathroom in Basement: 0
Dimensions: 10X12
Floor Type: Hardwood
Dimensions: 8X17
Floor Type: Ceramic Tile
Features: Eating Area-Table Space
Dimensions: 6X6
Floor Type: —
Dimensions: 18X18
Floor Type: Hardwood
Dimensions: 20X16
Floor Type: Carpet
Rooms: Foyer
Name: Foyer
Dimensions: 4X10
Floor Type: Hardwood
Other Specifics
| 1 | |
| — | |
| Garage Owned, Attached, Owned, Garage | |
| — | |
| — | |
| — | |
| — | |
| — | |
| 70 x 165.9 x 70 x 167.1 | |
| — | |
| — | |
| — | |
| Range, Dishwasher, Refrigerator | |
| Not in DB | |
| Park, Pool, Tennis Court(s), Curbs, Sidewalks, Street Lights, Street Paved | |
| — | |
| — |
Contact Agent
Nearby Similar Homes
Nearby Sold Comparables

Contact Agent
Listing Provided By
@properties Christie's International Real Estate
