

718 Naperville Road, Wheaton, Illinois 60189


$399,900
|
For Sale
|
|
| Status: | Contingent |
| Sqft: | 1,632 |
| Cost/Sqft: | $245 |
| Beds: | 3 |
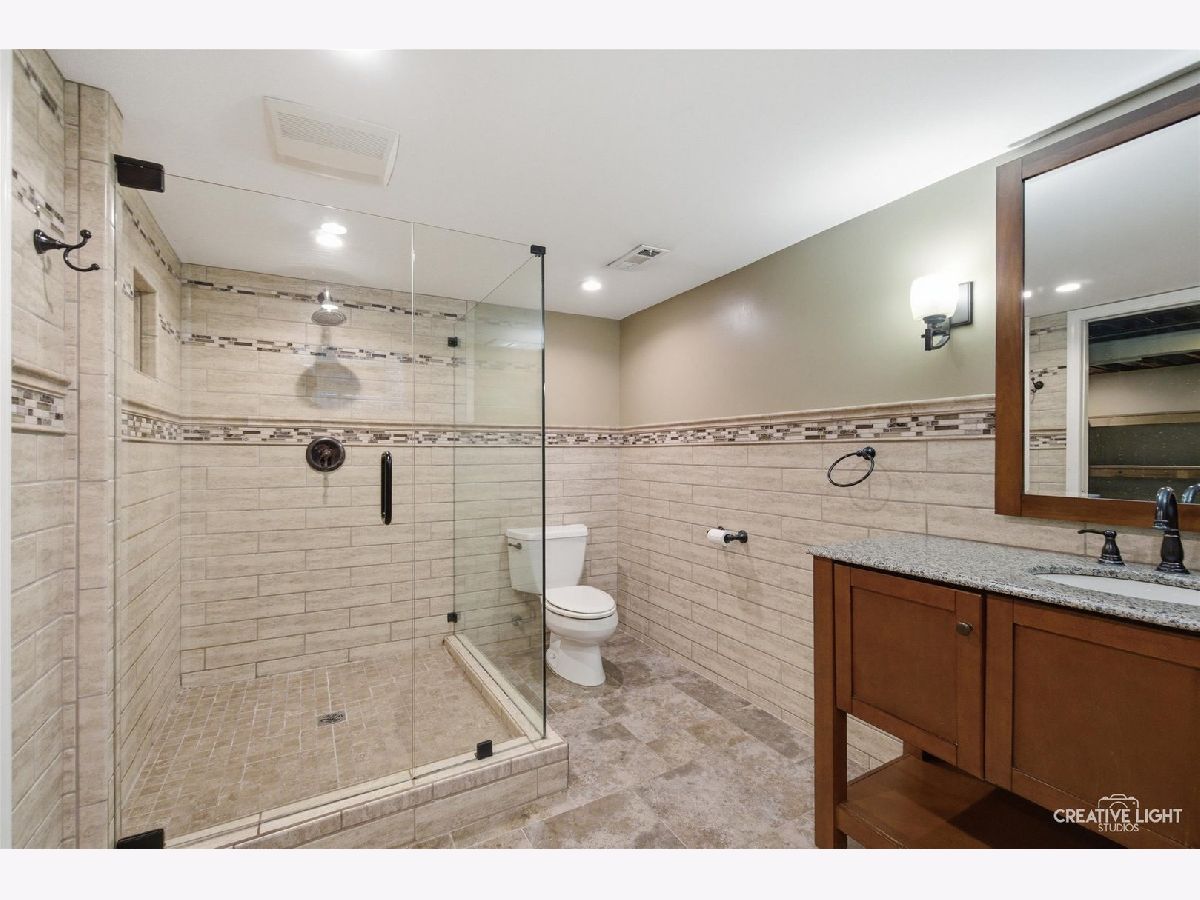
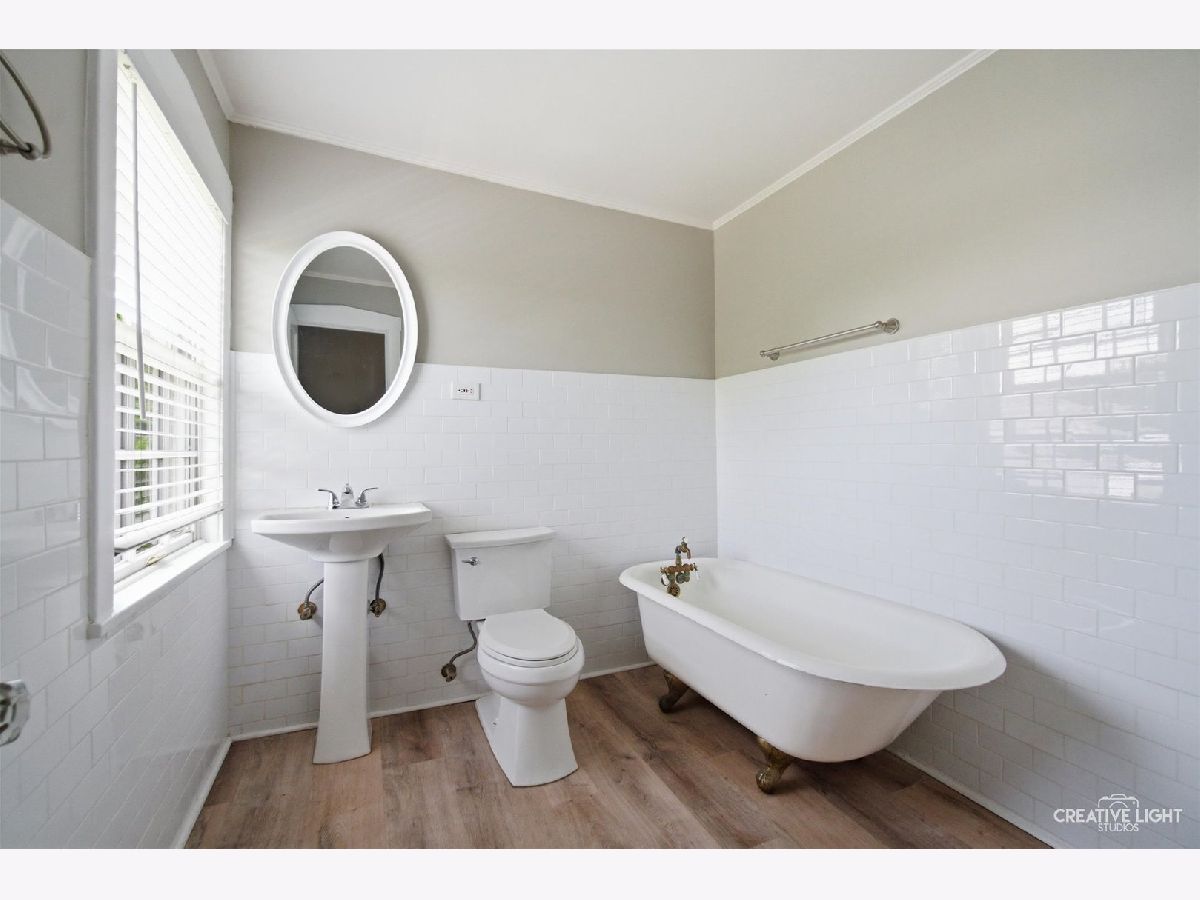
| Baths: | 2 |
| Year Built: | 1963 |
| Property Taxes: | $0 |
| Lot Size: | 0,32 |
Description
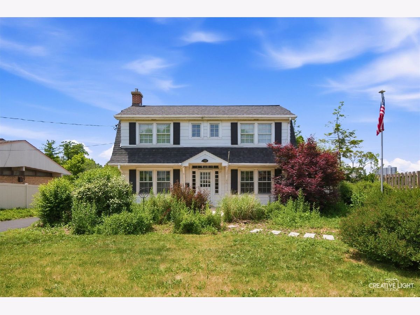
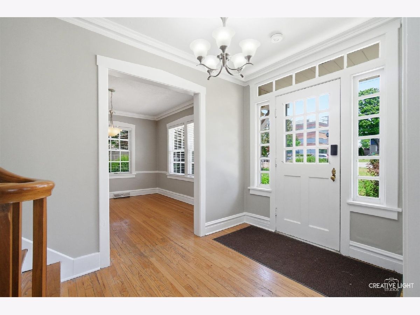
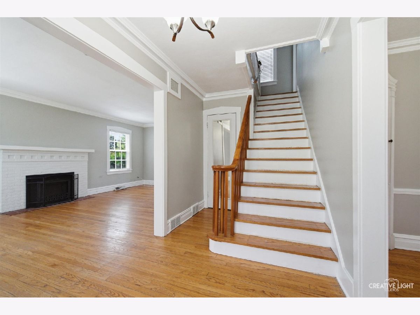
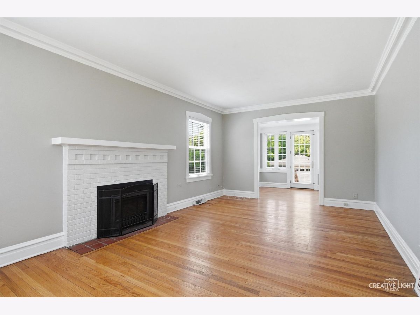
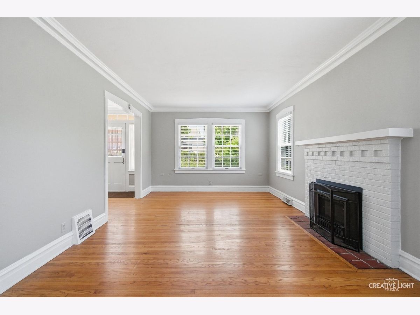
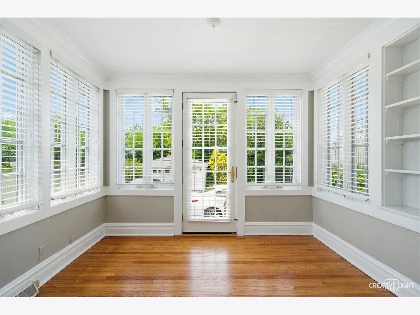
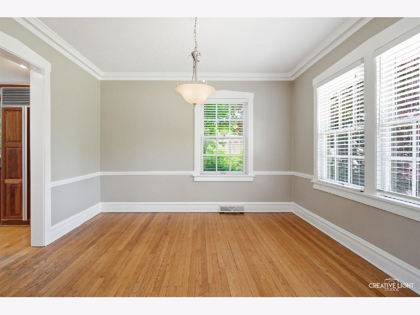
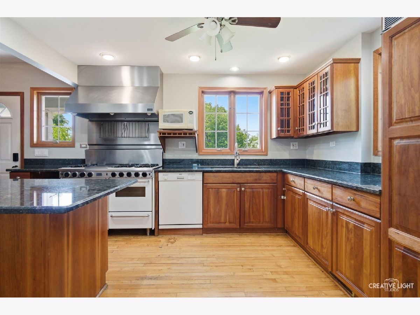
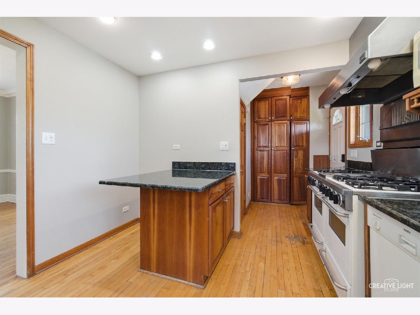
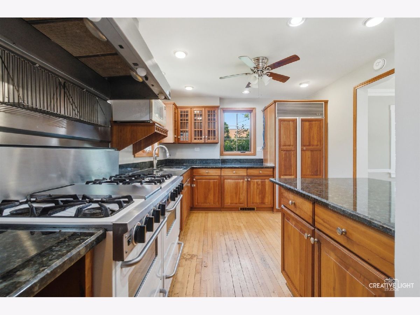
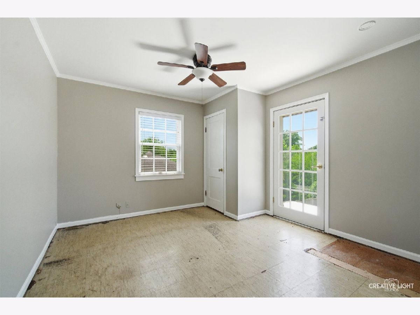
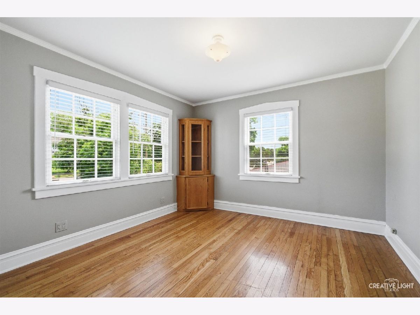
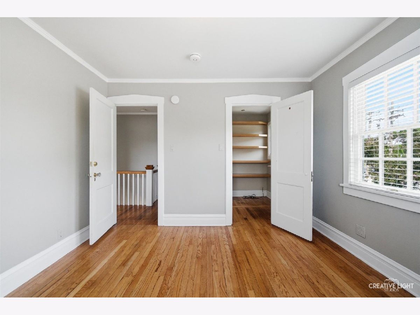
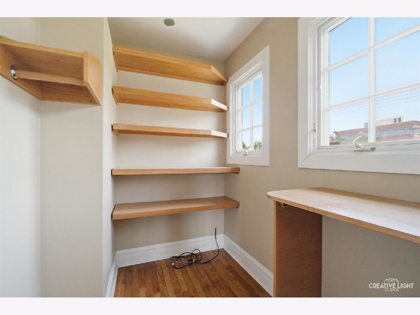
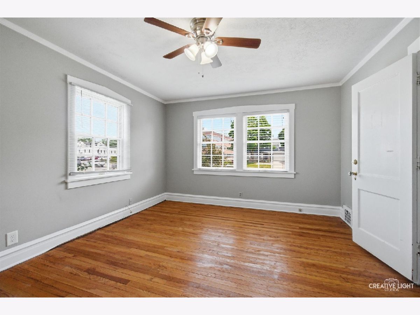
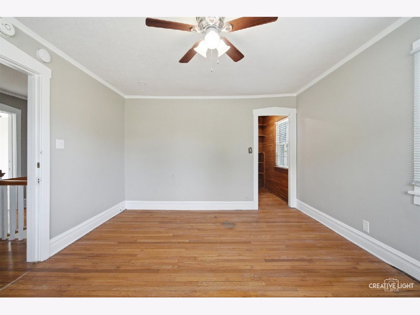
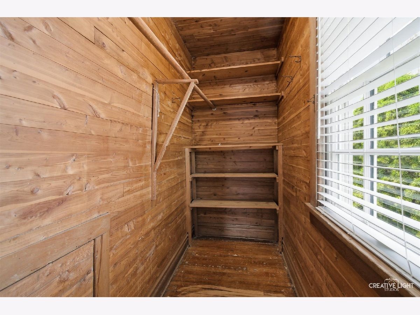
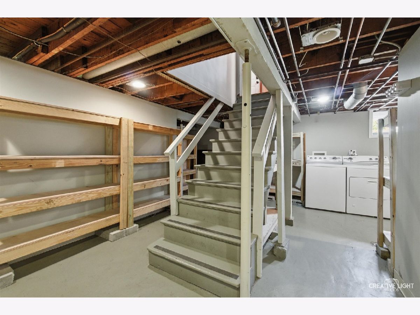
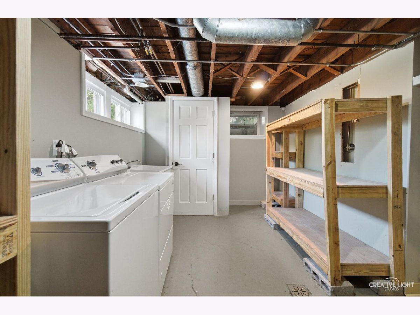
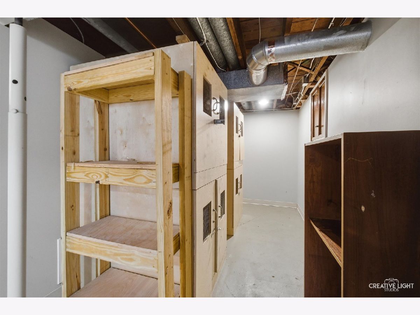
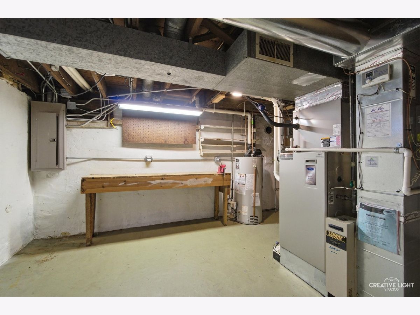
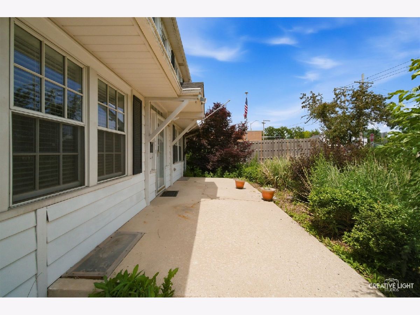
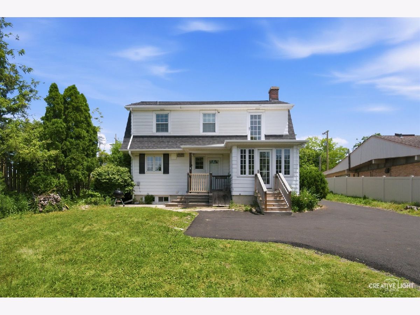
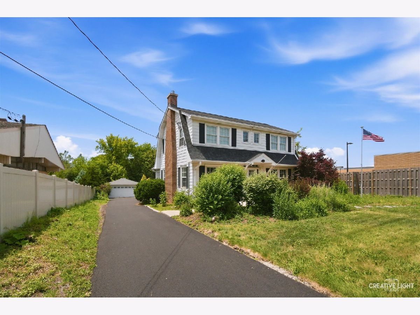
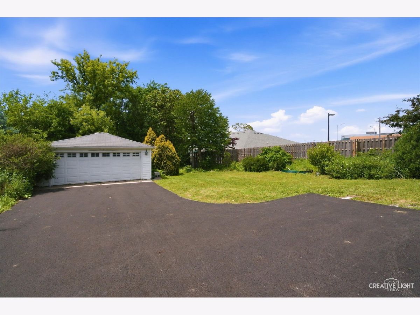
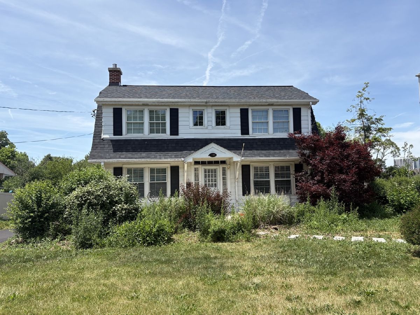
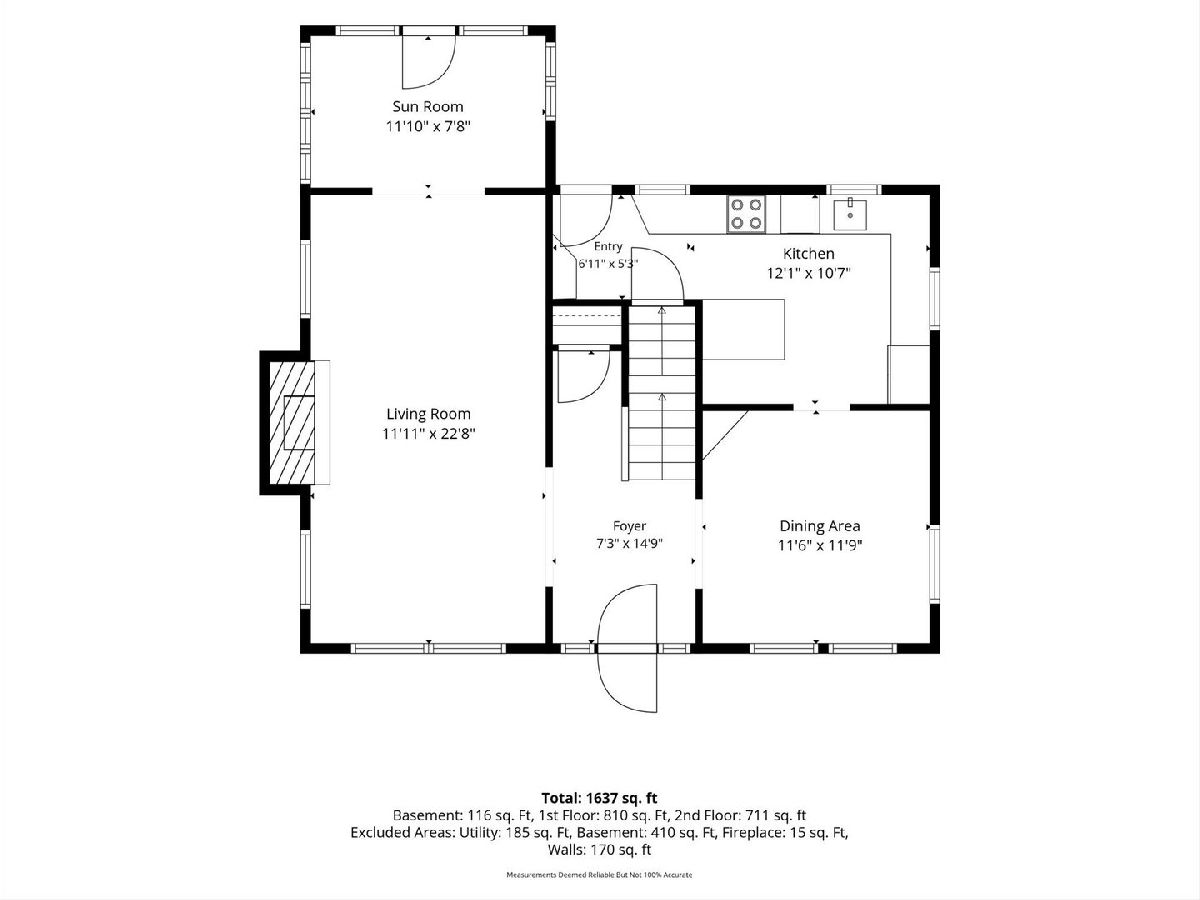
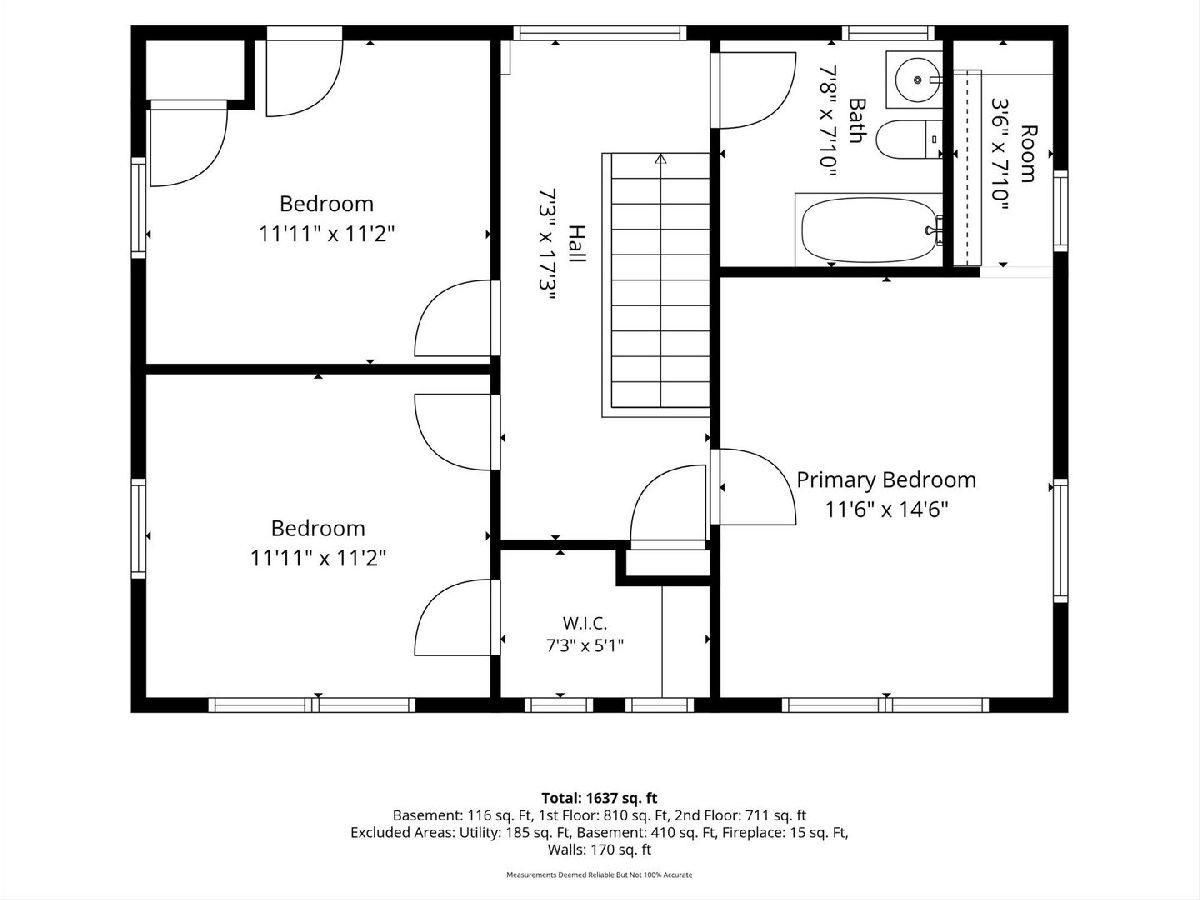
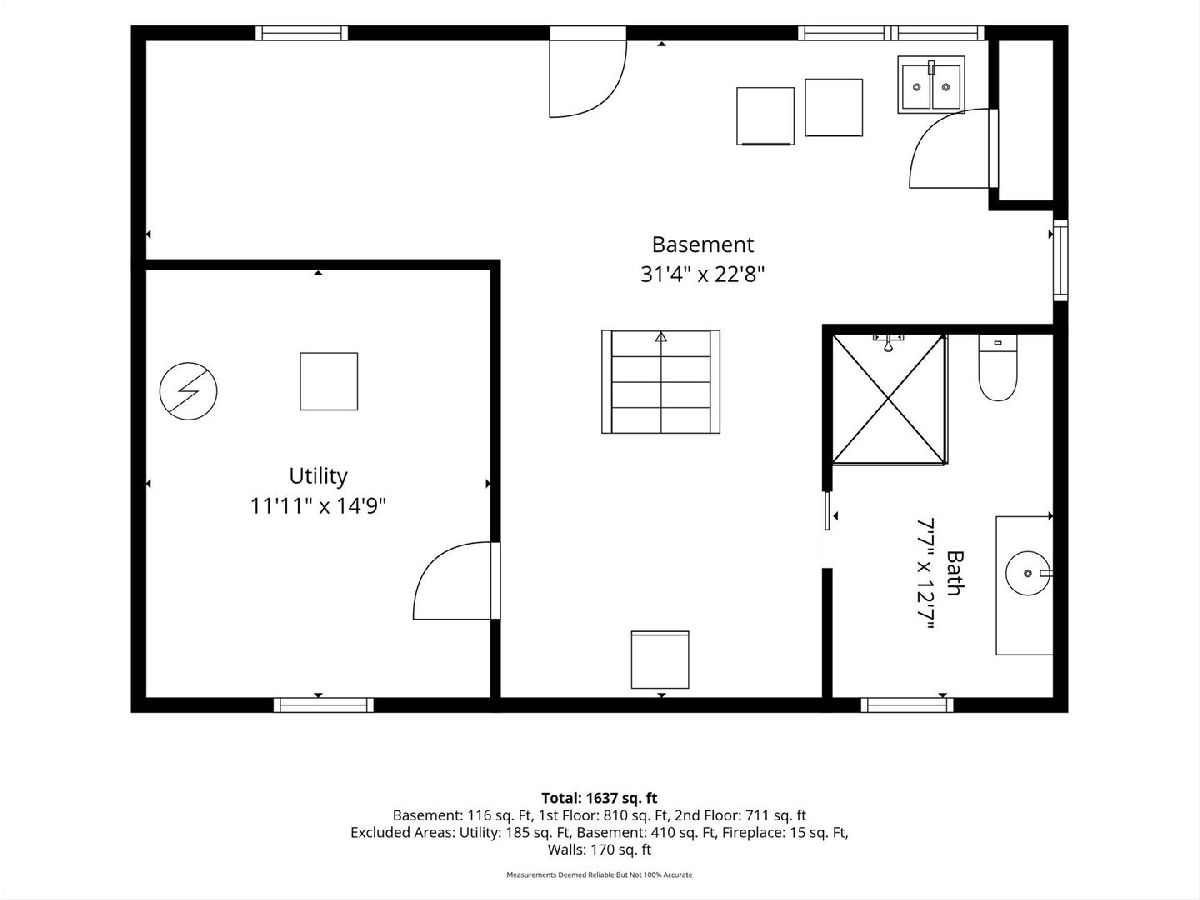
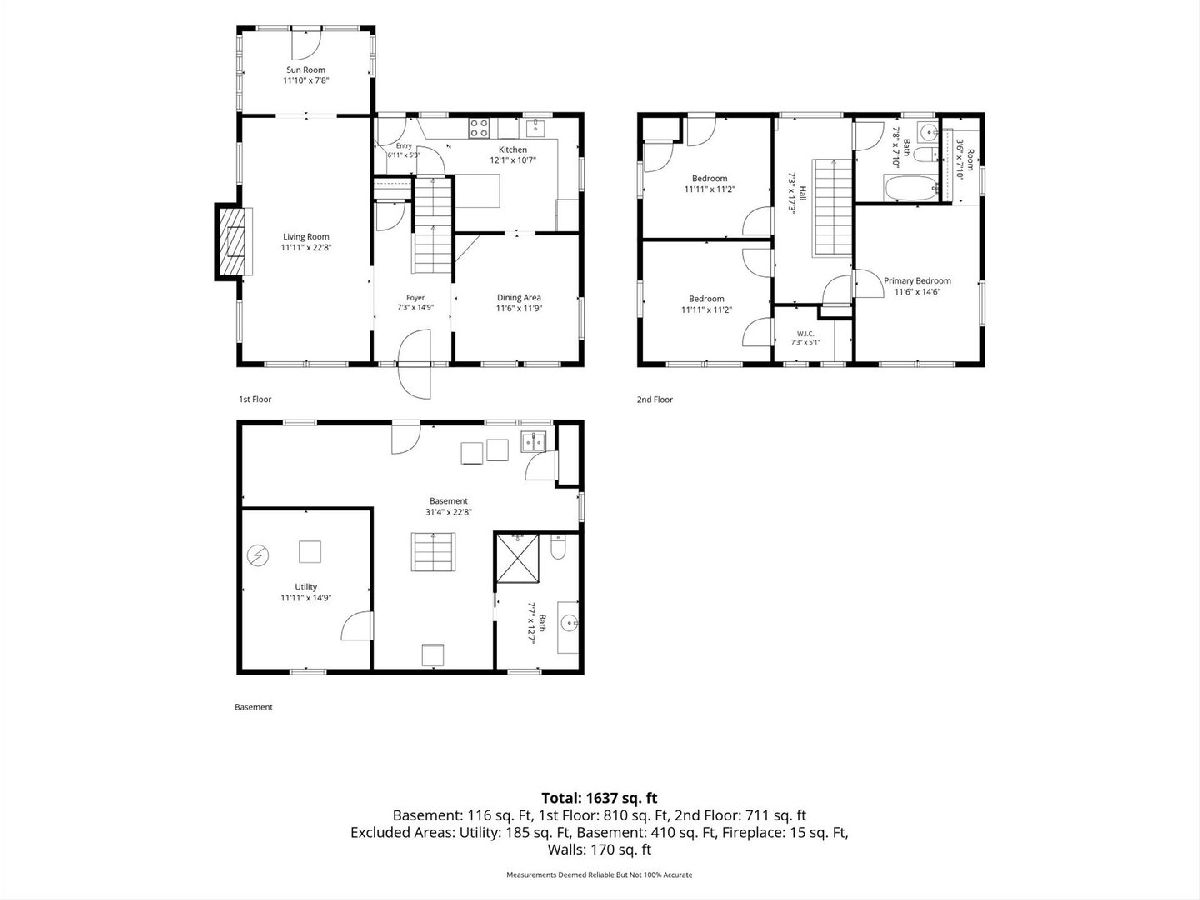
Listed below market for quick sale. Classic front hall Wheaton home on large lot, Walk to downtown. 3 bed, 2 bath with good room sizes. Hardwood floors on both levels. 8' 6" ceilings on the first floor. There is a large, eat in kitchen that offers plenty of cabinet & storage space. Just off the kitchen is a formal dining room. The oversized living room will hold all your guests and features a wood burning fireplace as its focal point. Just off the living room you will find a sun-drenched office/den for the remote worker. Upstairs features three good sized bedrooms and lots of closet space. The full basement offers plenty of storage space. There is a large two car garage as well. The property has updated mechanicals and a new driveway too. Walking distance to parks, playgrounds, shopping, restaurants and everything downtown Wheaton has to offer. This is a great starter home. It also offers opportunities for home office or office conversion. It just needs your decorating touches. Priced well. Fast closing. Special assistance for VA buyers.
Property Specifics
| Single Family | |
| — | |
| Traditional | |
| 1963 | |
| Partially Finished, Partial | |
| 816 | |
| Aluminum Siding, Brick | |
| Asphalt | |
| — | |
| No | |
| 0.32 |
| — | |
| — | |
| 0 / Not Applicable | |
| None | |
| Lake Michigan, Public | |
| Public Sewer, Storm Sewer | |
| Central Air | |
| Natural Gas, Forced Air | |
| No | |
| 12774723 | |
| 0521103023 |
Nearby Schools
| NAME: | DISTRICT: | DISTANCE: | |
|---|---|---|---|
|
Grade School
Whittier Elementary School |
200 | — | |
|
Middle School
Edison Middle School |
200 | Not in DB | |
|
High School
Wheaton Warrenville South H S |
200 | Not in DB | |
Room Specifics
Total Bedrooms: 3
Bedrooms Above Ground: 3
Bedrooms Below Ground: 0
Dimensions: 15X12
Floor Type: Hardwood
Dimensions: 13X11
Floor Type: Hardwood
Dimensions: 12X11
Floor Type: Other
Full Bathrooms: 2
Bathroom Amenities: —
Bathroom in Basement: 0
Dimensions: 12X12
Floor Type: Hardwood
Dimensions: 13X12
Floor Type: Hardwood
Features: Eating Area-Table Space
Dimensions: 10X8
Floor Type: Other
Dimensions: 23X12
Floor Type: Hardwood
Rooms: Den, Foyer, Utility Room-Lower Level
Name: Den
Dimensions: 10X8
Floor Type: Hardwood
Name: Foyer
Dimensions: 10X7
Floor Type: Hardwood
Name: Utility Room-Lower Level
Dimensions: 16X11
Floor Type: Other
Other Specifics
| 2 | |
| — | |
| Asphalt, Garage Door Opener, Garage Owned, Detached, Garage | |
| Gas Dryer Hookup, In Unit | |
| Hardwood | |
| Deck, Patio | |
| — | |
| — | |
| 76x187 | |
| Unfinished | |
| Full | |
| Built-in Features, Walk-In Closet(s) | |
| Range, Dishwasher, Refrigerator, Washer, Dryer | |
| Not in DB | |
| — | |
| — | |
| Wood Burning |
Contact Agent
Nearby Similar Homes
Nearby Sold Comparables




Contact Agent
Listing Provided By
Realstar Realty, Inc
