

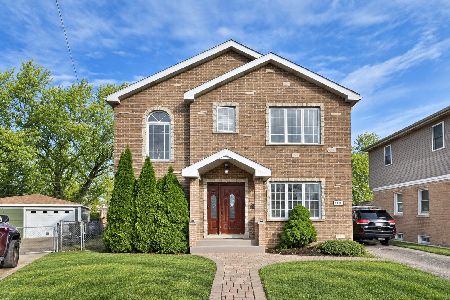
3241 Rose Street, Franklin Park, Illinois 60131


$434,900
|
For Sale
|
|
| Status: | Active |
| Sqft: | 2,157 |
| Cost/Sqft: | $202 |
| Beds: | 4 |
| Baths: | 2 |
| Year Built: | 1913 |
| Property Taxes: | $7,678 |
| Days On Market: | 6 |
| Lot Size: | 0,00 |
Description
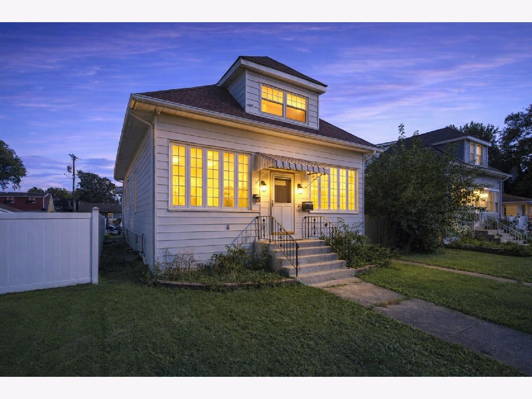
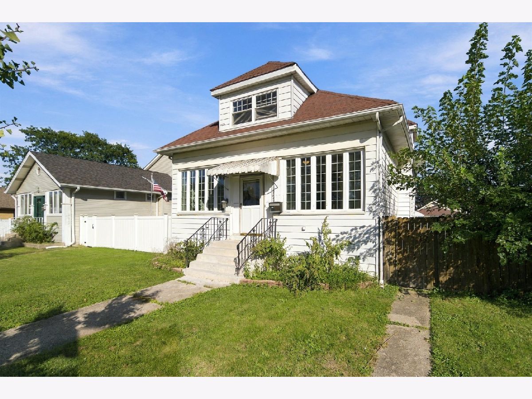
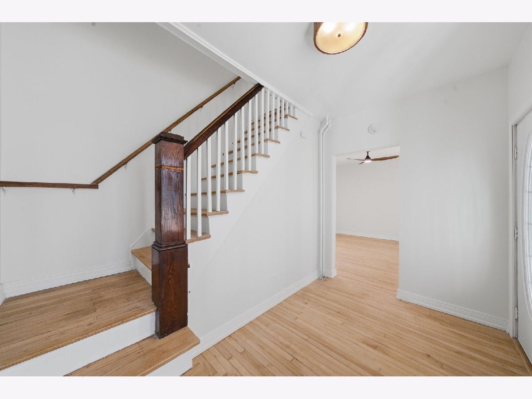
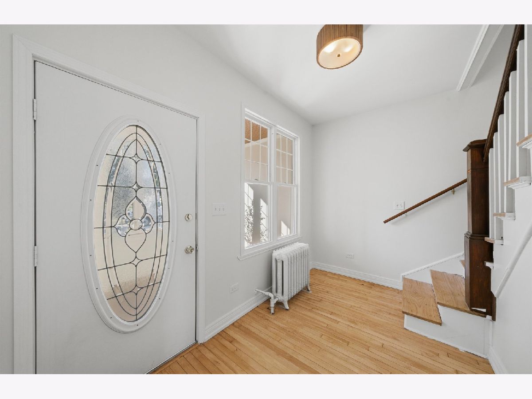
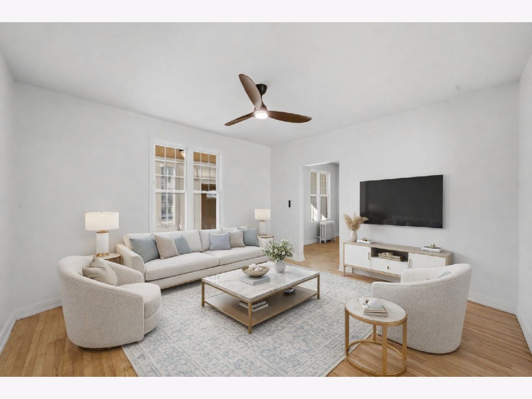
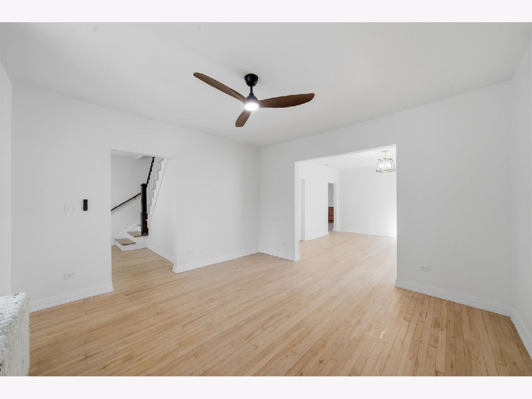
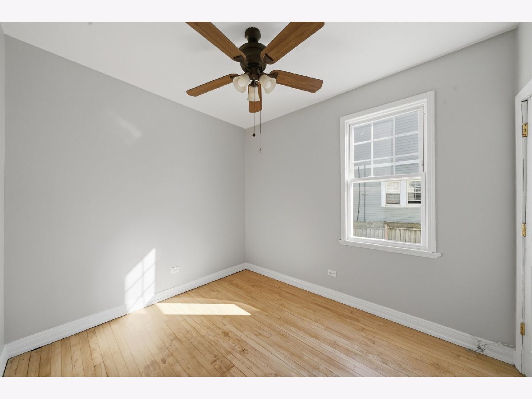
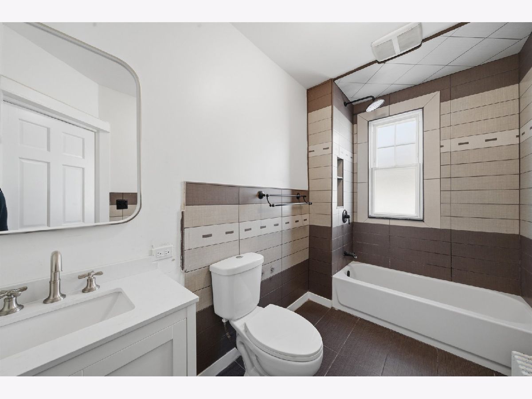
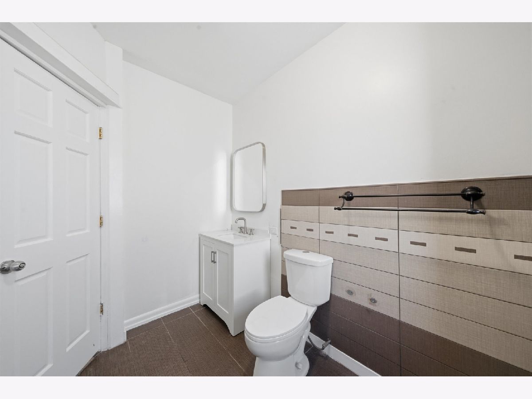
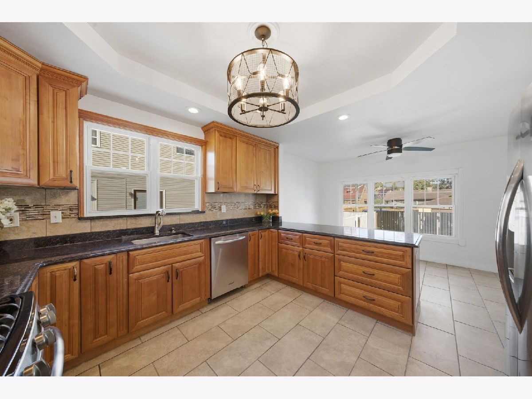
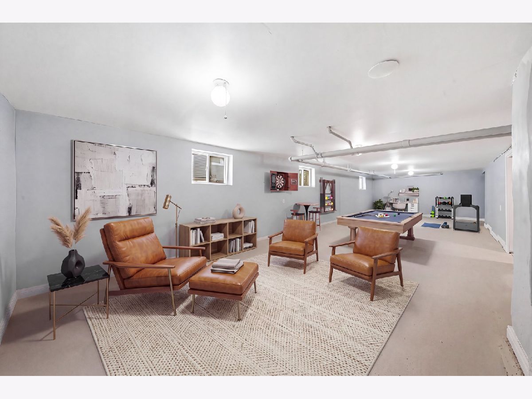
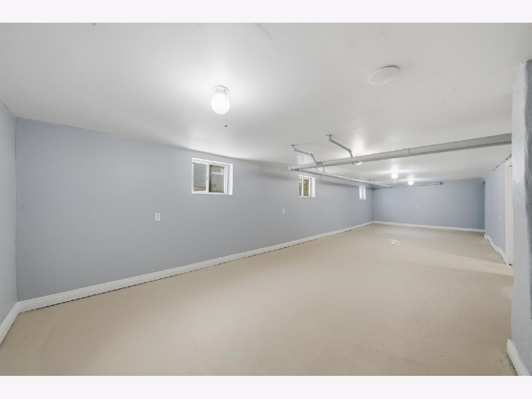
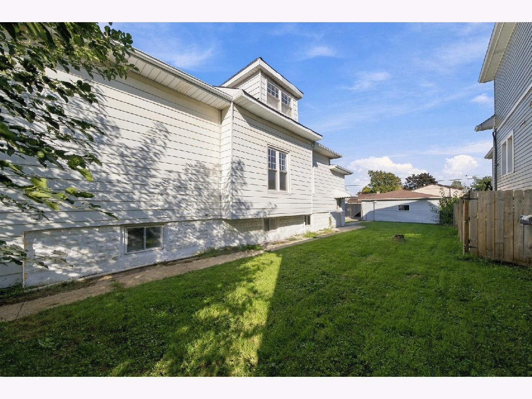
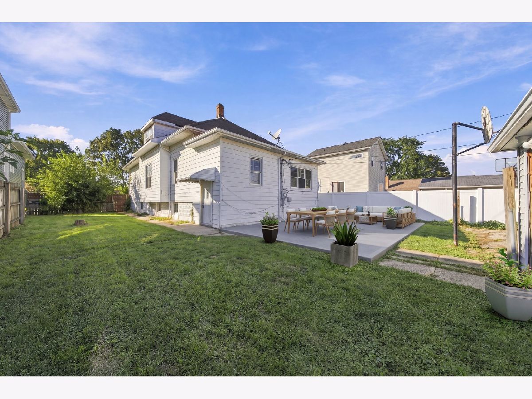
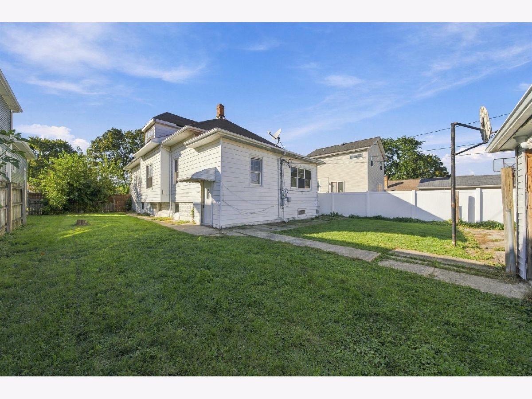
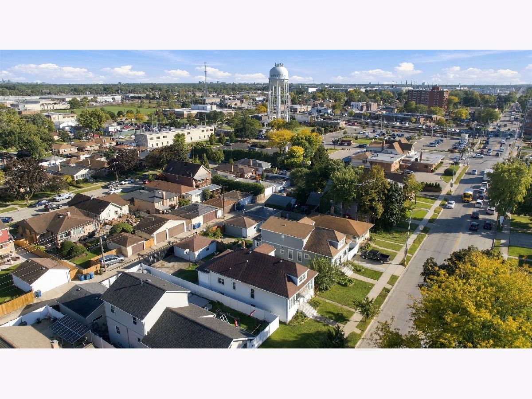
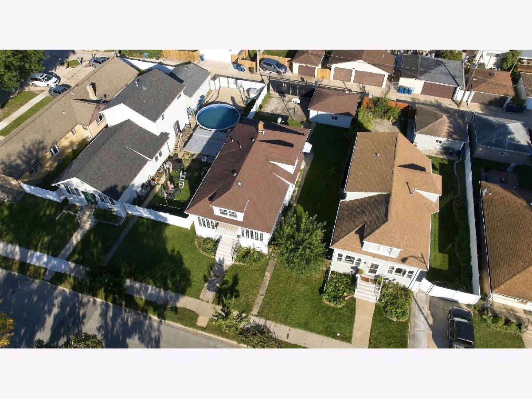
Beautifully renovated move in ready home in the heart of Franklin Park! This spacious home offers 2,157 sq. ft. above grade of living space plus a finished 1,000 sq. ft. basement - almost 3,000 sq ft of total living space! The flexible layout includes additional space for guests, a home office, or recreation. Enjoy a 2-car garage, gated carport with parking for 3 additional vehicles, and an unbeatable location. Just a 5 minute walk to the Franklin Park Metra station and downtown shops and restaurants. Convenient access to O'Hare, I-294, and I-90 makes commuting a breeze. Space, versatility, and convenience, all in one fantastic home! Agent Related to Seller.
Property Specifics
| Single Family | |
| — | |
| — | |
| 1913 | |
| Finished, Full | |
| Vinyl Siding | |
| — | |
| — | |
| No | |
| — |
| Cook | |
| — | |
| — / Not Applicable | |
| None | |
| Lake Michigan | |
| Public Sewer | |
| None | |
| Gas | |
| 12791403 | |
| 12223120040000 |
Nearby Schools
| NAME: | DISTRICT: | DISTANCE: | |
|---|---|---|---|
|
Grade School
North Elementary School |
84 | — | |
|
Middle School
Hester Junior High School |
84 | Not in DB | |
|
High School
East Leyden High School |
212 | Not in DB | |
Property History
| DATE: | EVENT: | PRICE: | SOURCE: |
|---|---|---|---|
| 5 Jun, 2018 | Sold | $243,000 | MRED MLS |
| 29 Apr, 2018 | Under contract | $259,700 | MRED MLS |
| 27 Apr, 2018 | Listed for sale | $259,700 | MRED MLS |
| 21 Oct, 2026 | Listed for sale | $434,900 | MRED MLS |
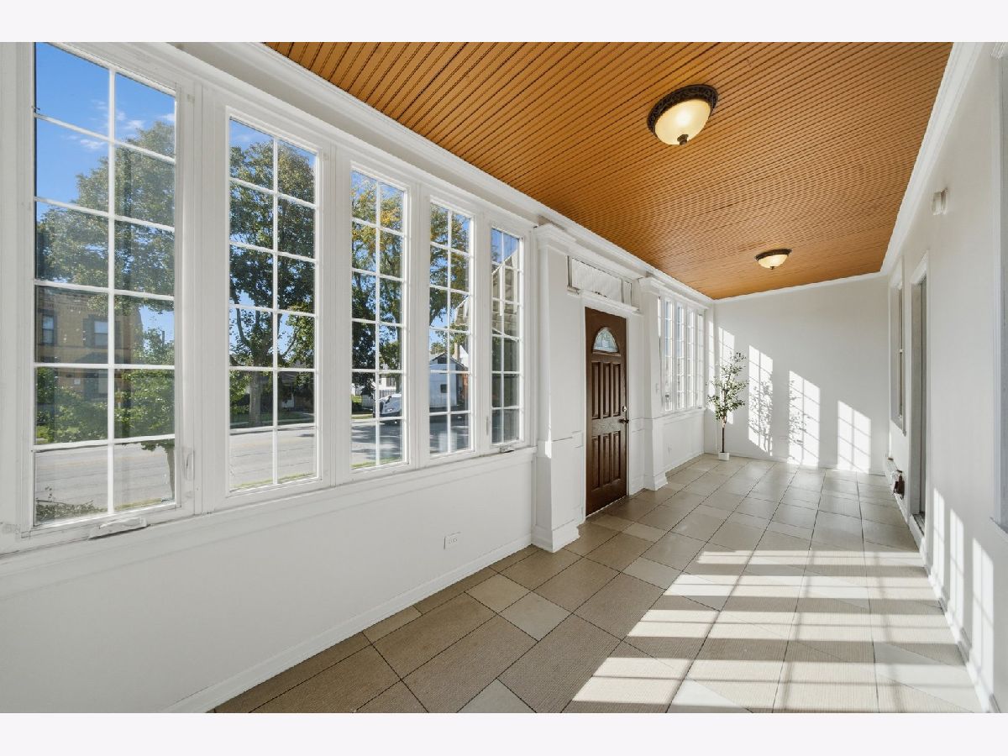
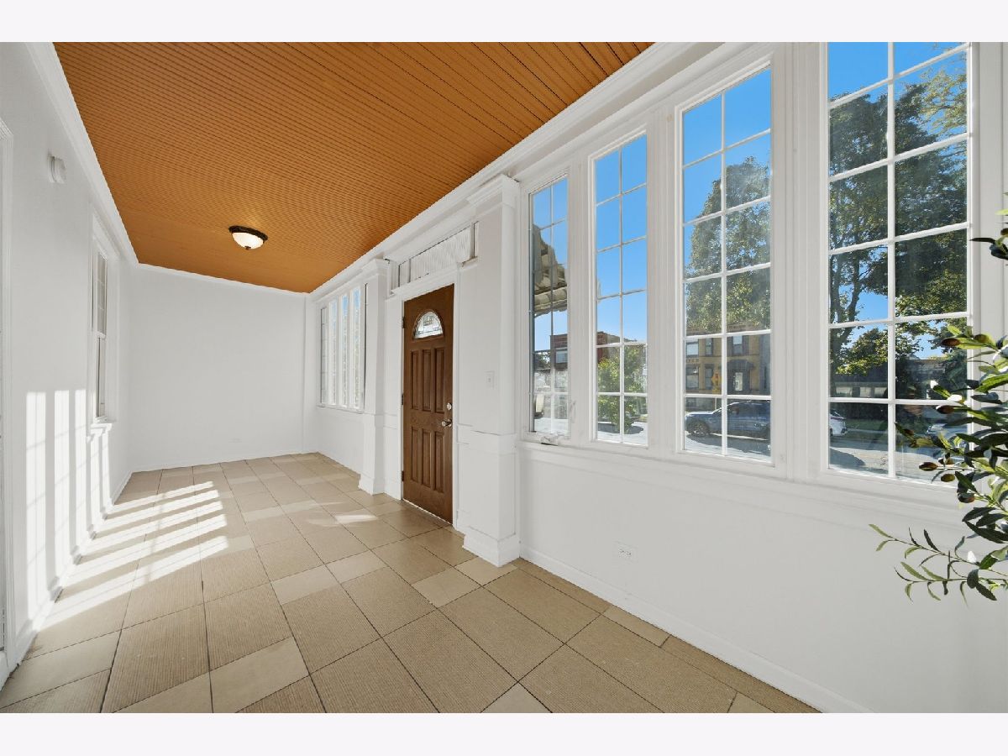
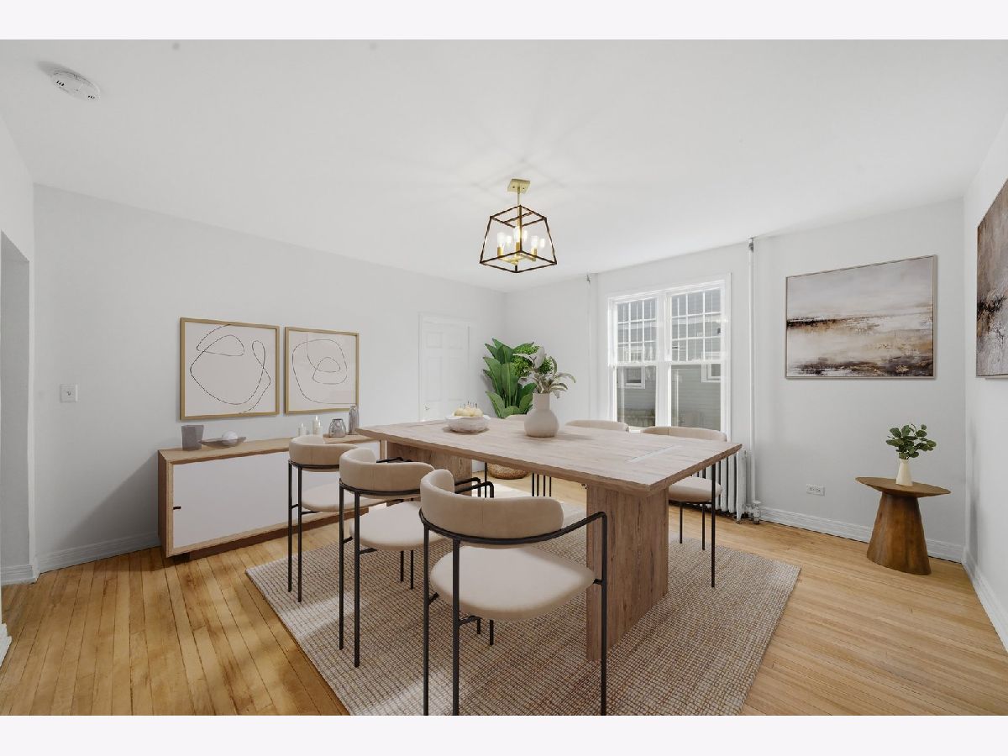
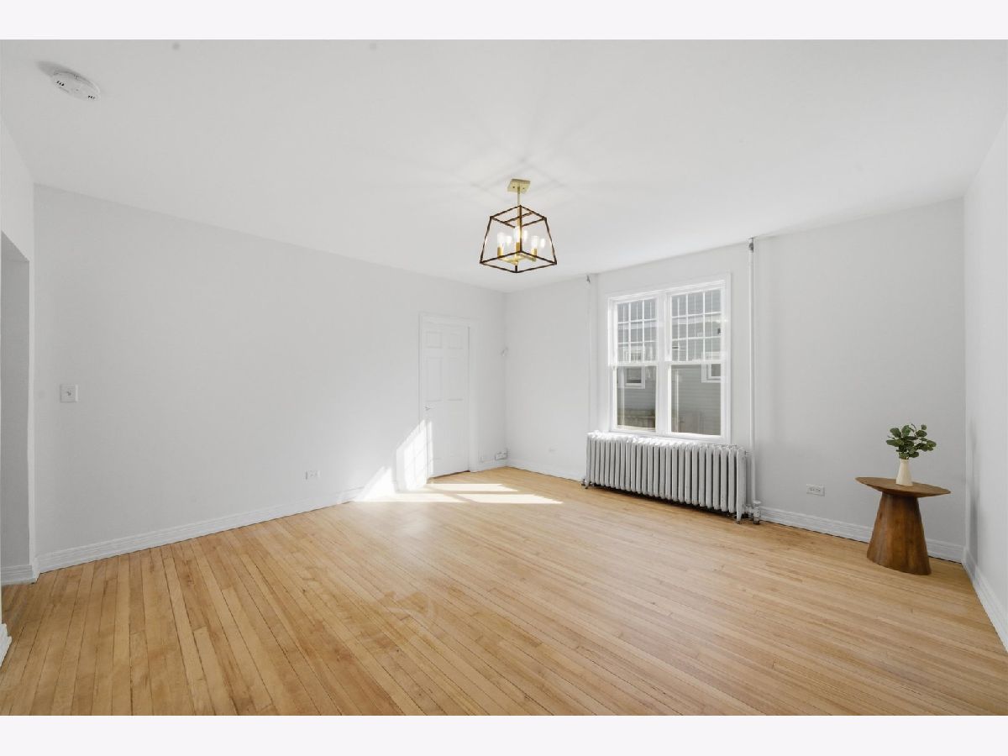
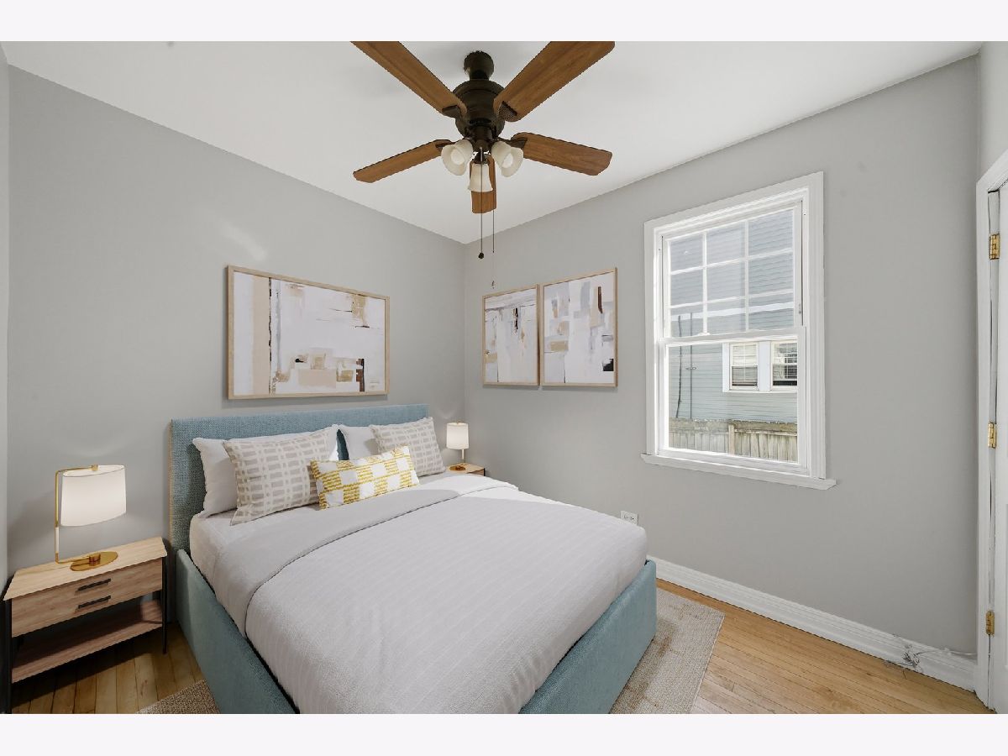
Some photos of this home have been virtually staged.
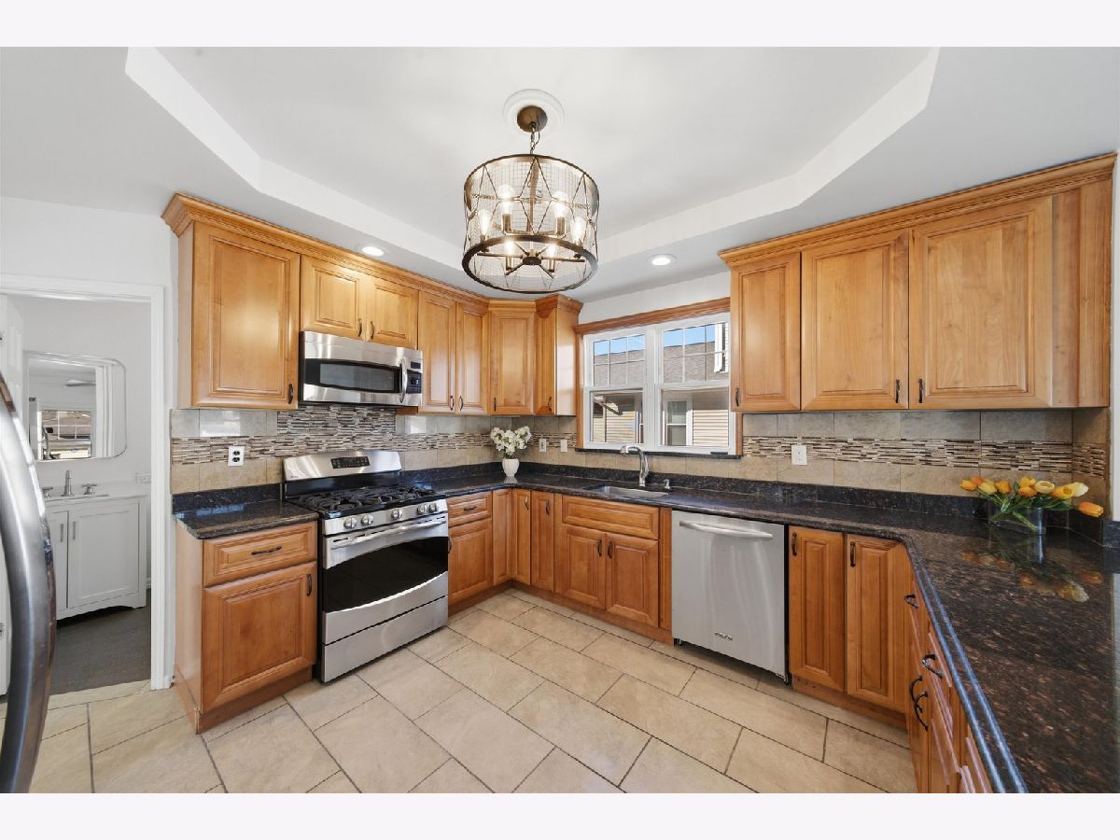
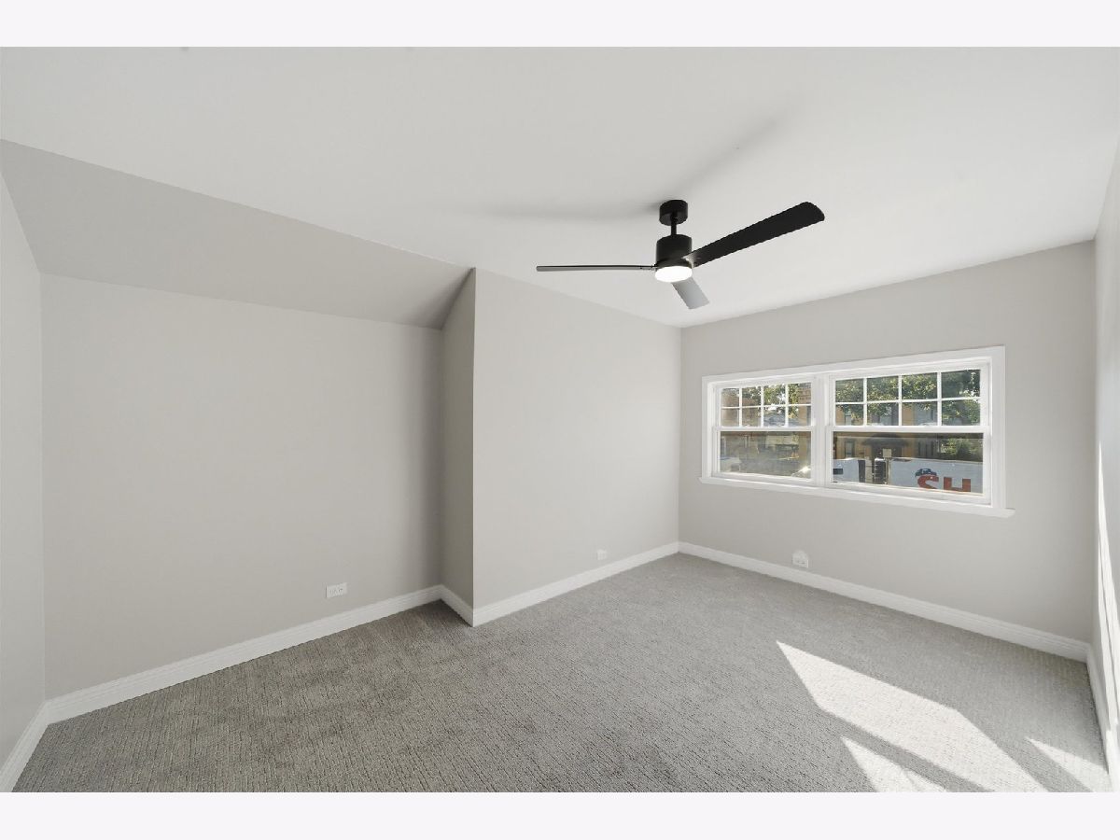
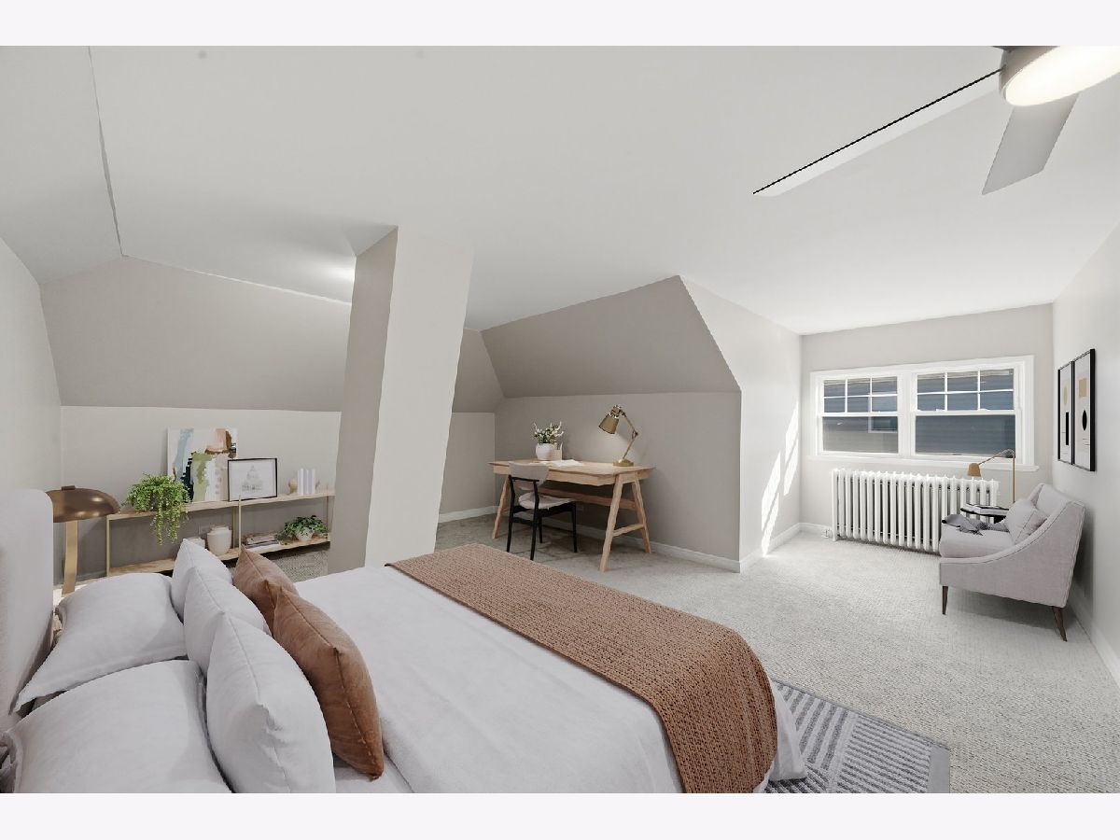
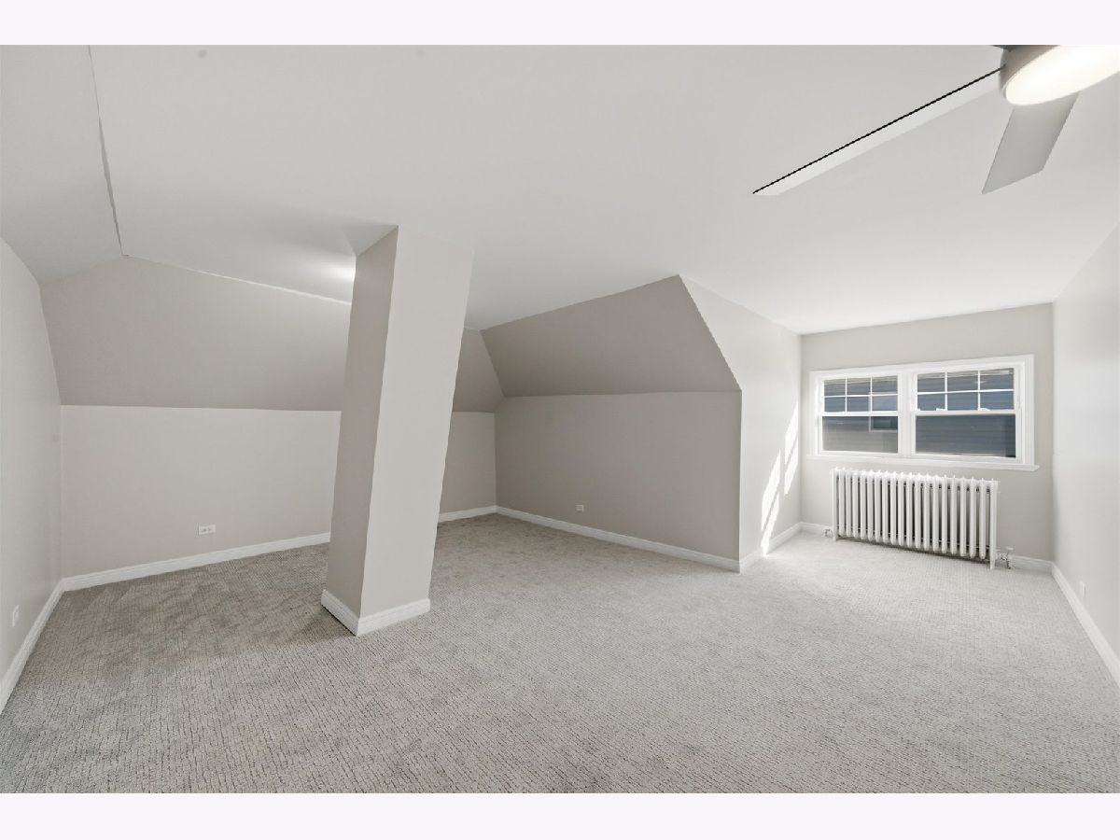
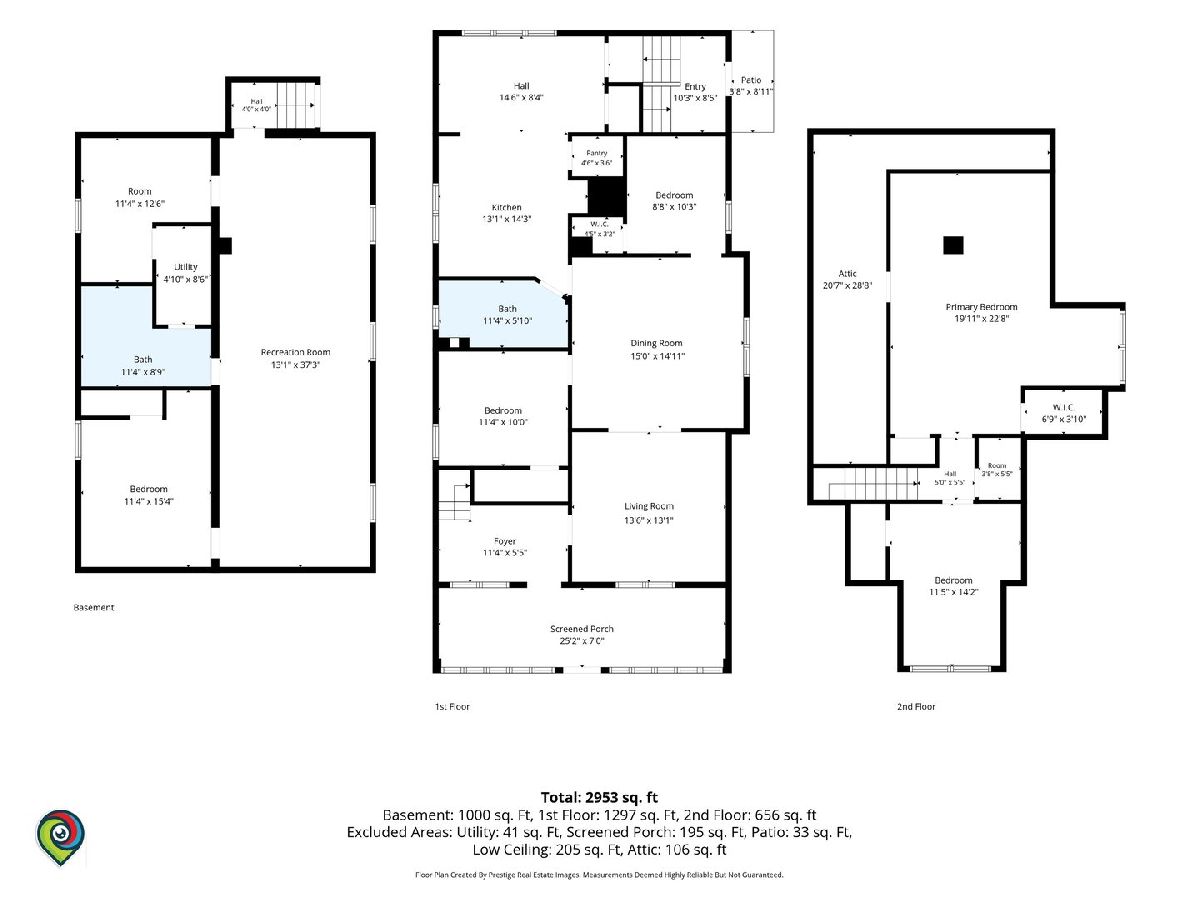
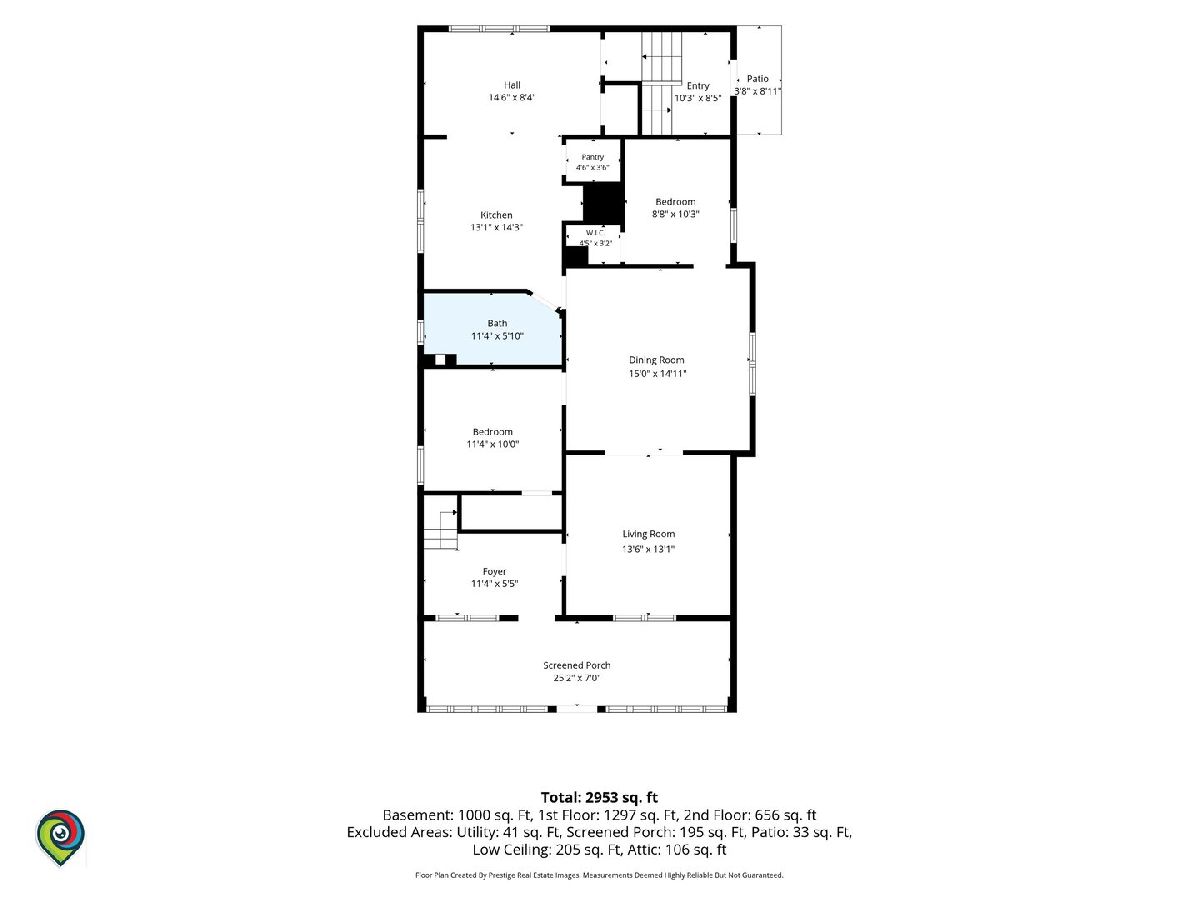
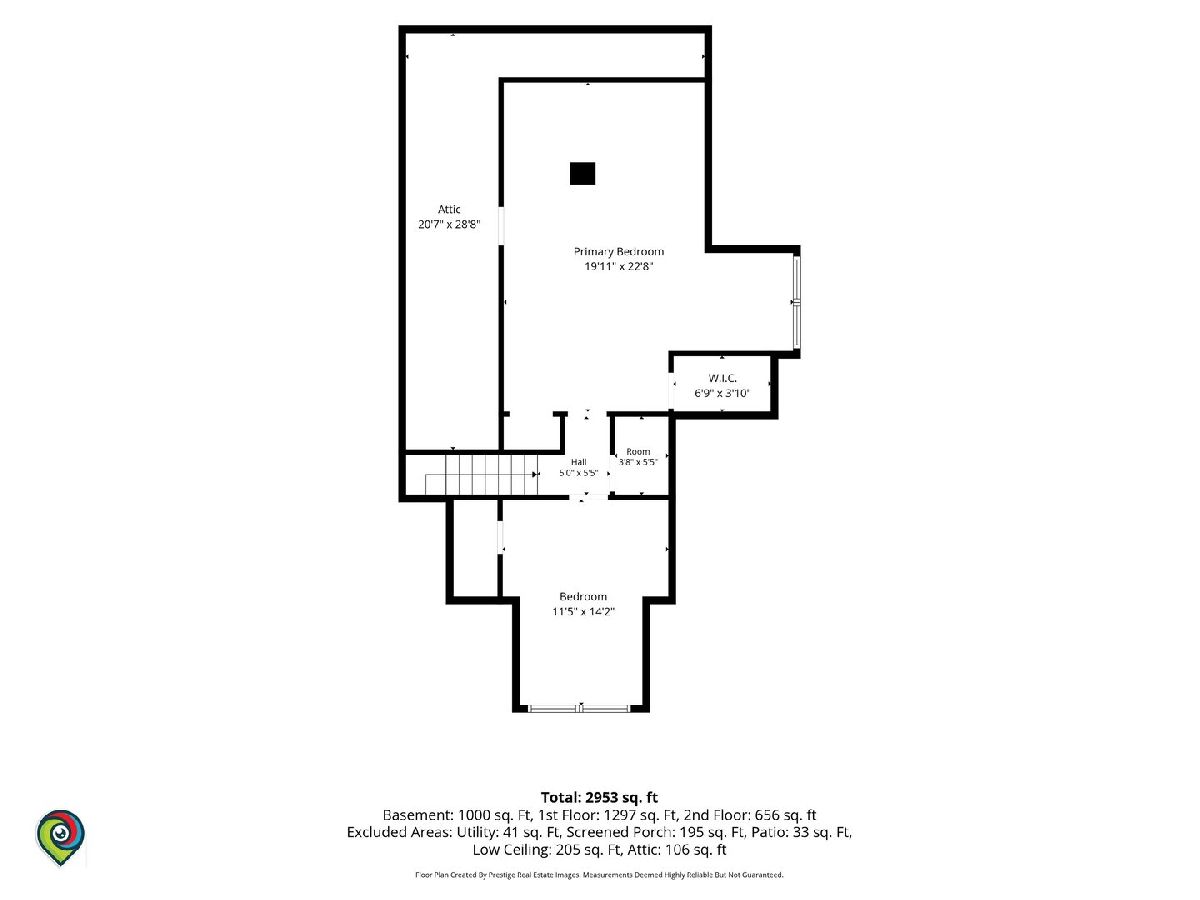
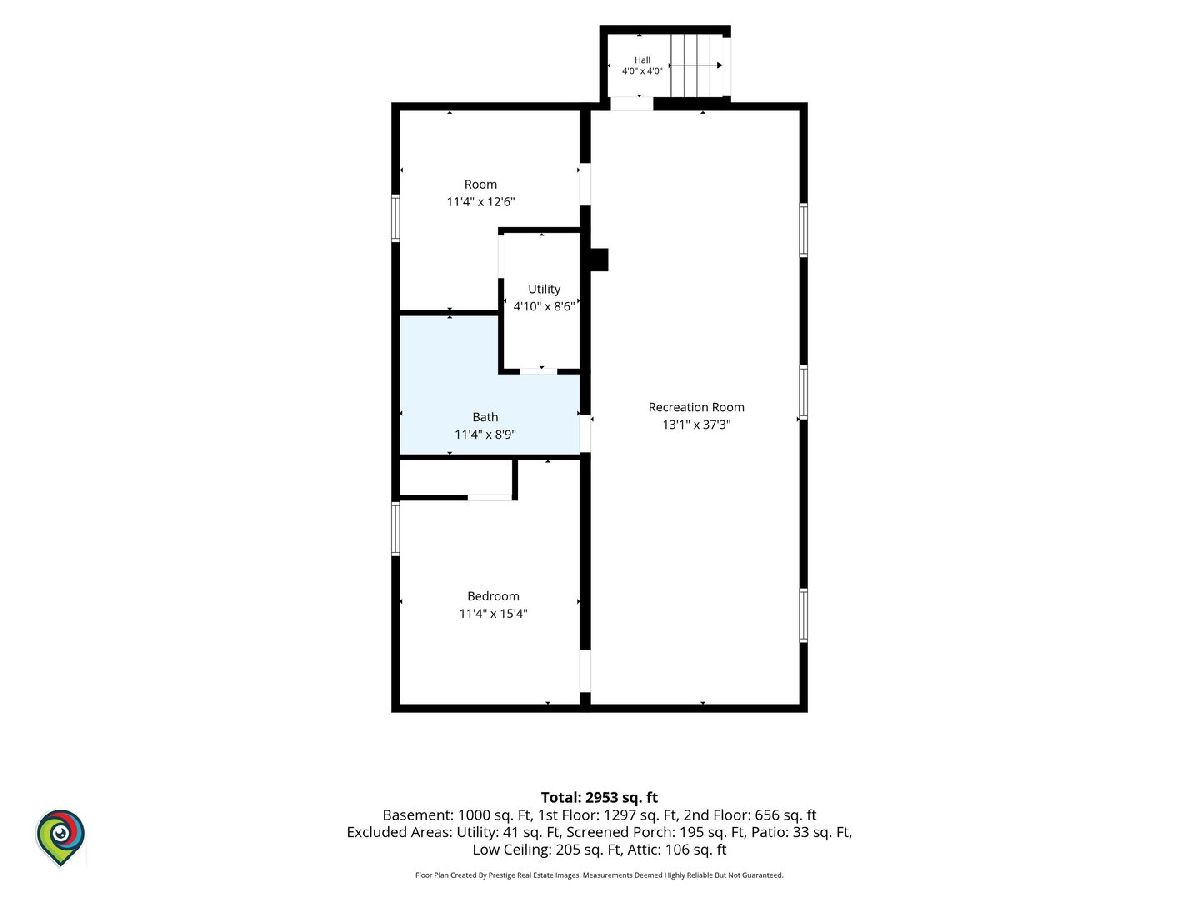
Room Specifics
All Bedroom Info:
Total Bedrooms: 5
Bedrooms Above Ground: 4
Bedrooms Below Ground: 1
Total Bedrooms: 5
Bedrooms Above Ground: 4
Bedrooms Below Ground: 1
Master Bedroom Info:
Dimensions: 12X10
Location: Main LevelDimensions: 12X10
Floor Type: —
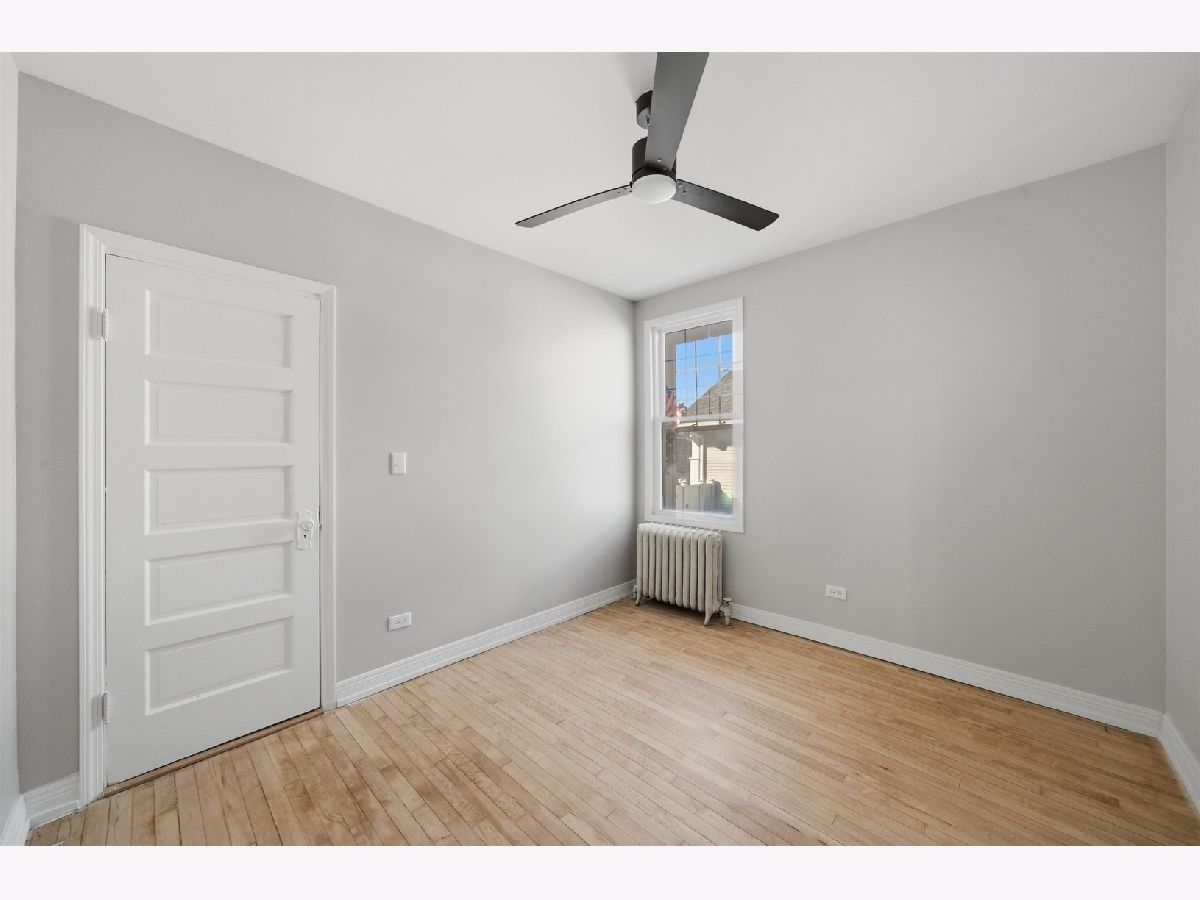
Second Bedroom Info:
Dimensions: 9X11
Location: Main LevelDimensions: 9X11
Floor Type: —
Third Bedroom Info:
Dimensions: 20X23
Location: —Dimensions: 20X23
Floor Type: —
Fourth Bedroom Info:
Dimensions: 12X14
Location: —Dimensions: 12X14
Floor Type: —
Bathroom Info:
Full Bathrooms: 2
Partial Bathrooms: 0Full Bathrooms: 2
Bathroom Amenities: —
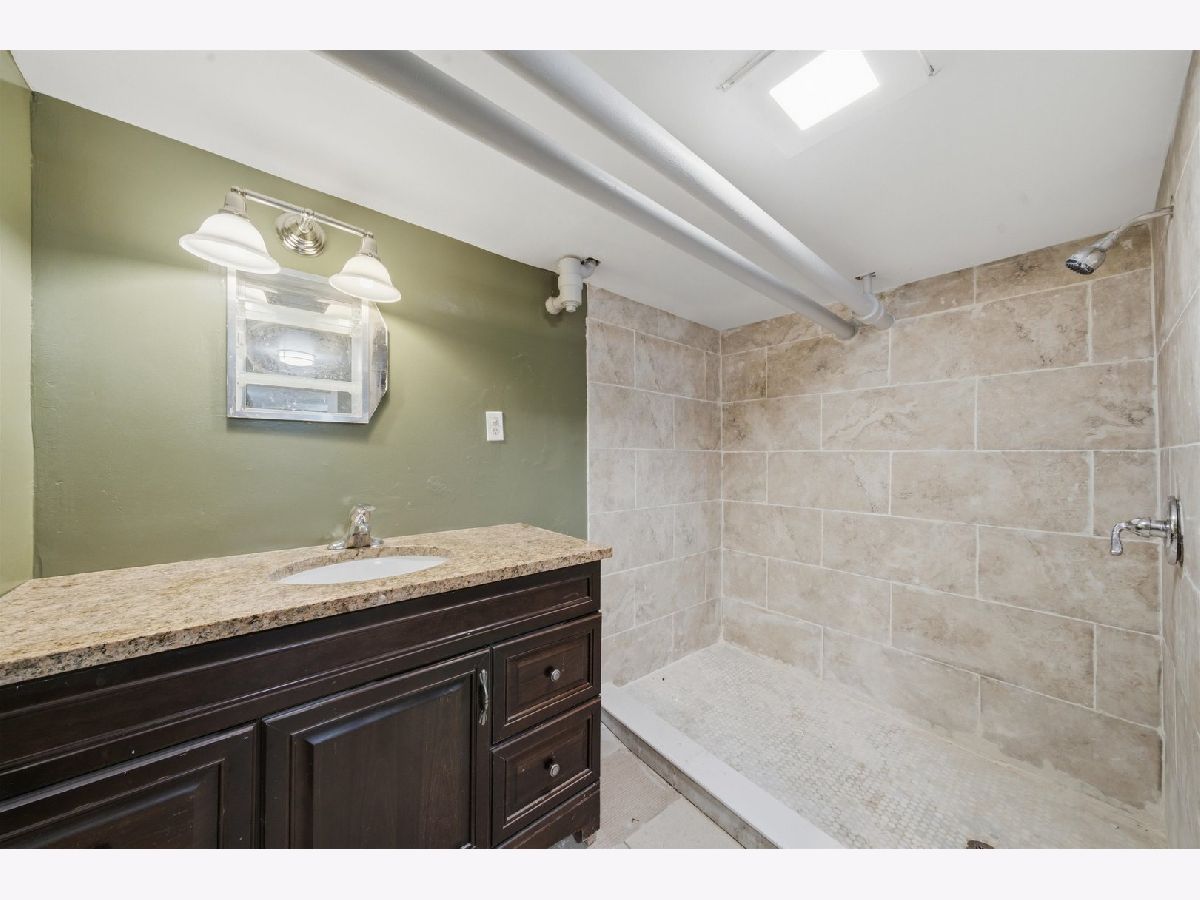
Bathroom in Basement: 1
Dining Room Info:
Dimensions: 15X15
Location: Main LevelDimensions: 15X15
Floor Type: —
Kitchen Info:
Dimensions: 13X15
Location: Main LevelDimensions: 13X15
Floor Type: —
Features: Eating Area-Table Space
Laundry Room Info:
Dimensions: 11X13
Location: BasementDimensions: 11X13
Floor Type: —
Living Room Info:
Dimensions: 14X14
Location: Main LevelDimensions: 14X14
Floor Type: —
Family Room Info:
Dimensions: 13X37
Location: BasementDimensions: 13X37
Floor Type: —
Additional Rooms Info:
Rooms: Bedroom 5, Foyer, Eating Area, Sun Room, Attic
Basement: Finished, FullRooms: Bedroom 5, Foyer, Eating Area, Sun Room, Attic
First Additional Room Info:
Name: Bedroom 5
Dimensions: 11X15
Location: BasementName: Bedroom 5
Dimensions: 11X15
Floor Type: —
Second Additional Room Info:
Name: Foyer
Dimensions: 11X6
Location: Main LevelName: Foyer
Dimensions: 11X6
Floor Type: —
Third Additional Room Info:
Name: Eating Area
Dimensions: 15X8
Location: Main LevelName: Eating Area
Dimensions: 15X8
Floor Type: —
Fourth Additional Room Info:
Name: Sun Room
Dimensions: 25X7
Location: Main LevelName: Sun Room
Dimensions: 25X7
Floor Type: —
Fifth Additional Room Info:
Name: Attic
Dimensions: 21X29
Location: —Name: Attic
Dimensions: 21X29
Floor Type: —
Other Specifics
| 2 | |
| — | |
| Detached, Additional Parking, Garage | |
| — | |
| — | |
| — | |
| — | |
| — | |
| 50 x 124.06 | |
| — | |
| None | |
| — | |
| — | |
| Not in DB | |
| — | |
| — | |
| — |
Tax History
| Year | Property Taxes |
|---|---|
| 2018 | $6,408 |
| 2026 | $7,678 |
Contact Agent
Nearby Similar Homes
3404 Calwagner Street, Franklin Park, Illinois 60131

For Sale
$275,000
4 beds / 2.0 baths / 1,230 ft2
Single Family / Built: 1909
46
9741 Lonnquist Drive, Franklin Park, Illinois 60131
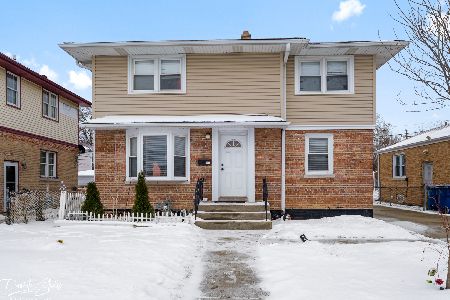
For Sale
$414,900
3 beds / 2.1 baths / 1,932 ft2
Single Family / Built: 1949
266
9522 Davis Street, Franklin Park, Illinois 60131
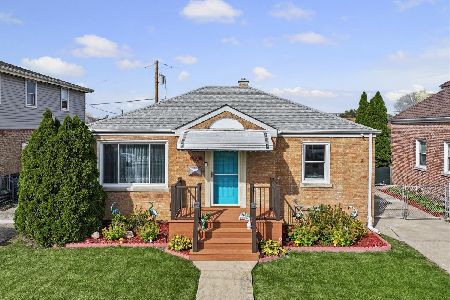
For Sale
$369,000
2 beds / 2.0 baths / 1,416 ft2
Single Family / Built: 1949
6
3140 Emerson Street, Franklin Park, Illinois 60131
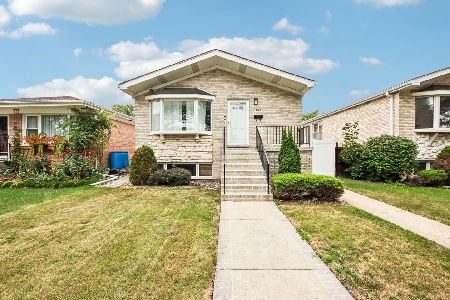
For Sale
$499,000
3 beds / 3.0 baths / 1,390 ft2
Single Family / Built: 1999
36
9733 Addison Avenue, Franklin Park, Illinois 60131
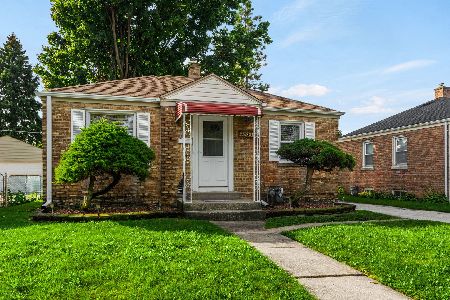
For Sale
$265,000
2 beds / 1.0 baths / 726 ft2
Single Family / Built: 1945
19
9730 Reeves Court, Franklin Park, Illinois 60131
For Sale
$450,000
3 beds / 3.0 baths / 1,958 ft2
Single Family / Built: 1945
50
Nearby Sold Comparables
3241 Rose St, Franklin Park, Illinois 60131

Sold
$237,000
4 beds / 1.0 baths / 6,250 ft2
Single Family / Built: 1913
7323
3241 Rose Street, Franklin Park, Illinois 60131
Sold
$259,700
4 beds / 2.0 baths / 1,900 ft2
Single Family / Built: 1913
3105
3233 Rose Street, Franklin Park, Illinois 60131
Sold
$129,000
3 beds / 2.0 baths / 1,042 ft2
Single Family / Built: 1961
5624
3233 Rose Street, Franklin Park, Illinois 60131
Sold
$250,555
3 beds / 2.0 baths / 1,042 ft2
Single Family / Built: 1961
2606
3249 Rose Street, Franklin Park, Illinois 60131

Sold
$240,000
2 beds / 2.0 baths / 1,263 ft2
Single Family / Built: 1954
1653
3249 Rose Street, Franklin Park, Illinois 60131

Sold
$314,900
2 beds / 2.0 baths / 1,263 ft2
Single Family / Built: 1954
807
Contact Agent
Listing Provided By
Kale Realty
