

9741 Lonnquist Drive, Franklin Park, Illinois 60131


$414,900
|
For Sale
|
|
| Status: | Active |
| Sqft: | 1,932 |
| Cost/Sqft: | $215 |
| Beds: | 3 |
| Baths: | 3 |
| Year Built: | 1949 |
| Property Taxes: | $8,064 |
| Lot Size: | 0,11 |
Description
VERY NICE AND HUGE HOUSE IN GREAT FRANKLIN PARK AREA. Features: 3 Bedrooms, 2.5 bathrooms, extra rooms for the extended family or home offices. 3 levels of living space, hardwood floors, formal dining room, plus private driveway for convenient parking. Stunning crown moldings add elegance throughout the home, while French doors open to a spacious, fully fenced backyard with a deck-perfect for unforgettable summer entertaining. The finished basement offers additional bonus rooms, ideal for extended family, guests, or flexible living space making this home a great option for a large or multi-generational family. Plenty of room for everyone to live, work, and enjoy! Only minutes from O'Hare Airport & expressways. CALL TODAY FOR A PRIVATE VIEWING!
Property Specifics
| Single Family | |
| — | |
| Colonial | |
| 1949 | |
| Finished, Full | |
| 644 (644 finished) | |
| Brick | |
| Asphalt | |
| — | |
| No | |
| 0.11 |
| Cook | |
| — | |
| — / Not Applicable | |
| None | |
| Lake Michigan | |
| Public Sewer | |
| Central Air | |
| Natural Gas, Forced Air | |
| 12559930 | |
| 12214320030000 |
Nearby Schools
| NAME: | DISTRICT: | DISTANCE: | |
|---|---|---|---|
|
Grade School
North Elementary School |
84 | — | |
|
Middle School
Hester Junior High School |
84 | Not in DB | |
|
High School
East Leyden High School |
212 | Not in DB | |


Room Specifics
Total Bedrooms: 3
Bedrooms Above Ground: 3
Bedrooms Below Ground: 0
Dimensions: 11X16
Floor Type: Hardwood
Dimensions: 12X13
Floor Type: Hardwood
Dimensions: 10X10
Floor Type: Hardwood
Full Bathrooms: 3
Bathroom Amenities: Whirlpool
Bathroom in Basement: 1
Dimensions: 11X12
Floor Type: Hardwood
Dimensions: 9X11
Floor Type: —
Features: Eating Area-Table Space
Dimensions: 9X12
Floor Type: —
Dimensions: 11X12
Floor Type: Hardwood
Rooms: Office, Family Room, Bonus Room
Name: Office
Dimensions: 7X8
Floor Type: Ceramic Tile
Name: Family Room - Down
Dimensions: 20X10
Floor Type: Ceramic Tile
Name: Bonus Room
Dimensions: 7X9
Floor Type: Ceramic Tile
Other Specifics
| — | |
| Concrete Perimeter | |
| Concrete, Driveway, Owned | |
| Gas Dryer Hookup, In Unit | |
| Hardwood | |
| Deck | |
| Fenced | |
| — | |
| — | |
| 45X102 | |
| — | |
| None | |
| Separate Dining Room | |
| Range, Microwave, Refrigerator, Washer, Dryer | |
| Not in DB | |
| Sidewalks, Street Lights, Street Paved | |
| — | |
| — |
Contact Agent
Nearby Similar Homes

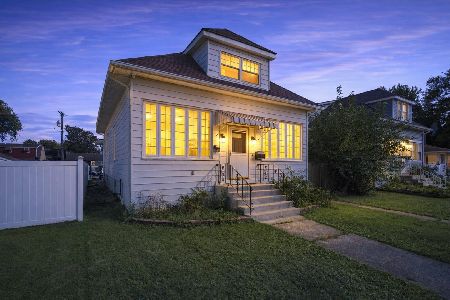
Nearby Sold Comparables


Contact Agent
Listing Provided By
HomeSmart Realty Group
